

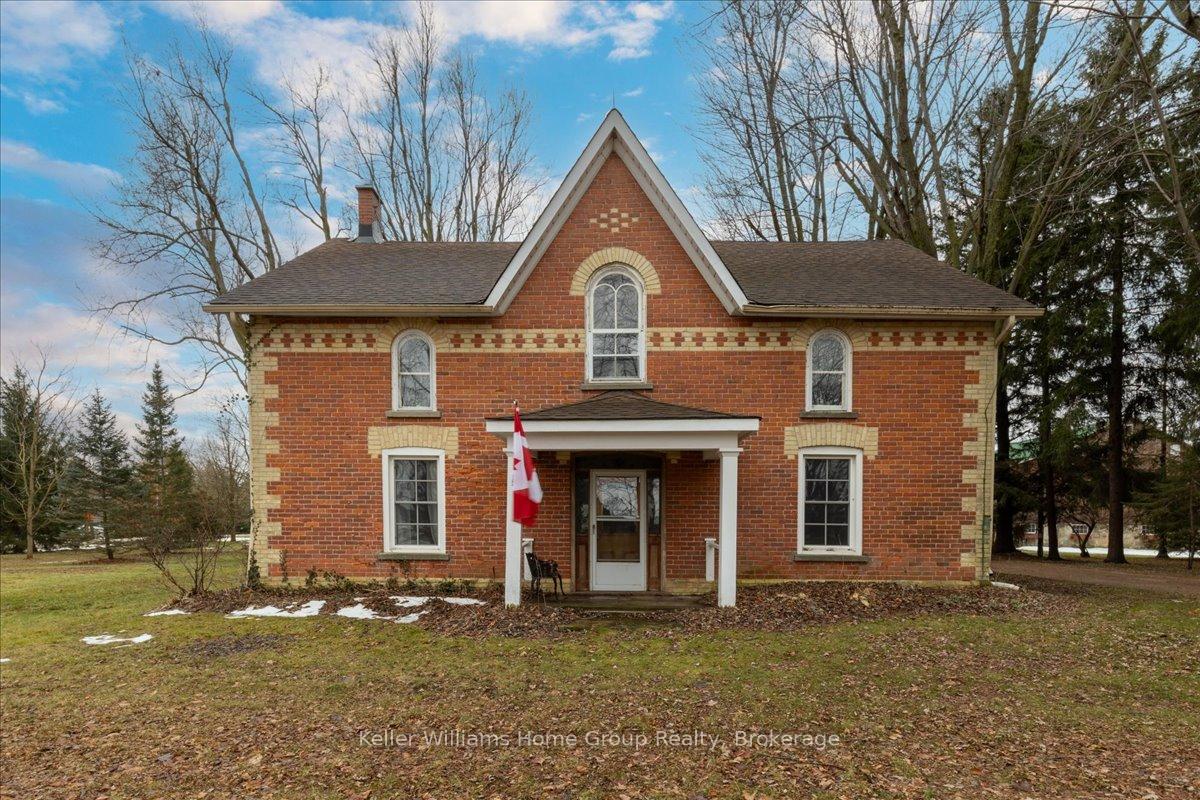
6782 Sixth Line
6782 Sixth Line
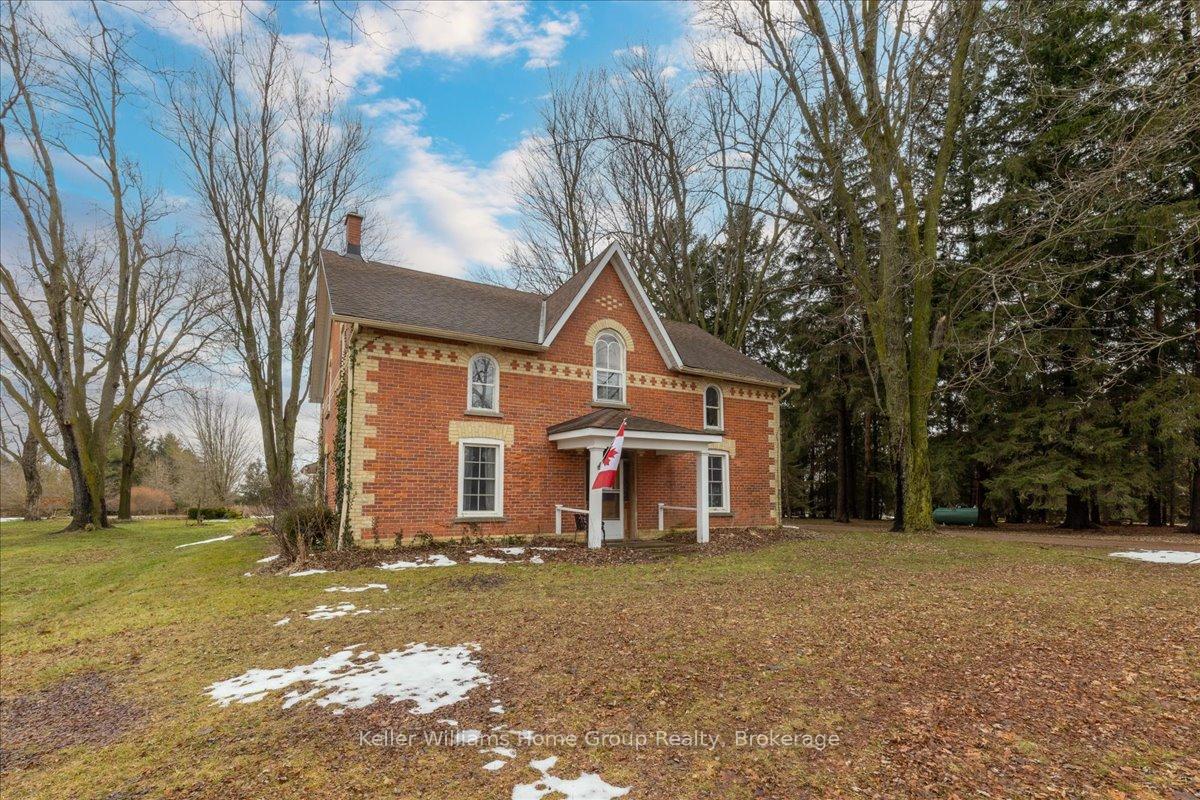
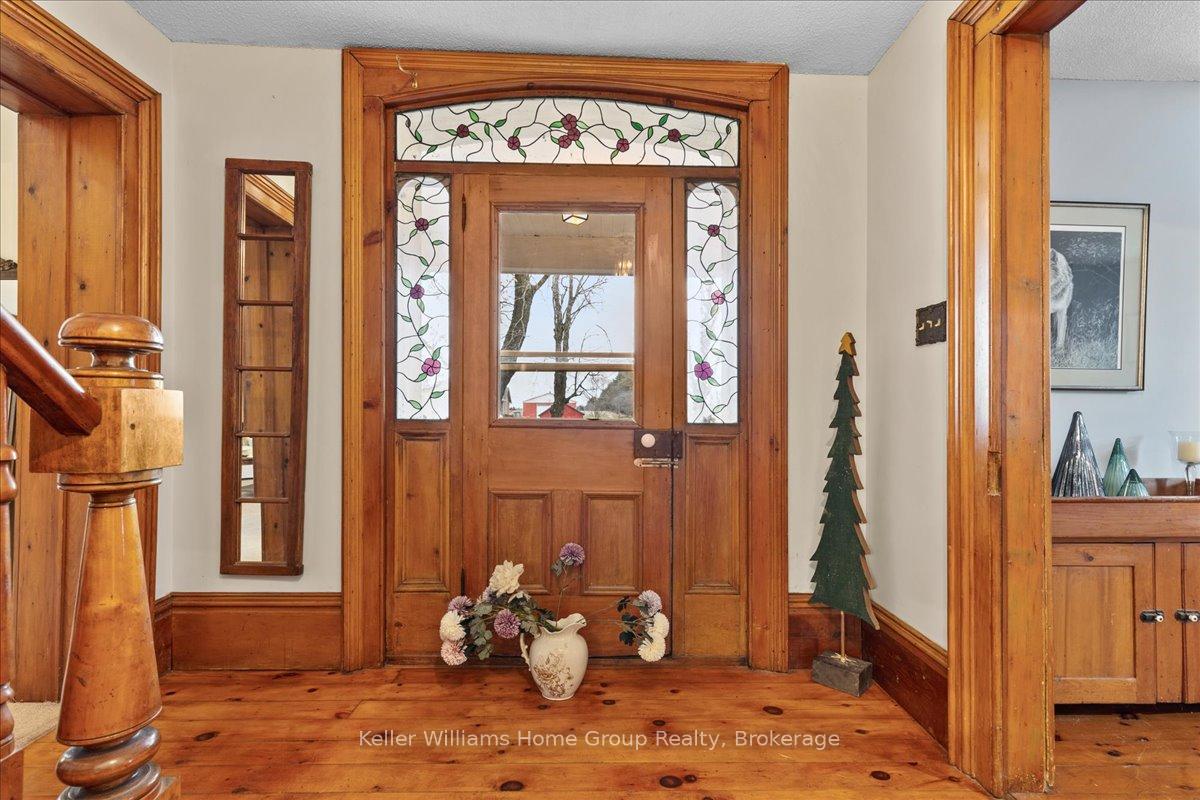
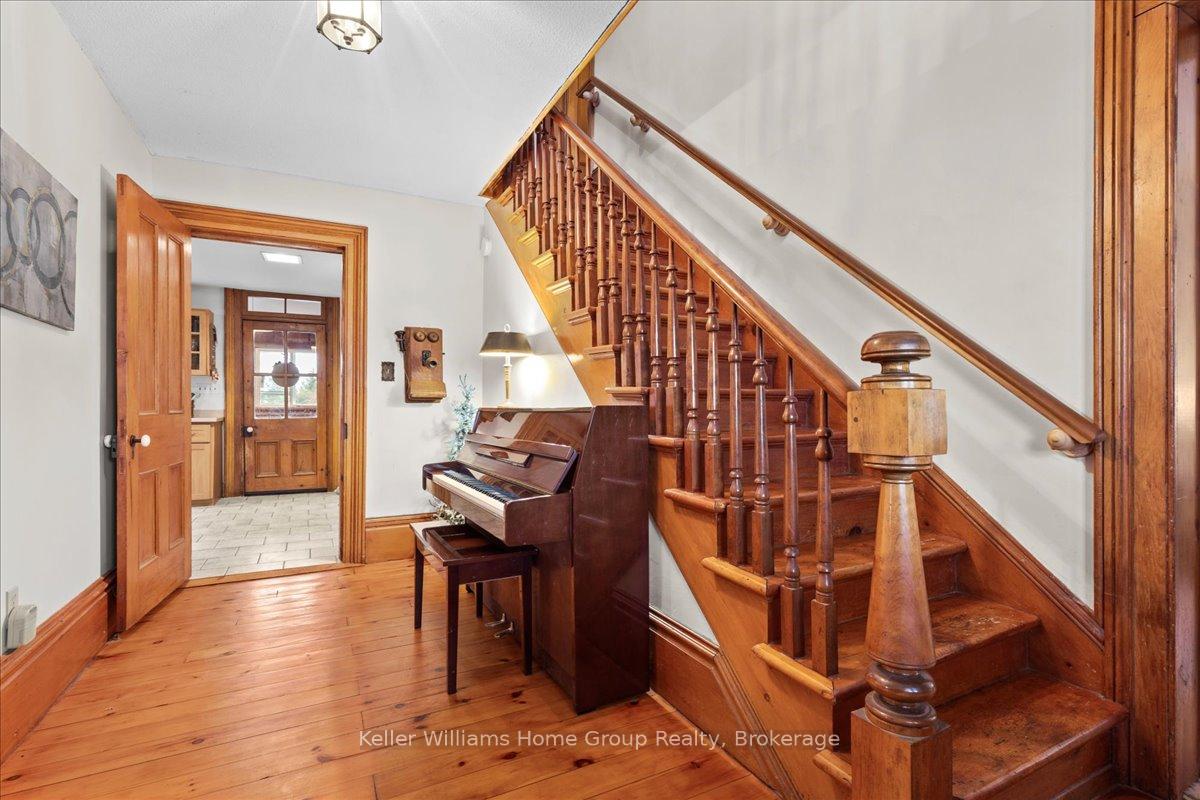
 See all 35 photos
Property history
Facts and features
- BasementPart finished
- Age of home100+
- Water, sewerWell, septic
- HeatingForced air
- Fireplace
The homeDetached, 2-storey, 100+
- Type: Detached
- Style: 2-storey
- Age: 100+
- Living space: 2,000–2,500 sq ft
- Basement: Partial basement, unfinished
- View: Pasture, skyline, trees/woods
InsideFireplace Yes, electric, Main level, Central vacuum, propane tank, sump pump, water heater
- Fireplace: Yes, electric
- Laundry: Main level
- Features: Central vacuum, propane tank, sump pump, water heater
- Rooms above ground: 11
- Bedrooms: 4
- Bathrooms: 1
- Kitchens: 1
Outside and lotBrick, Fibreglass shingle, Stone
- Exterior: Brick
- Roof: Fibreglass shingle
- Foundation: Stone
- Features: Privacy
- Other structures: Barn, workshop
- Size: 514.43 × 645.69 ft
- Zoning: A
Parking2 Garage, Detached, Lane
- Spaces: 2 Garage
- Garage: Detached
- Driveway: Lane
Heating, water and powerForced air, propane, Well, Septic
- Heating: Forced air, propane
- Water: Well
- Sewer: Septic
- Natural gas: No
- Hydro: Yes
- Cable: Yes
- Telephone: Yes
Costs and taxesTaxes $6,245 a year, HST included in the price, Propane tank
- Taxes, 2024: $6,245 a year
- HST: HST included in the price
- Rental items: Propane tank
- Under contract: Propane tank
Included in the saleFridge, stove, washer and dryer, central vacuum and attachments, Fridge, stove, washer and dryer, central vacuum and attachments
- Included: Fridge, stove, washer and dryer, central vacuum and attachments
- Not included: Fridge, stove, washer and dryer, central vacuum and attachments
NearbyLake/pond, school bus route, golf
- Close to: Lake/pond, school bus route, golf
Listing detailsX11898749, Sold, Dec 20, 2024
- MLS® number: X11898749
- Status: Sold
- Listed on: Dec 20, 2024
- Days on market: 54
- Updated: Feb 12, 2025
- Possession: Flexible
- Occupied by: Vacant
- Listing brokerage: Keller Williams Home Group Realty
About this home
6782 Sixth Line, Centre Wellington (Rural Centre Wellington East), ON N0B 1J0
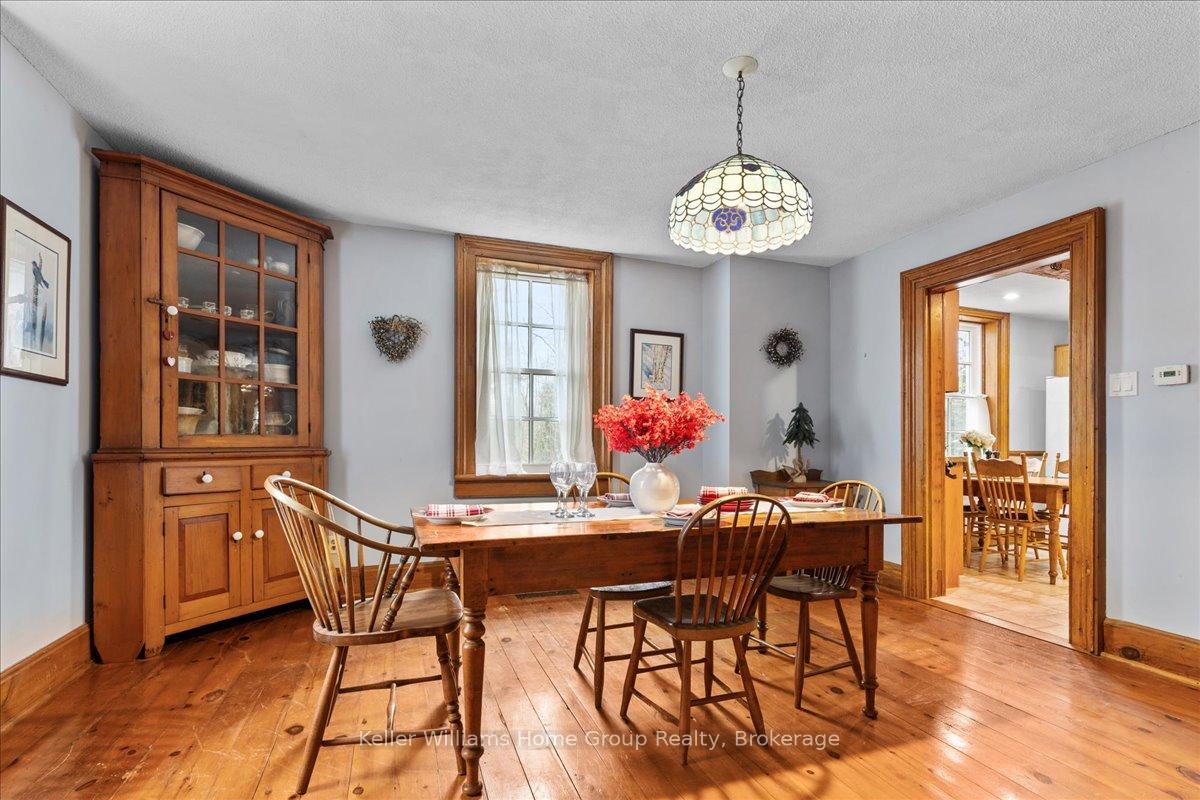
Nestled just minutes from the charming town of Belwood, this extraordinary 7.2-acre property offers the perfect blend of rural living and modern comfort. Situated just a 35-minute drive from Kitchener and 20 minutes from Guelph, it combines the tranquility of country life with convenient access to urban amenities.At the heart of this property is a stunning 4-bedroom, 1-bathroom home, radiating warmth and character. Built in 1890, this well-maintained home has been thoughtfully updated, featuring refaced kitchen cupboards (2021), a new pantry (2023), and a gorgeous Quorum stone countertop. The windows were replaced 8 years ago, while the propane furnace and hot water heater were both upgraded in 2020. The roof was replaced in 2015, providing lasting peace of mind.The spacious, beautifully landscaped yard offers plenty of room for relaxation and outdoor entertaining, with mature trees providing shade and privacy. Horse and animal enthusiasts will especially appreciate the fully fenced paddock, maintained bank barn, and the added convenience of water and hydro in the barnmaking it ideal for a hobby farm. Whether you're interested in raising animals, setting up a mechanics workshop, or pursuing another passion, the propertys outbuildings provide endless possibilities.In addition to its serene setting, the property is close to a variety of attractions, including Belwood Lake, Elora & Fergus, and the Cataract Trailall just minutes away. With easy access to major highways, traveling to nearby cities is a breeze.This exceptional property is a rare find, offering the perfect combination of comfort, functionality, and outdoor adventure. Whether youre looking for a hobby farm, a peaceful retreat, or a place to grow your dreams, this home is ready to welcome you. Don't miss out on the opportunity to make it yours!
Ask about this home
A HOMEH agent will answer your questions about this home.
Around this home
Helpful calculators
Your HOMEH agent

"I would see it this week."