

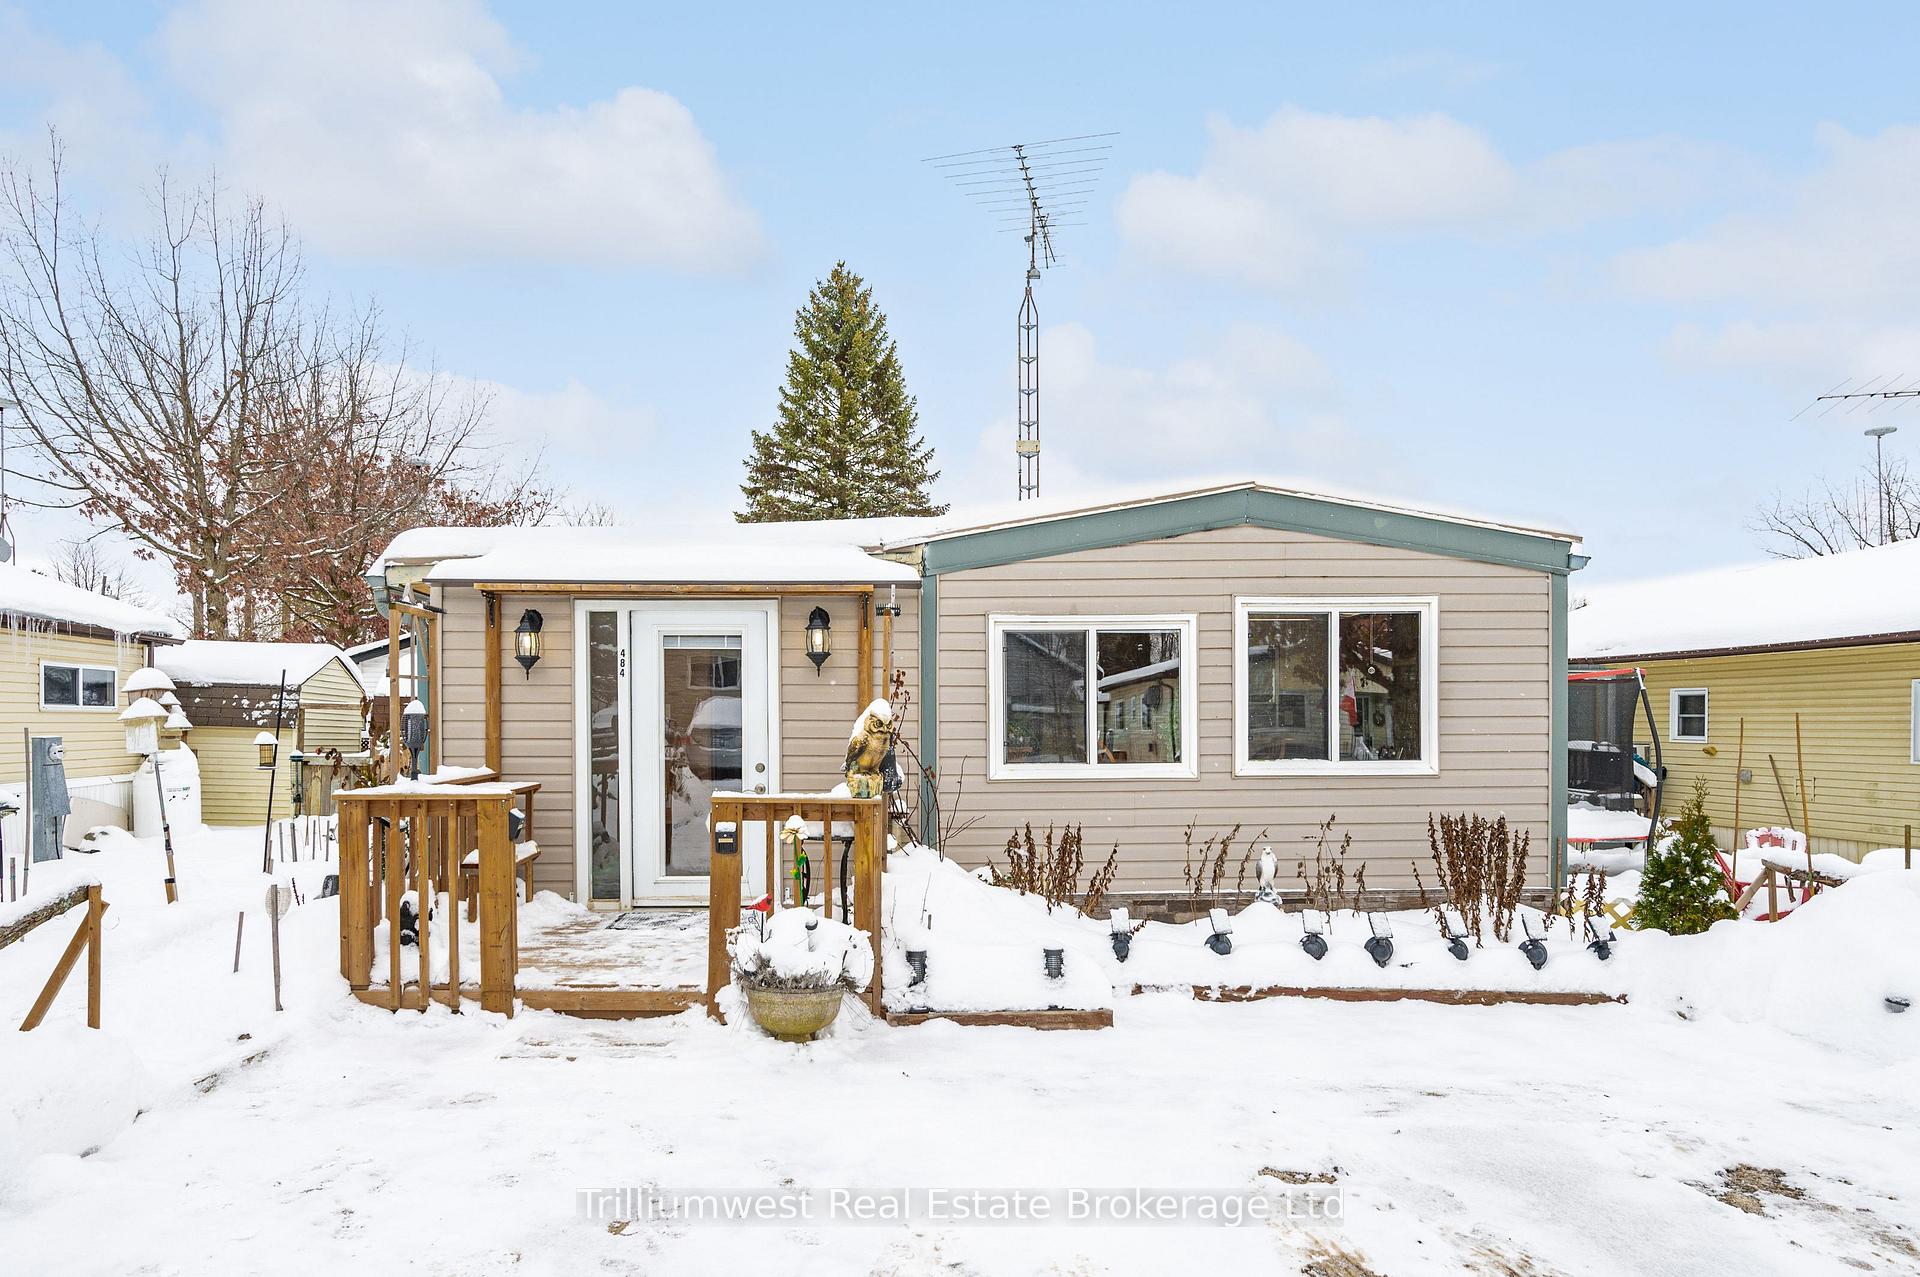
484 Spruce Street N
484 Spruce Street N
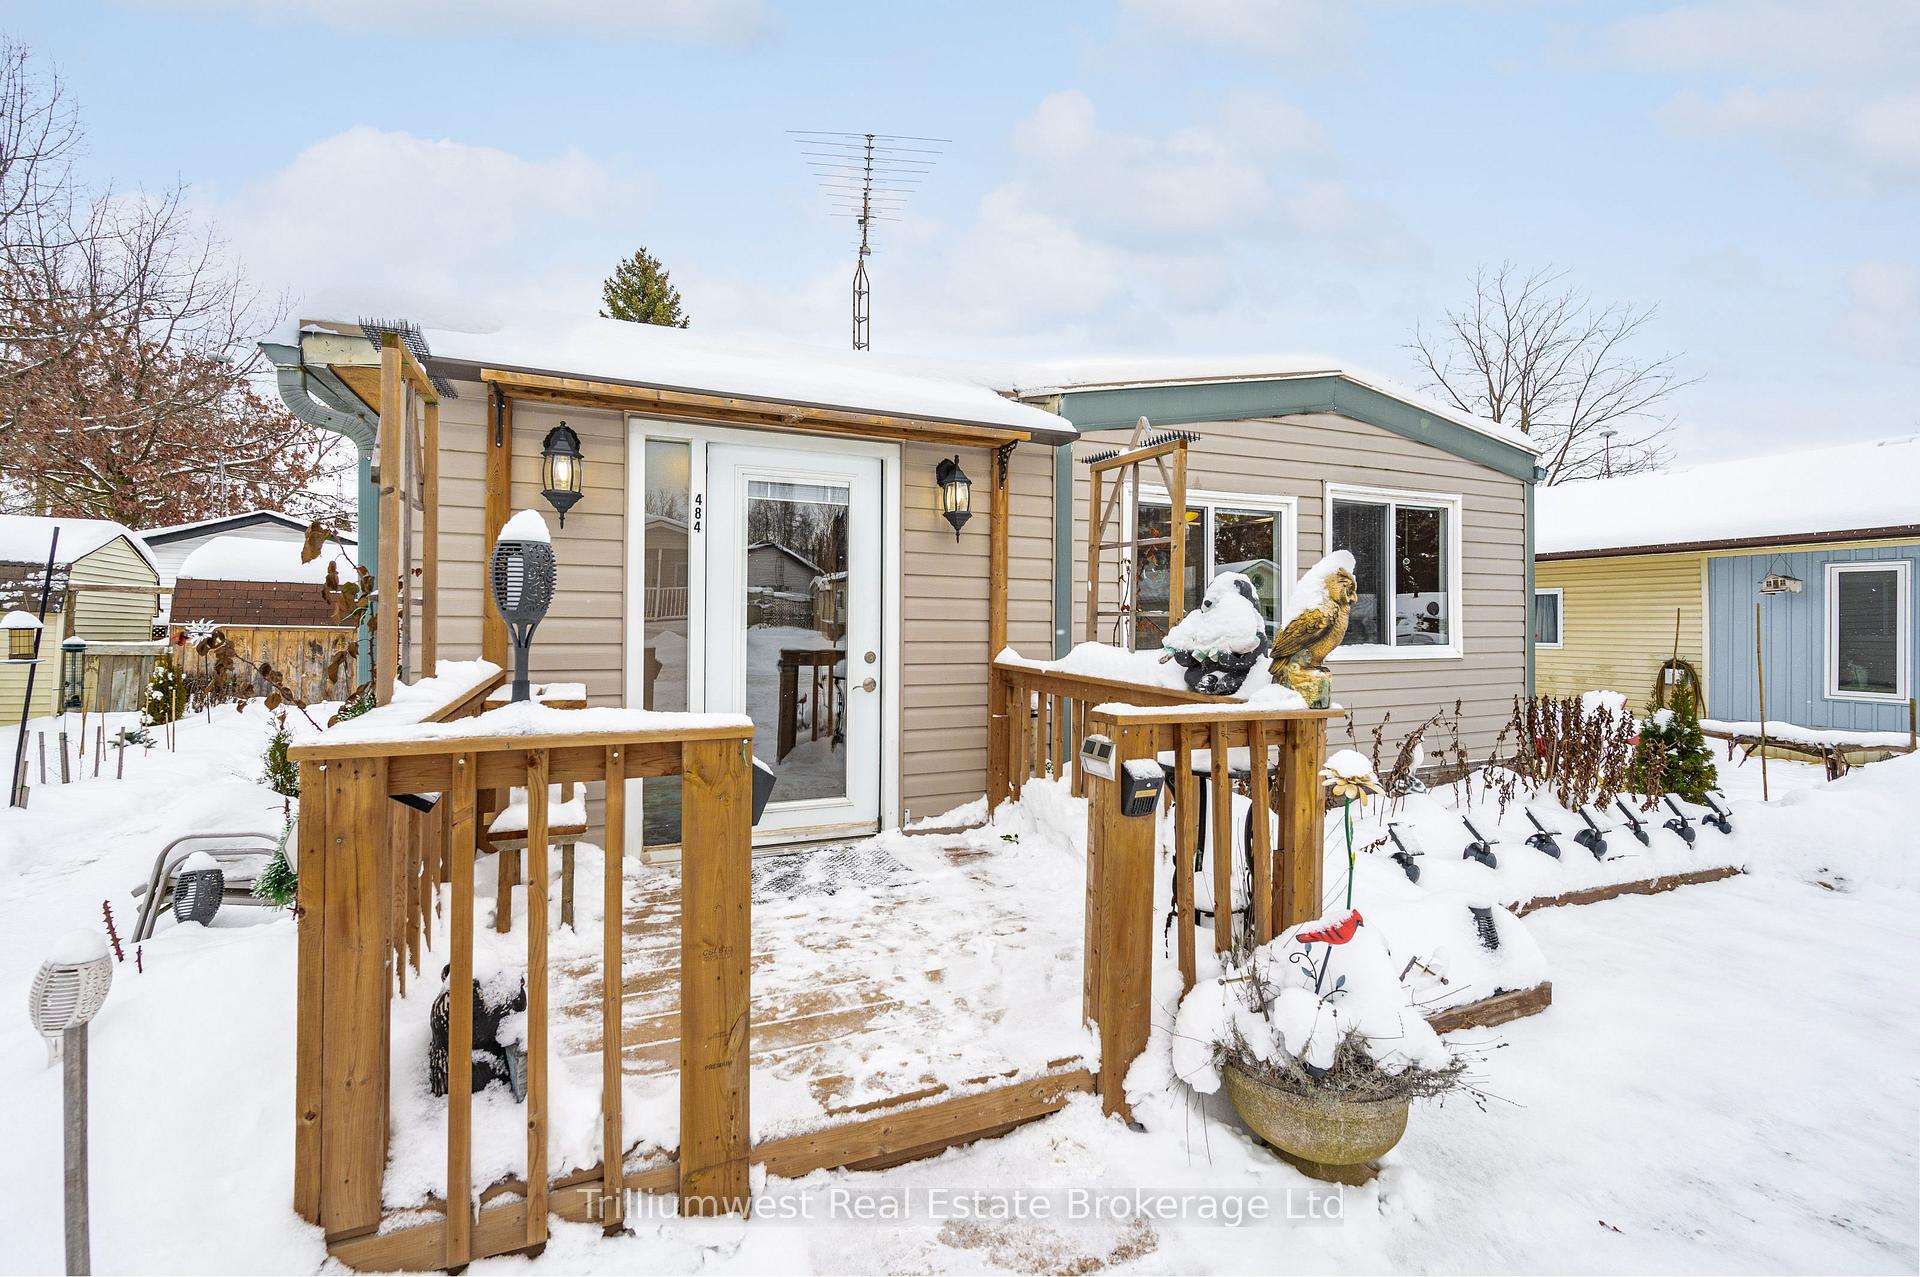 See all 34 photos
Property history
Facts and features
- BasementNone
- Water, sewerSeptic
- HeatingForced air
- MLS® numberX11928395
The homeMobile/Trailer, Other, Basement None
- Type: Mobile/Trailer
- Style: Other
- Basement: None
- Special designation: Landlease
InsideWater heater owned, Rooms above ground 6, Bedrooms 1
- Features: Water heater owned
- Rooms above ground: 6
- Bedrooms: 1
- Bathrooms: 1
- Kitchens: 1
Outside and lotVinyl siding, Other, Foundation Not applicable
- Exterior: Vinyl siding
- Roof: Other
- Foundation: Not applicable
- Other structures: Garden shed
- Zoning: MH
Parking2 Parking, Private double
- Spaces: 2 Parking
- Driveway: Private double
Heating, water and powerForced air, propane, Septic, Natural gas No
- Heating: Forced air, propane
- Sewer: Septic
- Natural gas: No
Costs and taxesTaxes $303 a year, Propane tanks, Propane tank
- Taxes, 2025: $303 a year
- Rental items: Propane tanks
- Under contract: Propane tank
Included in the saleGardening equipment in shed, propane stove, fridge, clothes washer/dryer combination, Mini fridge
- Included: Gardening equipment in shed, propane stove, fridge, clothes washer/dryer combination
- Not included: Mini fridge
Listing detailsX11928395, Sold, Jan 17, 2025
- MLS® number: X11928395
- Status: Sold
- Listed on: Jan 17, 2025
- Days on market: 29
- Updated: Feb 15, 2025
- Possession: Immediately
- Occupied by: Owner
- Listing brokerage: Trilliumwest Real Estate Brokerage Ltd
About this home
484 Spruce Street N, Centre Wellington (Rural Centre Wellington East), ON N1M 2W5
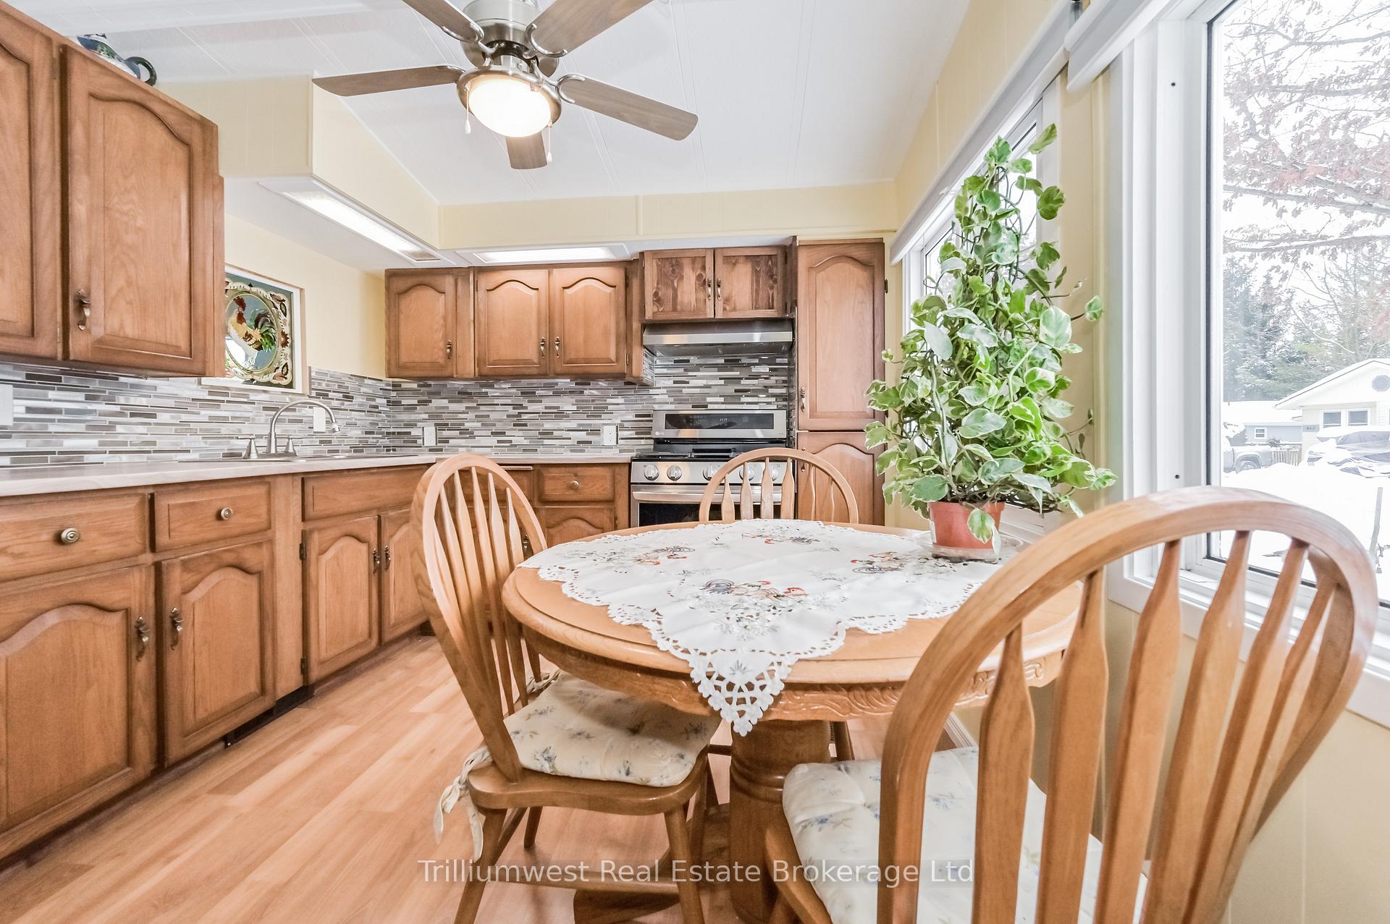
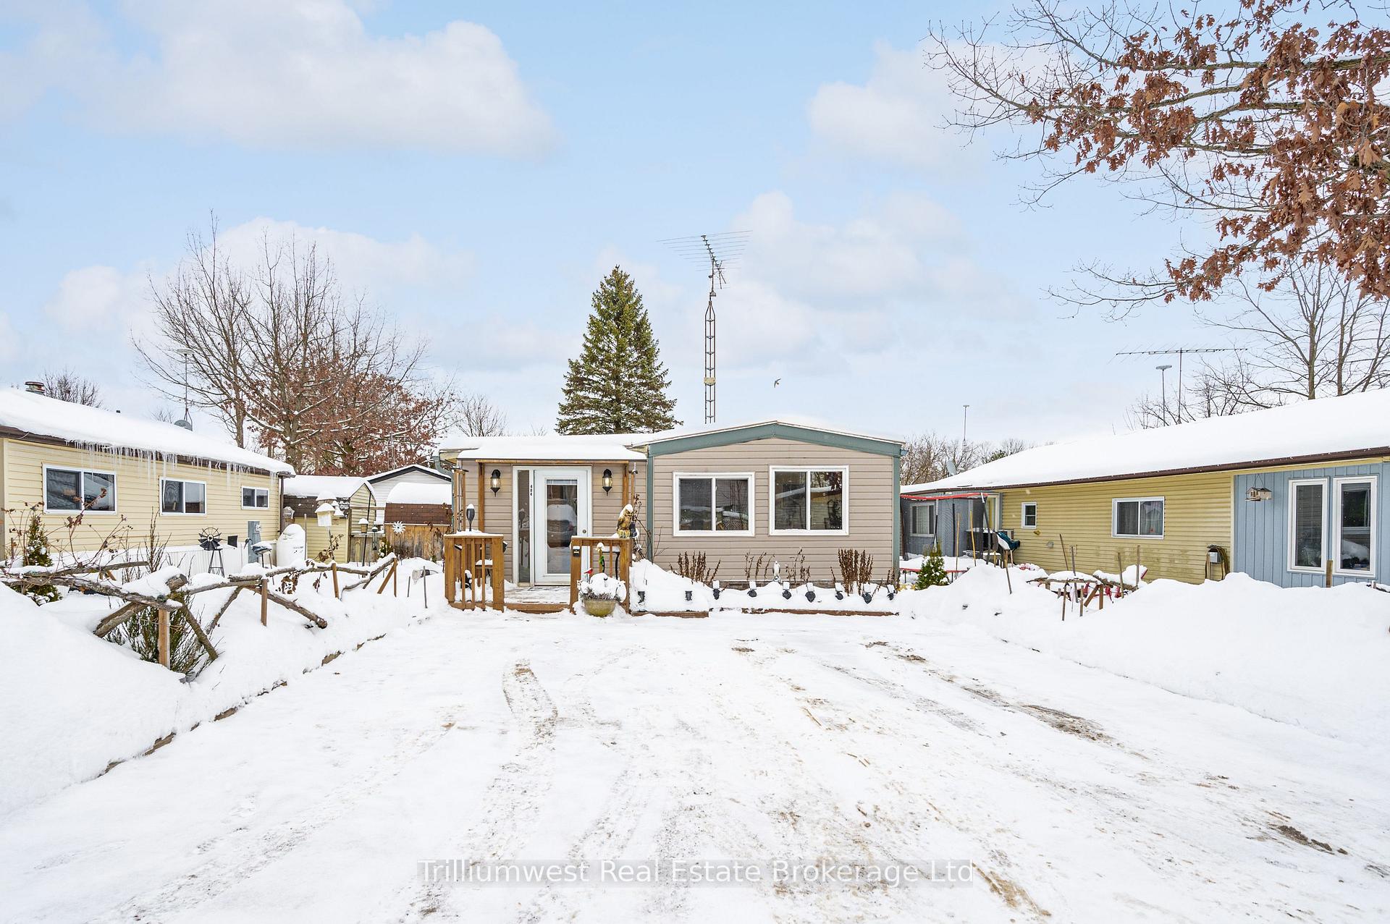
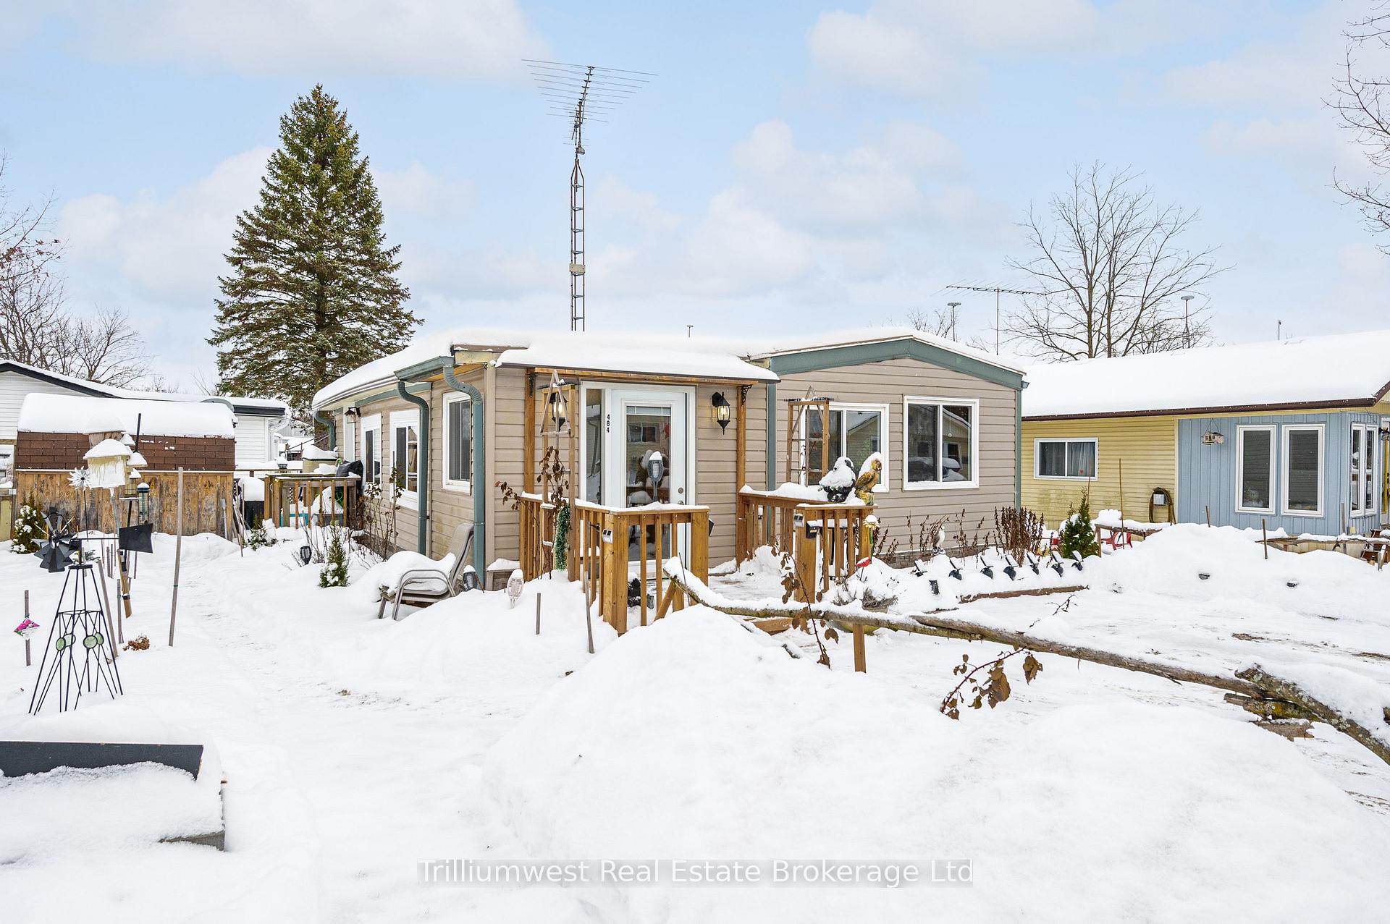
Nestled in the peaceful and private community of Maple Leaf Acres, this delightful 1-bedroom+den, 1-bathroom double-wide mobile home offers the perfect combination of comfort, convenience, and serenity. Located in Phase 3, this section of the park is exclusively reserved for YEAR ROUND, adult living, ensuring a tranquil, relaxed environment for residents.Inside discover a bright and inviting living space that flows effortlessly into the dining and kitchen areas. The home boasts a spacious side yard that offers plenty of room for outdoor activities, gardening, or simply enjoying the fresh air on your 9x16 Deck. At the back of the property, you'll find a private sitting area and peaceful spot to unwind and enjoy quiet moments outdoors. Perfect for sipping your morning coffee or reading a book in the afternoon sun.In addition, the property includes a large shed that provides ample storage space, ideal for keeping your tools, seasonal items, or outdoor equipment neatly organized and easily accessible.Maple Leaf Acres is an exclusive, picturesque park that offers residents access to a range of amenities to enjoy. The monthly park fee of $363.61 covers the land lease, water, sewer, and access to all park amenities, including a swimming pool and a boat launch for those who enjoy water activities. Whether you prefer relaxing by the pool in the warmer months or taking your boat out for a spin, Maple Leaf Acres provides a vibrant, community-oriented environment.Conveniently located just 15 minutes from Fergus and 45 minutes from the Greater Toronto Area (GTA), this property offers the best of both worlds seclusion and tranquility without sacrificing easy access to nearby towns, shopping, dining.Whether you're looking for a peaceful year-round retreat or an ideal place to downsize, this mobile home offers a fantastic opportunity to live in a serene, well-maintained park. Don't miss the chance to call Maple Leaf Acres your Home
Ask about this home
A HOMEH agent will answer your questions about this home.
Around this home
Daily convenience, out of 100, from the distances below
Helpful calculators
Your HOMEH agent

"I would see it this week."