

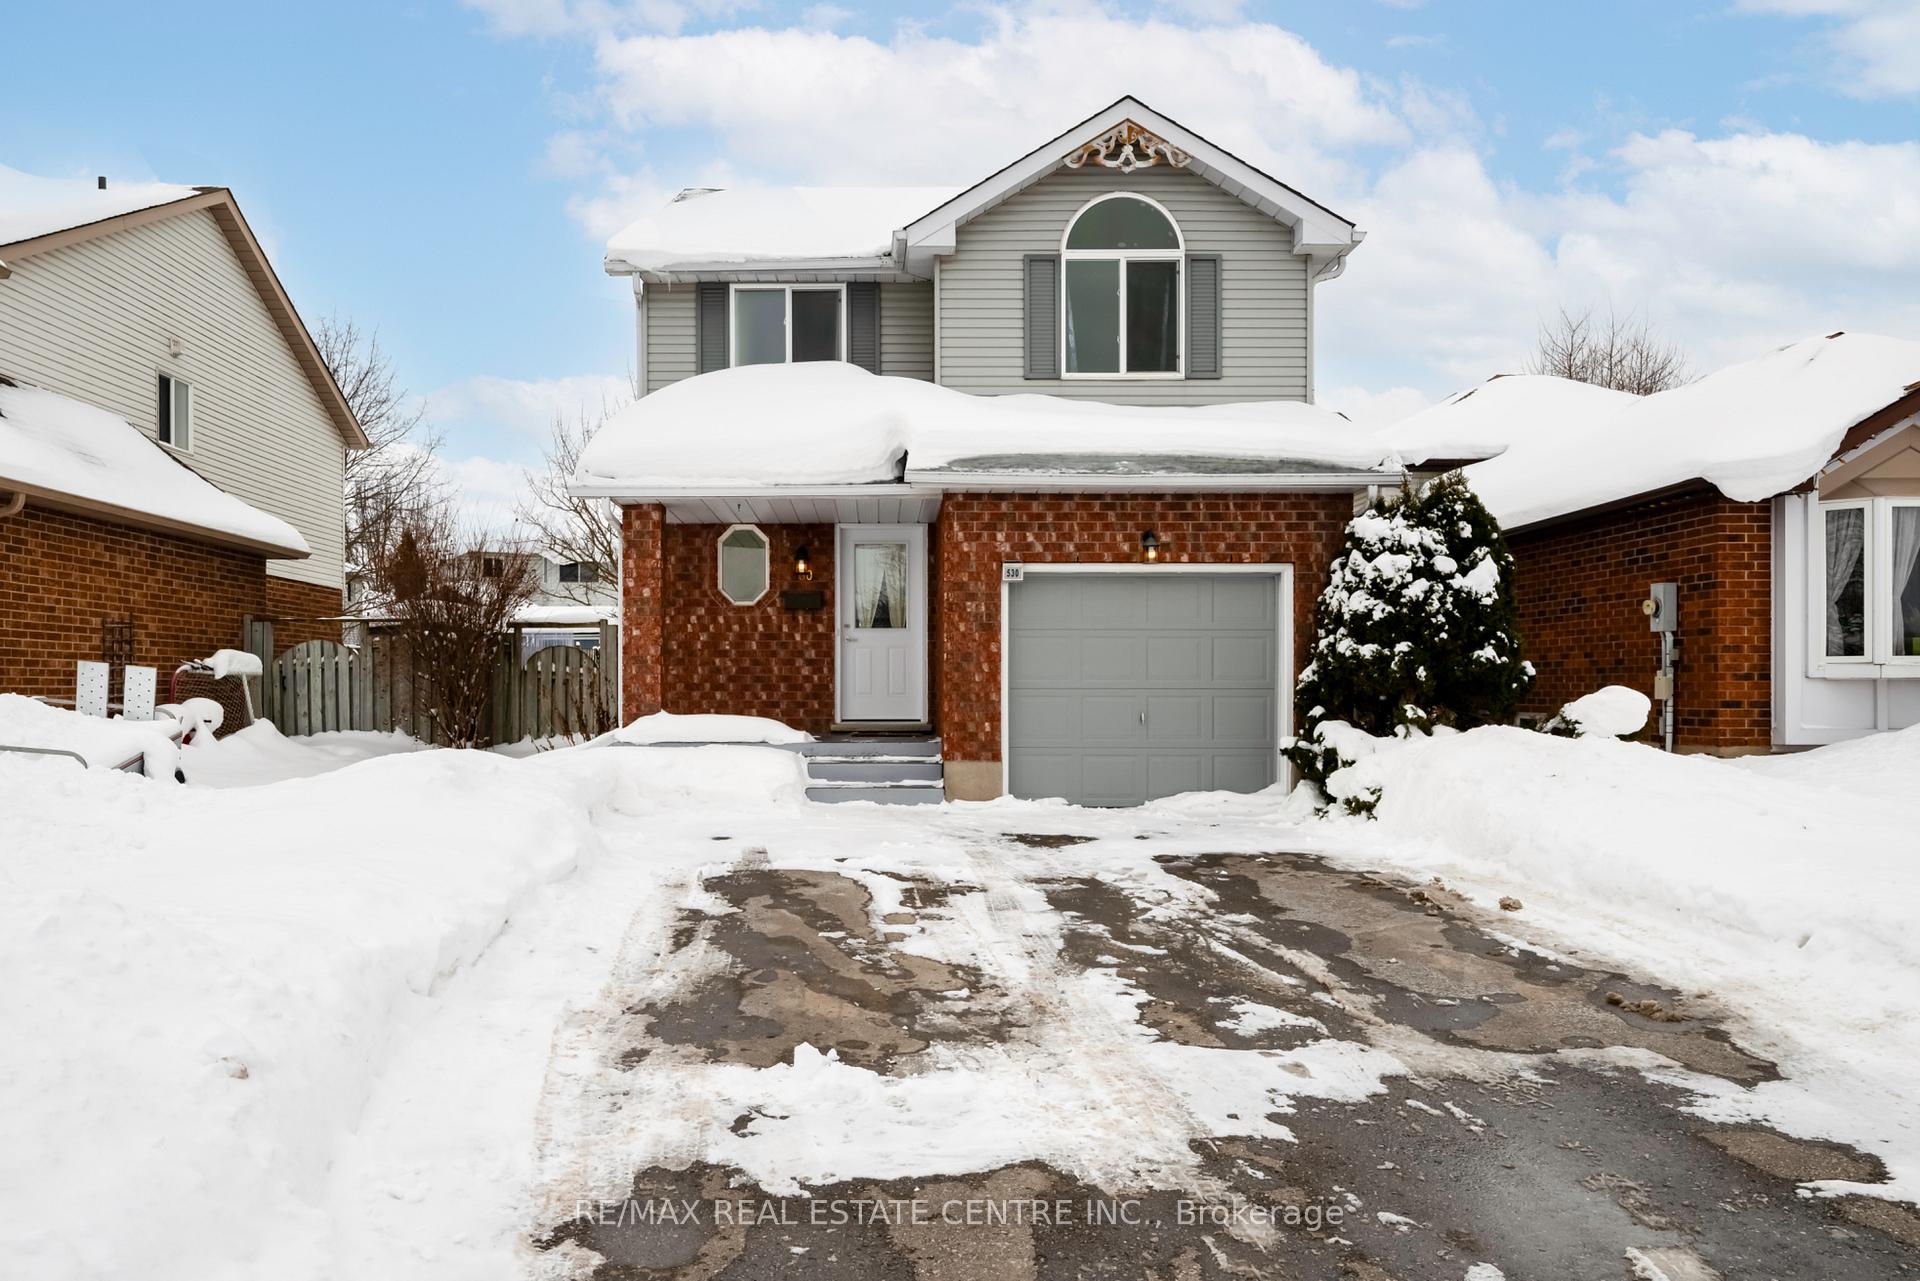
530 Flannery Drive
530 Flannery Drive
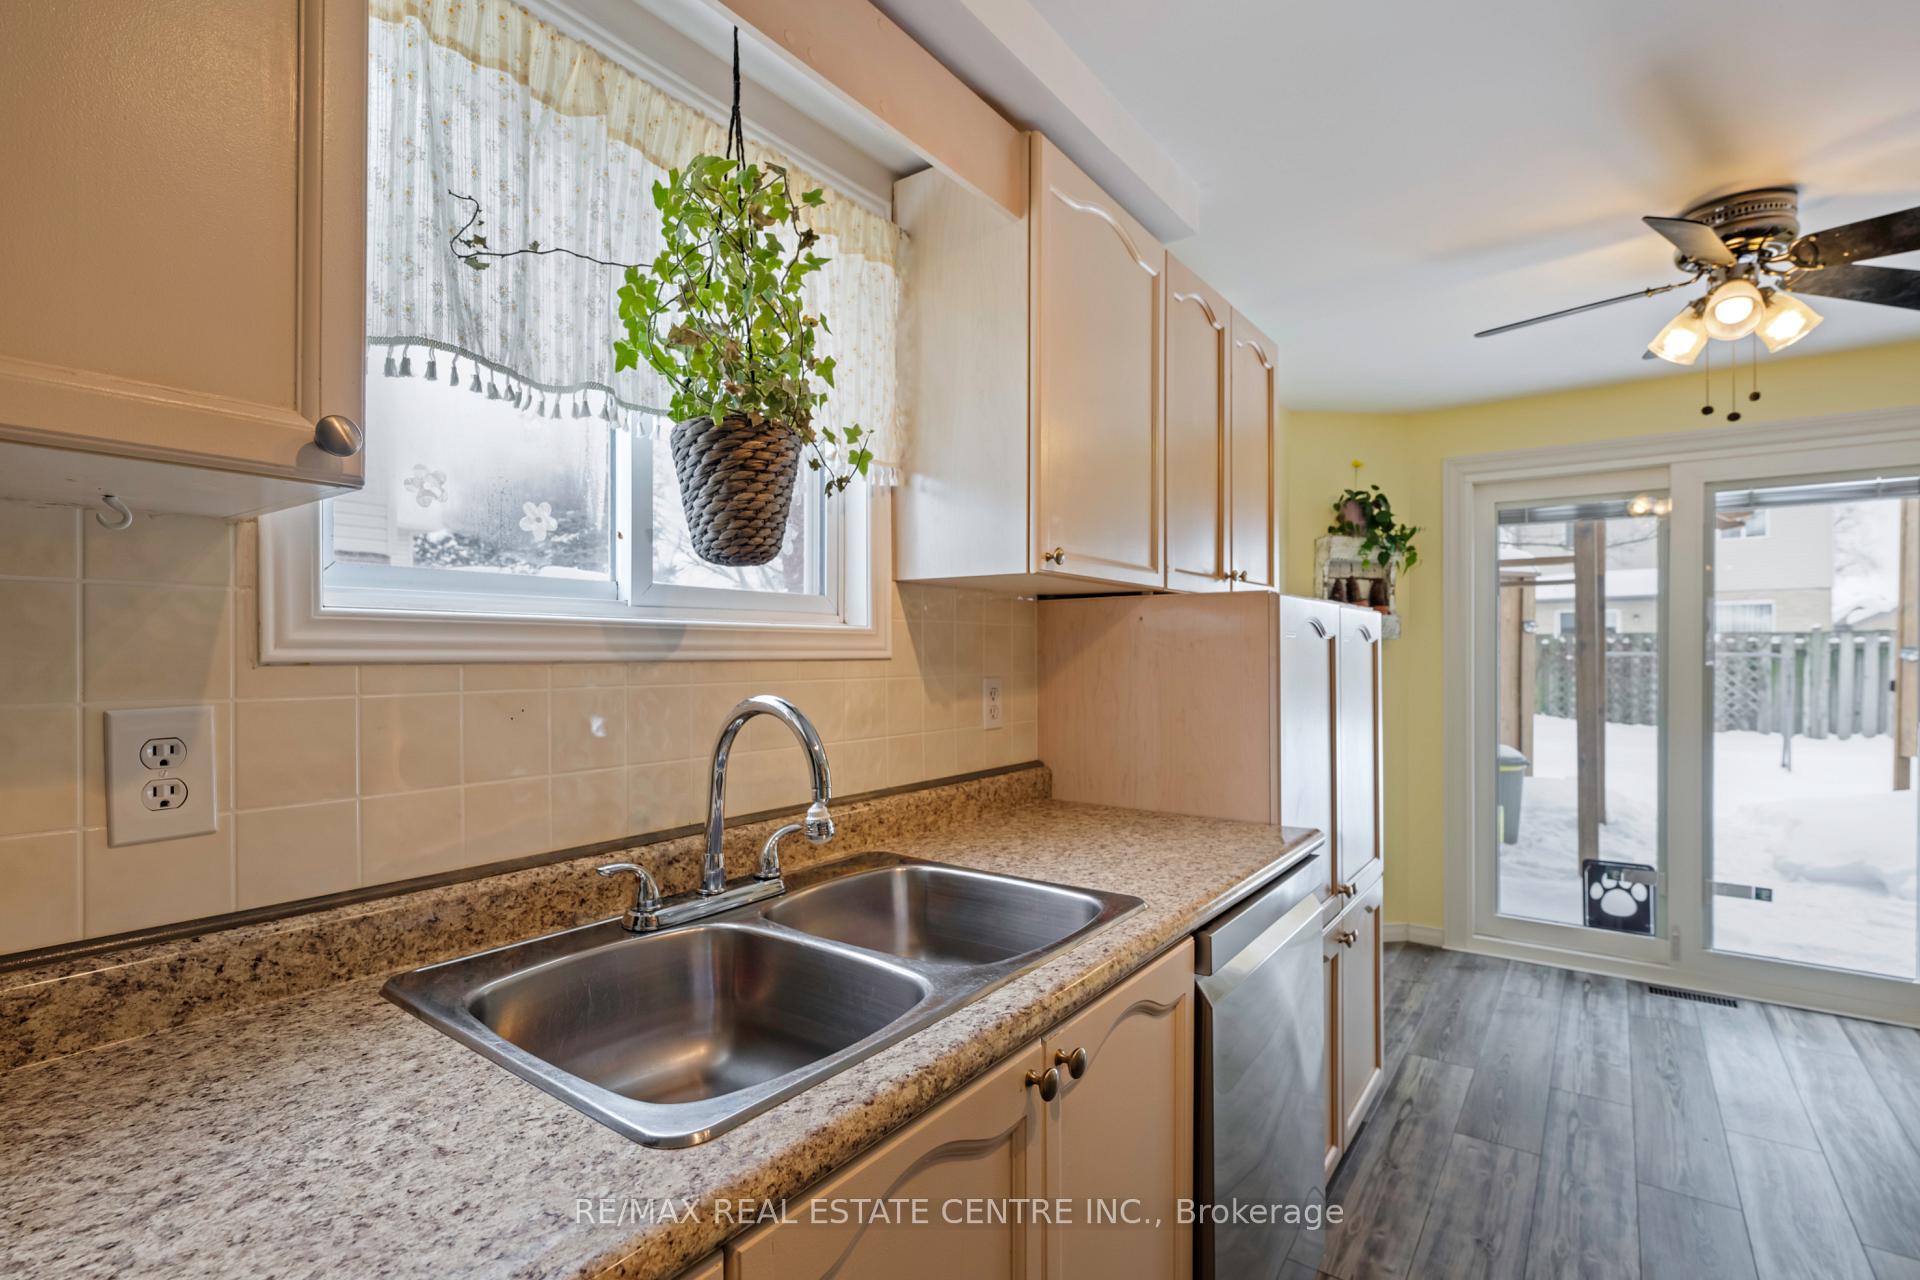 See all 33 photos
Property history
Facts and features
- BasementPart finished
- Water, sewerMunicipal
- Lot shapeRectangular
- HeatingForced air
- Fireplace
- Central air
The homeDetached, 2-storey, 1,100–1,500 sq ft
- Type: Detached
- Style: 2-storey
- Living space: 1,100–1,500 sq ft
- Basement: Full, partially finished
InsideFireplace Yes, natural gas, living room, Sump pump, water softener, Rooms above ground 6
- Fireplace: Yes, natural gas, living room
- Features: Sump pump, water softener
- Rooms above ground: 6
- Rooms in the basement: 2
- Bedrooms: 3
- Bathrooms: 3
- Kitchens: 1
- Family room: Yes
Outside and lotBrick, vinyl siding, Asphalt shingle, Concrete
- Exterior: Brick, vinyl siding
- Roof: Asphalt shingle
- Foundation: Concrete
- Size: 39.37 × 108.27 ft
- Shape: Rectangular
- Zoning: R.2
Parking1 Garage, Built-in, Private double
- Spaces: 1 Garage
- Garage: Built-in
- Driveway: Private double
Heating, water and powerForced air, gas, Central air, Municipal water
- Heating: Forced air, gas
- Cooling: Central air
- Water: Municipal water
- Sewer: Municipal sewer
- Natural gas: Available
- Hydro: Available
- Cable: Available
- Telephone: Available
Costs and taxesTaxes $3,817 a year, HST included in the price, Hot water tank & water softener
- Taxes, 2024: $3,817 a year
- HST: HST included in the price
- Rental items: Hot water tank & water softener
Included in the saleStove, dishwasher, fridge, microwave range hood, free standing freezer, washer, dryer, hot tub, all electric fixtures and window coverings.
- Included: Stove, dishwasher, fridge, microwave range hood, free standing freezer, washer, dryer, hot tub, all electric fixtures and window coverings.
Listing detailsX11970931, Sold, Feb 13, 2025
- MLS® number: X11970931
- Status: Sold
- Listed on: Feb 13, 2025
- Days on market: 7
- Updated: Feb 20, 2025
- Possession: Flexible
- Occupied by: Owner
- Listing brokerage: RE/MAX REAL ESTATE CENTRE INC.
About this home
530 Flannery Drive, Centre Wellington (Fergus), ON N1M 3P4
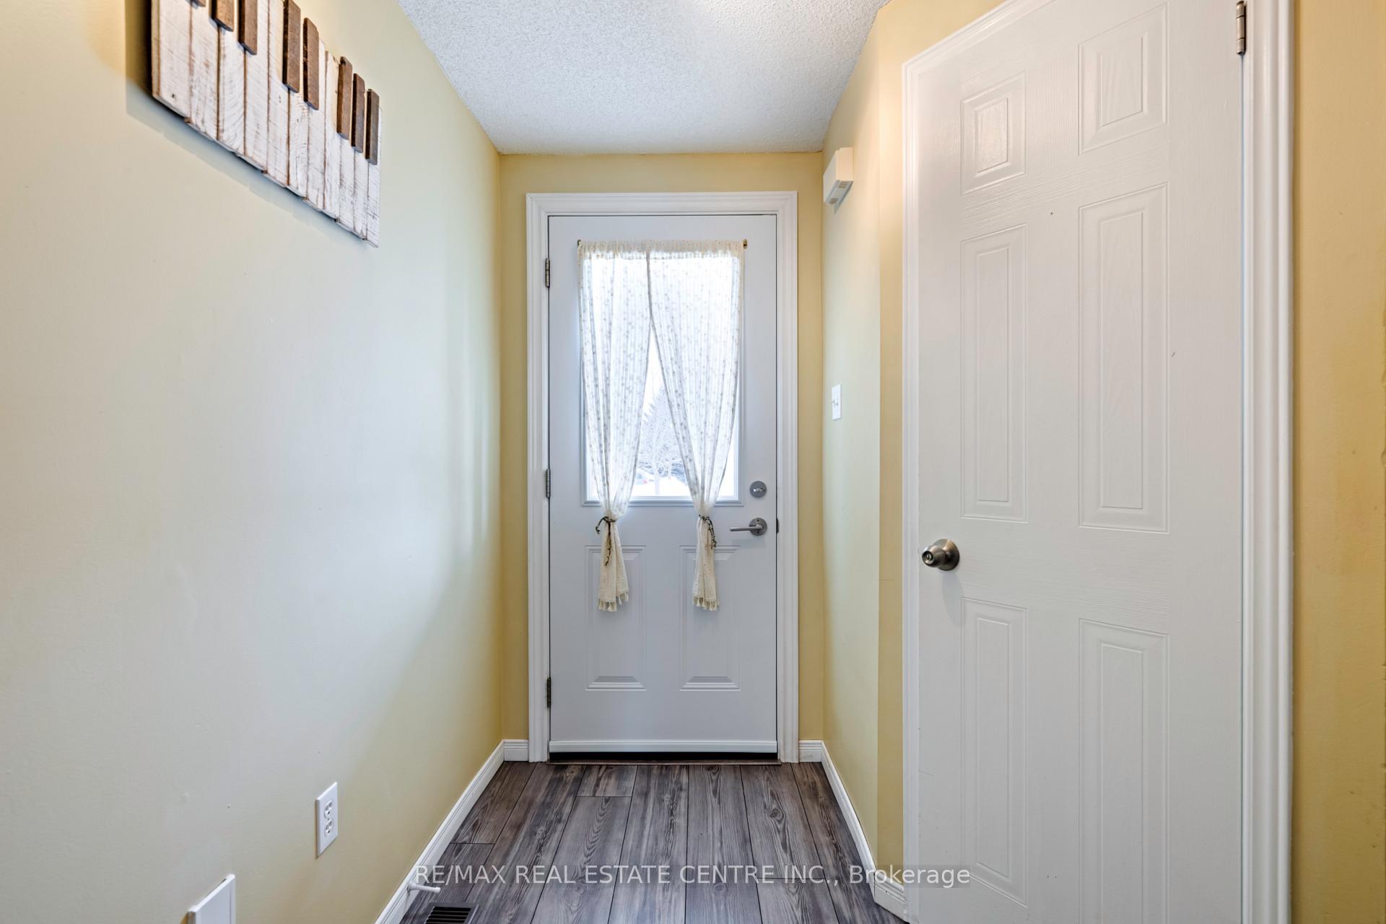
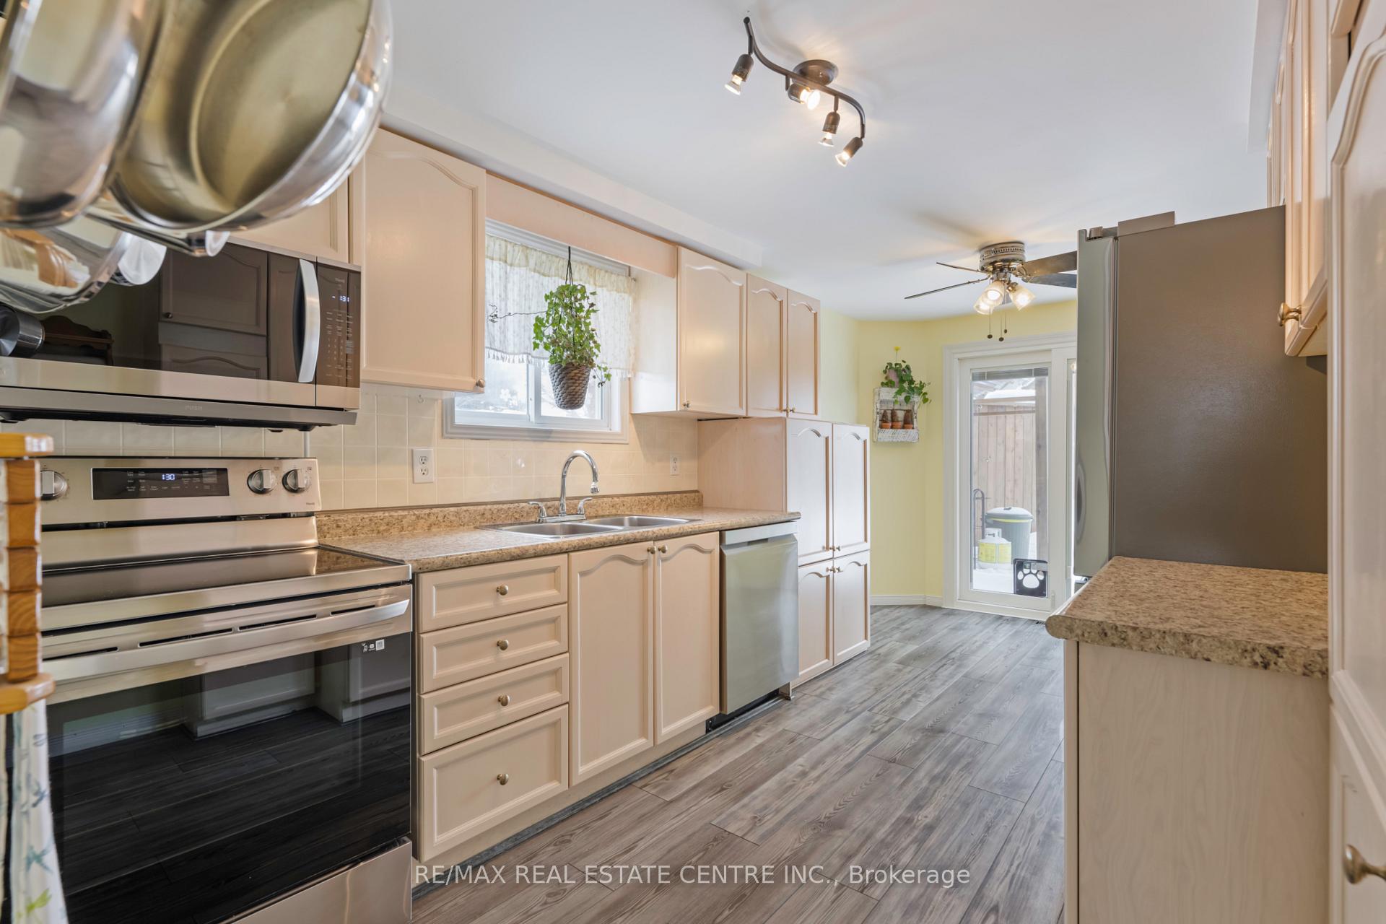
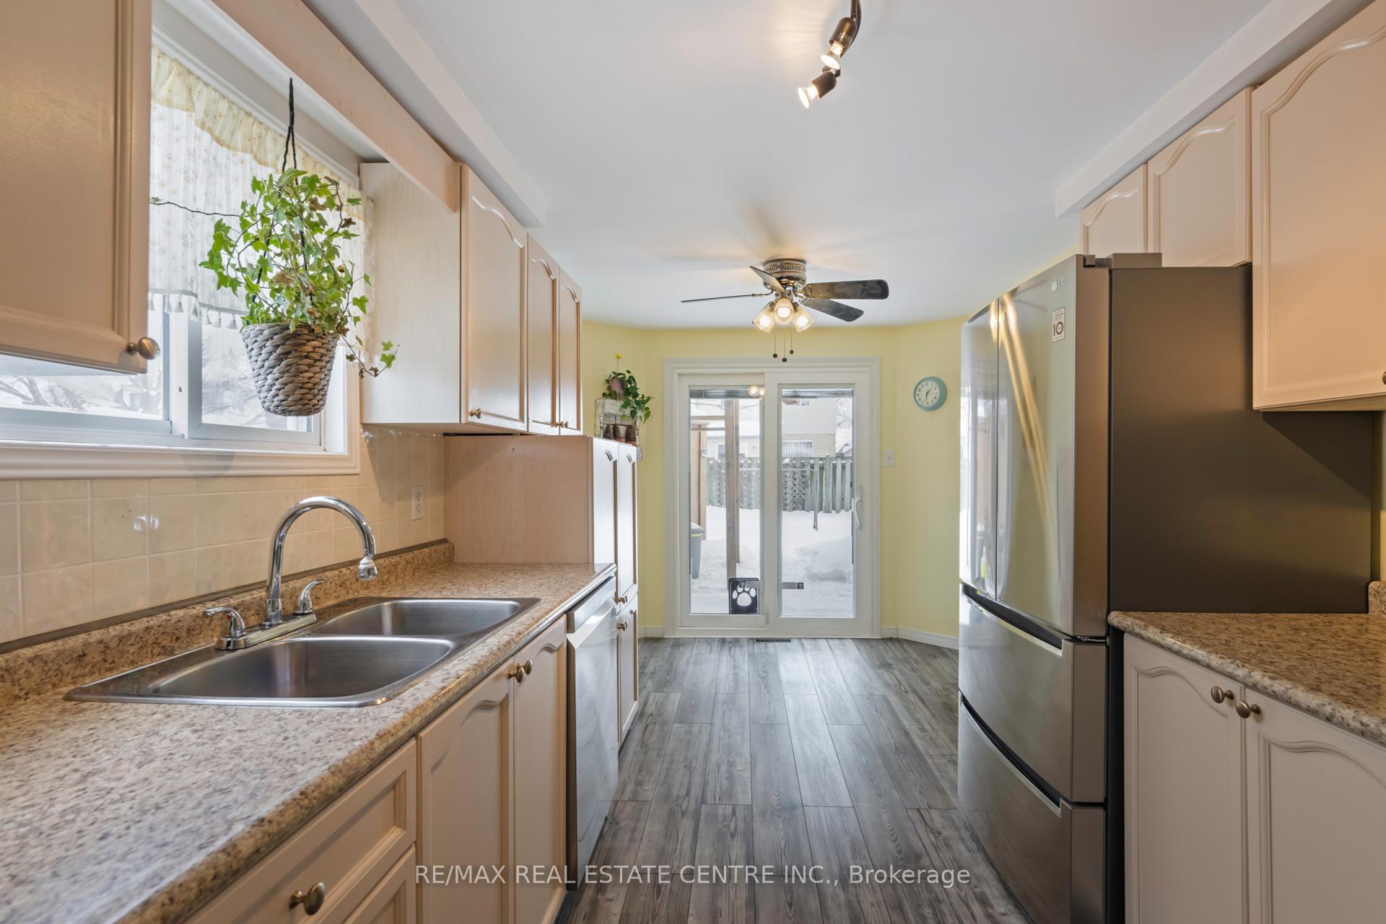
Welcome to 530 Flannery Drive, a charming 2-storey detached home in the heart of Fergus! Nestled in a well-established and highly sought-after neighbourhood, this home offers the perfect blend of comfort and convenience at an affordable price. Step inside to discover tons of natural light and a thoughtfully designed layout with laminate flooring throughout. The inviting living room features a cozy gas fireplace, creating a warm and welcoming atmosphere. The spacious kitchen and dining area offer direct access to the backyard, where you'll find a large deck, a relaxing hot tub, and a fully fenced yard perfect for your dogs, kids, entertaining, or just unwinding after a long day. Upstairs, you'll find three generous bedrooms, while the finished basement provides extra living space for a family room, home office, recreation area, or any combo thereof. Major updates over the years include a primary bathroom renovation, extended kitchen cabinetry, new roof (2011), furnace (2013), A/C (2022), deck (2020), and newly updated windows and doors in most rooms, ensuring peace of mind for years to come. With the location being just a short walk to schools and parks, and a very short drive to nearby shopping and restaurants, this home really is a must see!
Ask about this home
A HOMEH agent will answer your questions about this home.
Around this home
Daily convenience, out of 100, from the distances below
Schools nearby
School rating, out of 10.
Helpful calculators
Your HOMEH agent

"I would see it this week."