

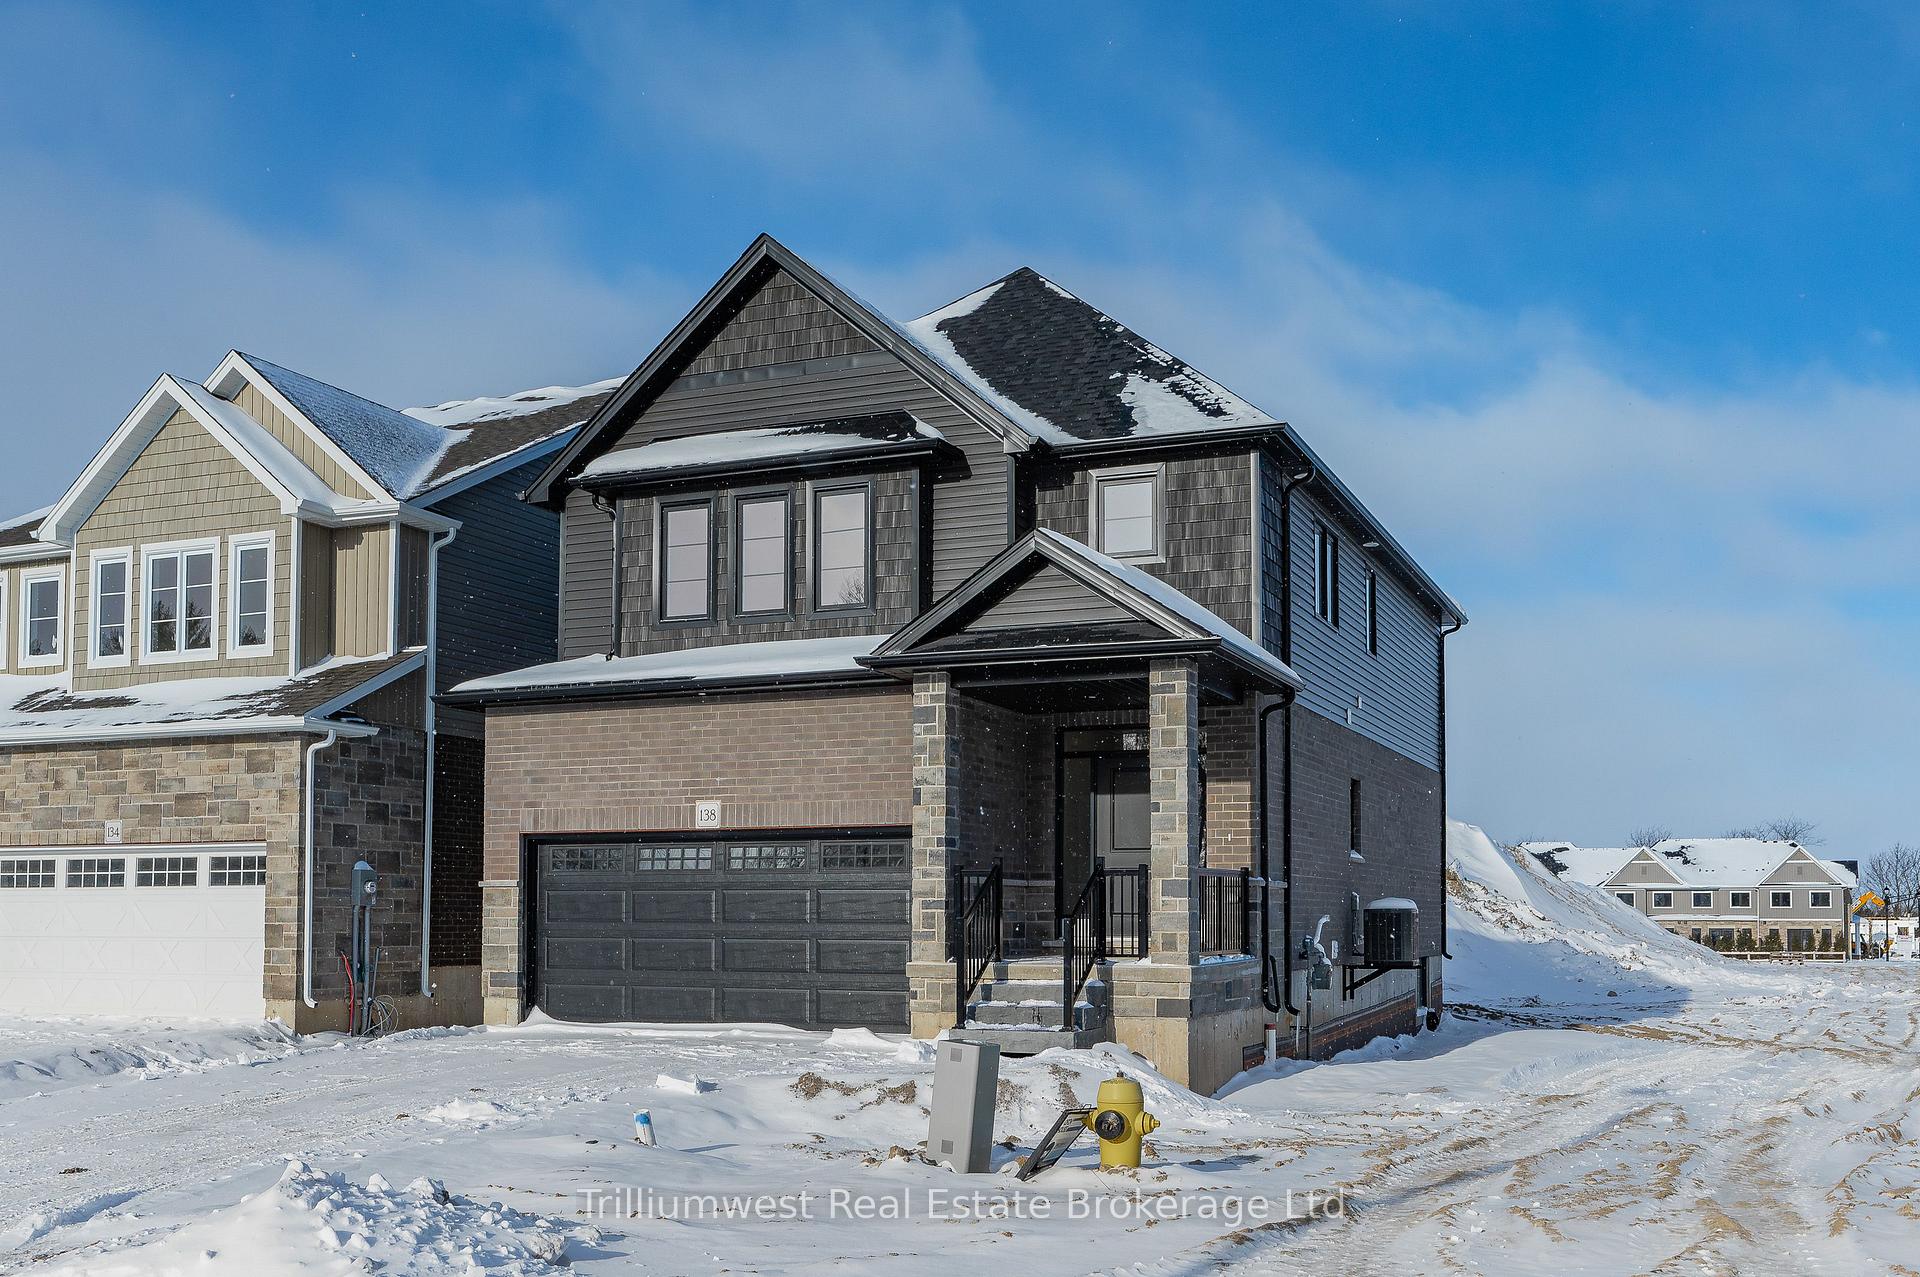
138 Imrie Road N
138 Imrie Road N
 See all 31 photos
Property history
Facts and features
- BasementFinished
- Age of home0–5 years
- Water, sewerMunicipal
- Lot shapeRectangular
- Separate entrance
- Central air
The homeDetached, 2-storey, Age 0–5 years
- Type: Detached
- Style: 2-storey
- Age: 0–5 years
- Living space: 2,000–2,500 sq ft
- Basement: Finished, separate entrance
InsideUpper level, Sump pump, air exchanger, in-law capability, on demand water heater, Rooms above ground 12
- Laundry: Upper level
- Features: Sump pump, air exchanger, in-law capability, on demand water heater
- Rooms above ground: 12
- Bedrooms: 4
- Bathrooms: 4
- Kitchens: 1
- Family room: Yes
Outside and lotBrick, vinyl siding, Fibreglass shingle, Poured concrete
- Exterior: Brick, vinyl siding
- Roof: Fibreglass shingle
- Foundation: Poured concrete
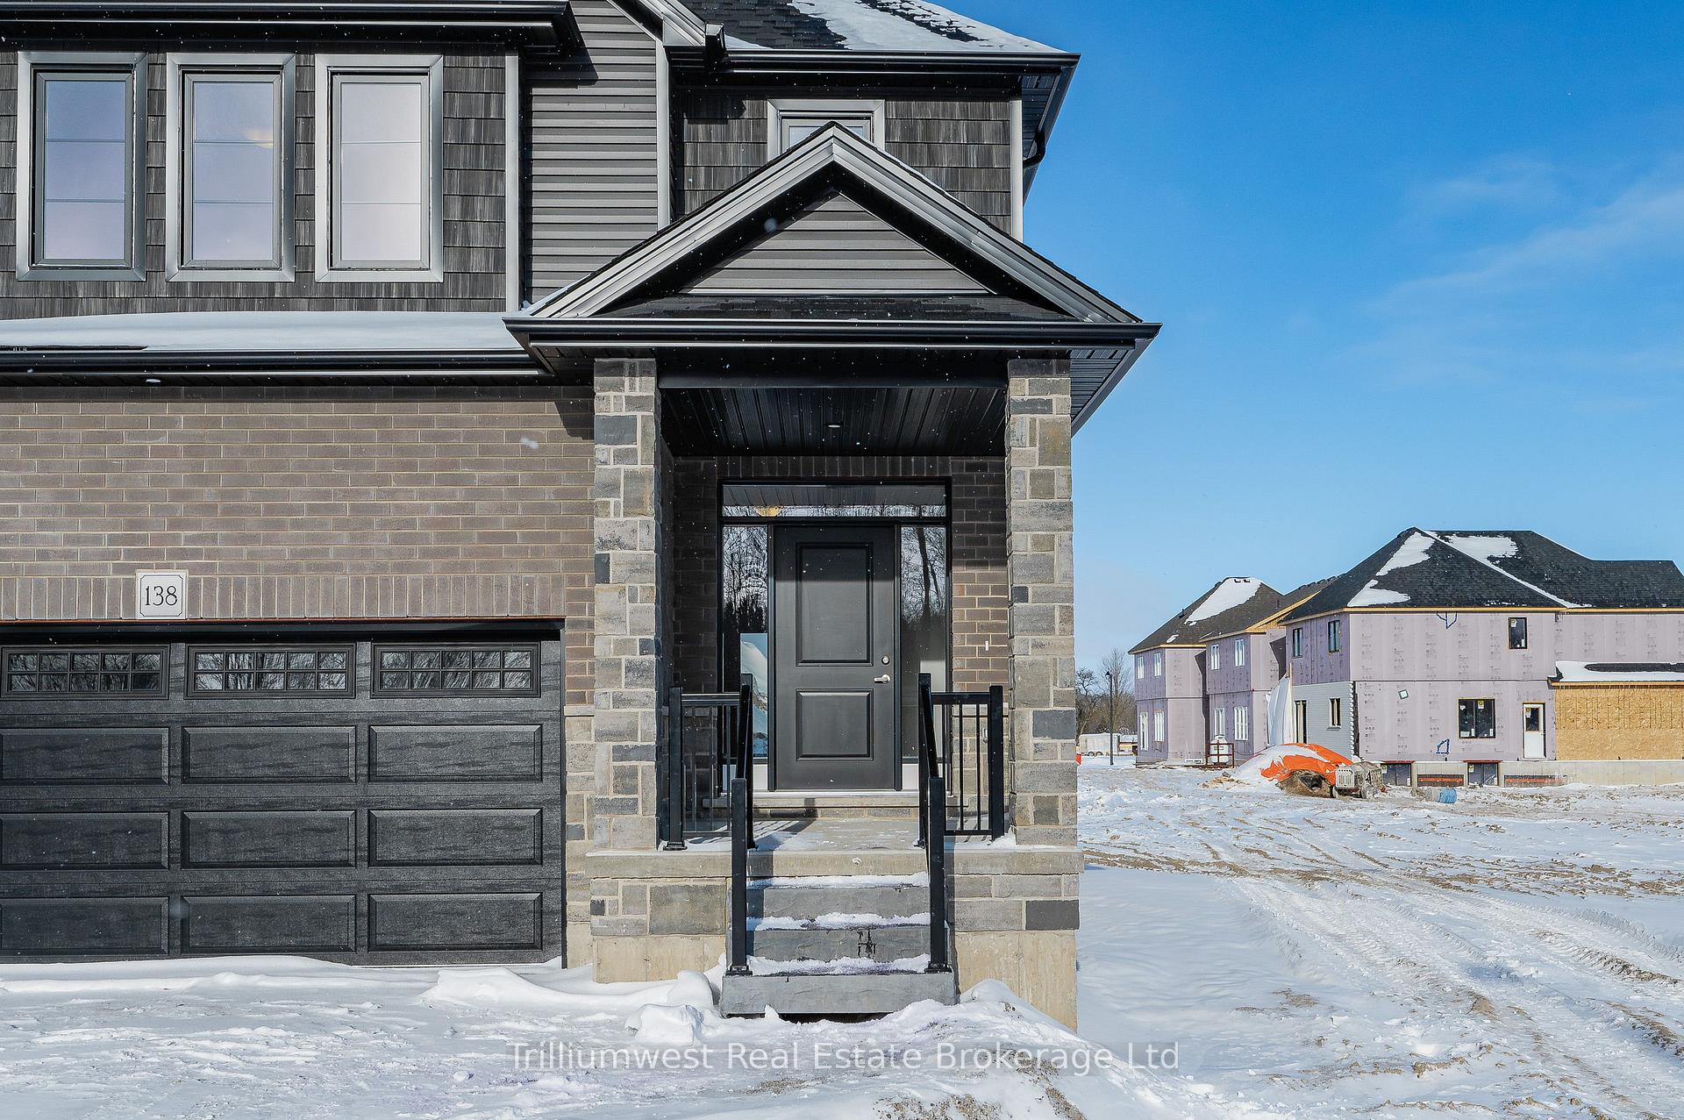
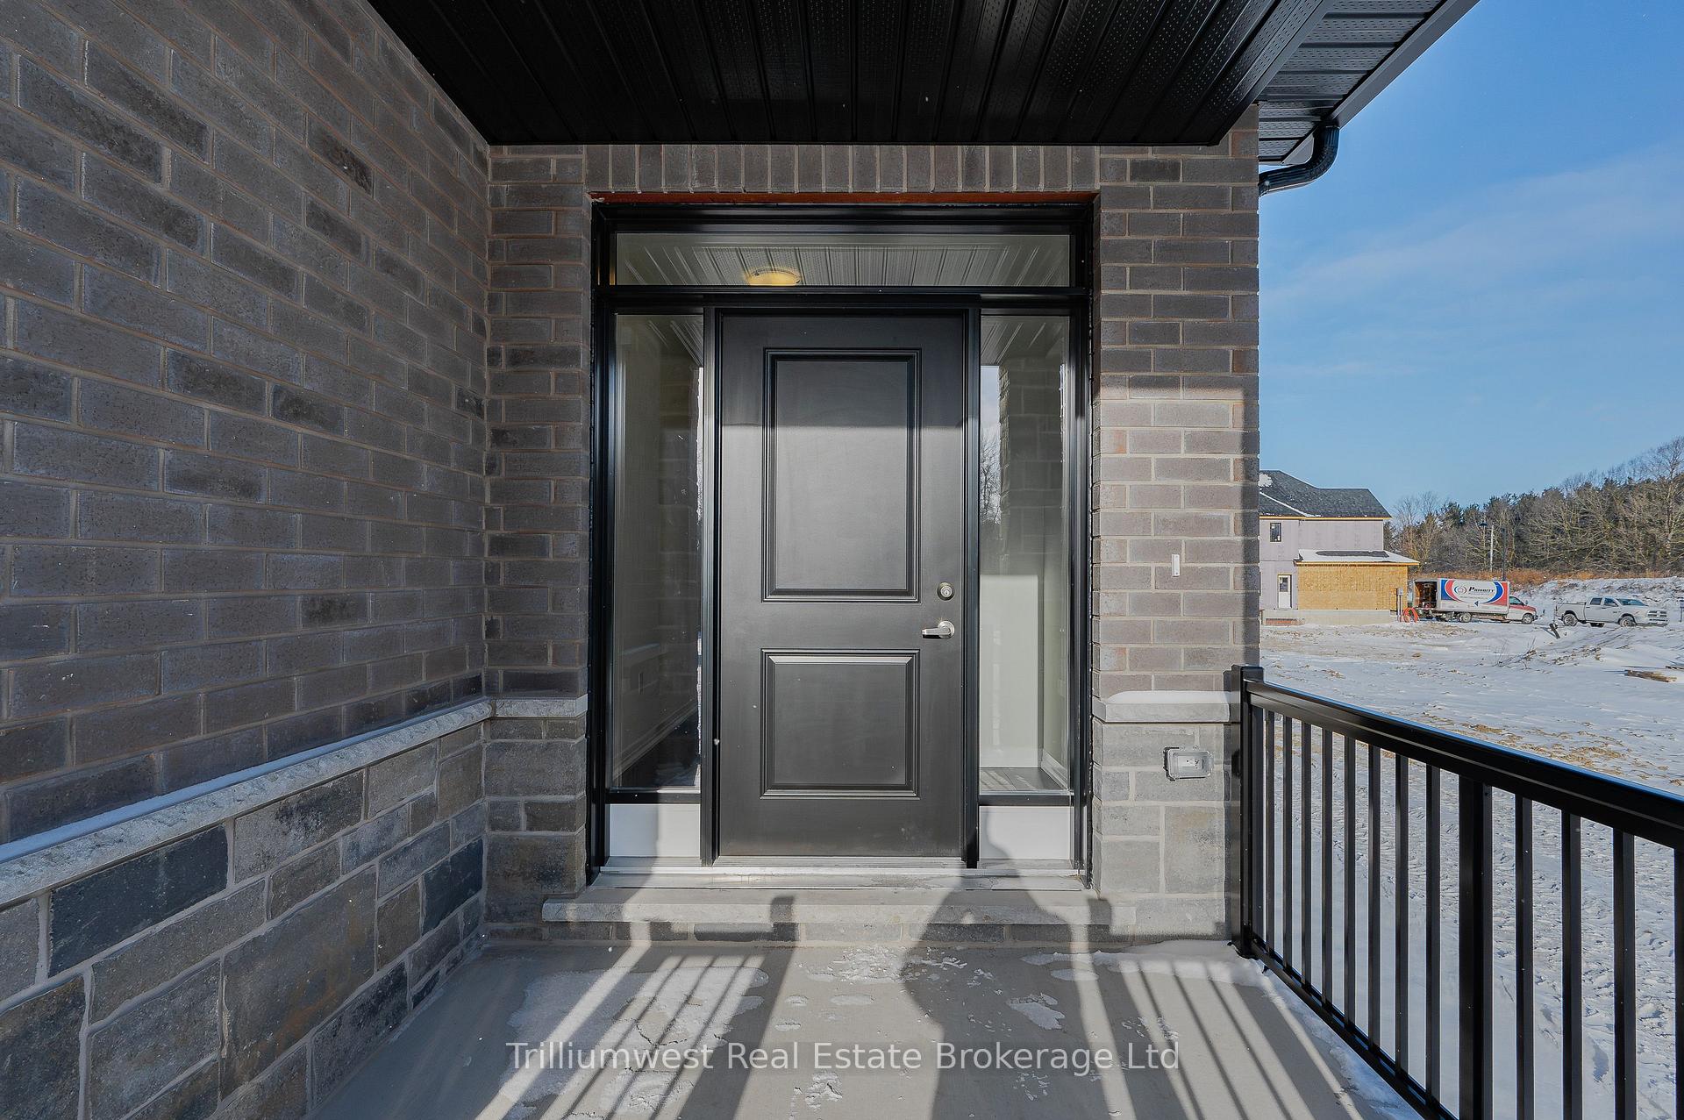
- Features: Porch
- Size: 36.09 × 98.43 ft
- Shape: Rectangular
- Zoning: R1B
Parking2 Garage, Attached, Private double
- Spaces: 2 Garage
- Garage: Attached
- Driveway: Private double
Heating, water and powerForced air, gas, Central air, Municipal water
- Heating: Forced air, gas
- Cooling: Central air
- Water: Municipal water
- Sewer: Municipal sewer
- Natural gas: Yes
- Hydro: Yes
- Cable: Available
- Telephone: Available
Costs and taxesHST included in the price, Water softener and tankless hot water heater, Tankless water heater, water softener
- HST: HST included in the price
- Rental items: Water softener and tankless hot water heater
- Under contract: Tankless water heater, water softener
Listing detailsX11921346, Sold, Jan 13, 2025
- MLS® number: X11921346
- Status: Sold
- Listed on: Jan 13, 2025
- Days on market: 43
- Updated: Feb 25, 2025
- Possession: Flexible
- Occupied by: Vacant
- Listing brokerage: Trilliumwest Real Estate Brokerage Ltd
About this home
138 Imrie Road N, Centre Wellington (Elora/Salem), ON N0B 1S0
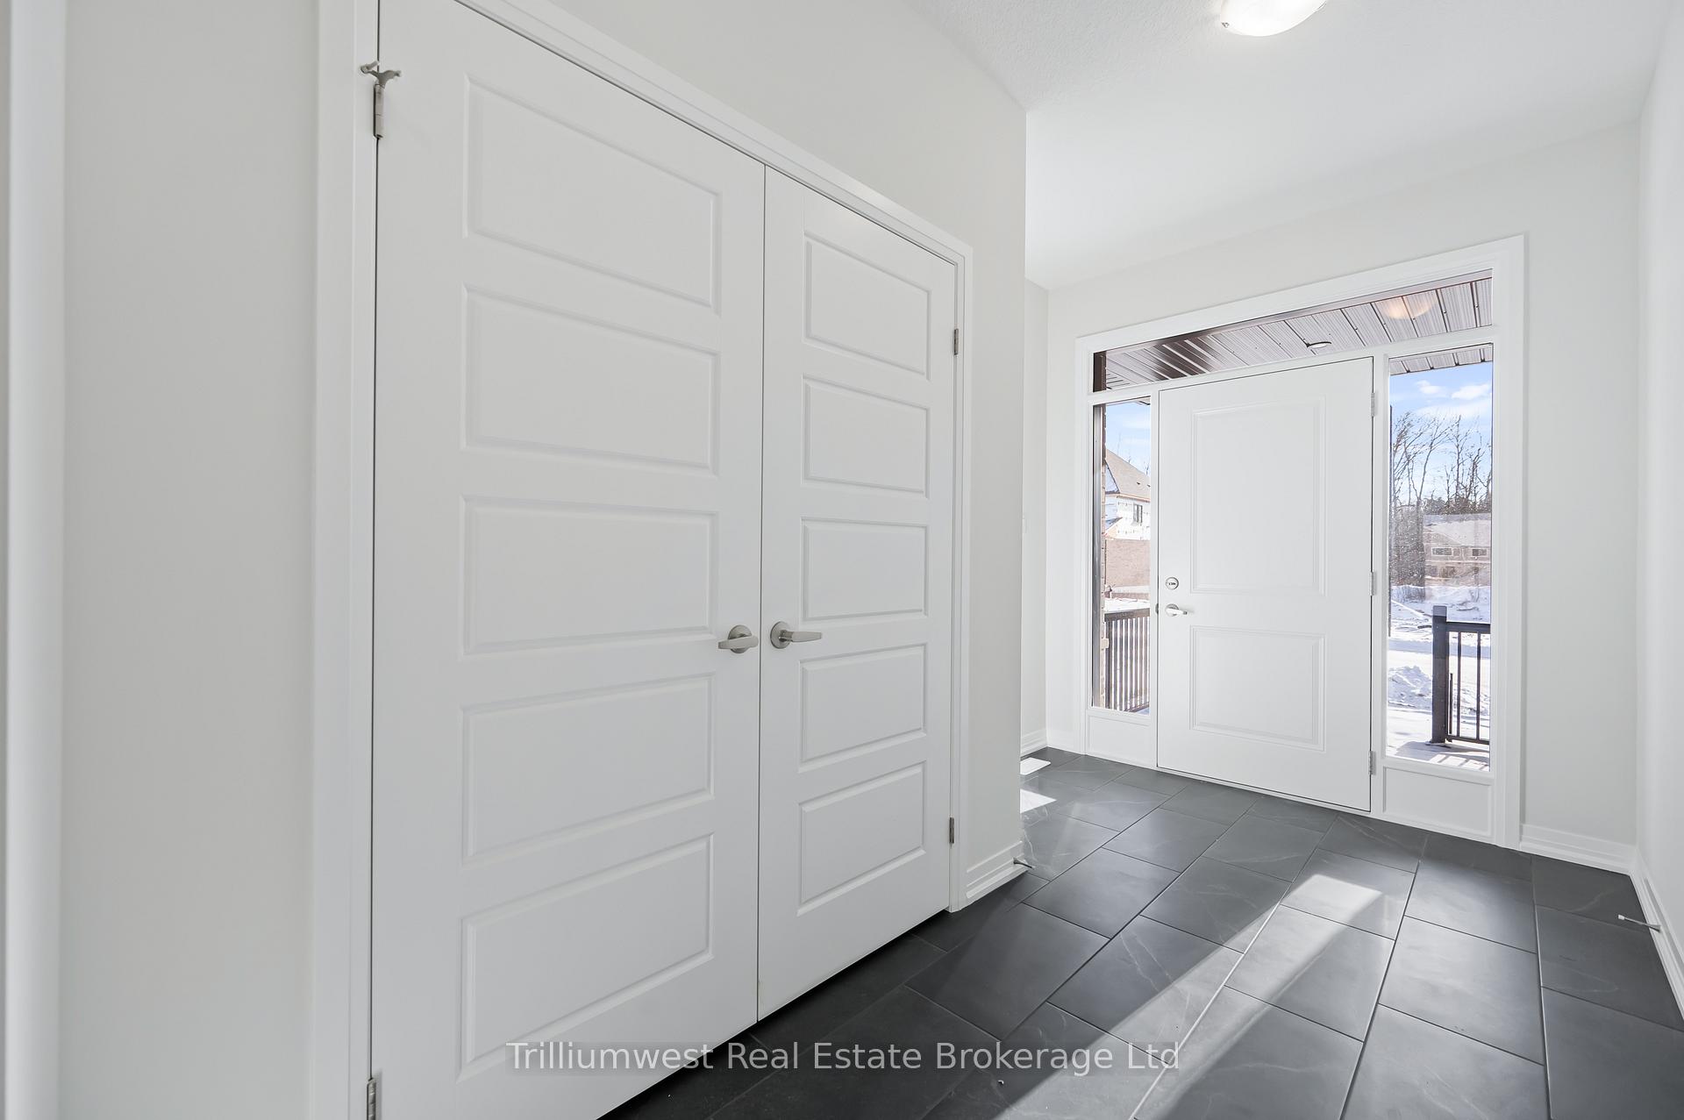
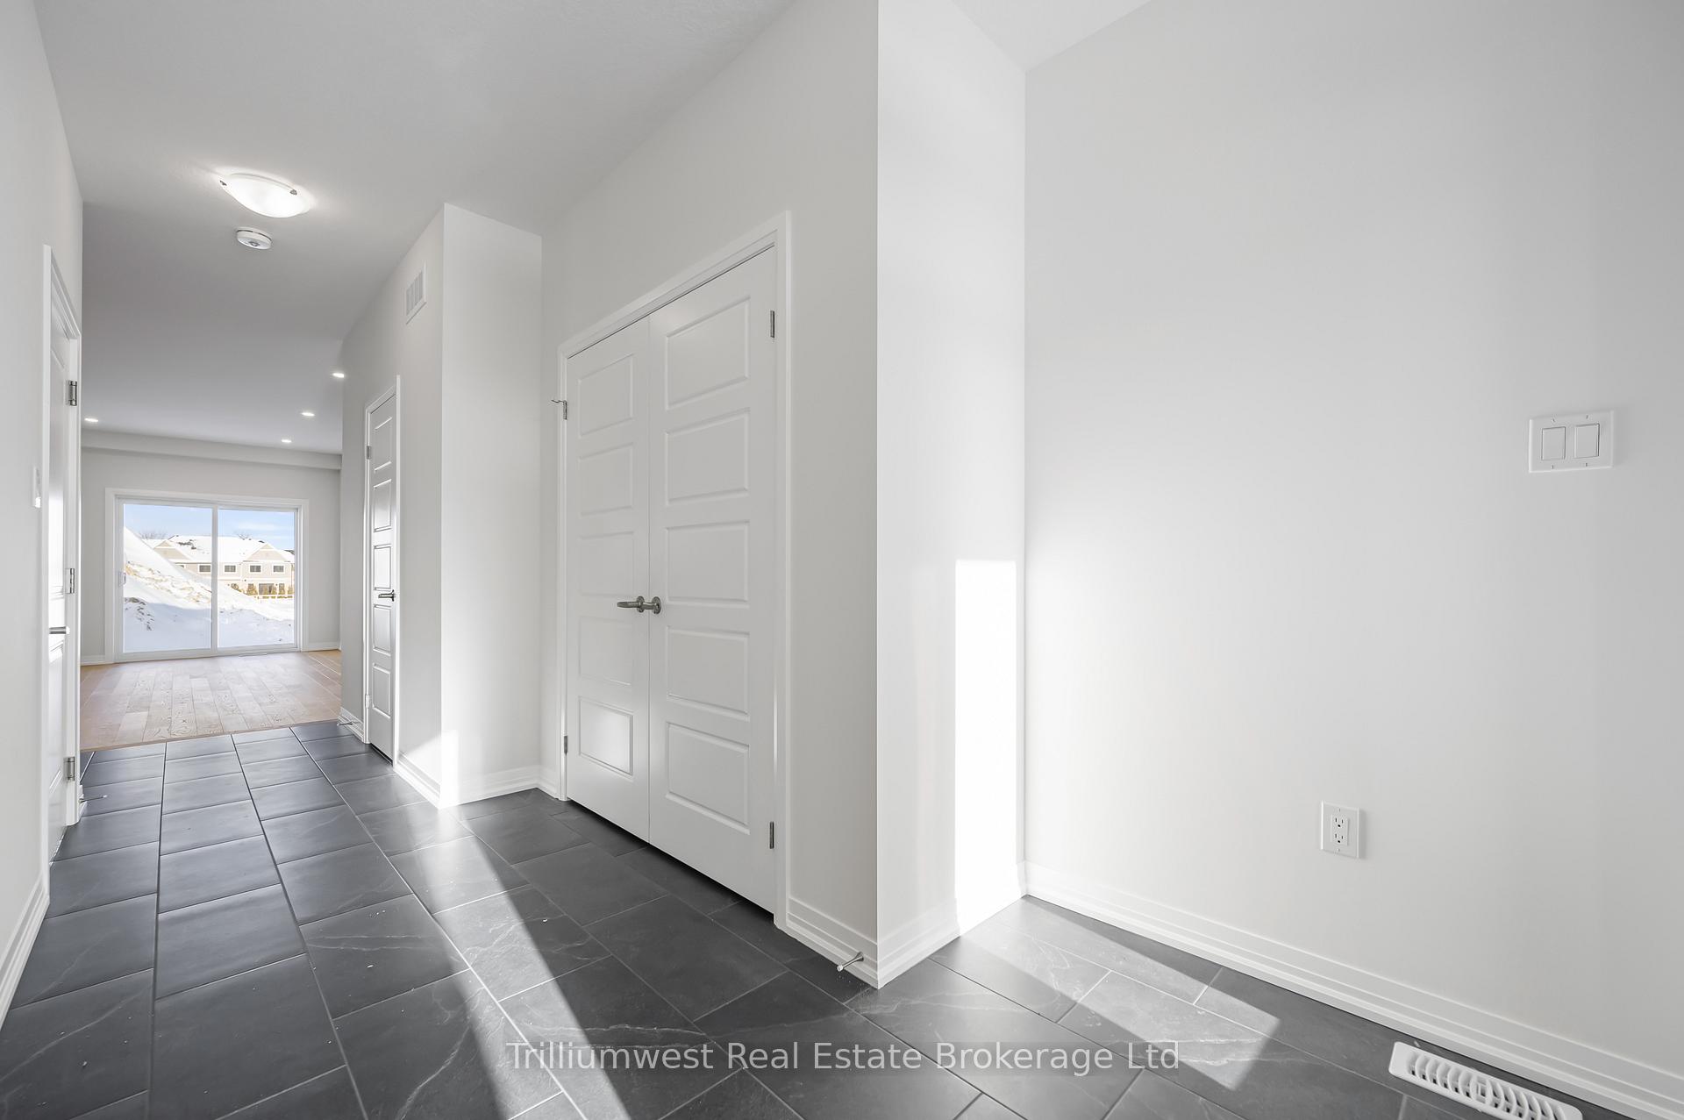
Beautiful Home in lovely Elora with legal inlaw set up with separate side entrance! This brand new Energy Star Certified home is ready to move into now. Separate side entrance creates the independence for the in law suite with this fully finished basement highlighting a 3 piece bathroom, bedroom and living area plus a laundry area. 5 bedrooms and 4 baths in this home create the ideal space for the growing family with over 2600 sf of finished space. Wood floors, stone counters, 9' ceilings, potlighting and big bright windows make this new home one to add to your list.
Ask about this home
A HOMEH agent will answer your questions about this home.
Around this home
Daily convenience, out of 100, from the distances below
Schools nearby
School rating, out of 10.
Helpful calculators
Your HOMEH agent

"I would see it this week."