

36 Douglas Crescent
36 Douglas Crescent
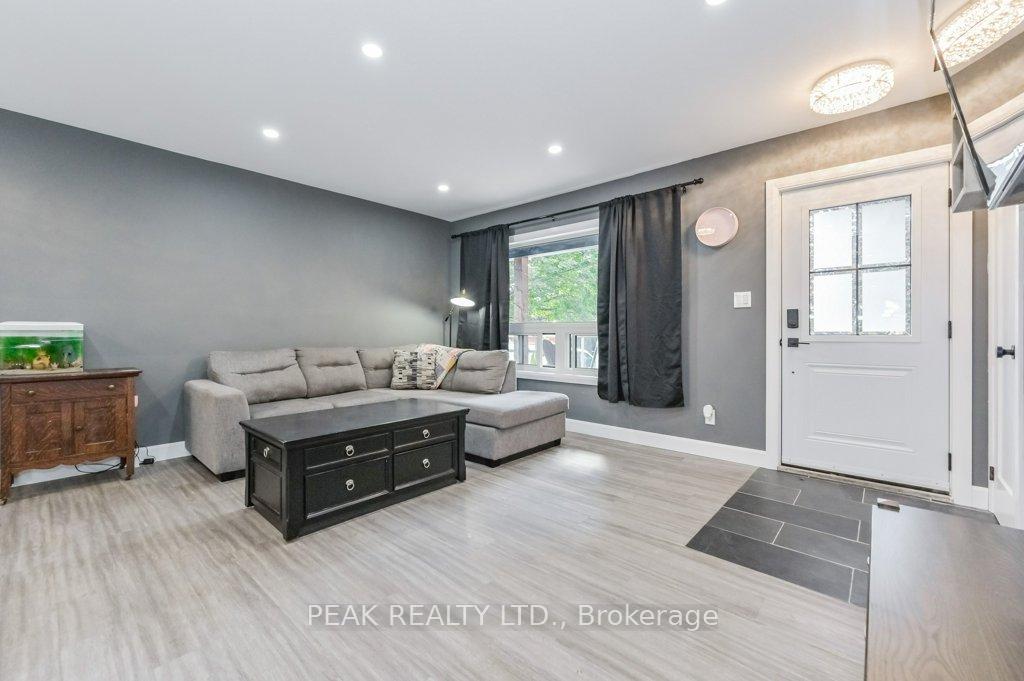 See all 40 photos
Property history
Facts and features
- BasementFinished
- Age of home51–99 years
- Water, sewerMunicipal
- HeatingForced air
- Separate entrance
- Fireplace
- Central air
The homeDetached, Bungalow, Age 51–99 years
- Type: Detached
- Style: Bungalow
- Age: 51–99 years
- Living space: 2,000–2,500 sq ft
- Basement: Finished, separate entrance
InsideFireplace Yes, wood, Carpet free, Lower level
- Fireplace: Yes, wood
- Flooring: Carpet free
- Laundry: Lower level
- Features: Auto garage door remote, built-in oven, water heater owned, water meter, water softener
- Rooms above ground: 9
- Rooms in the basement: 6
- Bedrooms: 2 + 2 in the basement
- Bathrooms: 3
- Kitchens: 1
- Family room: Yes
Outside and lotBrick, Metal, Concrete block
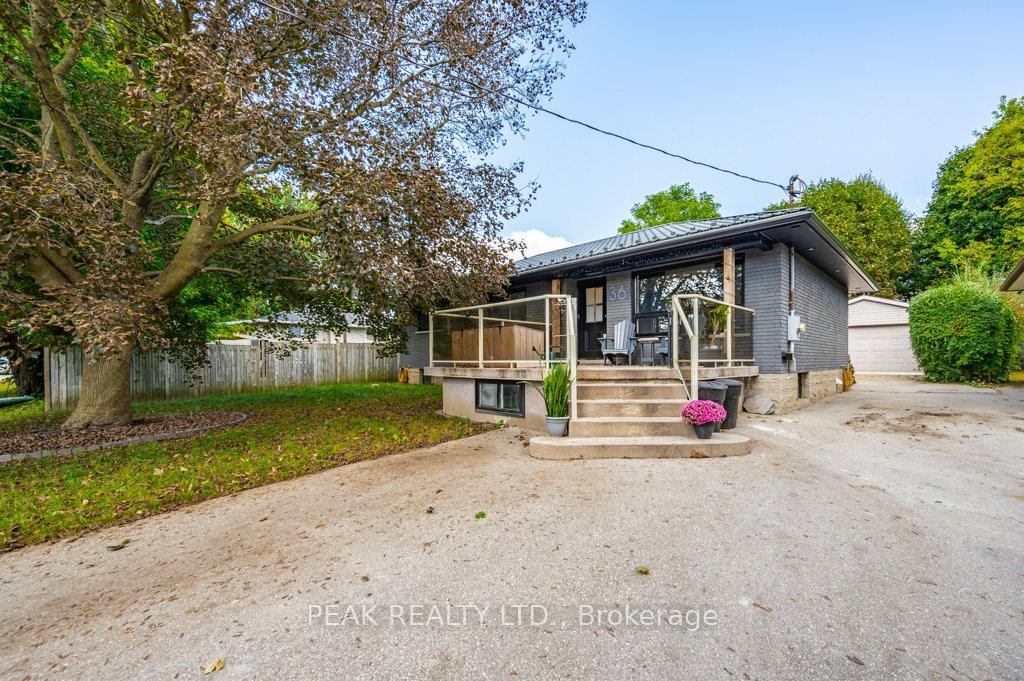
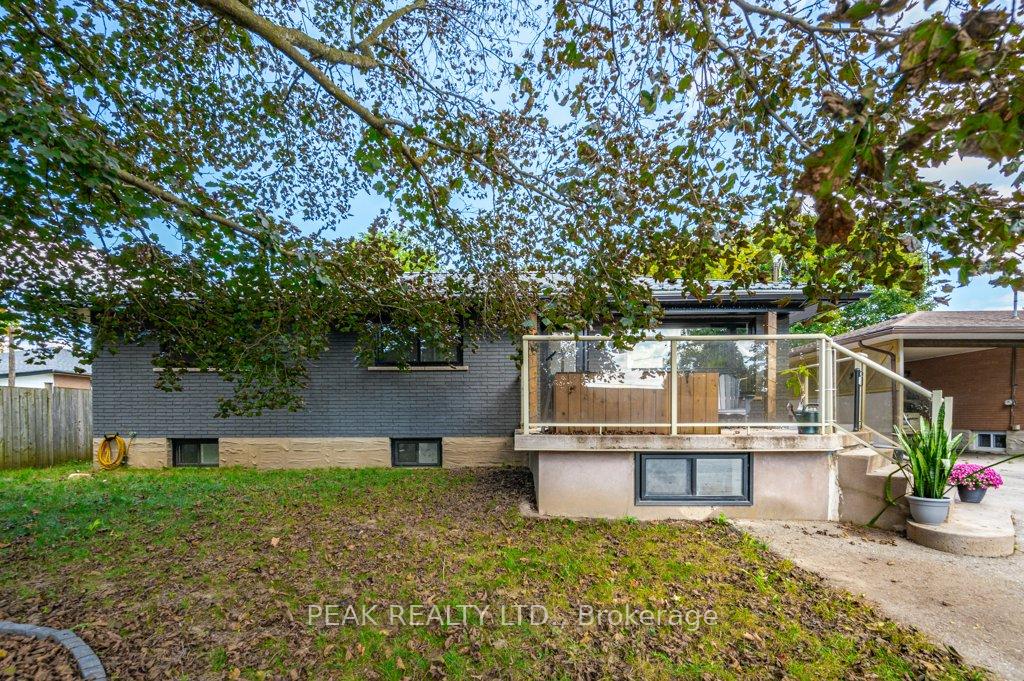
- Exterior: Brick
- Roof: Metal
- Foundation: Concrete block
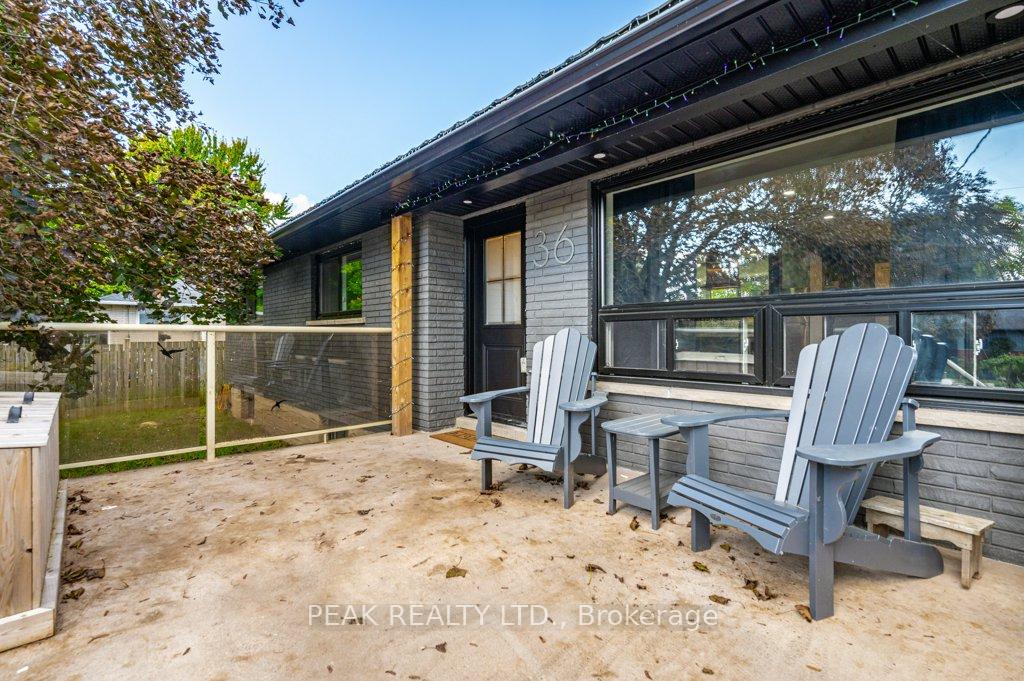
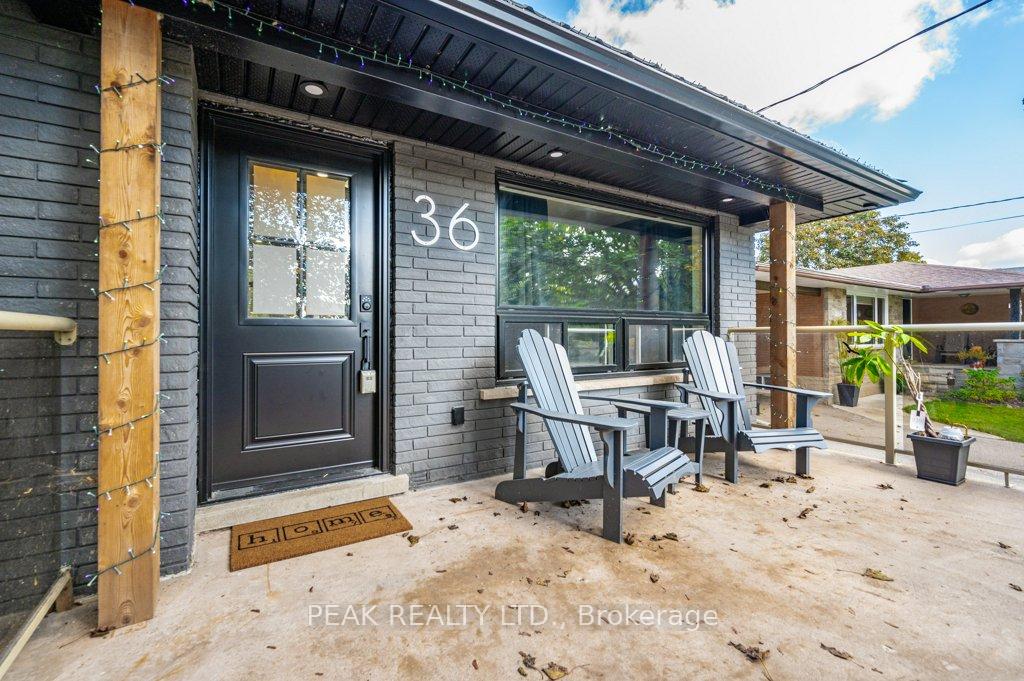
- Features: Hot tub, deck, landscaped, lighting, porch
- Other structures: Garden shed
- Size: 60 × 120.3 ft
- Zoning: R1
Parking1 Garage, Detached, Private
- Spaces: 1 Garage
- Garage: Detached
- Driveway: Private
Heating, water and powerForced air, gas, Central air, Municipal water
- Heating: Forced air, gas
- Cooling: Central air
- Water: Municipal water
- Sewer: Municipal sewer
- Hydro: Yes
- Cable: Yes
Costs and taxesTaxes $3,986 a year, HST included in the price, Rental items None
- Taxes, 2024: $3,986 a year
- HST: HST included in the price
- Rental items: None
Included in the saleDryer, garage door opener, gas oven/range, hot tub, hot tub equipment, range hood, refrigerator, stove, washer, window coverings, other, Coffee machine
- Included: Dryer, garage door opener, gas oven/range, hot tub, hot tub equipment, range hood, refrigerator, stove, washer, window coverings, other
- Not included: Coffee machine
Listing detailsX11944712, Sold, Jan 27, 2025
- MLS® number: X11944712
- Status: Sold
- Listed on: Jan 27, 2025
- Days on market: 30
- Updated: Feb 26, 2025
- Possession: 2025-02-18 / February 18, 2025
- Occupied by: Vacant
- Listing brokerage: PEAK REALTY LTD.
About this home
36 Douglas Crescent, Centre Wellington (Fergus), ON N1M 1C2
Do not miss this completely upgraded bungalow with new windows, doors, flooring and a steel roof in 2023. Set on a 60 x 120 mature lot, close to schools, Grand River, shopping and historic downtown Fergus. Enter the main door to a bright open concept living room, kitchen with walk-in pantry, custom breakfast bar, gas stove, solid wood cabinets, stainless appliances and quartz countertops. Walk out from the dining area to large deck, hot tub, wood shed, hobby shed, fire pit and the fantastic man cave fully insulated garage workshop of 16 x 32 ft with its own 60amppanel and internet. Lets get back to this super home, the main floor has an upgraded 3 pce bathroom, a master bedroom with ensuite and walk-in closet and a good sized 2nd bedroom. Now for the 1230 sq ft finished basement, a perfect set up for in-laws, a very large rec room with a wood fireplace, 2 additional bedrooms, 3 pce bathroom and large laundry room. Seller willing to discuss a vendor takeback.
Ask about this home
A HOMEH agent will answer your questions about this home.
Around this home
Daily convenience, out of 100, from the distances below
Schools nearby
School rating, out of 10.
Helpful calculators
Your HOMEH agent

"I would see it this week."