

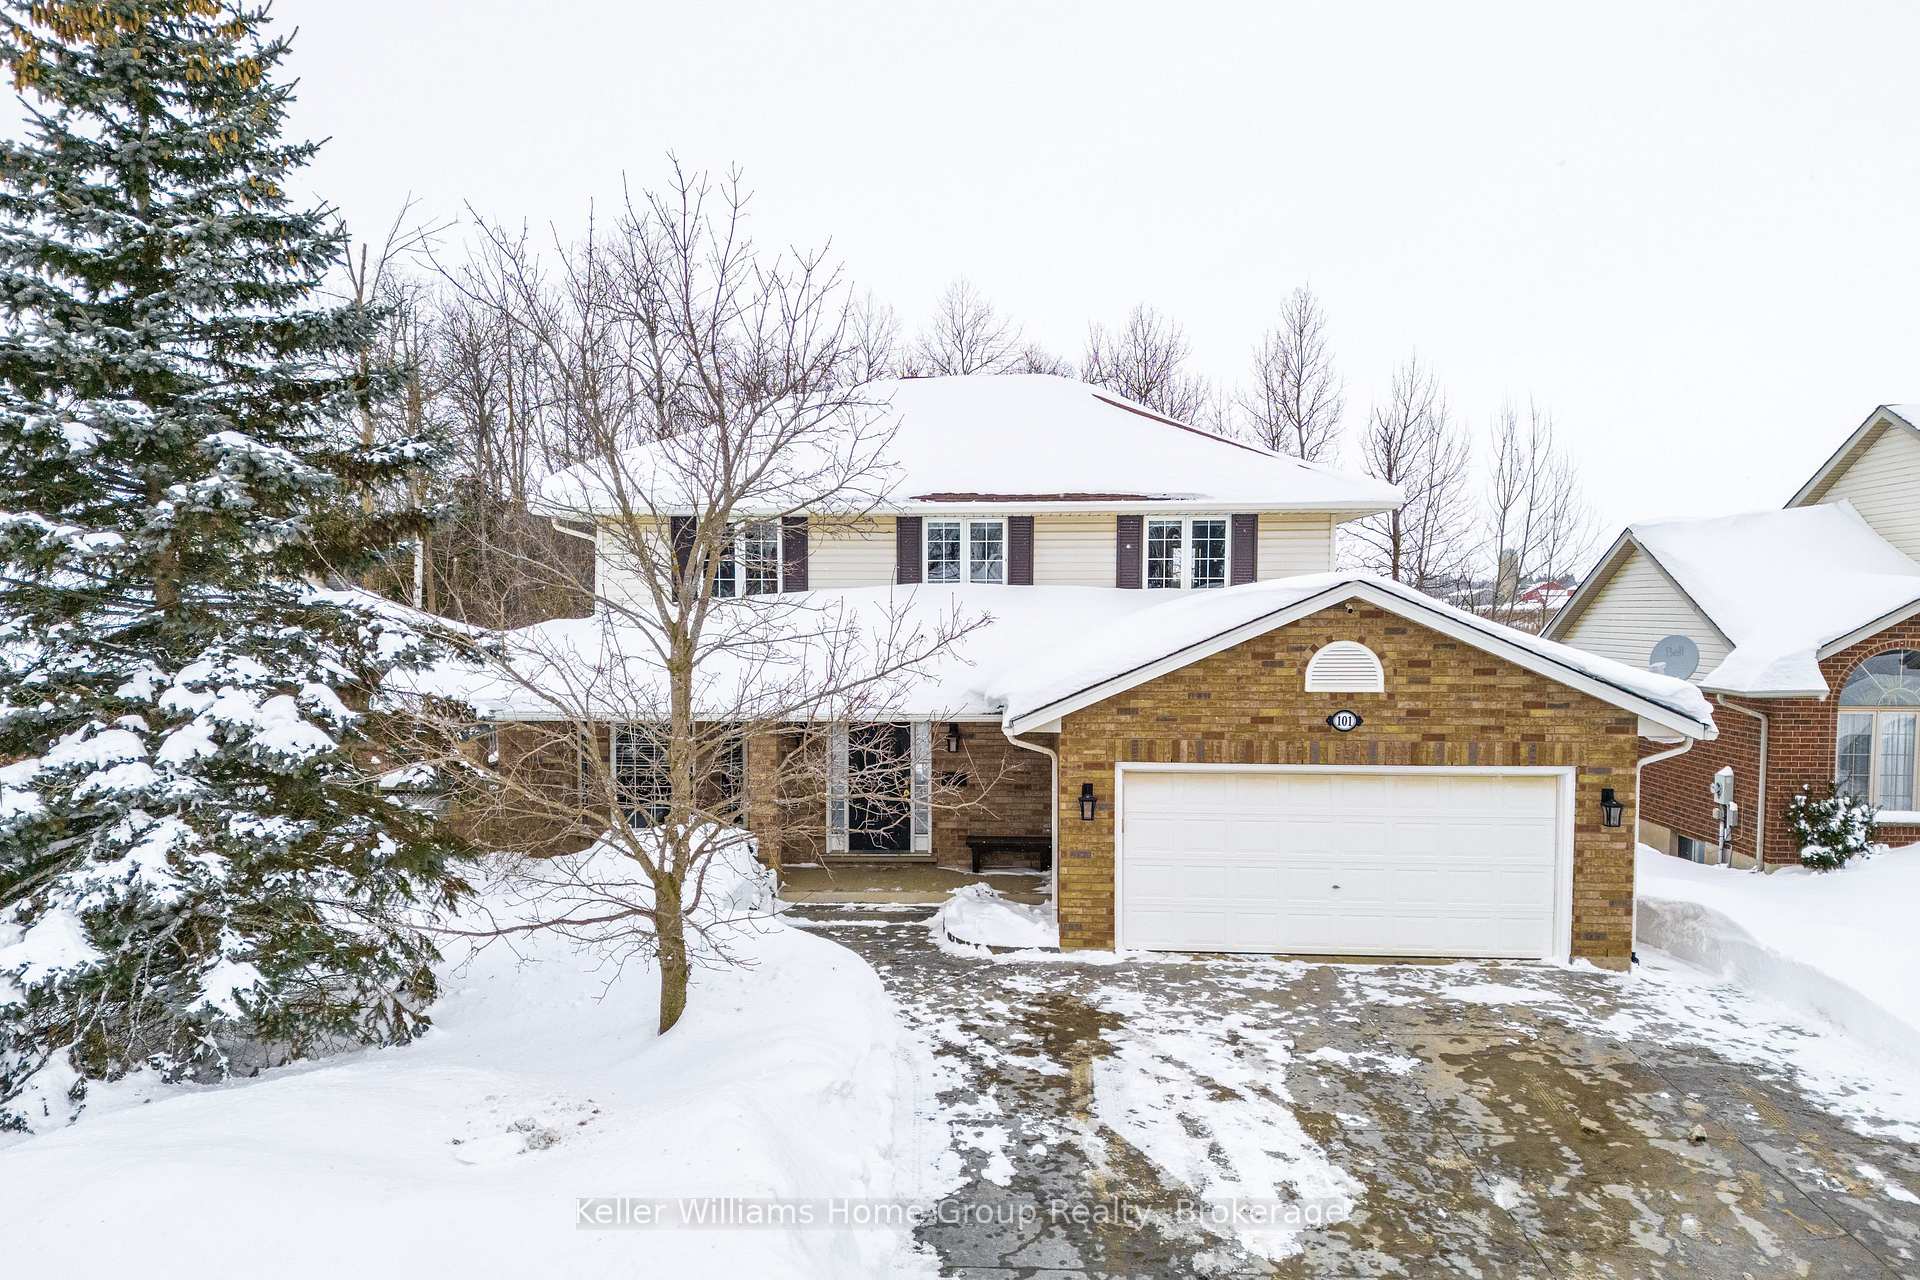
101 Thomas Boulevard
101 Thomas Boulevard
 See all 46 photos
Property history
Facts and features
- BasementFinished
- Age of home16–30 years
- Water, sewerMunicipal
- HeatingForced air
- Fireplace
- Central air
The homeDetached, 2-storey, Age 16–30 years
- Type: Detached
- Style: 2-storey
- Age: 16–30 years
- Living space: 1,500–2,000 sq ft
- Basement: Finished, full
- View: Trees/woods
InsideFireplace Yes, family room, rec room, natural gas, Lower level, Water heater owned, sump pump, air exchanger, water softener, central vacuum, auto garage door remote
- Fireplace: Yes, family room, rec room, natural gas
- Laundry: Lower level
- Features: Water heater owned, sump pump, air exchanger, water softener, central vacuum, auto garage door remote
- Security: Smoke detector
- Rooms above ground: 11
- Rooms in the basement: 4
- Bedrooms: 3
- Bathrooms: 4
- Kitchens: 1
Outside and lotVinyl siding, brick, Asphalt shingle, Poured concrete
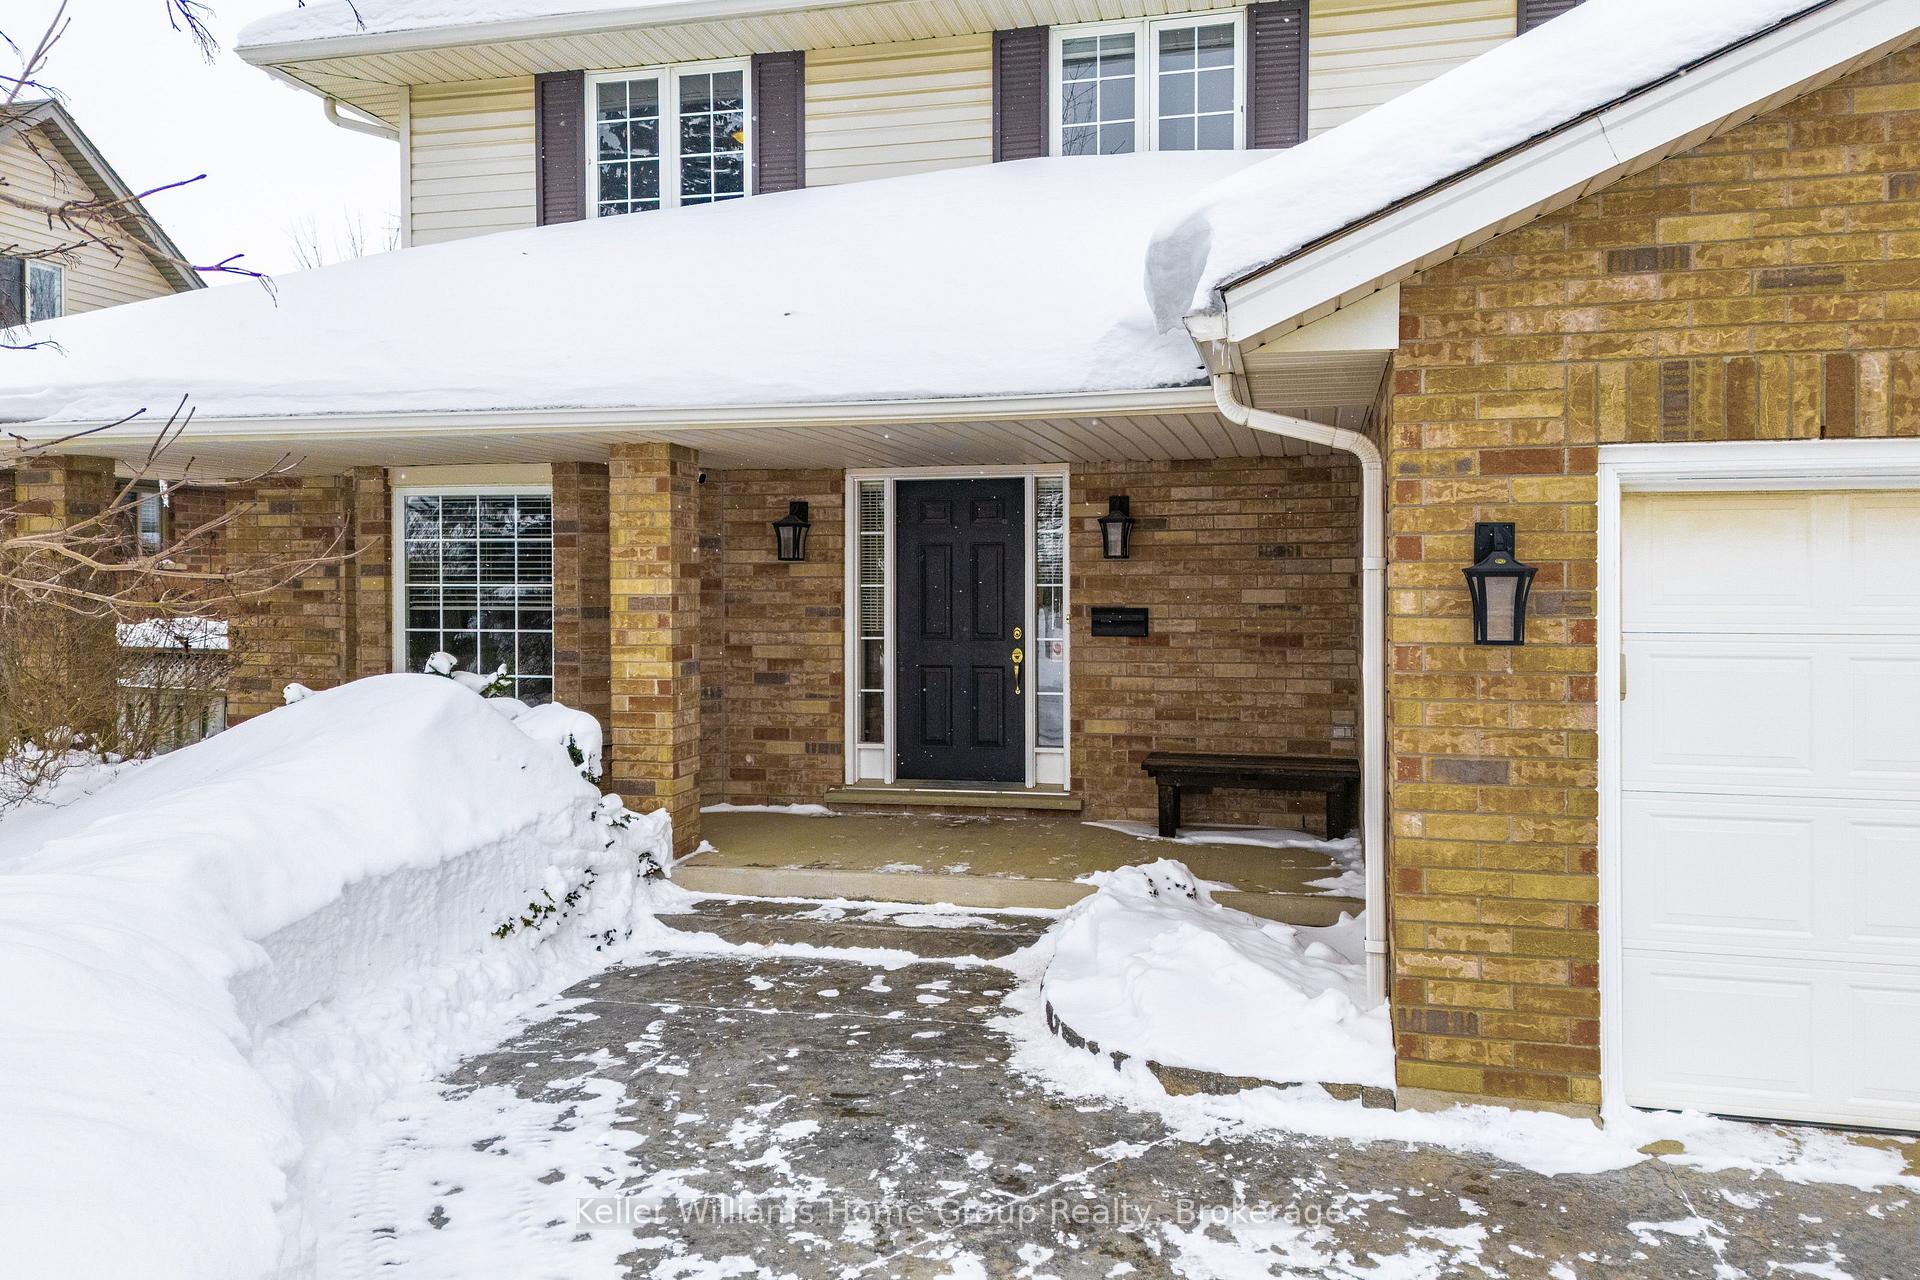
- Exterior: Vinyl siding, brick
- Roof: Asphalt shingle
- Foundation: Poured concrete
- Features: Deck, porch, patio, landscaped
- Other structures: Garden shed
- Size: 57.58 × 117.54 ft
- Zoning: R1B
Parking2 Garage, Attached, Other
- Spaces: 2 Garage
- Garage: Attached
- Driveway: Other
Heating, water and powerForced air, gas, Central air, Municipal water
- Heating: Forced air, gas
- Cooling: Central air
- Water: Municipal water
- Sewer: Municipal sewer
- Natural gas: Yes
- Hydro: Yes
- Cable: Available
- Telephone: Available
Costs and taxesTaxes $5,081 a year, HST included in the price
- Taxes, 2024: $5,081 a year
- HST: HST included in the price
Included in the saleFridge, stove, dishawsher, range hood, washing machine, dryer, water heater, water softener, garage door opener, all window coverings, bathroom mirrors, light fixtures, gazebo.
- Included: Fridge, stove, dishawsher, range hood, washing machine, dryer, water heater, water softener, garage door opener, all window coverings, bathroom mirrors, light fixtures, gazebo.
NearbyHospital, fenced yard, arts centre, greenbelt/conservation, place of worship, rec./commun.centre
- Close to: Hospital, fenced yard, arts centre, greenbelt/conservation, place of worship, rec./commun.centre
Listing detailsX11980871, Sold, Feb 20, 2025
- MLS® number: X11980871
- Status: Sold
- Listed on: Feb 20, 2025
- Days on market: 11
- Updated: Mar 3, 2025
- Possession: 60-89 days
- Occupied by: Owner
- Listing brokerage: Keller Williams Home Group Realty
About this home
101 Thomas Boulevard, Centre Wellington (Elora/Salem), ON N0B 1S0
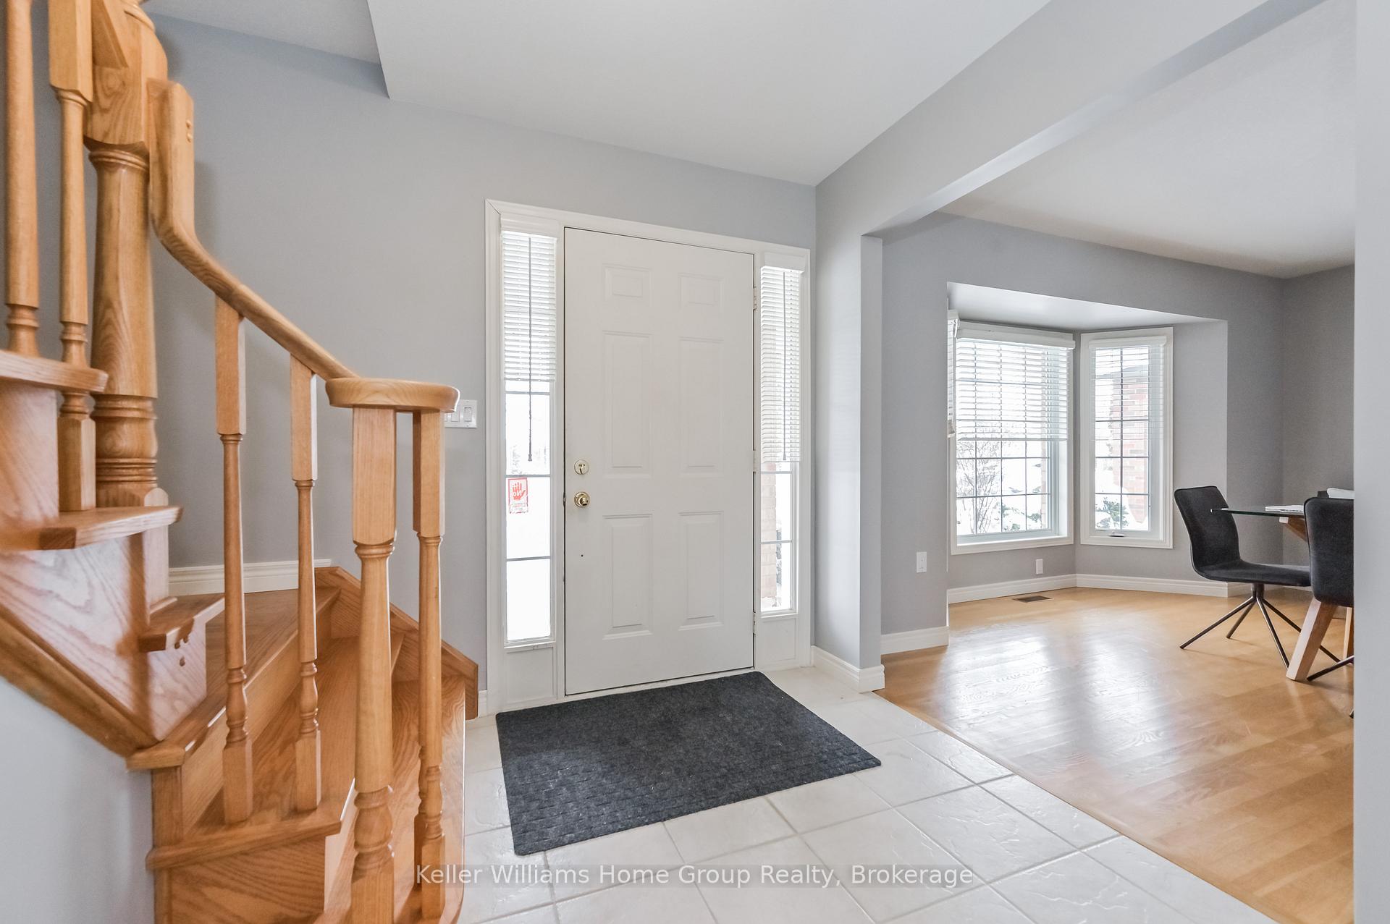
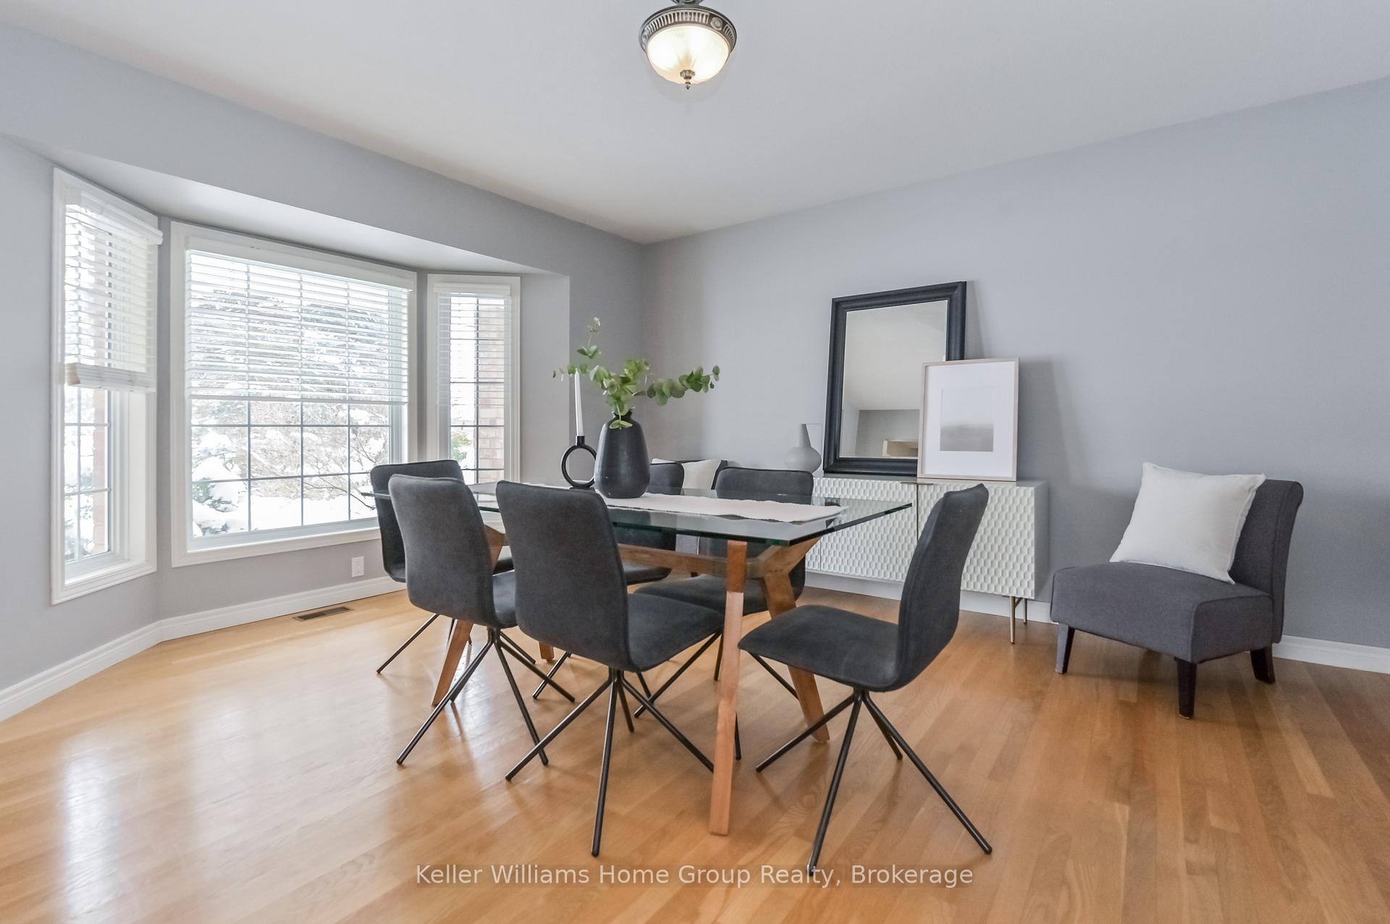
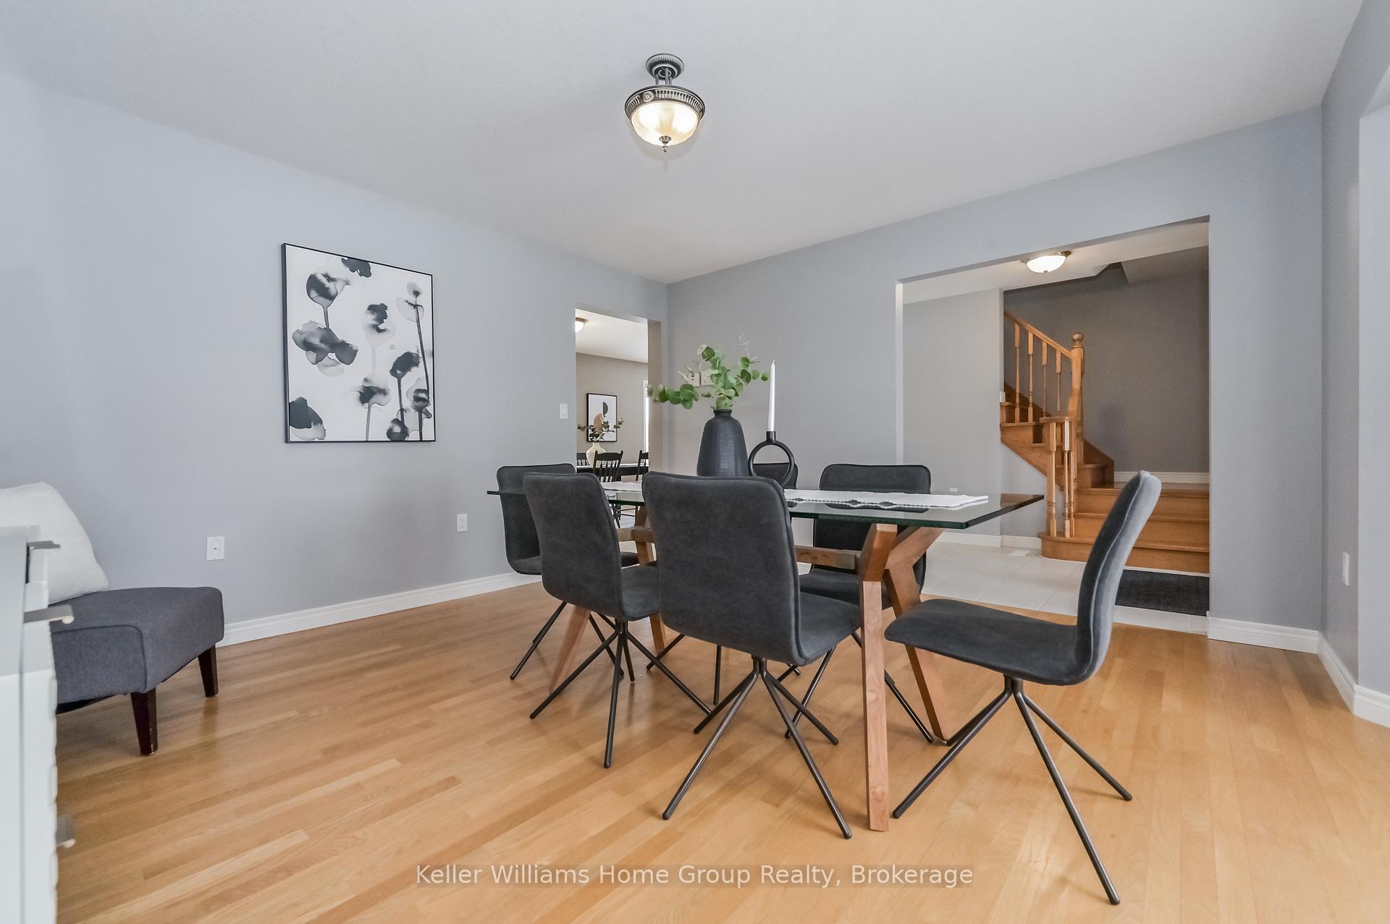
Fabulous 2 storey family home finished on all levels in the very desirable and sought after Keating subdivision. Just a short walk to the Elora Quarry, the Elora Cataract Trail, and the popular shops, artist studios and restaurants that downtown Elora has to offer. The original owners have loved and maintained this home meticulously for the past 24 years, and now it is time for them to move on. You will love the layout of this home, the main floor has hardwood flooring and ceramic tile throughout, you have a formal living/dining room, open concept kitchen, dinette and family room with gas fireplace. From the dinette there is a walkout to a large deck, with metal gazebo, a patio, storage shed and fenced backyard with a nice wooded area in behind and backing onto farmland. Also on the main floor there is a 2 piece washroom, and mudroom area with access to the 2 car garage. Head upstairs and there are 3 bedrooms all with hardwood floors, the primary bedroom has a 4 piece en-suite, and walk in closet with built in closet system. The other 2 bedrooms are a good size and share the use of the 4 piece main bathroom. You will love the space in the finished basement, a huge open rec room area with gas fireplace, amazing space to entertain family and friends, a 3 piece bathroom, laundry and storage area. This home is certainly one to add to your list to go and see, homes in this neighbourhood does not come along often.
Ask about this home
A HOMEH agent will answer your questions about this home.
Around this home
Daily convenience, out of 100, from the distances below
Schools nearby
School rating, out of 10.
Helpful calculators
Your HOMEH agent

"I would see it this week."