

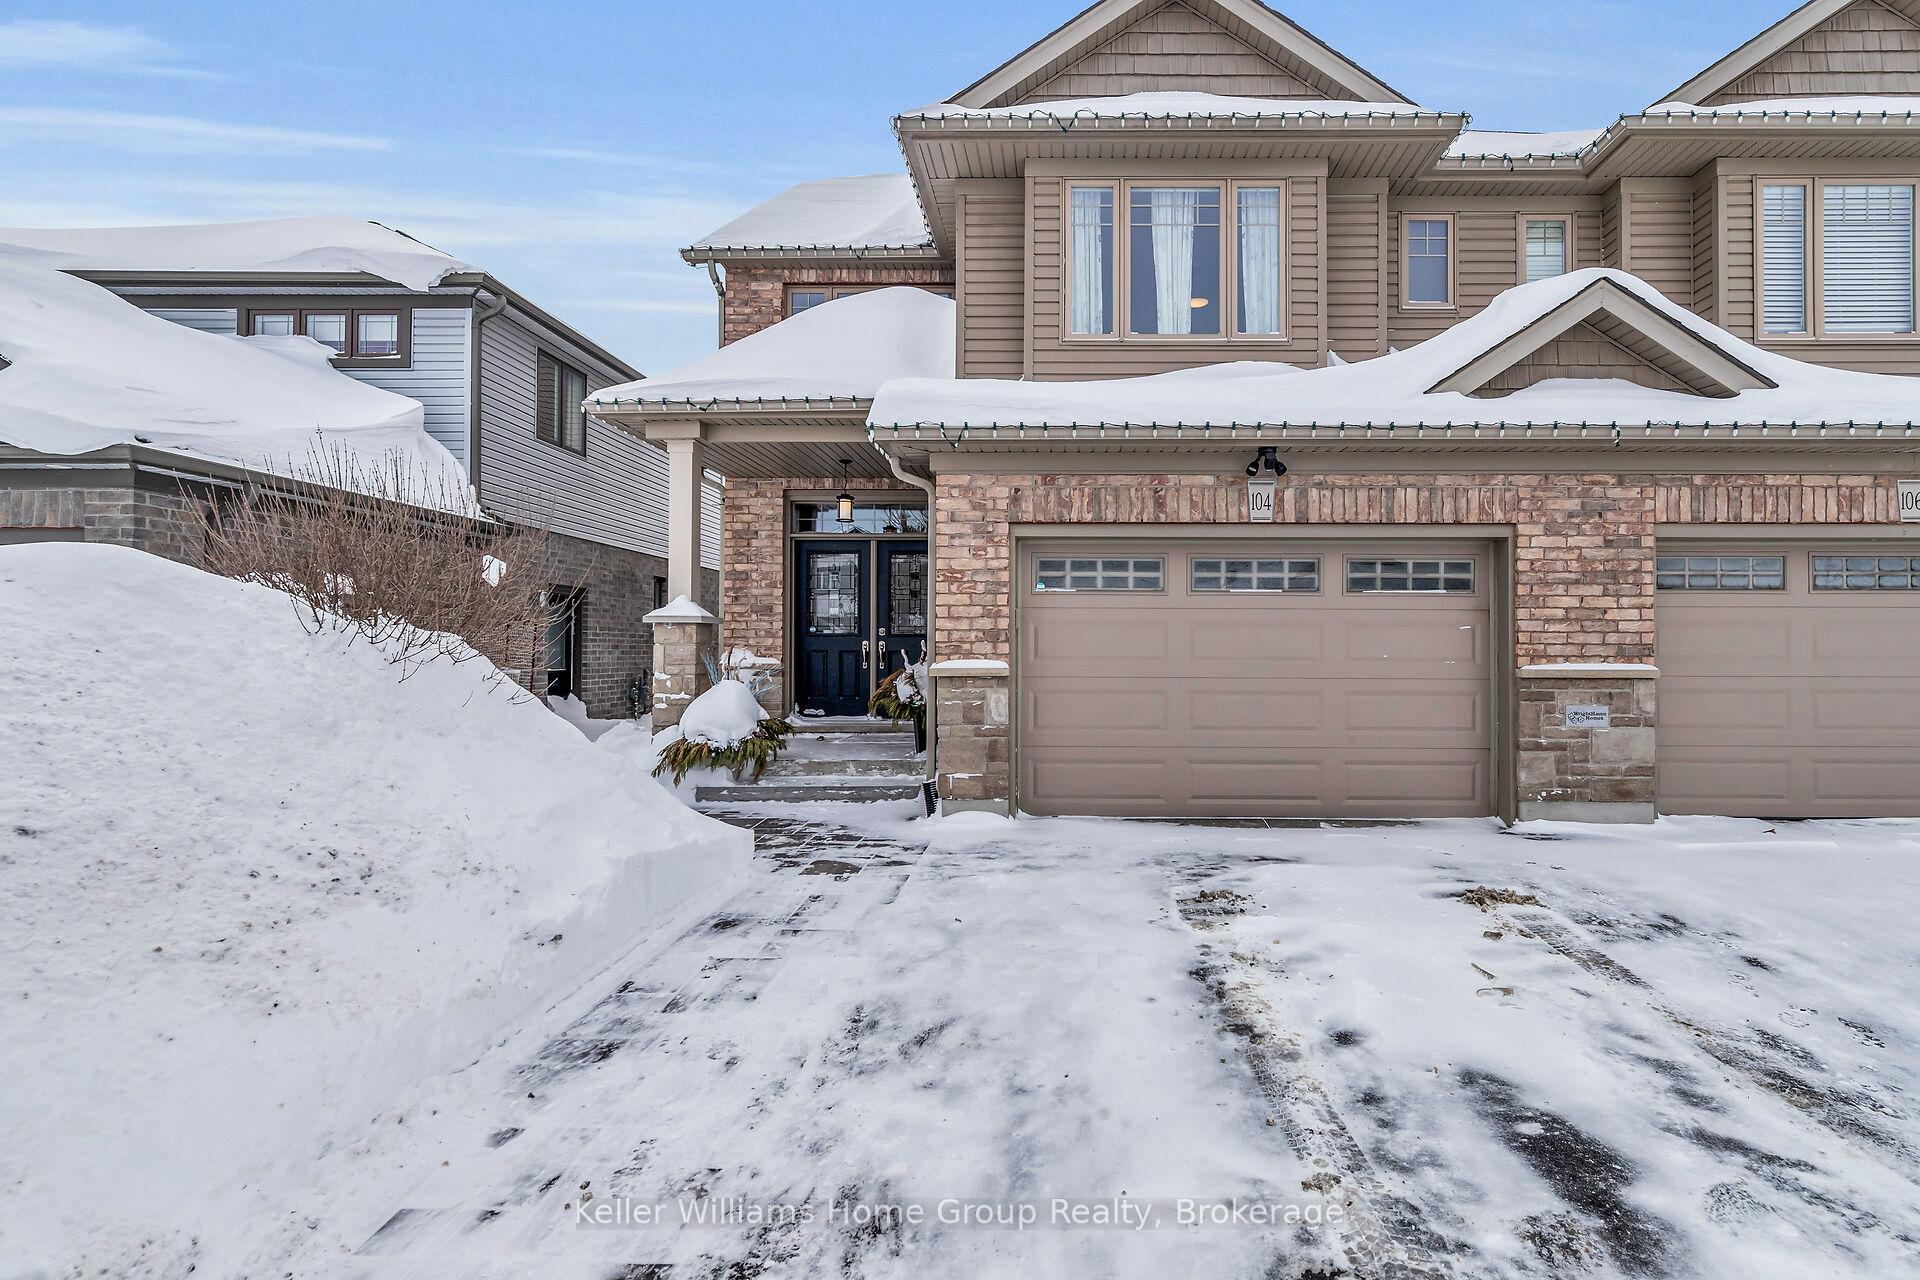
104 McGowan Street
104 McGowan Street
 See all 46 photos
Property history
Facts and features
- BasementFinished
- Age of home6–15 years
- Water, sewerMunicipal
- HeatingForced air
- Fireplace
- Central air
- Inground pool
The homeSemi-Detached, 2-storey, Age 6–15 years
- Type: Semi-Detached
- Style: 2-storey
- Age: 6–15 years
- Living space: 1,500–2,000 sq ft
- Basement: Finished, full
InsideFireplace Yes, electric, natural gas, Main level, Water heater, water softener
- Fireplace: Yes, electric, natural gas
- Laundry: Main level
- Features: Water heater, water softener
- Rooms above ground: 16
- Bedrooms: 3
- Bathrooms: 4
- Kitchens: 1
- Family room: Yes
Outside and lotBrick veneer, vinyl siding, Asphalt shingle, Poured concrete
- Exterior: Brick veneer, vinyl siding
- Roof: Asphalt shingle
- Foundation: Poured concrete
- Pool: Inground
- Size: 30.18 × 111.55 ft
- Zoning: R2
Parking1 Garage, Attached, Private, private double
- Spaces: 1 Garage
- Garage: Attached
- Driveway: Private, private double
Heating, water and powerForced air, gas, Central air, Municipal water
- Heating: Forced air, gas
- Cooling: Central air
- Water: Municipal water
- Sewer: Municipal sewer
Costs and taxesTaxes $4,643 a year, HST No HST, Hot water heater
- Taxes, 2024: $4,643 a year
- HST: No HST
- Rental items: Hot water heater
- Under contract: Hot water tank-gas
Included in the saleWasher/dryer, fridge, microwave & pool equipment., Gas stove, bbq, smoker, chest freezers x2, gas fireplace (on deck), bar fridge (shed), tool cabinet (garage), mirror at front door, mirror on master bedroom, armoire closet in master bedroom, closet cabinets in blue bedroom, tv mounts (all) & surround sound speakers
- Included: Washer/dryer, fridge, microwave & pool equipment.
- Not included: Gas stove, bbq, smoker, chest freezers x2, gas fireplace (on deck), bar fridge (shed), tool cabinet (garage), mirror at front door, mirror on master bedroom, armoire closet in master bedroom, closet cabinets in blue bedroom, tv mounts (all) & surround sound speakers
Listing detailsX11979504, Sold, Feb 19, 2025
- MLS® number: X11979504
- Status: Sold
- Listed on: Feb 19, 2025
- Days on market: 13
- Updated: Mar 4, 2025
- Possession: 2025-04-30 / Flexible
- Occupied by: Owner
- Listing brokerage: Keller Williams Home Group Realty
About this home
104 McGowan Street, Centre Wellington (Elora/Salem), ON N0B 1S0
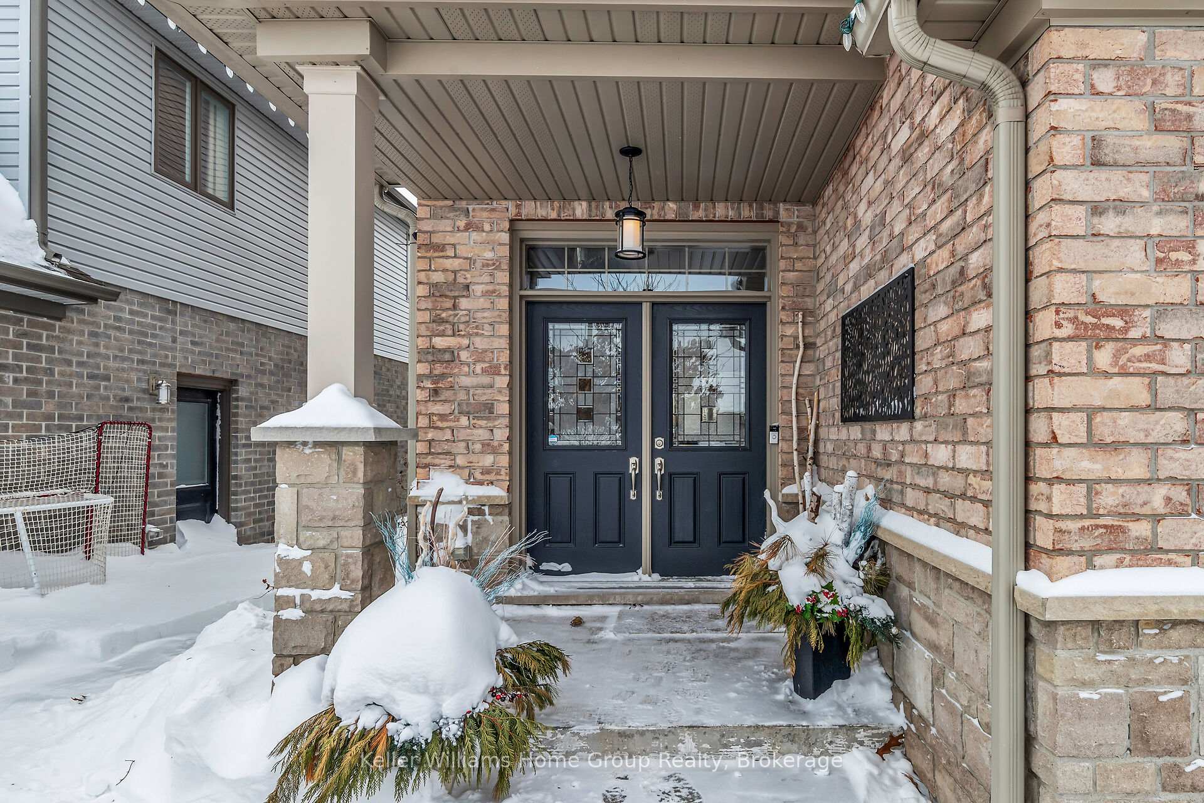
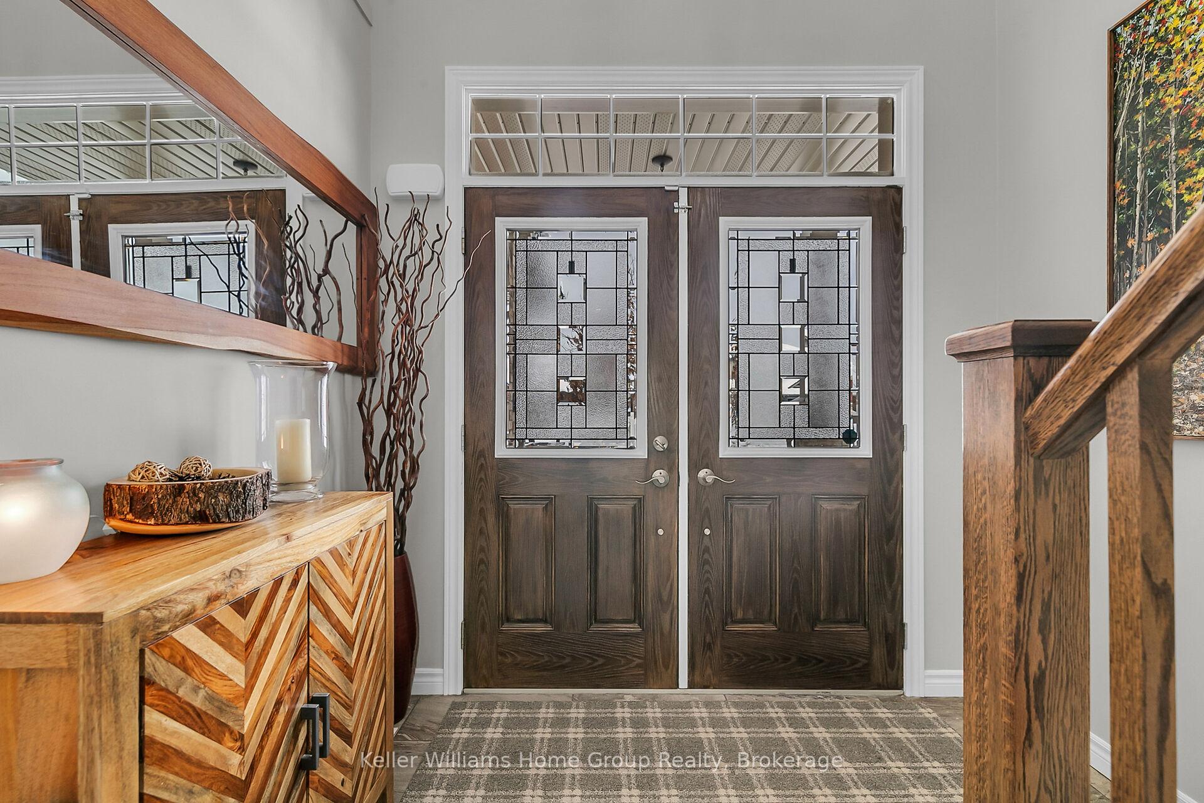
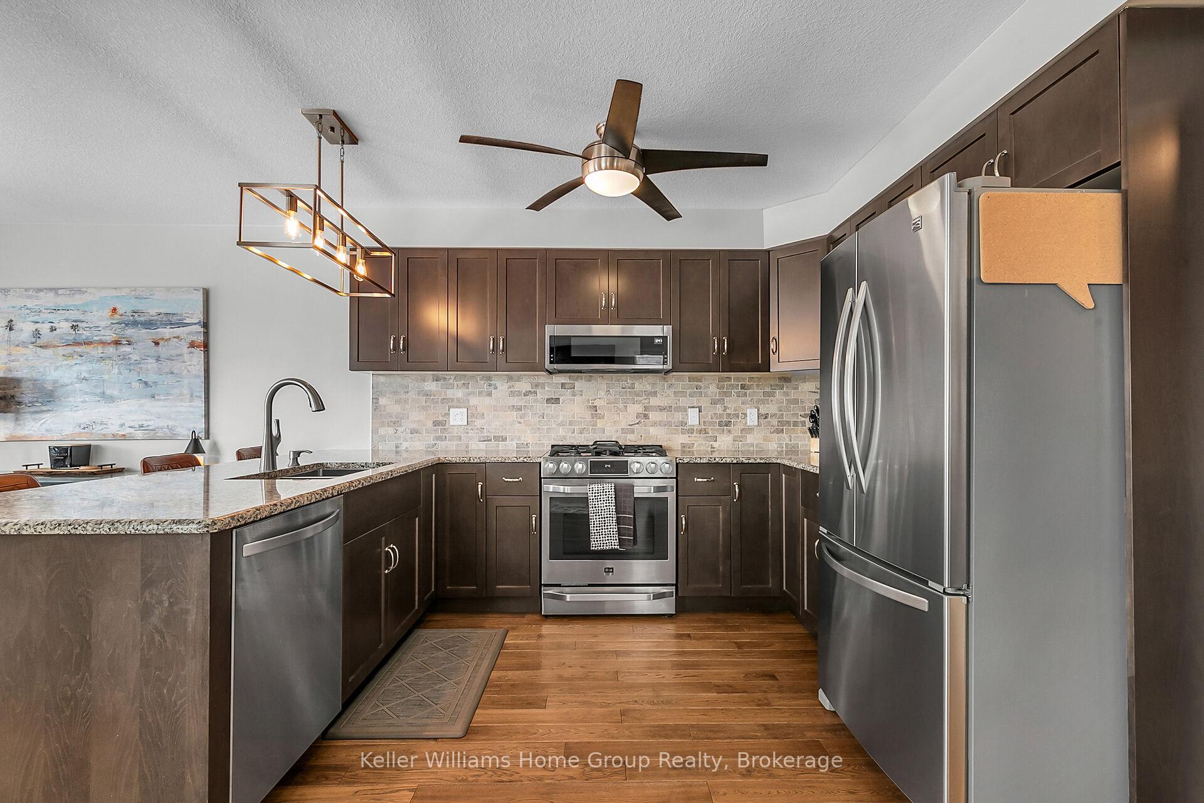
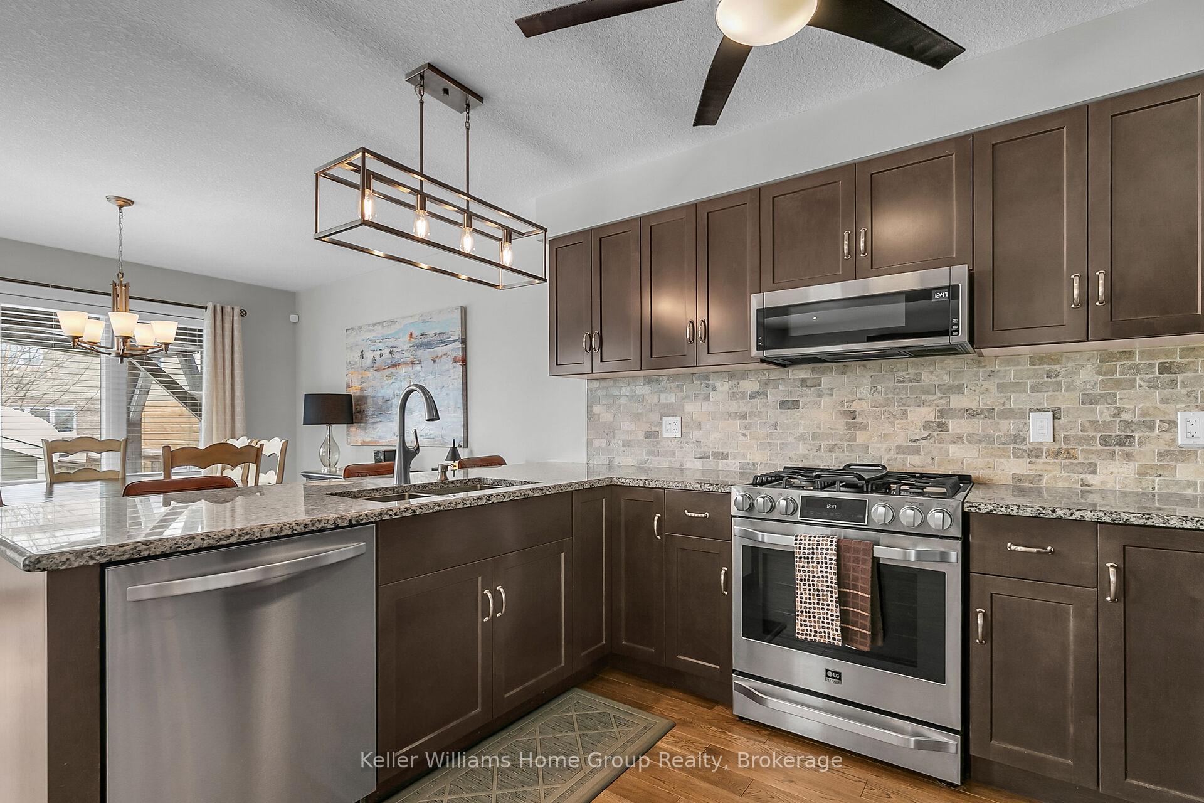
Charming Semi-Detached Home with Backyard Oasis in Elora. Welcome to 104 McGowan St., Elora, a beautifully maintained 3-bedroom, 4-bathroom semi-detached home built by Wrighthaven in 2014. Located in a quiet, family-friendly neighbourhood, this home offers modern upgrades, spacious living, and an incredible backyard retreat all within walking distance to Elora's historic downtown, trails, and schools. Inside, the bright, open-concept main floor features hardwood flooring, a cozy gas fireplace, and a stylish kitchen with granite countertops, a breakfast bar, stainless steel under-mount sink, and built-in microwave/hood vent. Upstairs, the primary suite includes an ensuite bath, while two additional bedrooms provide space for family or guests. The professionally finished basement adds versatility with a media room, office, 2-piece bath, built-in electric fireplace, and wired high-speed internet & surround sound. Step outside to your private backyard retreat, featuring a 10x24 saltwater pool (2020/21) with built-in lighting, a two-level composite deck with glass railings, a custom pergola, and a stamped concrete lounge area. The fully fenced yard is professionally landscaped with a self-closing, locking gate, Armour stone walkways, and a 10x12 pool shed. Additional features include a water softener, Ring security system, ceiling fans in all rooms, Fibre Optic internet (Wightmans), garage shelving/workbench, and central vac rough-in. Located near scenic trails, schools, sports fields, and Elora's vibrant downtown, this home is the perfect blend of comfort, style, and outdoor living.Don't miss this rare opportunity.
Ask about this home
A HOMEH agent will answer your questions about this home.
Around this home
Daily convenience, out of 100, from the distances below
Schools nearby
School rating, out of 10.
Helpful calculators
Your HOMEH agent

"I would see it this week."