

14 Cutting Drive
14 Cutting Drive
 See all 47 photos
Property history
Facts and features
- BasementFinished
- Age of home16–30 years
- Water, sewerMunicipal
- HeatingForced air
- Fireplace
- Central air
The homeDetached, Bungalow-raised, Age 16–30 years
- Type: Detached
- Style: Bungalow-raised
- Age: 16–30 years
- Living space: 1,100–1,500 sq ft
- Basement: Finished
InsideFireplace Yes, natural gas, Lower level, Water heater, water softener, auto garage door remote
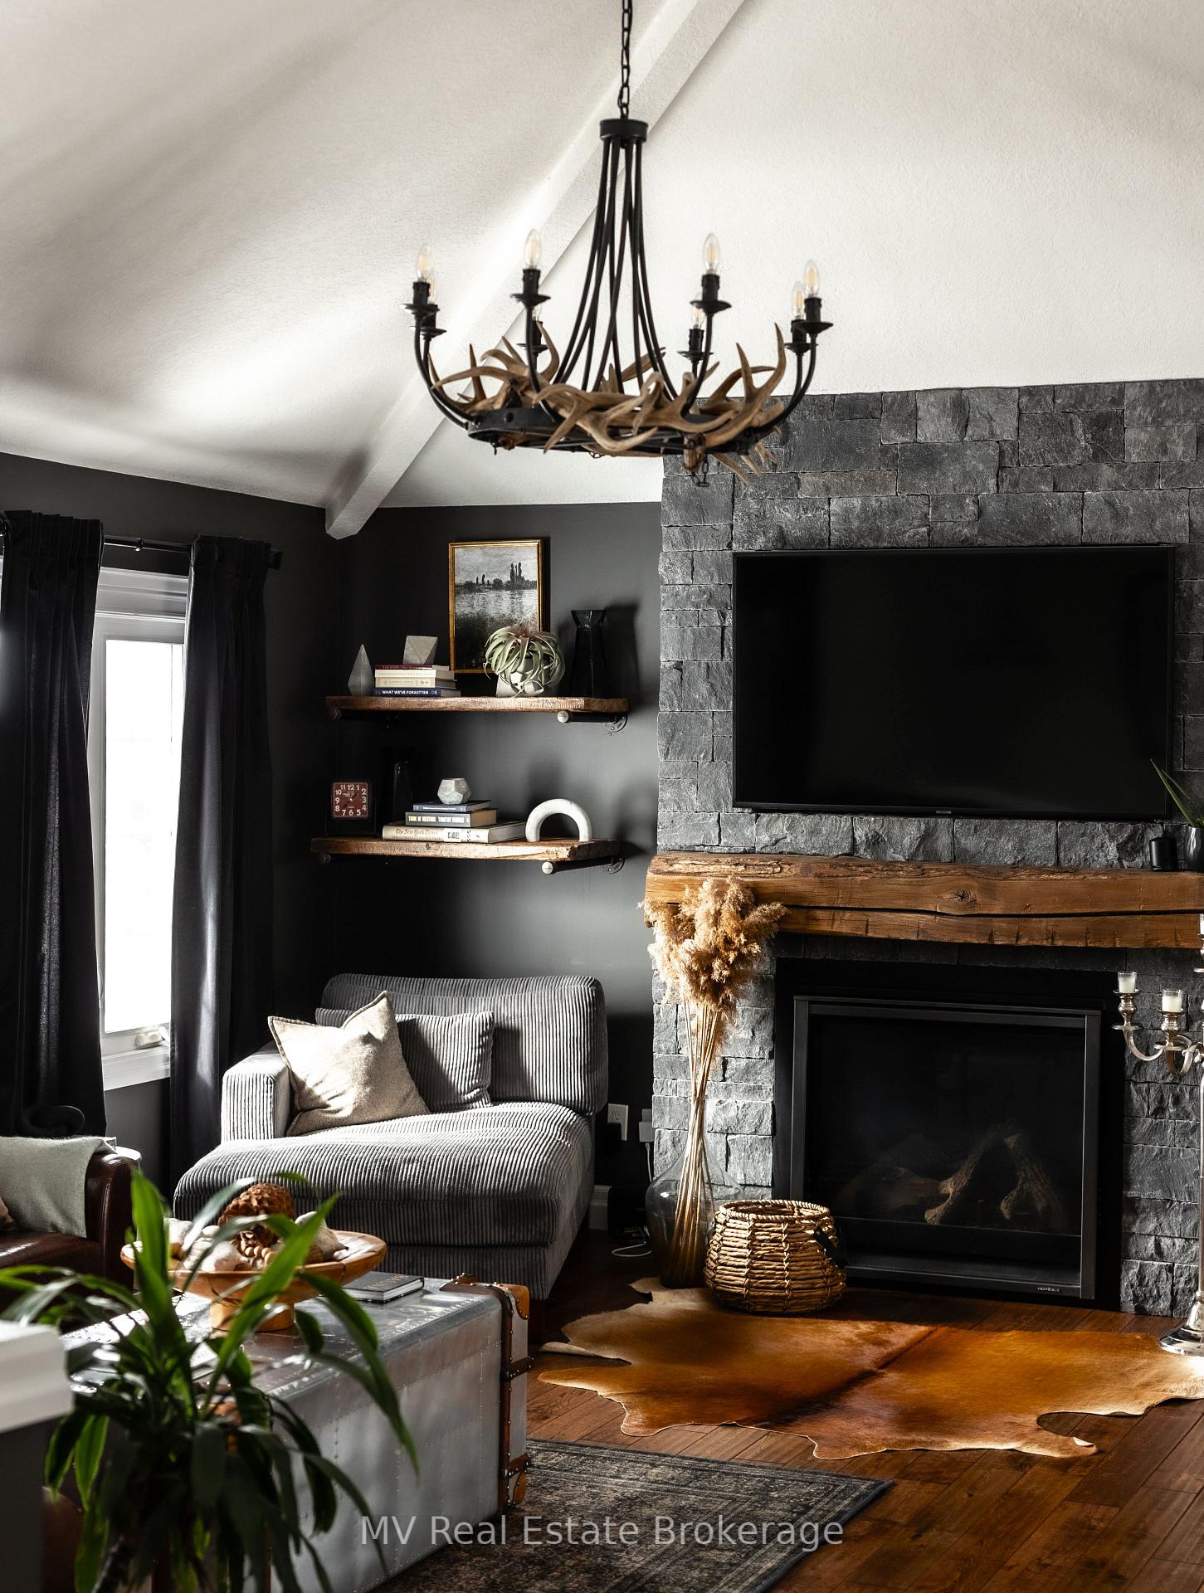
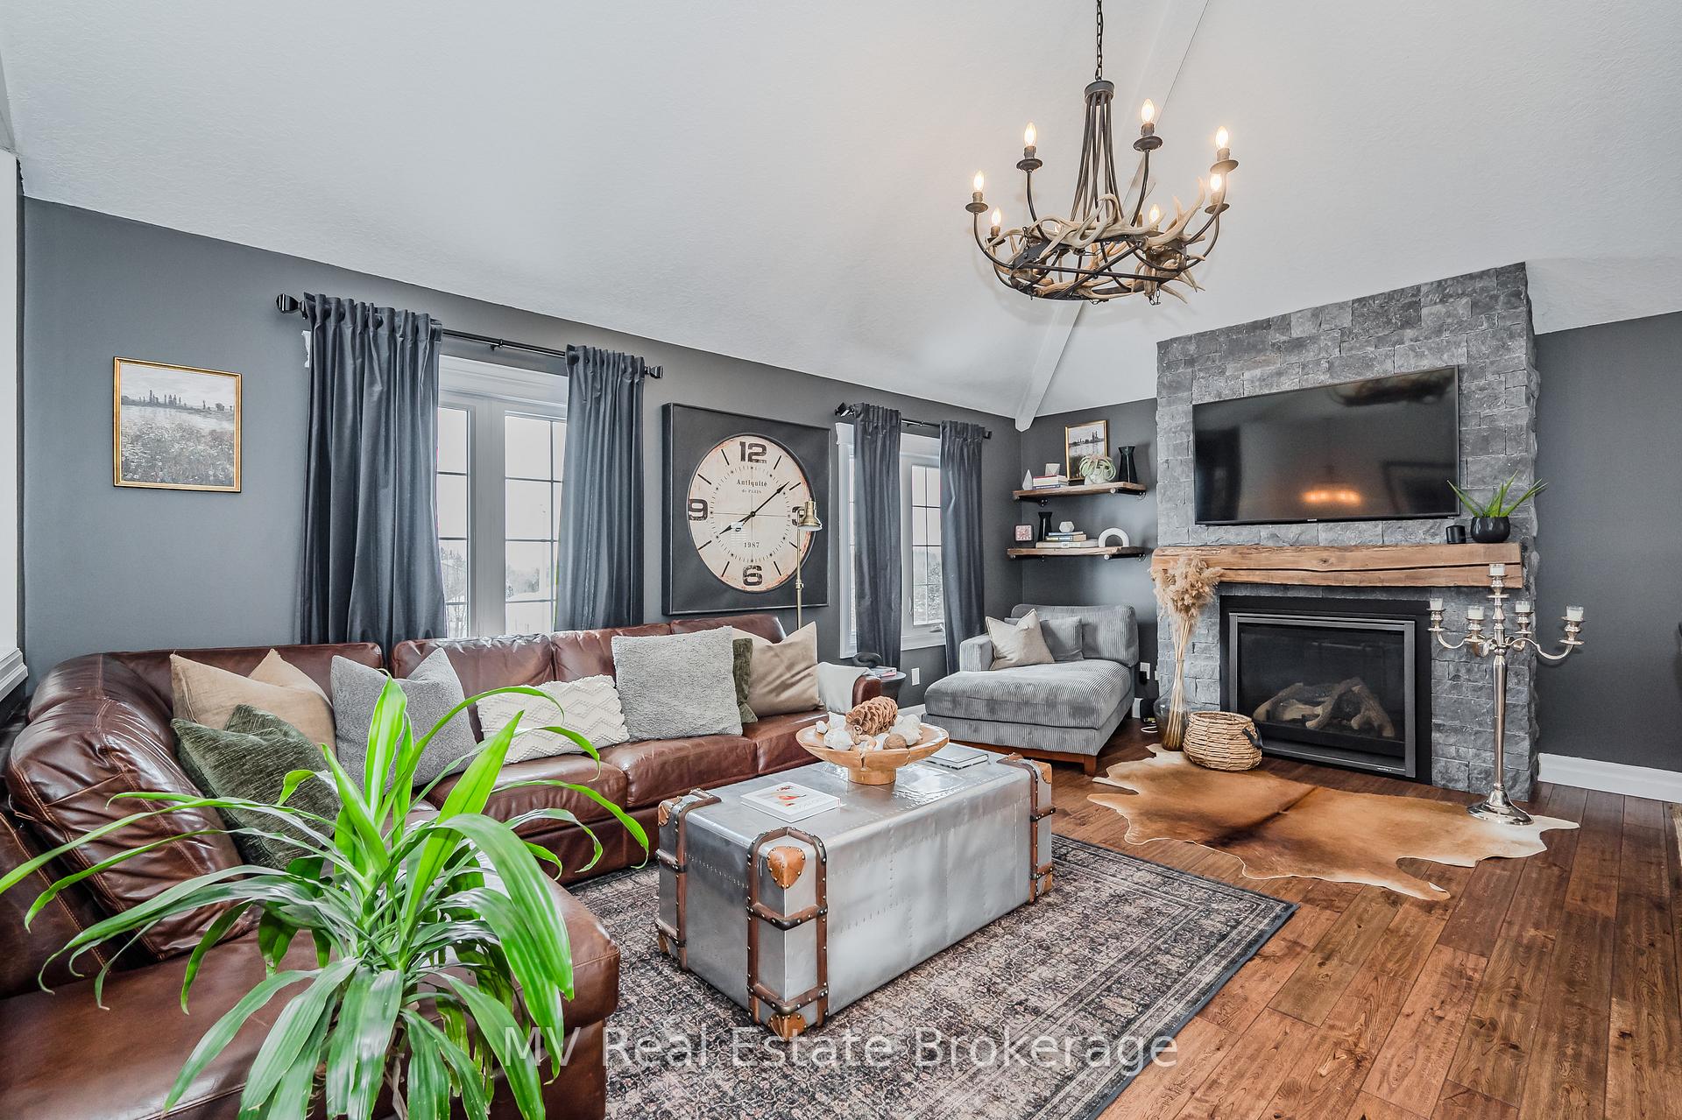
- Fireplace: Yes, natural gas
- Laundry: Lower level
- Features: Water heater, water softener, auto garage door remote
- Rooms above ground: 3
- Rooms in the basement: 2
- Bedrooms: 2 + 1 in the basement
- Bathrooms: 3
- Kitchens: 1
- Family room: Yes
Outside and lotVinyl siding, stone, Asphalt shingle, Poured concrete
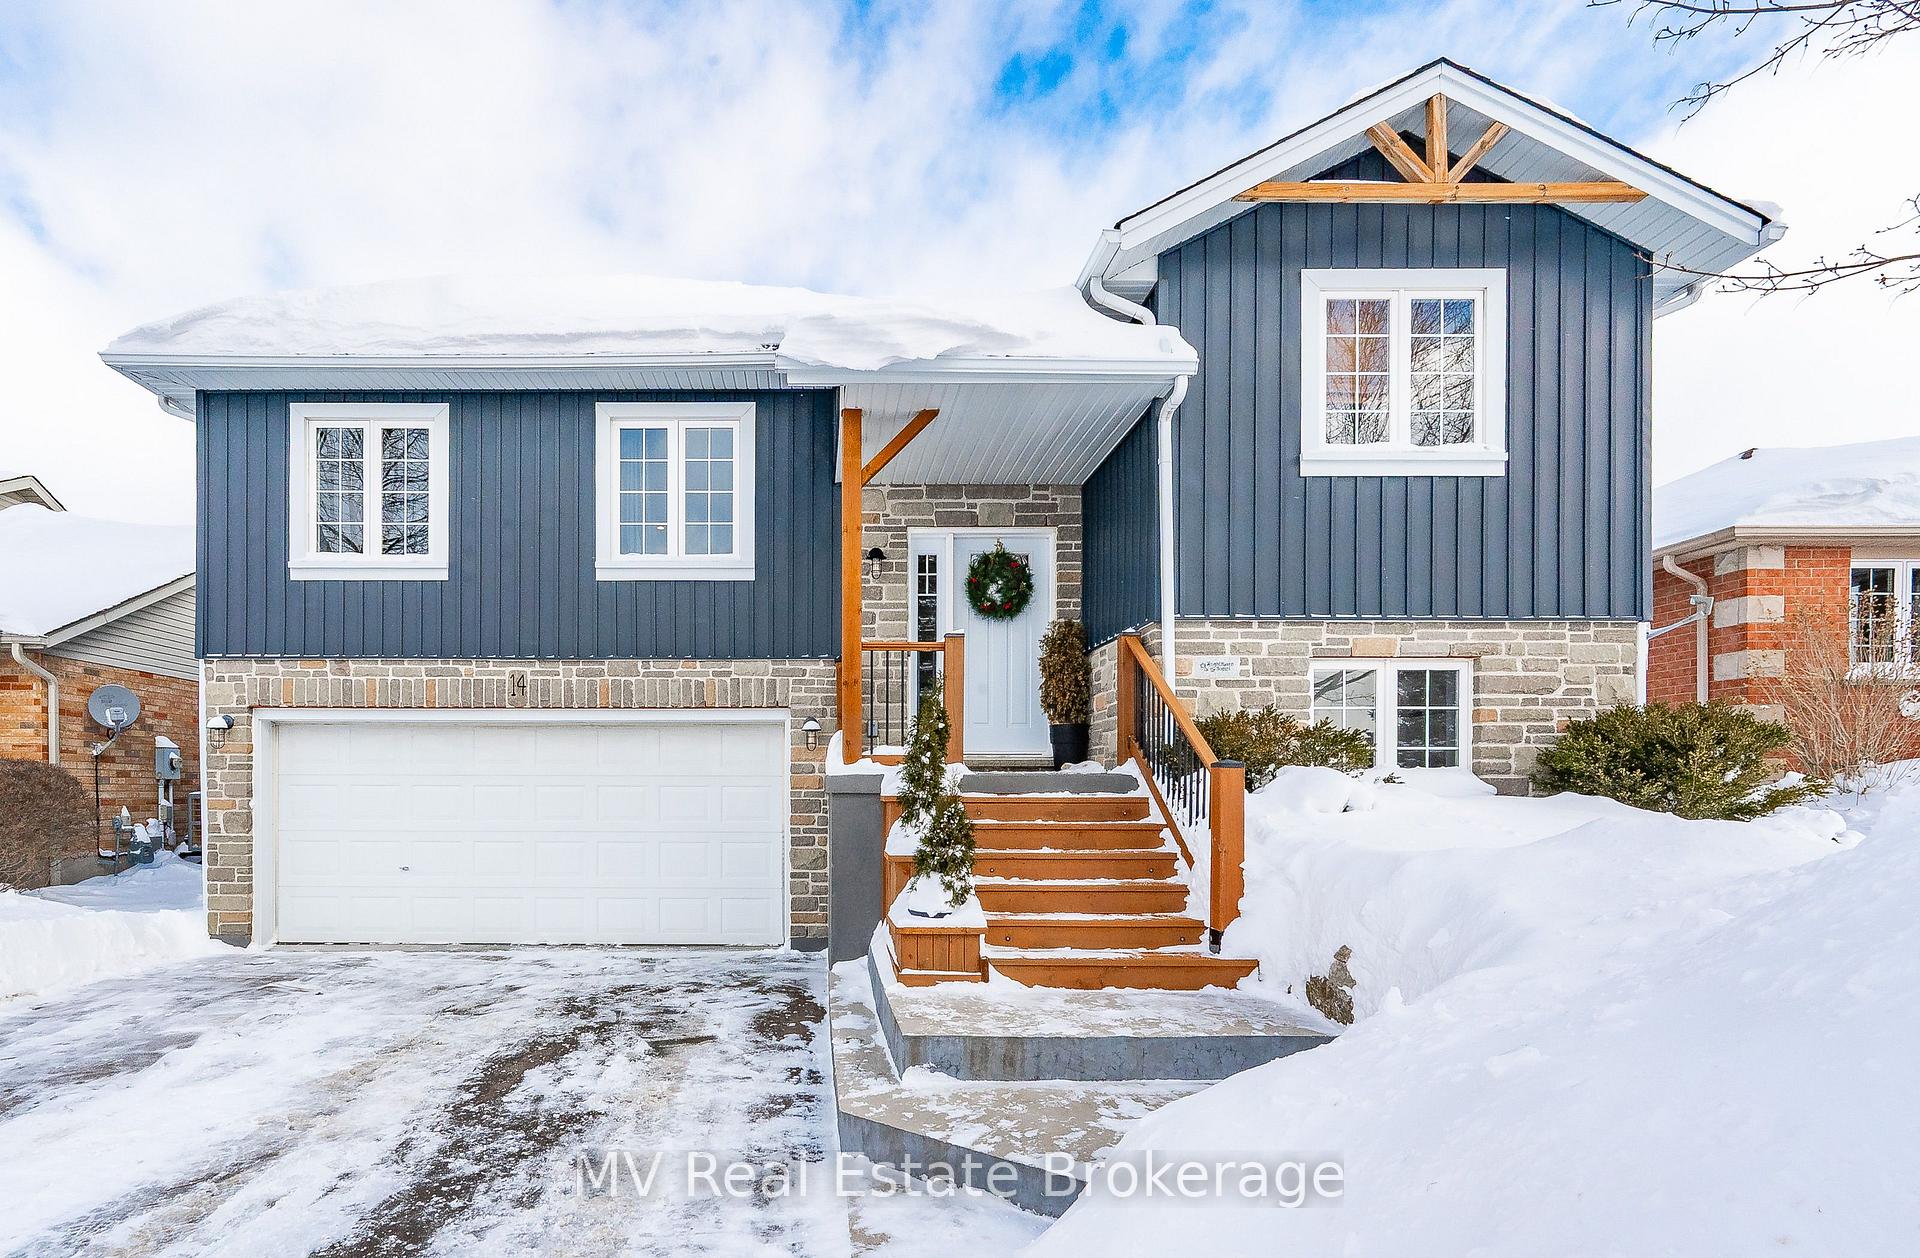
- Exterior: Vinyl siding, stone
- Roof: Asphalt shingle
- Foundation: Poured concrete
- Features: Deck, landscaped
- Size: 49.87 × 110.3 ft
- Zoning: R1B
Parking2 Garage, Attached, Private double
- Spaces: 2 Garage
- Garage: Attached
- Driveway: Private double
Heating, water and powerForced air, gas, Central air, Municipal water
- Heating: Forced air, gas
- Cooling: Central air
- Water: Municipal water
- Sewer: Municipal sewer
Costs and taxesTaxes $4,169 a year, HST included in the price, Hot water heater and softener
- Taxes, 2024: $4,169 a year
- HST: HST included in the price
- Rental items: Hot water heater and softener
- Under contract: Water softener, hot water heater
NearbyArts centre, river/stream, rec./commun.centre, school
- Close to: Arts centre, river/stream, rec./commun.centre, school
Listing detailsX11979816, Sold, Feb 20, 2025
- MLS® number: X11979816
- Status: Sold
- Listed on: Feb 20, 2025
- Days on market: 13
- Updated: Mar 5, 2025
- Possession: 60-89 days
- Occupied by: Owner
- Listing brokerage: MV Real Estate Brokerage
About this home
14 Cutting Drive, Centre Wellington (Elora/Salem), ON N0B 1S0
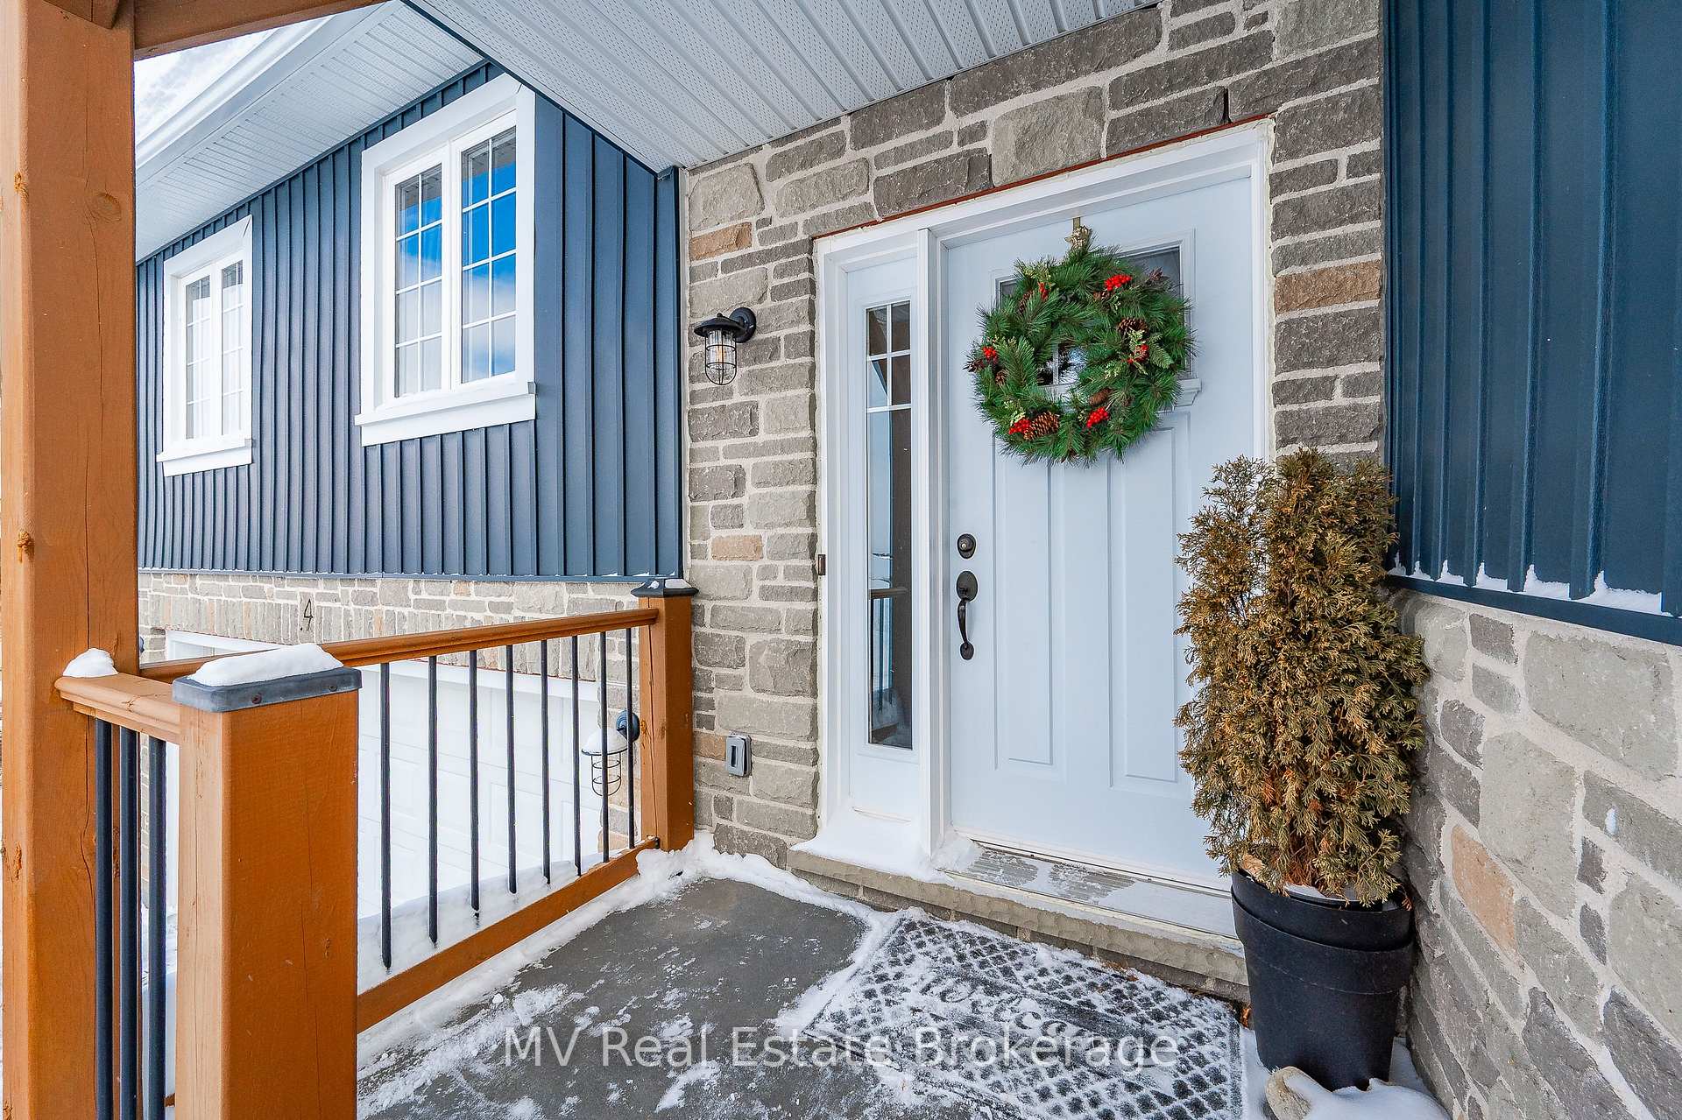
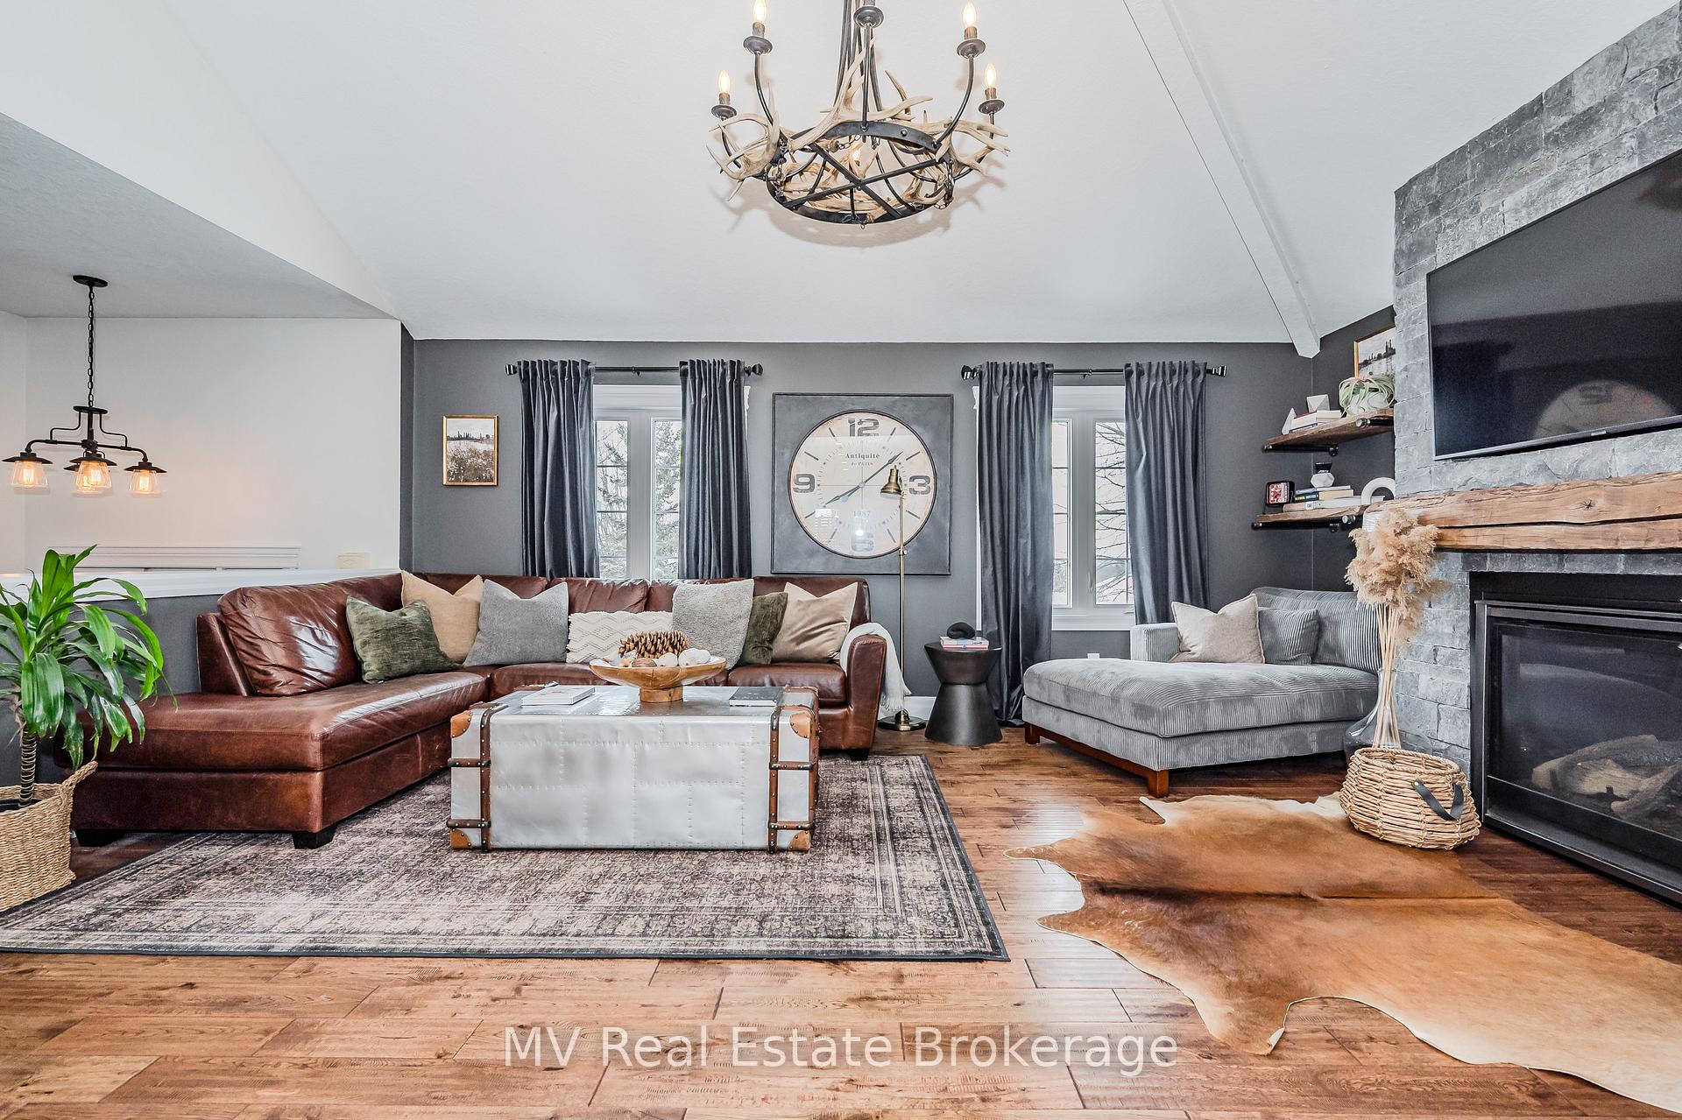
Welcome to 14 Cutting Drive, a stunning, move-in-ready raised bungalow in the sought-after village of Elora. Thoughtfully updated from top to bottom, this home features impeccable finishes, intelligent design, and an unbeatable location. Step inside to find a beautifully redesigned kitchen (2016) with quartz countertops, a butcher block island, and high-end appliances, complemented by hardwood and ceramic tile flooring throughout. A striking gas fireplace, complete with a locally sourced 200-year-old wood beam mantle, serves as the focal point of the main living area. The spacious primary suite boasts a walk in closet plus, stylish ensuite with a walk-in shower. The professionally finished basement (2023) adds incredible versatility with a third bedroom, a new 3-piece bathroom with heated floors, and an inviting living space featuring a second fireplace. Outside, enjoy a landscaped backyard with a patio and privacy-enhancing trees, plus a front yard showcasing stonework sourced from Elora's historic Badley Bridge. With a newer roof, furnace, and air conditioner ensuring efficiency and comfort, this is the perfect opportunity to own a truly turn-key home in one of Ontario's most desirable communities. Book your showing today!
Ask about this home
A HOMEH agent will answer your questions about this home.
Around this home
Daily convenience, out of 100, from the distances below
Schools nearby
School rating, out of 10.
Helpful calculators
Your HOMEH agent

"I would see it this week."