

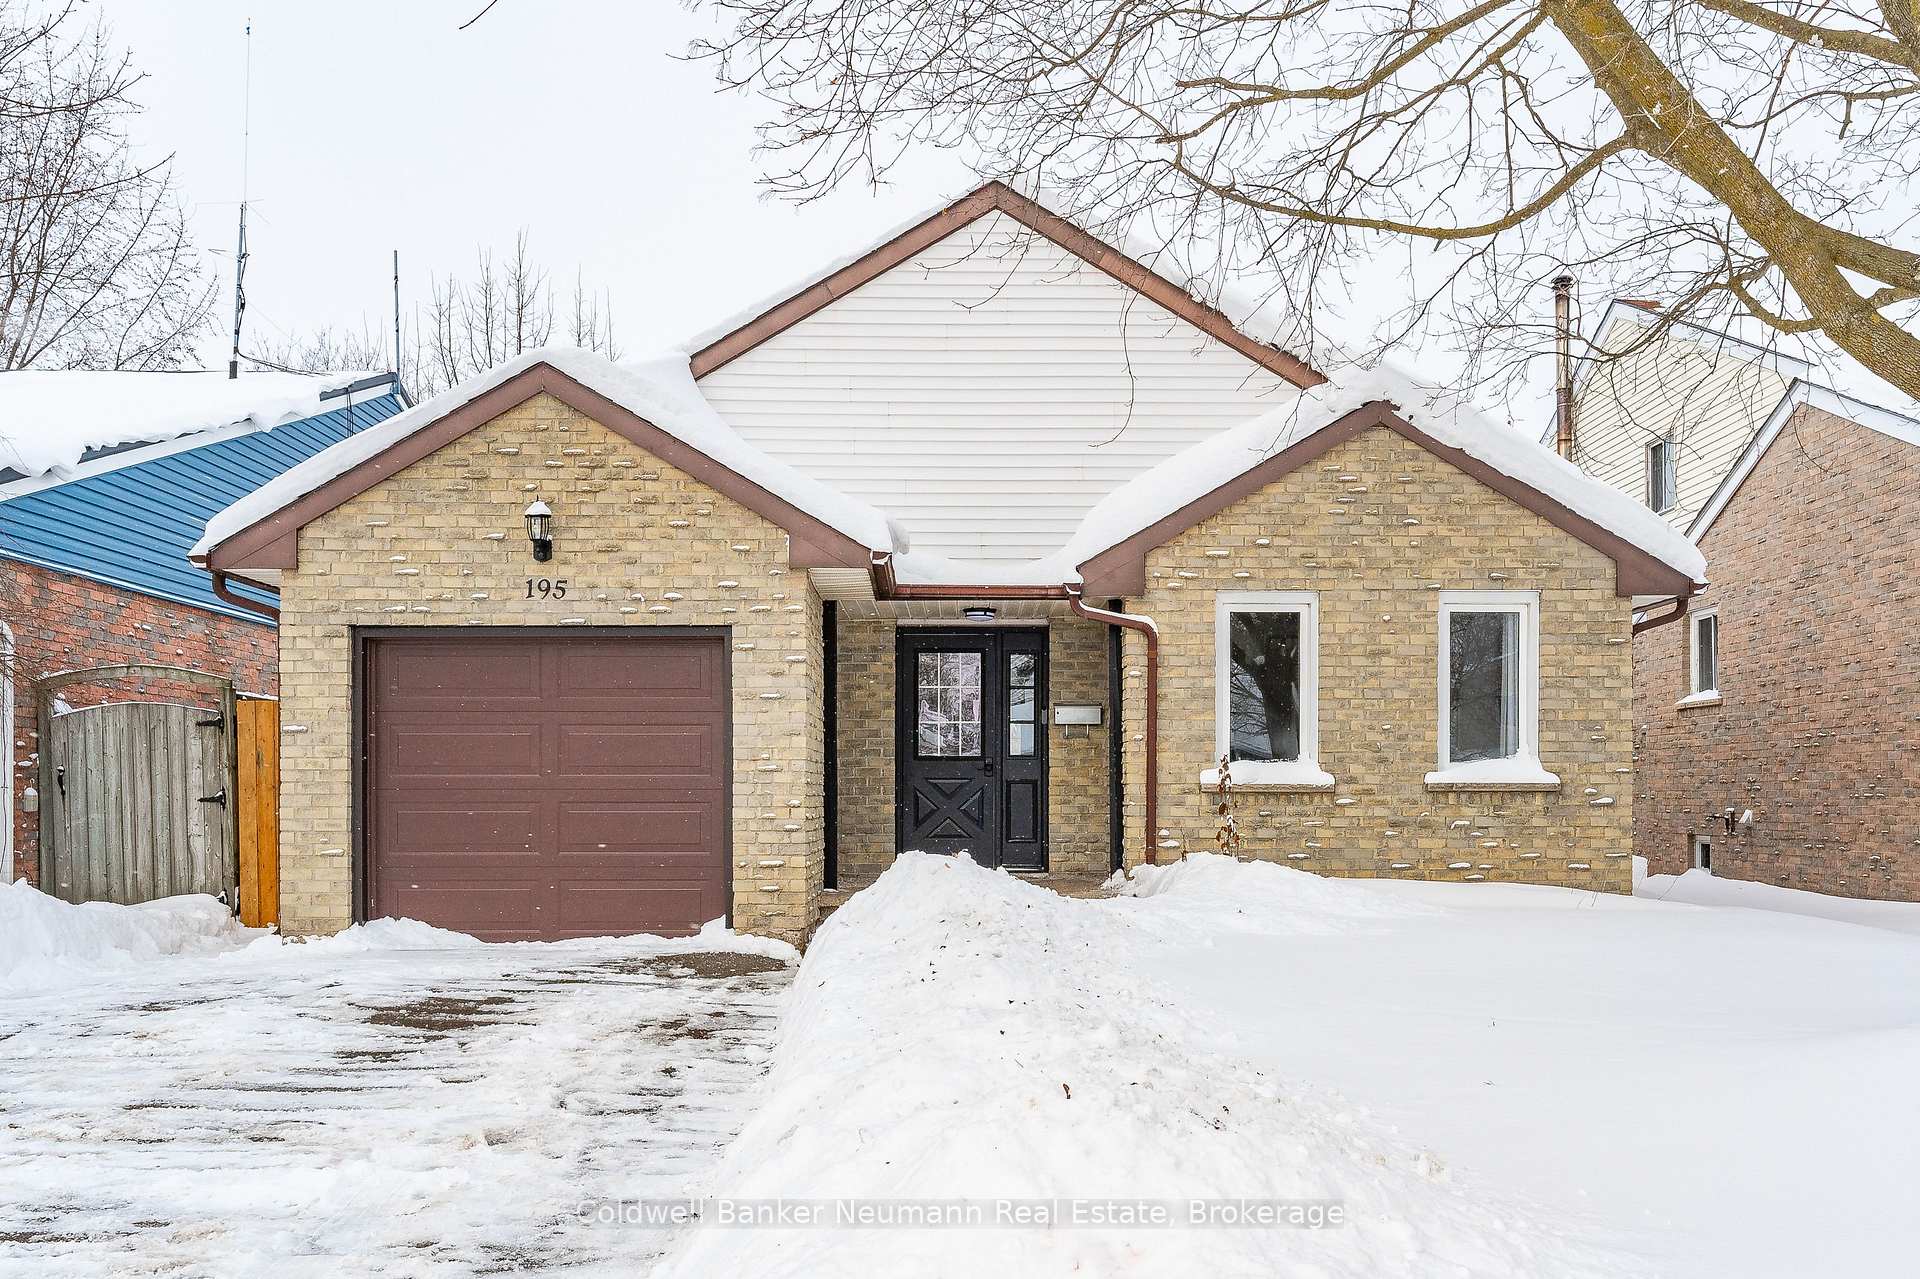
195 Parkside Drive E
195 Parkside Drive E
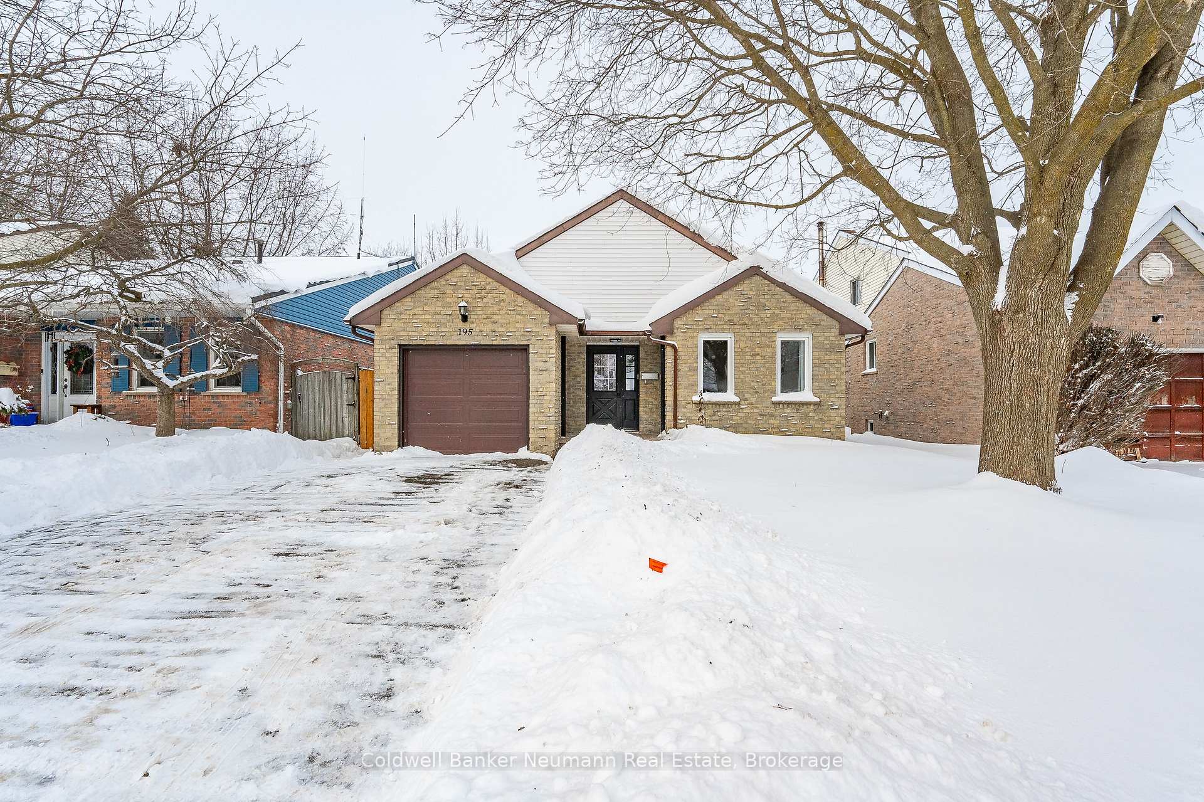
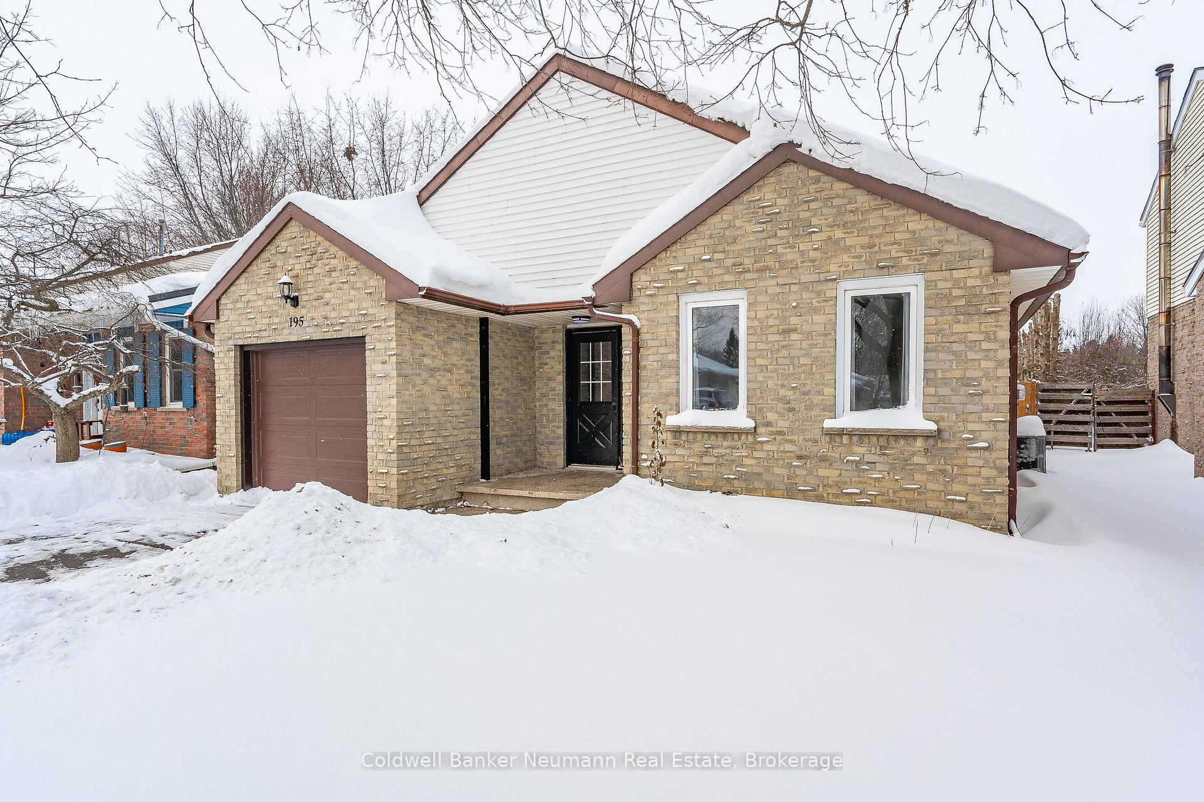
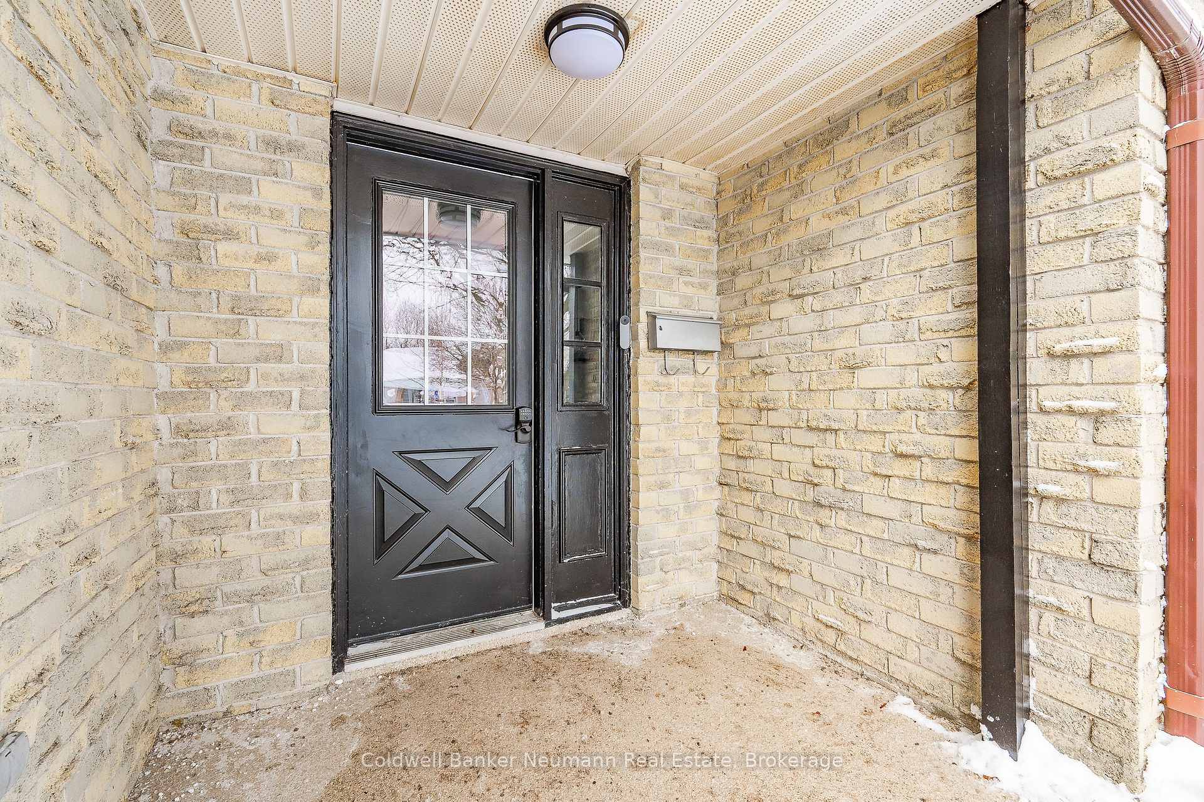
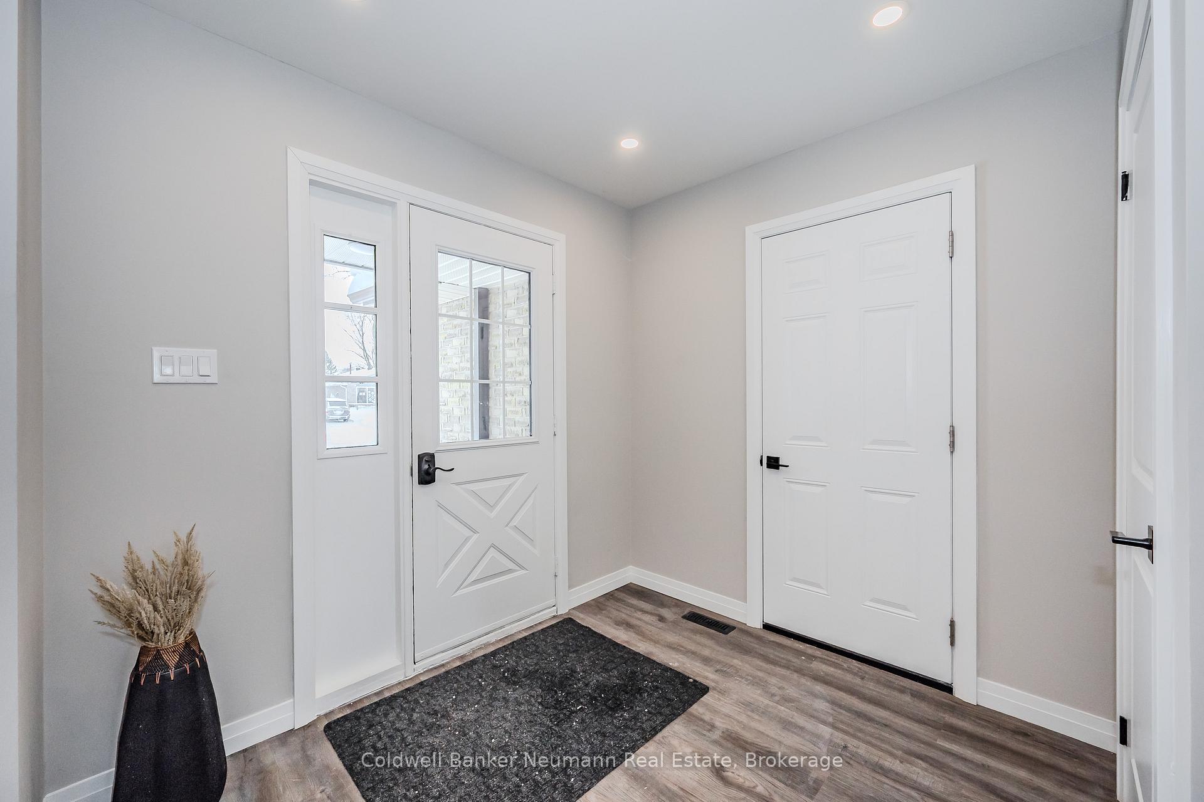 See all 40 photos
Property history
Facts and features
- BasementFinished
- Age of home31–50 years
- Water, sewerMunicipal
- Lot shapeRectangular
- Central air
The homeDetached, Bungalow, Age 31–50 years
- Type: Detached
- Style: Bungalow
- Age: 31–50 years
- Living space: 1,100–1,500 sq ft
- Basement: Finished, full
InsideCarpet free, Water softener, water heater owned, sump pump, storage, primary bedroom - main floor, auto garage door remote, Rooms above ground 7
- Flooring: Carpet free
- Features: Water softener, water heater owned, sump pump, storage, primary bedroom - main floor, auto garage door remote
- Rooms above ground: 7
- Rooms in the basement: 4
- Bedrooms: 3
- Bathrooms: 2
- Kitchens: 1
- Family room: Yes
Outside and lotBrick, vinyl siding, Asphalt shingle, Poured concrete
- Exterior: Brick, vinyl siding
- Roof: Asphalt shingle
- Foundation: Poured concrete
- Features: Landscaped, recreational area
- Other structures: Garden shed
- Size: 40 × 157 ft
- Shape: Rectangular
Parking1 Garage, Attached, Private double
- Spaces: 1 Garage
- Garage: Attached
- Driveway: Private double
Heating, water and powerForced air, gas, Central air, Municipal water
- Heating: Forced air, gas
- Cooling: Central air
- Water: Municipal water
- Sewer: Municipal sewer
- Natural gas: Yes
- Hydro: Yes
- Cable: Yes
- Telephone: Yes
Costs and taxesTaxes $3,938 a year, Rental items None
- Taxes, 2024: $3,938 a year
- Rental items: None
NearbySchool, place of worship, park, hospital, fenced yard
- Close to: School, place of worship, park, hospital, fenced yard
Listing detailsX11945313, Sold, Jan 29, 2025
- MLS® number: X11945313
- Status: Sold
- Listed on: Jan 29, 2025
- Days on market: 35
- Updated: Mar 5, 2025
- Possession: Immediately
- Occupied by: Vacant
- Listing brokerage: Coldwell Banker Neumann Real Estate
About this home
195 Parkside Drive E, Centre Wellington (Fergus), ON N1M 3E7
Be sure to visit this fully renovated 3 bedroom, 2 bathroom bungalow with a fully fenced yard! Features include a large 40ft X 157ft lot, gorgeous open concept kitchen with plenty of cupboard space and an extra large island work station. All of the counter tops in the home, including the bathrooms and the back splash are finished in quarts. The basement is fully finished with a 3 piece bathroom featuring a walk in shower. The floors are sealed with clear epoxy for character and easy cleaning. Walking distance to Walmart, LCBO, restaurants make this home a must see! **EXTRAS** Fridge; Stove; Dishwasher; Hood Fan; Washer; Dryer; Water Softener On Demand Hot Water System; Garage Door Opener and Remotes
Ask about this home
A HOMEH agent will answer your questions about this home.
Around this home
Daily convenience, out of 100, from the distances below
Schools nearby
School rating, out of 10.
Helpful calculators
Your HOMEH agent

"I would see it this week."