

380 South River Road
380 South River Road
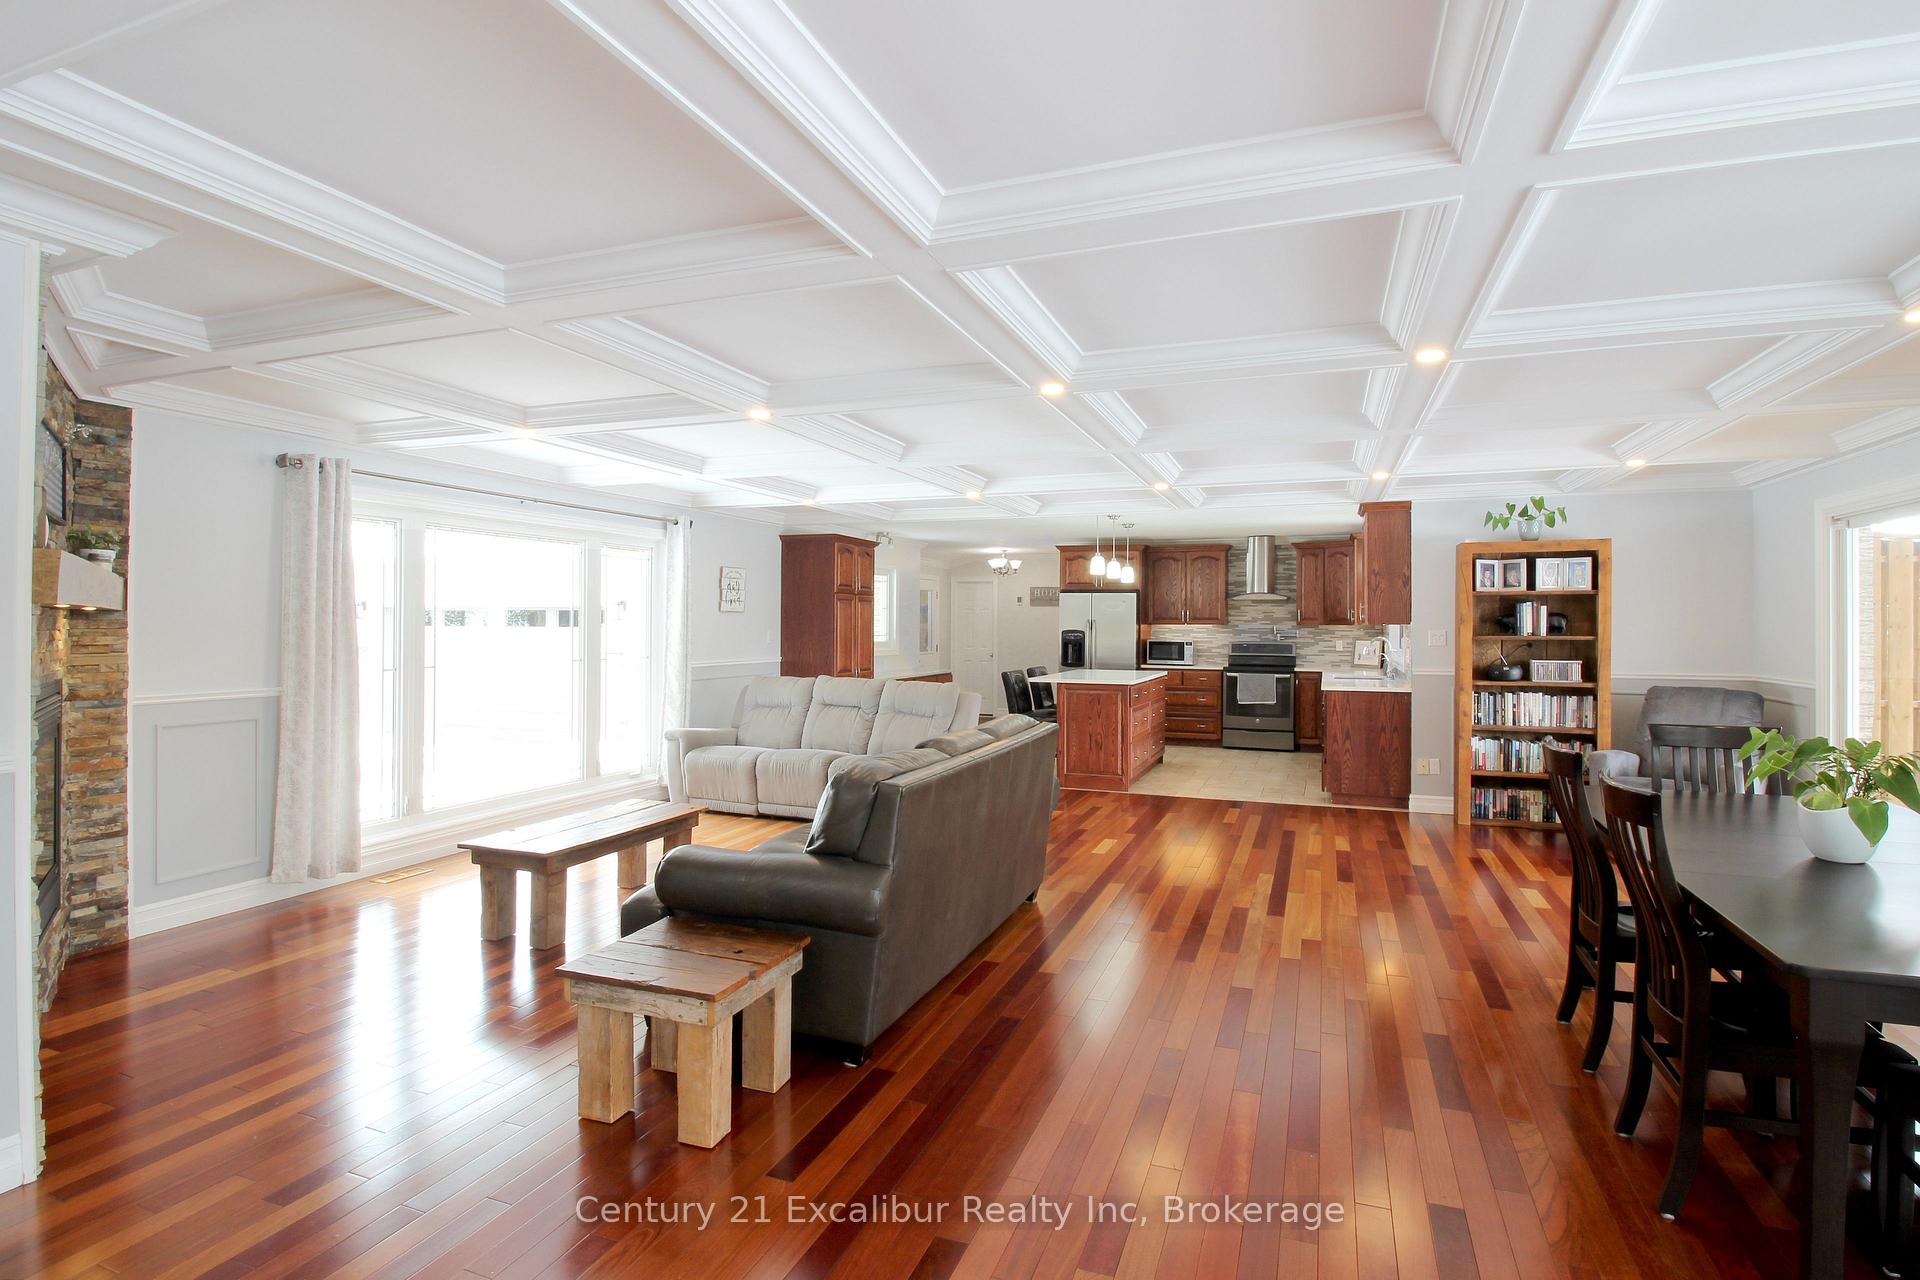 See all 32 photos
Property history
Facts and features
- BasementWalk-out
- Age of home31–50 years
- Water, sewerWell, septic
- HeatingForced air
- Fireplace
- Central air
- Waterfront
- Pool
The homeDetached, Bungalow, Age 31–50 years
- Type: Detached
- Style: Bungalow
- Age: 31–50 years
- Living space: 2,000–2,500 sq ft
- Basement: Finished with walk-out
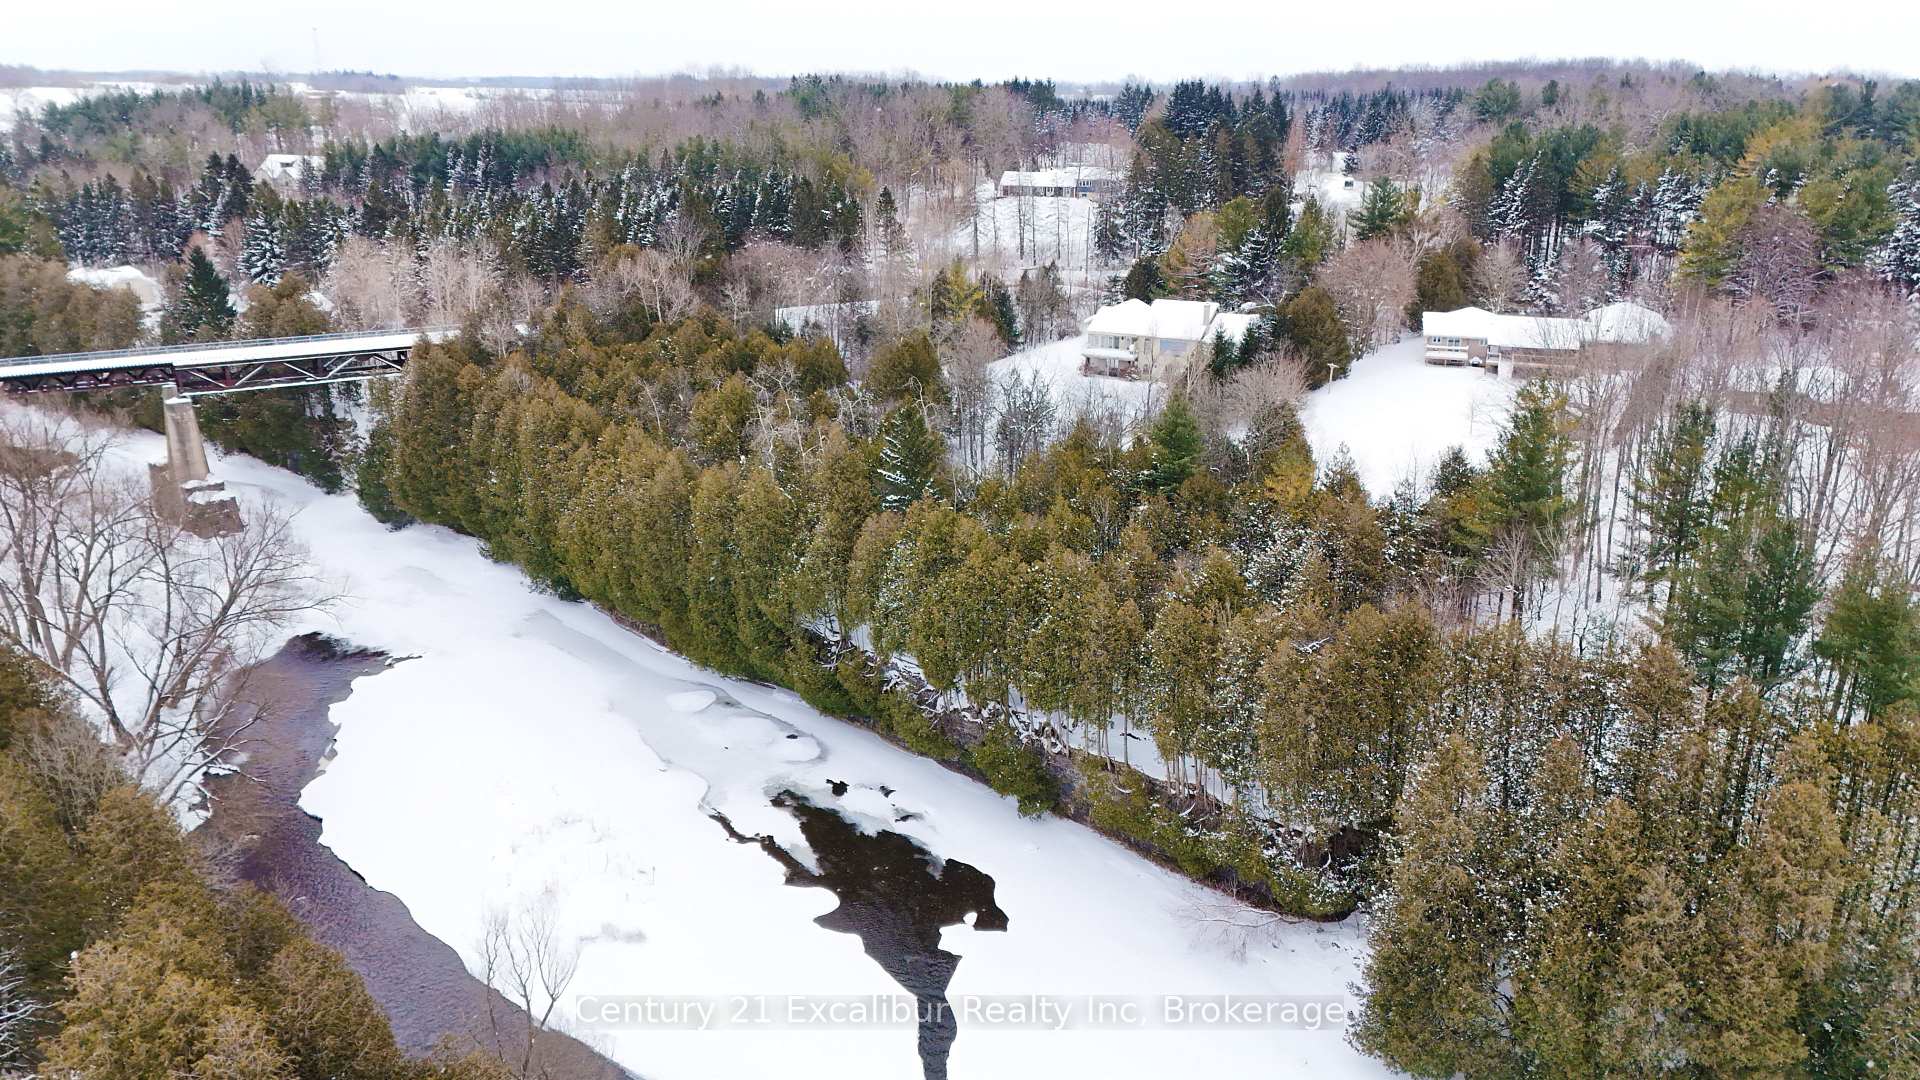
- View: River
- Waterfront: Direct
InsideFireplace Yes, Primary bedroom - main floor, Rooms above ground 8
- Fireplace: Yes
- Features: Primary bedroom - main floor
- Rooms above ground: 8
- Rooms in the basement: 6
- Bedrooms: 3 + 2 in the basement
- Bathrooms: 3
- Kitchens: 1
- Family room: Yes
Outside and lotBrick, Asphalt shingle, Poured concrete
- Exterior: Brick
- Roof: Asphalt shingle
- Foundation: Poured concrete
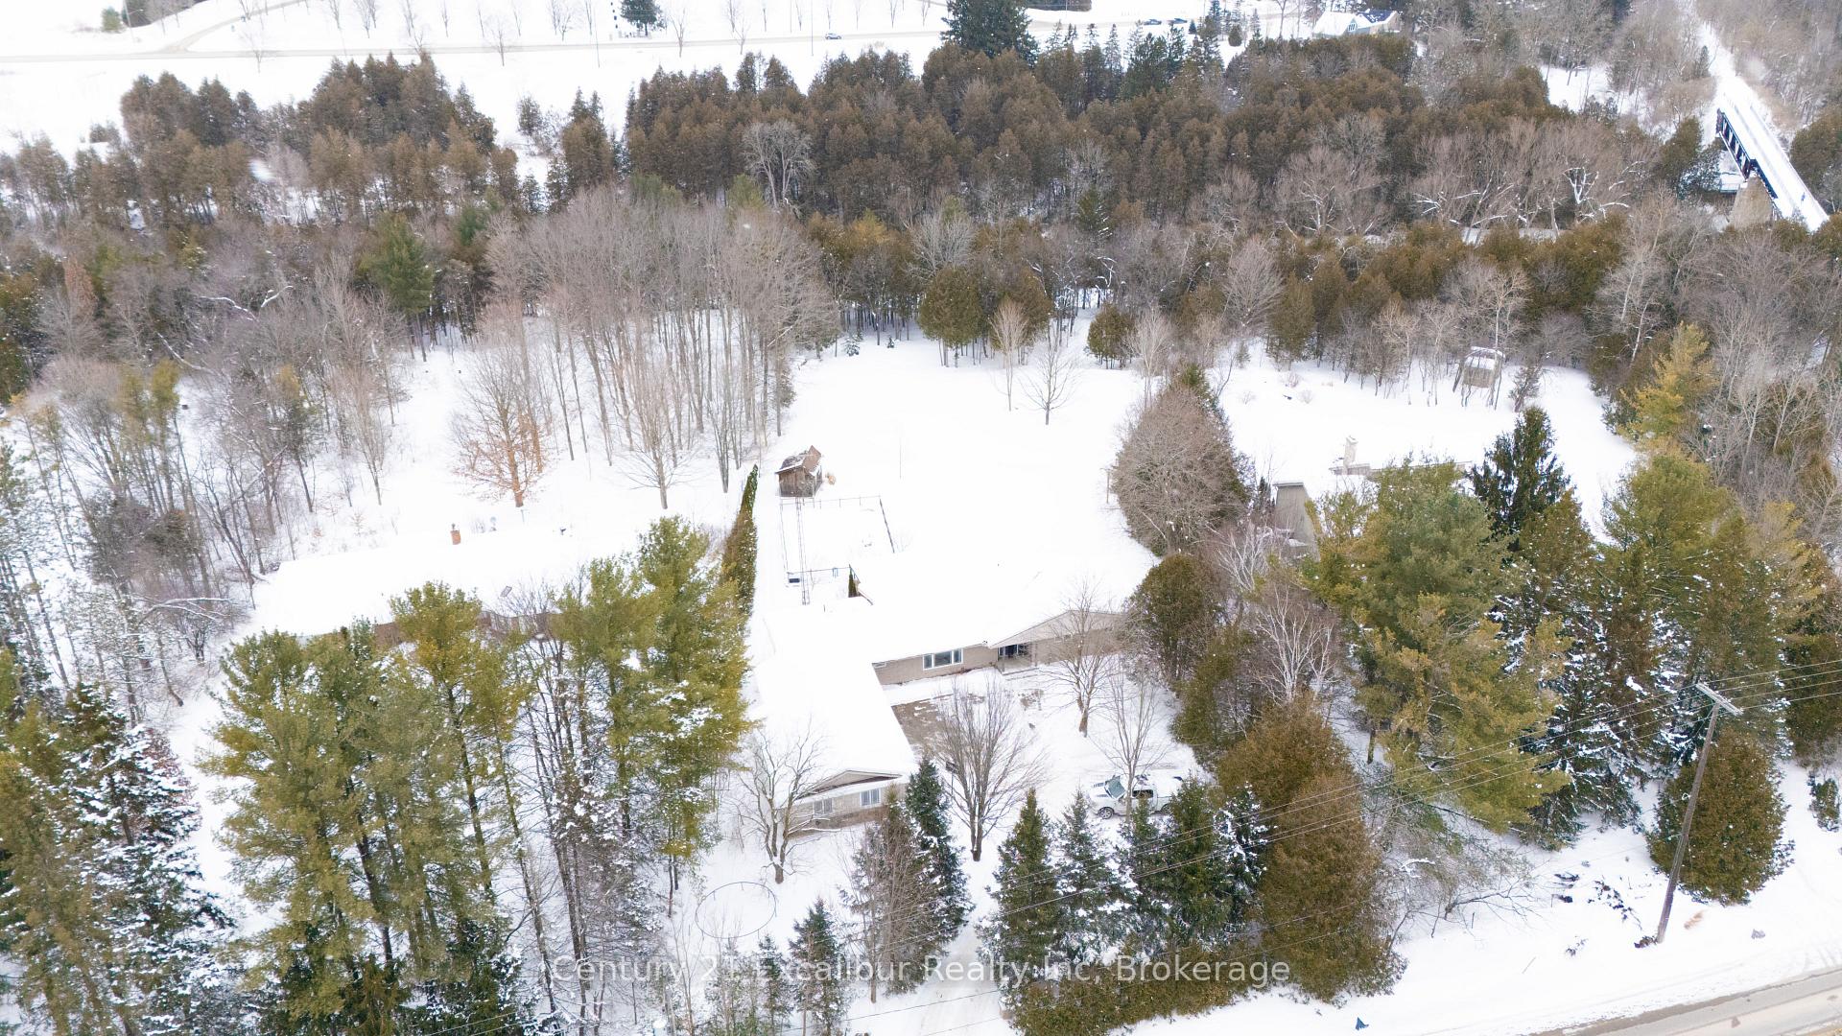
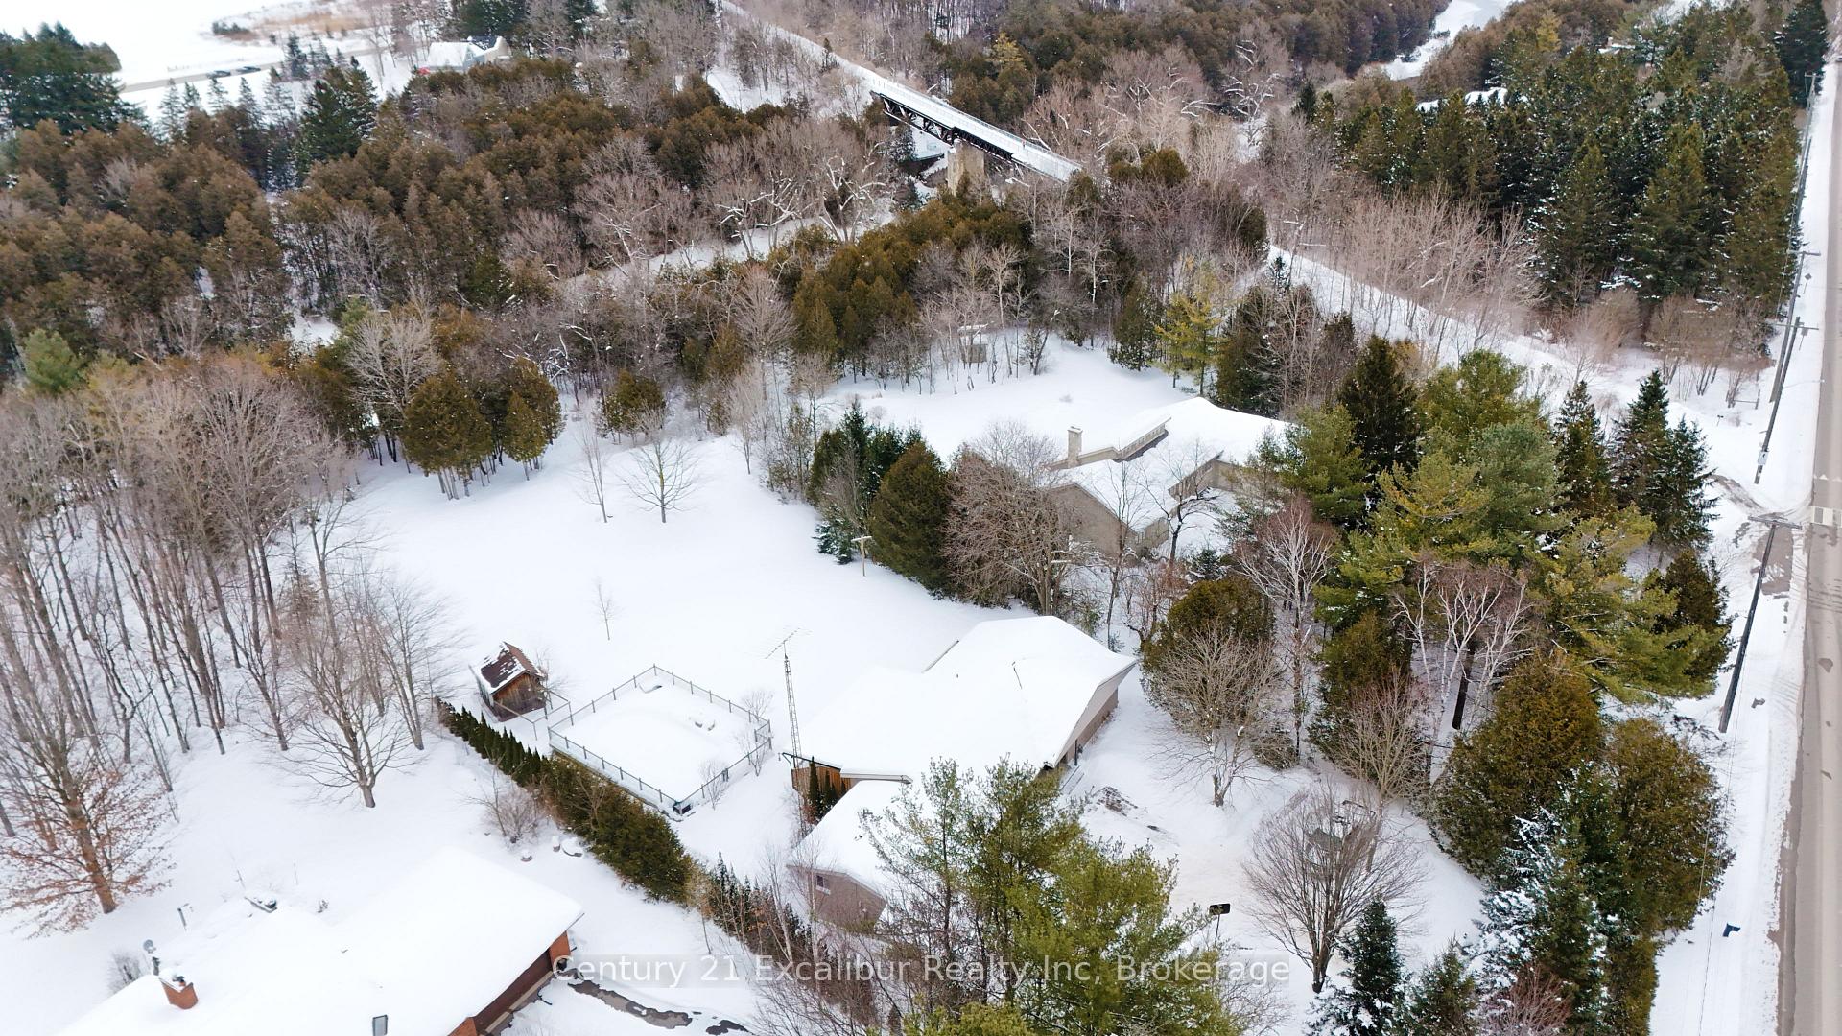
- Pool: Above ground
- Features: Deck
- Size: 106 × 502.56 ft
- Zoning: R1A
Parking3 Garage, Attached, Private double
- Spaces: 3 Garage
- Garage: Attached
- Driveway: Private double
Heating, water and powerForced air, gas, Central air, Well
- Heating: Forced air, gas
- Cooling: Central air
- Water: Well
- Sewer: Septic
- Natural gas: Yes
- Hydro: Yes
- Cable: Available
- Telephone: Available
Costs and taxesTaxes $7,357 a year, HST No HST, Hot water heater
- Taxes, 2024: $7,357 a year
- HST: No HST
- Under contract: Hot water heater
NearbyRiver/stream
- Close to: River/stream
Listing detailsX11978039, Sold, Feb 18, 2025
- MLS® number: X11978039
- Status: Sold
- Listed on: Feb 18, 2025
- Days on market: 20
- Updated: Mar 10, 2025
- Possession: 90+ days
- Occupied by: Owner
- Listing brokerage: Century 21 Excalibur Realty Inc
About this home
380 South River Road, Centre Wellington (Elora/Salem), ON N0B 1S0
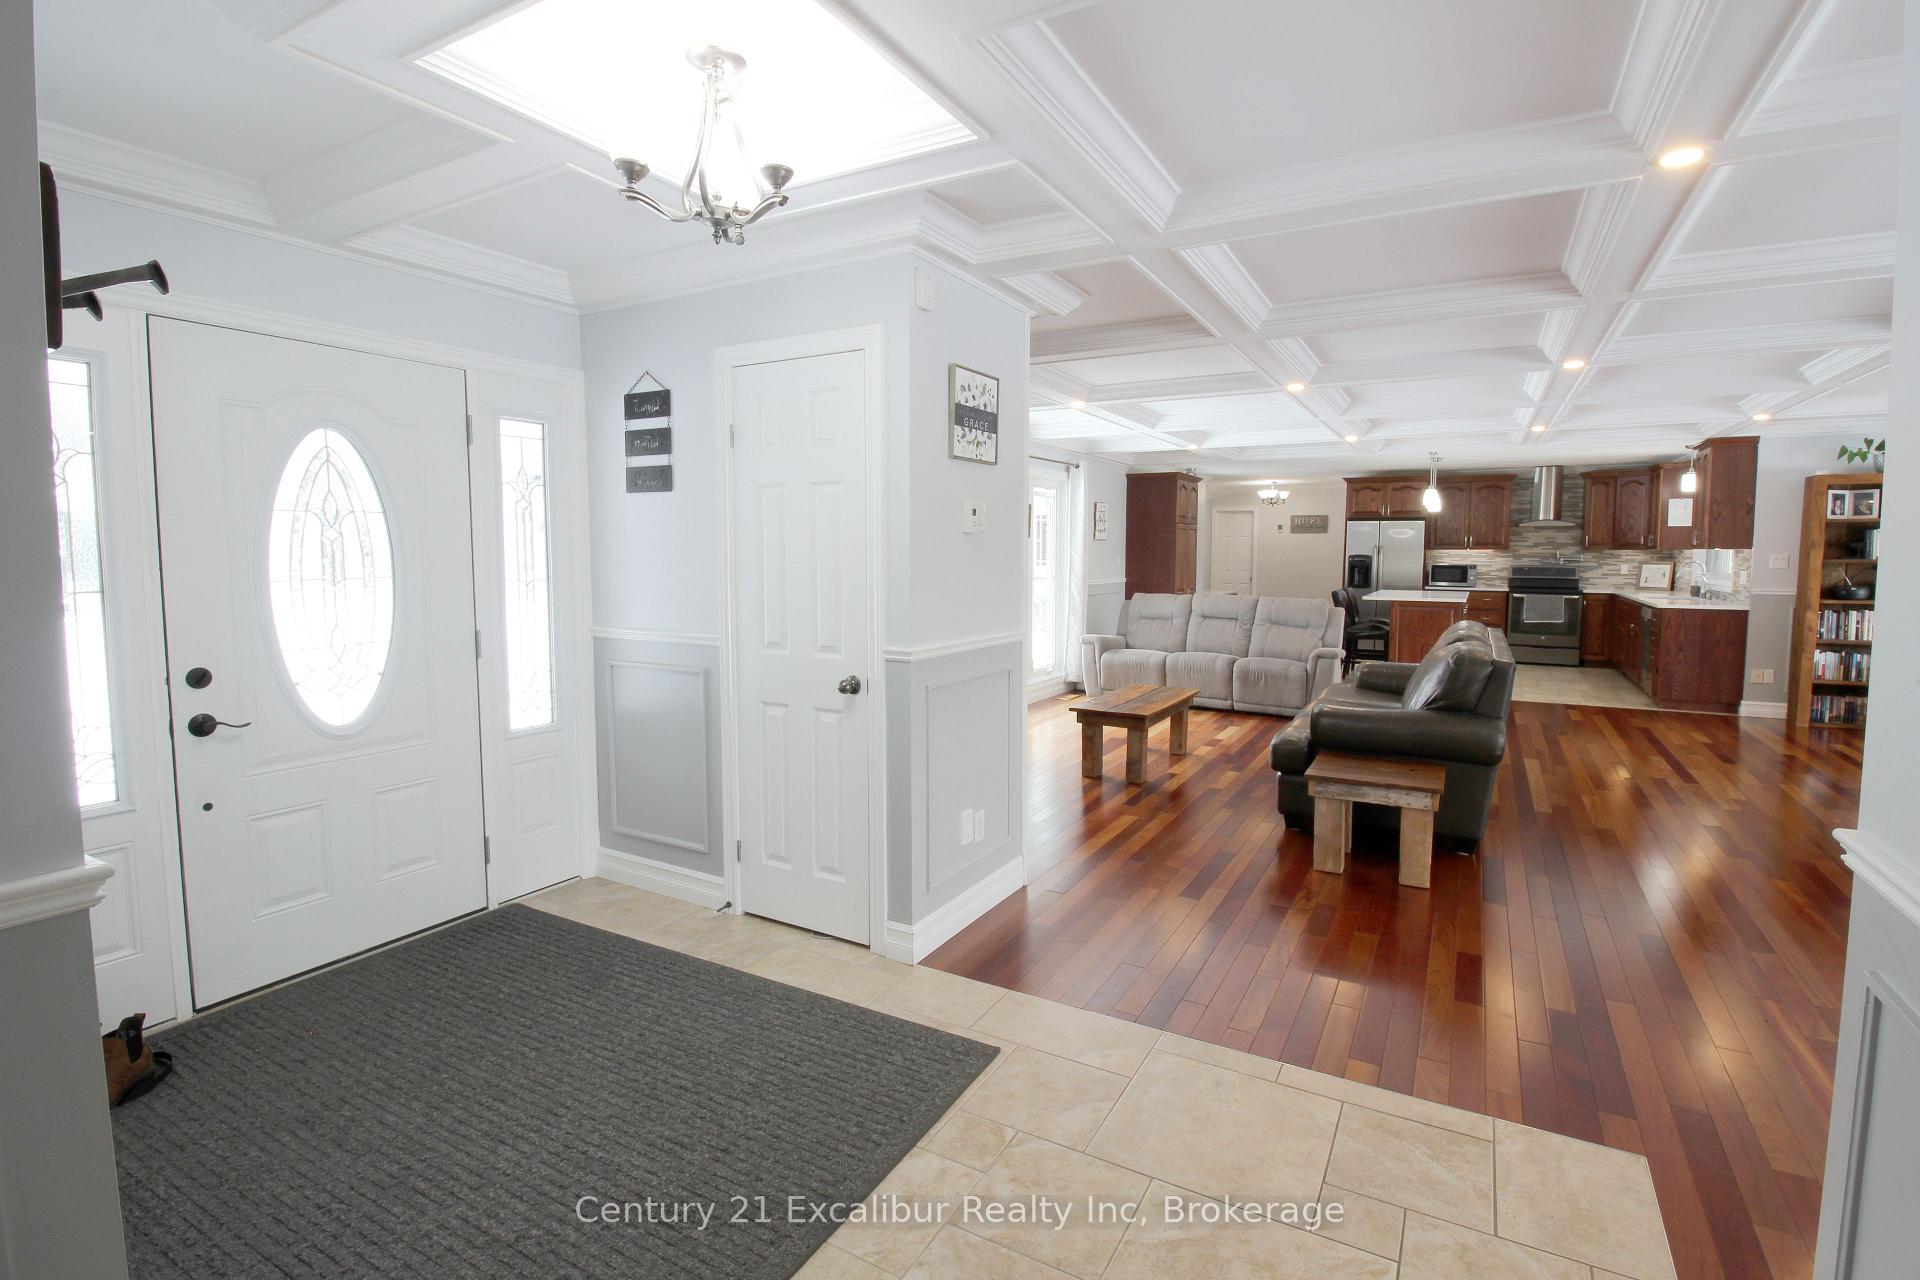
Rare Riverfront Gem on South River Road A Nature Lovers Dream! Wake up every day to the serene beauty of the Grand River right in your backyard! This stunning 5-bedroom, 3-bathroom home offers 3,746 sq. ft. of beautifully designed living space, all set in the highly sought-after South River Road location. Whether you enjoy tubing, fishing, or simply unwinding by the water, this property offers a rare opportunity to live just steps from the rivers edge. Inside, the home boasts a spacious open-concept main floor, highlighted by gorgeous cherry wood flooring. The chefs kitchen is a showstopper, featuring sleek quartz countertops and a convenient kettle faucet above the stove perfect for effortless meal prep. Two cozy fireplaces one upstairs and one downstairs create a warm and inviting atmosphere year-round. The oversized 870 sqft, 3 car garage is a handyman's dream, offering ample space for projects and storage. Step outside to your covered natural sun light patio, where you can relax, entertain, or take a dip in the above-ground pool. If swimming isn't on your agenda, the large backyard leads straight to the Grand River, where you can launch a kayak, cast a fishing line, or simply enjoy the peaceful sounds of the water. Outdoor enthusiasts will love the property's direct access to the Trestle Bridge Trail and Aboyne Trails, offering miles of scenic walking and biking paths. Take a stroll and stop by the Elora Museum to explore the areas rich history. This is more than just a home its a lifestyle. Don't miss your chance to own this one-of-a-kind riverfront retreat.
Ask about this home
A HOMEH agent will answer your questions about this home.
Around this home
Daily convenience, out of 100, from the distances below
Schools nearby
School rating, out of 10.
Helpful calculators
Your HOMEH agent

"I would see it this week."