

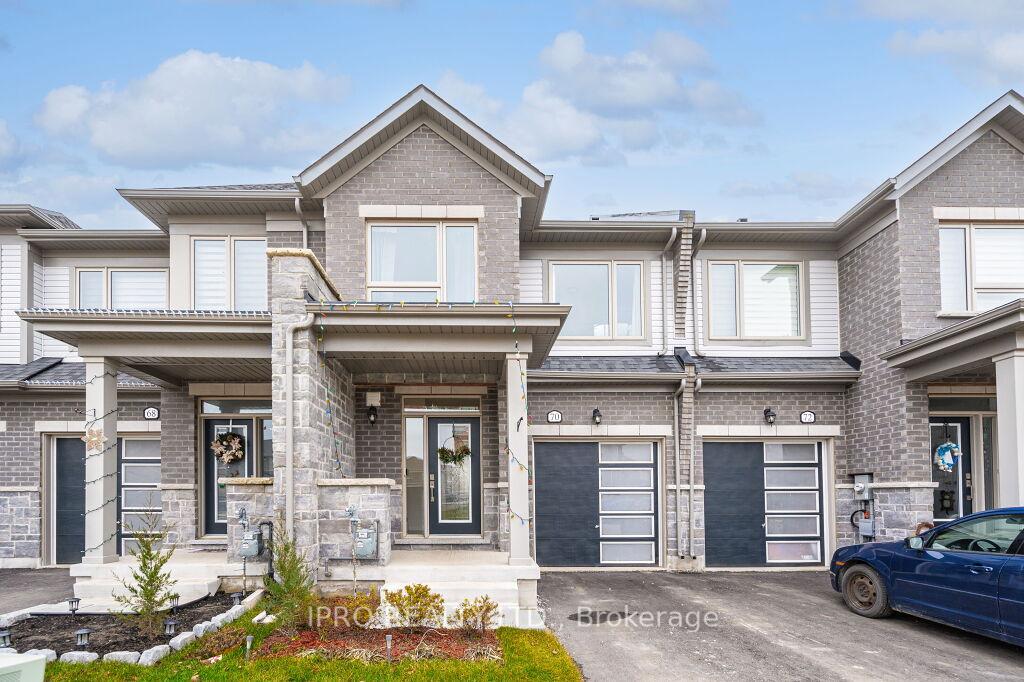
70 Edminston Drive
70 Edminston Drive
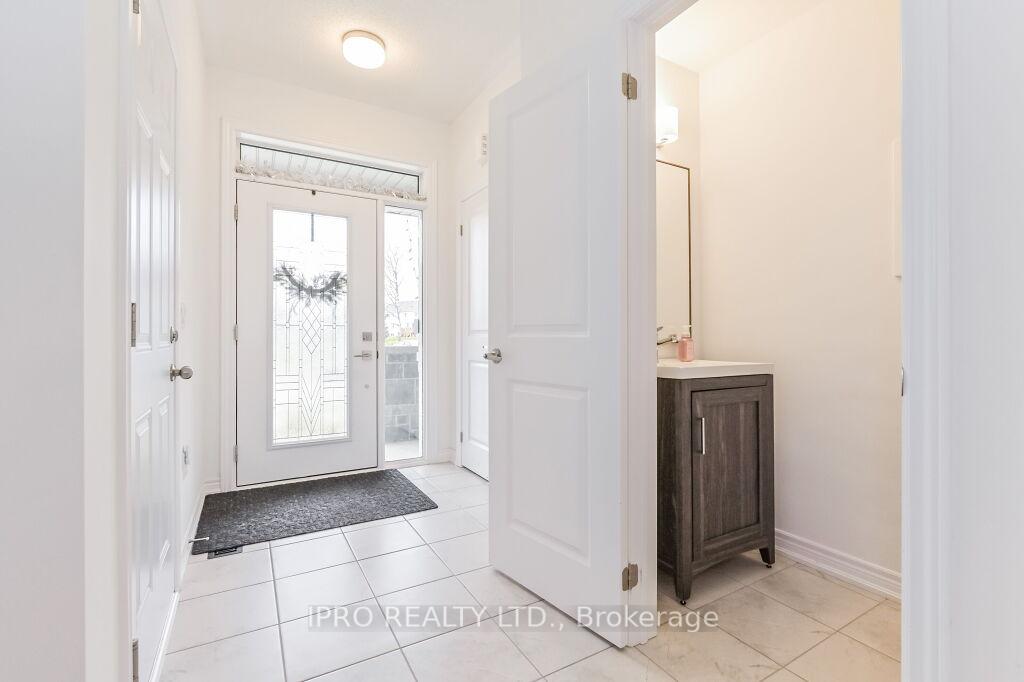 See all 38 photos
Property history
Facts and features
- BasementUnfinished
- Water, sewerMunicipal
- HeatingForced air
- CoolingCentral air
- Central air
The homeFreehold Townhouse, 2-storey, 1,500–2,000 sq ft
- Type: Freehold Townhouse
- Style: 2-storey
- Living space: 1,500–2,000 sq ft
- Basement: Unfinished
InsideTile, Upper level, Water softener
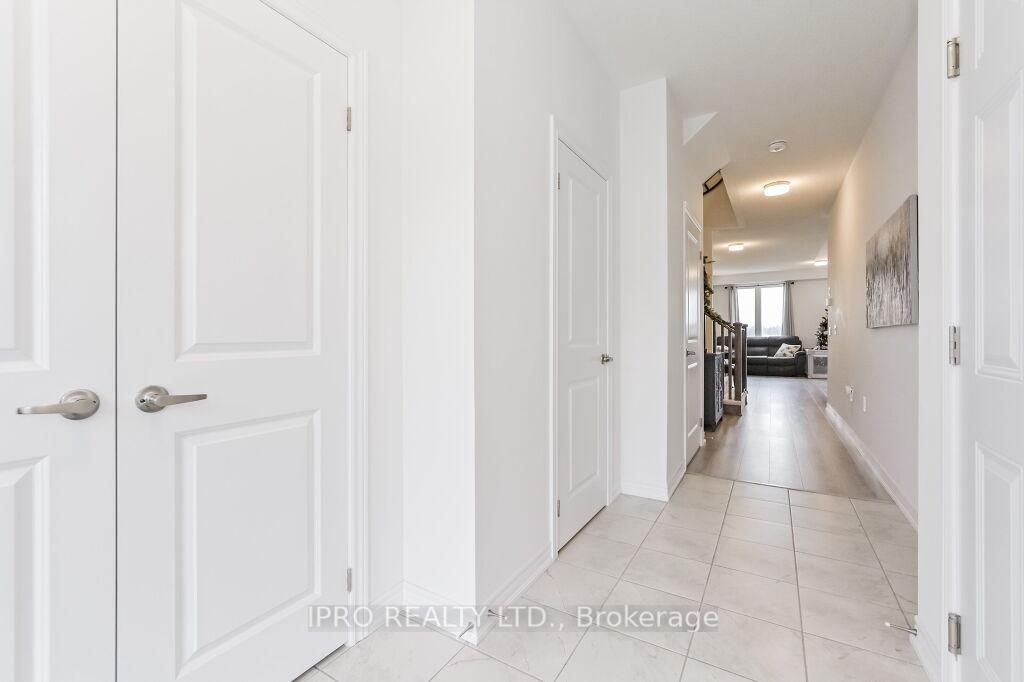
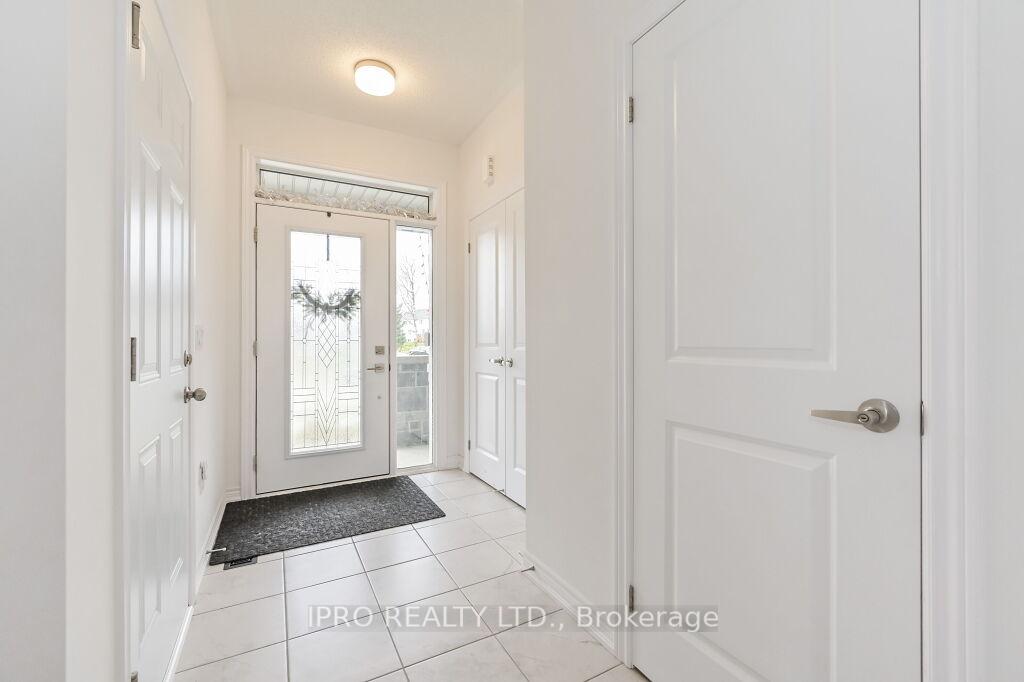
- Flooring: Tile
- Laundry: Upper level
- Features: Water softener
- Rooms above ground: 7
- Bedrooms: 3
- Bathrooms: 3
- Kitchens: 1
Outside and lotBrick, stone, Asphalt shingle, Poured concrete
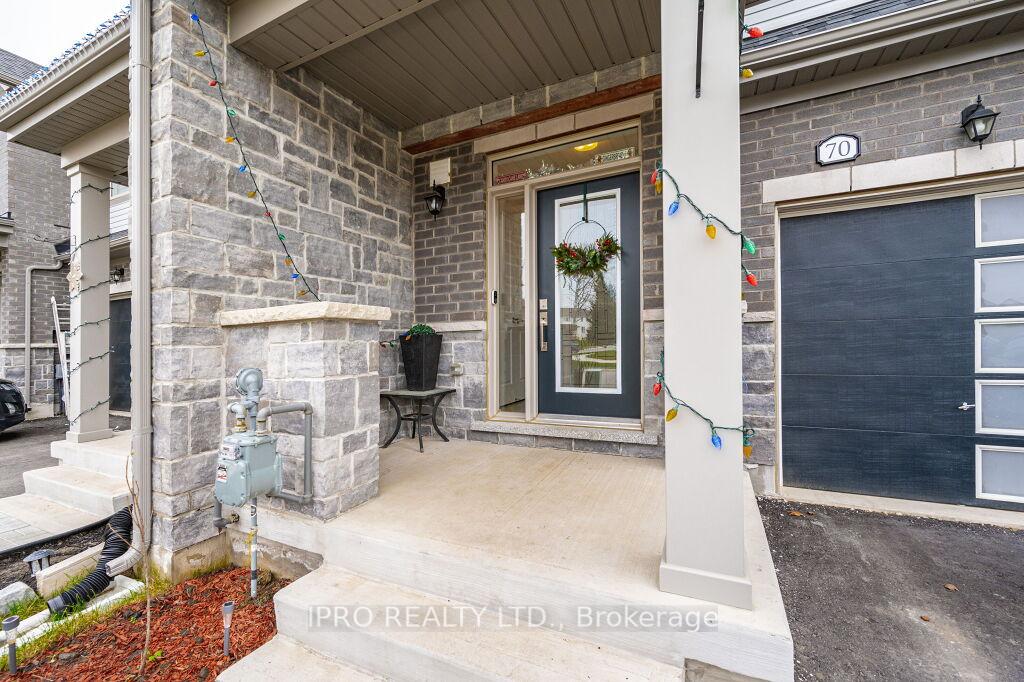
- Exterior: Brick, stone
- Roof: Asphalt shingle
- Foundation: Poured concrete
- Size: 20 × 96.82 ft
Parking1 Garage, Built-in, Mutual
- Spaces: 1 Garage
- Garage: Built-in
- Driveway: Mutual
Heating, water and powerForced air, gas, Central air, Municipal water
- Heating: Forced air, gas
- Cooling: Central air
- Water: Municipal water
- Sewer: Municipal sewer
Costs and taxesTaxes $3,605 a year, HST included in the price, Hot water tank, r/o drinking system & water softener
- Taxes, 2024: $3,605 a year
- HST: HST included in the price
- Rental items: Hot water tank, r/o drinking system & water softener
Included in the saleAll appliances: whirlpool dishwasher, whirlpool microwave, whirlpool stove, lg fridge , ge washing machine on pedestal, ge dryer on pedestal, all window coverings, blinds & rods, all electrical light fixtures, a/c (1.5 ton 13 seer), 2 tire racks
- Included: All appliances: whirlpool dishwasher, whirlpool microwave, whirlpool stove, lg fridge , ge washing machine on pedestal, ge dryer on pedestal, all window coverings, blinds & rods, all electrical light fixtures, a/c (1.5 ton 13 seer), 2 tire racks
Listing detailsX11934923, Sold, Jan 22, 2025
- MLS® number: X11934923
- Status: Sold
- Listed on: Jan 22, 2025
- Days on market: 44
- Updated: Mar 7, 2025
- Possession: 60-90
- Occupied by: Owner
- Listing brokerage: IPRO REALTY LTD.
About this home
70 Edminston Drive, Centre Wellington (Fergus), ON N1M 0J1
With over $57,000 in lot premium, builder and owner upgrades, this townhouse is one you don't want to miss! Kitchen upgrades include 36"" wide pantry, Pots & Pans Drawers, Water line to fridge, Built-in Microwave, Backsplash and appliances less than a year old. Upgraded laminate flooring throughout. Upper level features large laundry room with GE 5.8 Capacity Washer and GE 7.4 Capacity Dryer on pedestals with laundry tub. Spacious Master bedroom features Walk in closest and 4 Pcs Master Ensuite with upgraded Frameless glass shower, Dual sinks and adjustable lighted mirrors with built in defogger. Premium lot backing onto greenspace ($26,000) with extended patio. Lots of space in this one...1636 sq ft as per builder plan
Ask about this home
A HOMEH agent will answer your questions about this home.
Around this home
Daily convenience, out of 100, from the distances below
Schools nearby
School rating, out of 10.
Helpful calculators
Your HOMEH agent

"I would see it this week."