

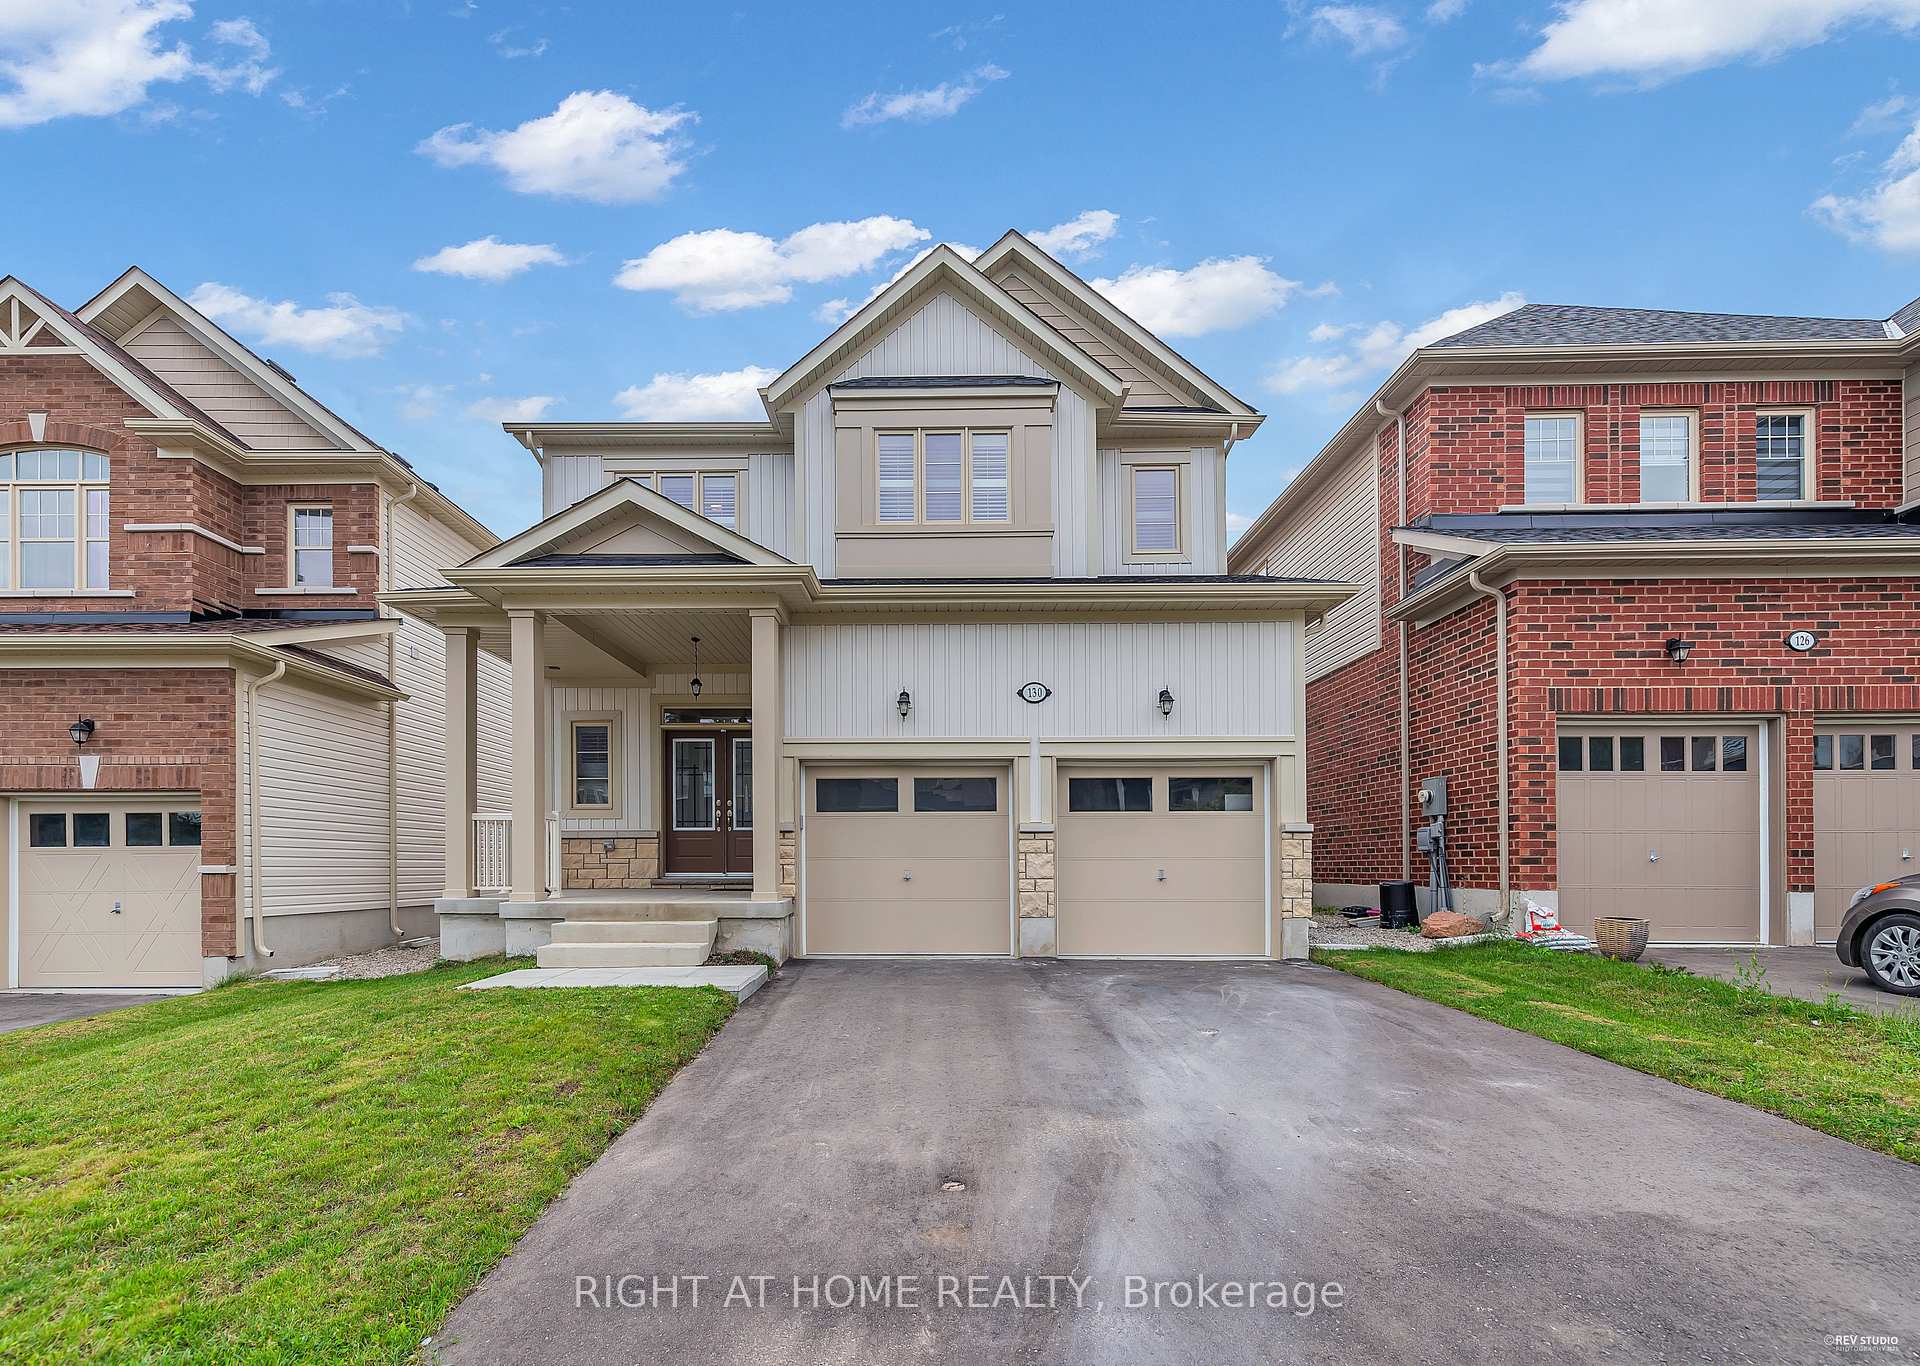
130 McFarlane Crescent
130 McFarlane Crescent
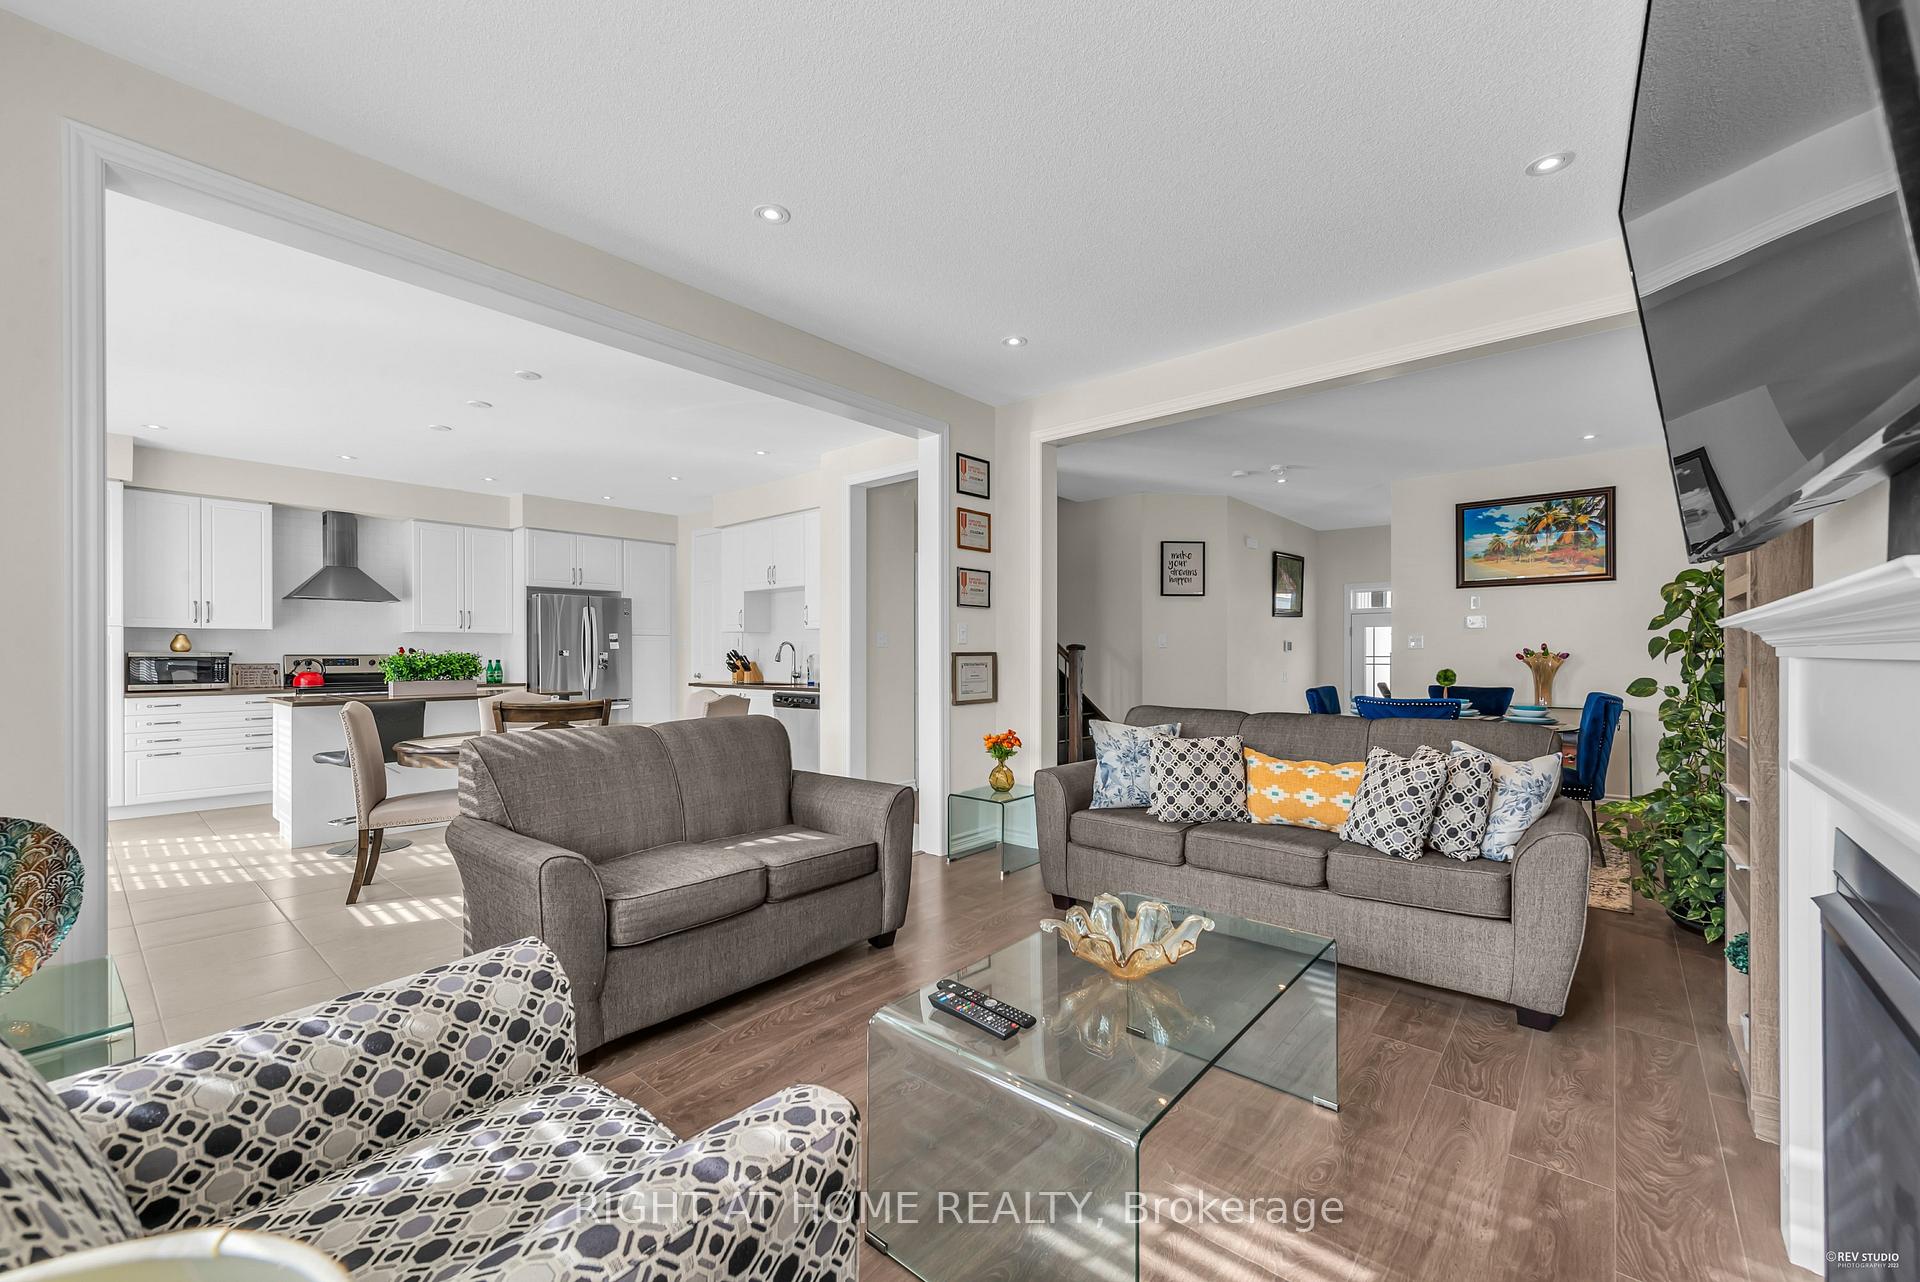 See all 39 photos
Property history
Facts and features
- BasementApartment
- Age of home0–5 years
- Water, sewerMunicipal
- HeatingForced air
- Second kitchen
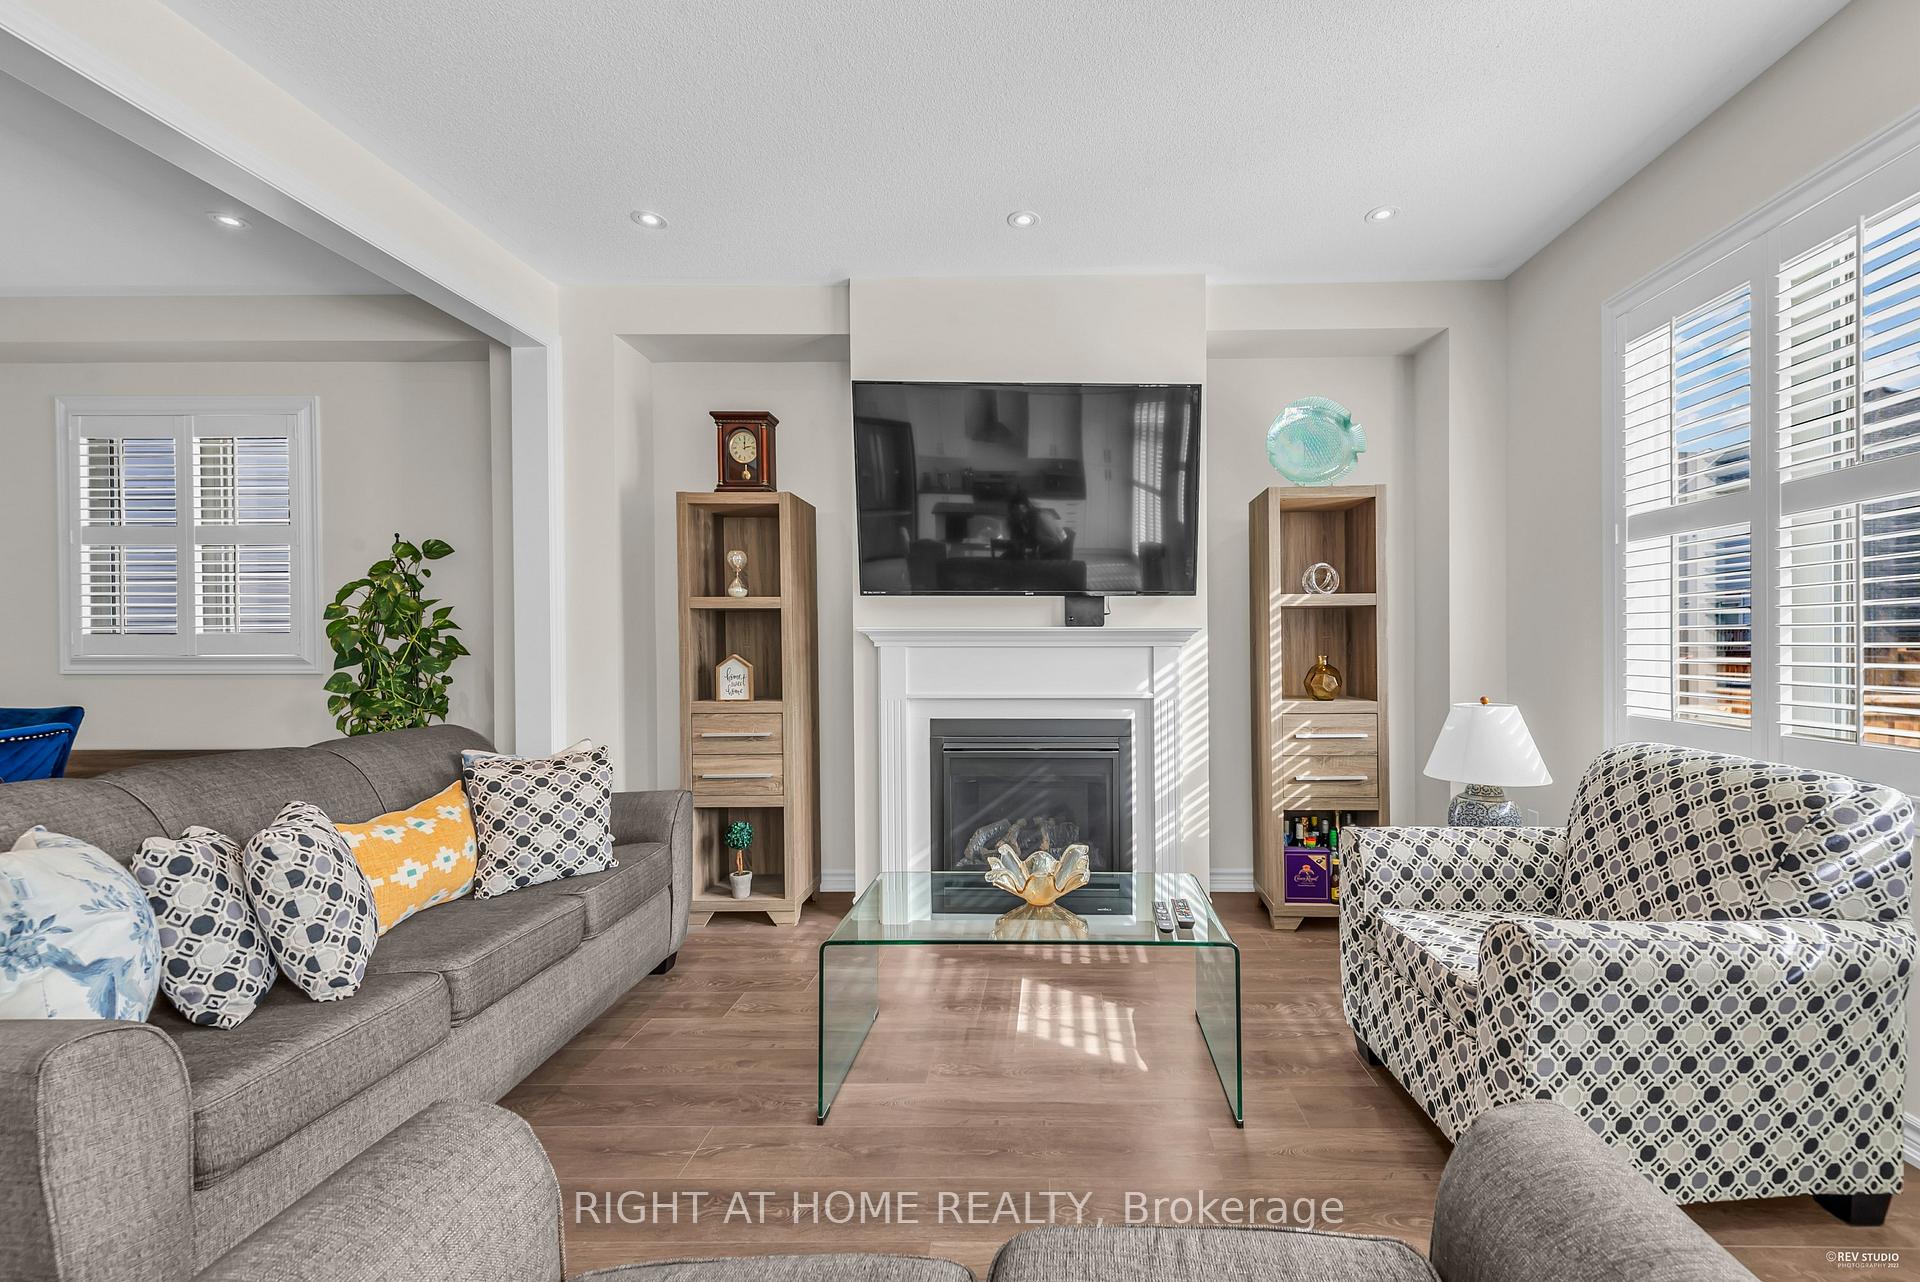
- Fireplace
The homeDetached, 2-storey, Age 0–5 years
- Type: Detached
- Style: 2-storey
- Age: 0–5 years
- Living space: 2,000–2,500 sq ft
- Basement: Walk-up, apartment
InsideFireplace Yes, Tile, Water heater
- Fireplace: Yes
- Flooring: Tile
- Features: Water heater
- Rooms above ground: 8
- Rooms in the basement: 2
- Bedrooms: 4
- Bathrooms: 4
- Kitchens: 2
- Family room: Yes
Outside and lotStone, vinyl siding, Asphalt shingle, Concrete
- Exterior: Stone, vinyl siding
- Roof: Asphalt shingle
- Foundation: Concrete
- Size: 40 × 110 ft
Parking2 Garage, Built-in, Private double
- Spaces: 2 Garage
- Garage: Built-in
- Driveway: Private double
Heating, water and powerForced air, gas, Municipal water, Municipal sewer
- Heating: Forced air, gas
- Water: Municipal water
- Sewer: Municipal sewer
Costs and taxesTaxes $5,148 a year, HST included in the price
- Taxes, 2024: $5,148 a year
- HST: HST included in the price
Included in the saleModern stainless steele appliances: fridge, stove, b/i dishwasher, range hood, 2nd floor laundry with washer & dryer, all elfs and all window coverings, central vacuum system rough-in, garage door opener and remote,, Seller's furniture and belongings
- Included: Modern stainless steele appliances: fridge, stove, b/i dishwasher, range hood, 2nd floor laundry with washer & dryer, all elfs and all window coverings, central vacuum system rough-in, garage door opener and remote,
- Not included: Seller's furniture and belongings
Listing detailsX11963720, Sold, Feb 6, 2025
- MLS® number: X11963720
- Status: Sold
- Listed on: Feb 6, 2025
- Days on market: 28
- Updated: Mar 6, 2025
- Possession: Flexible
- Occupied by: Owner
- Listing brokerage: RIGHT AT HOME REALTY
About this home
130 McFarlane Crescent, Centre Wellington (Fergus), ON N1M 0G5
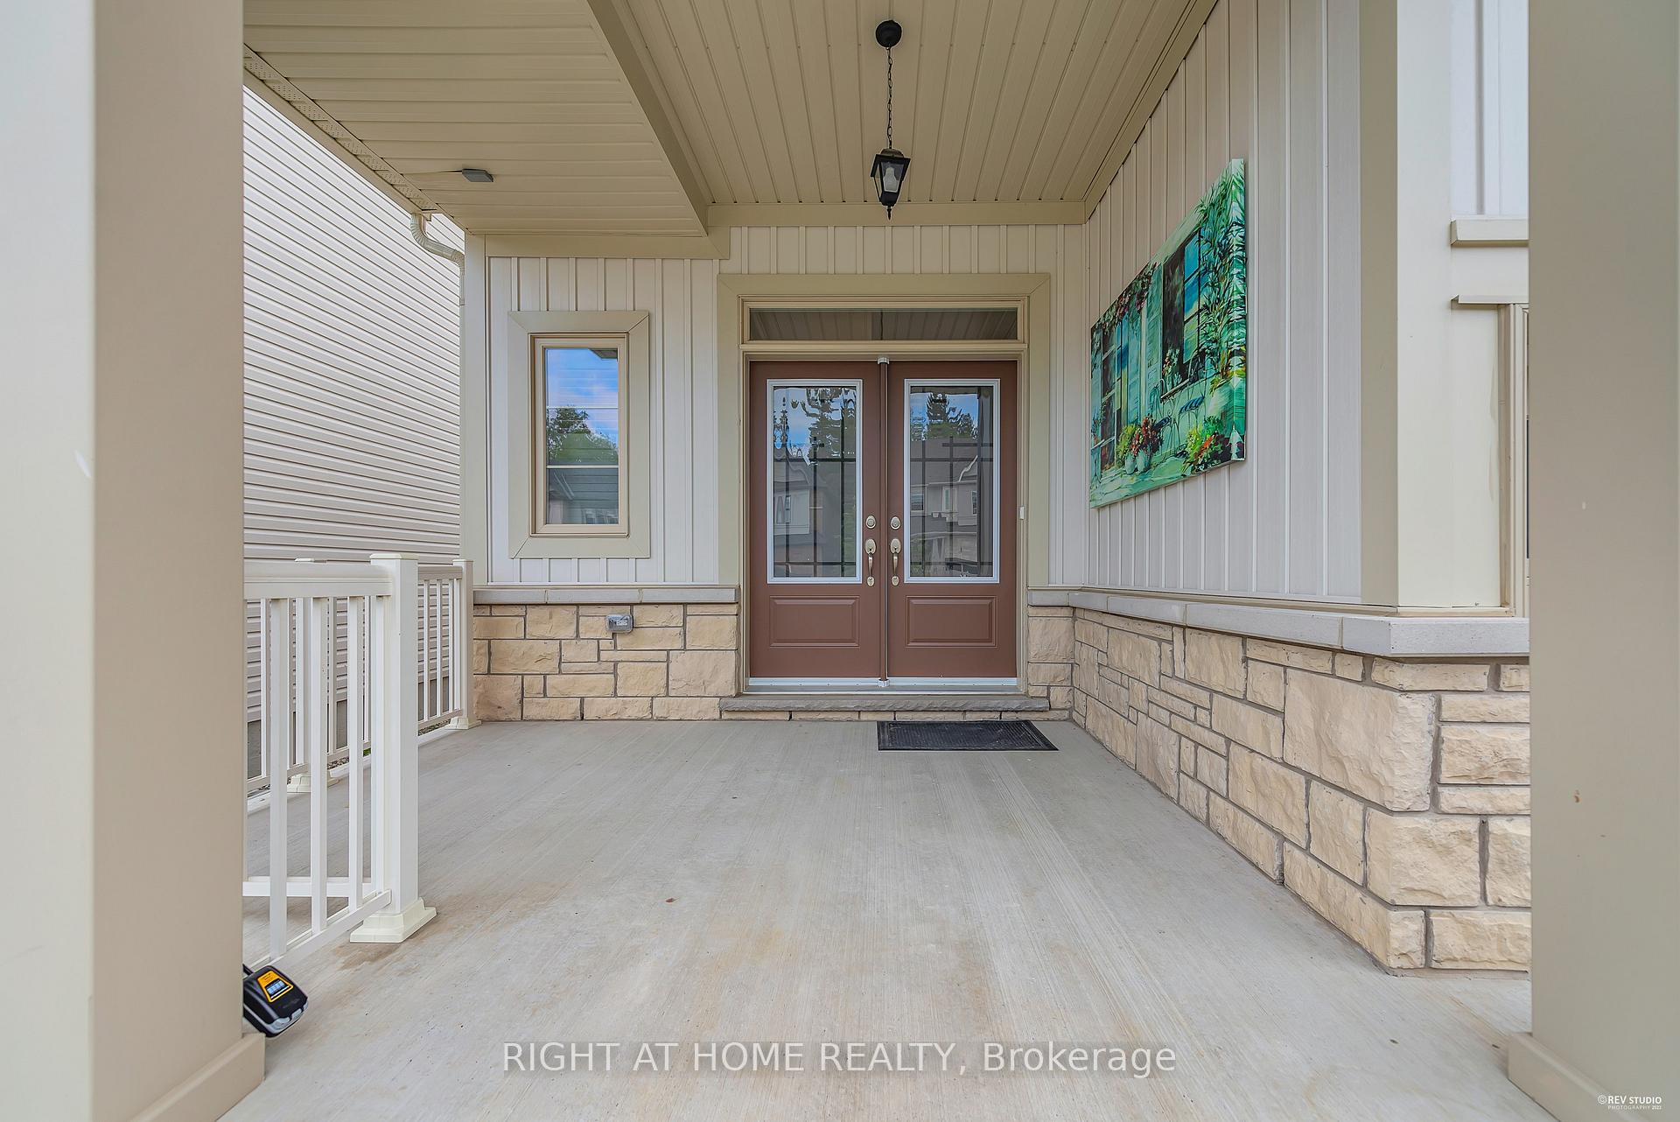
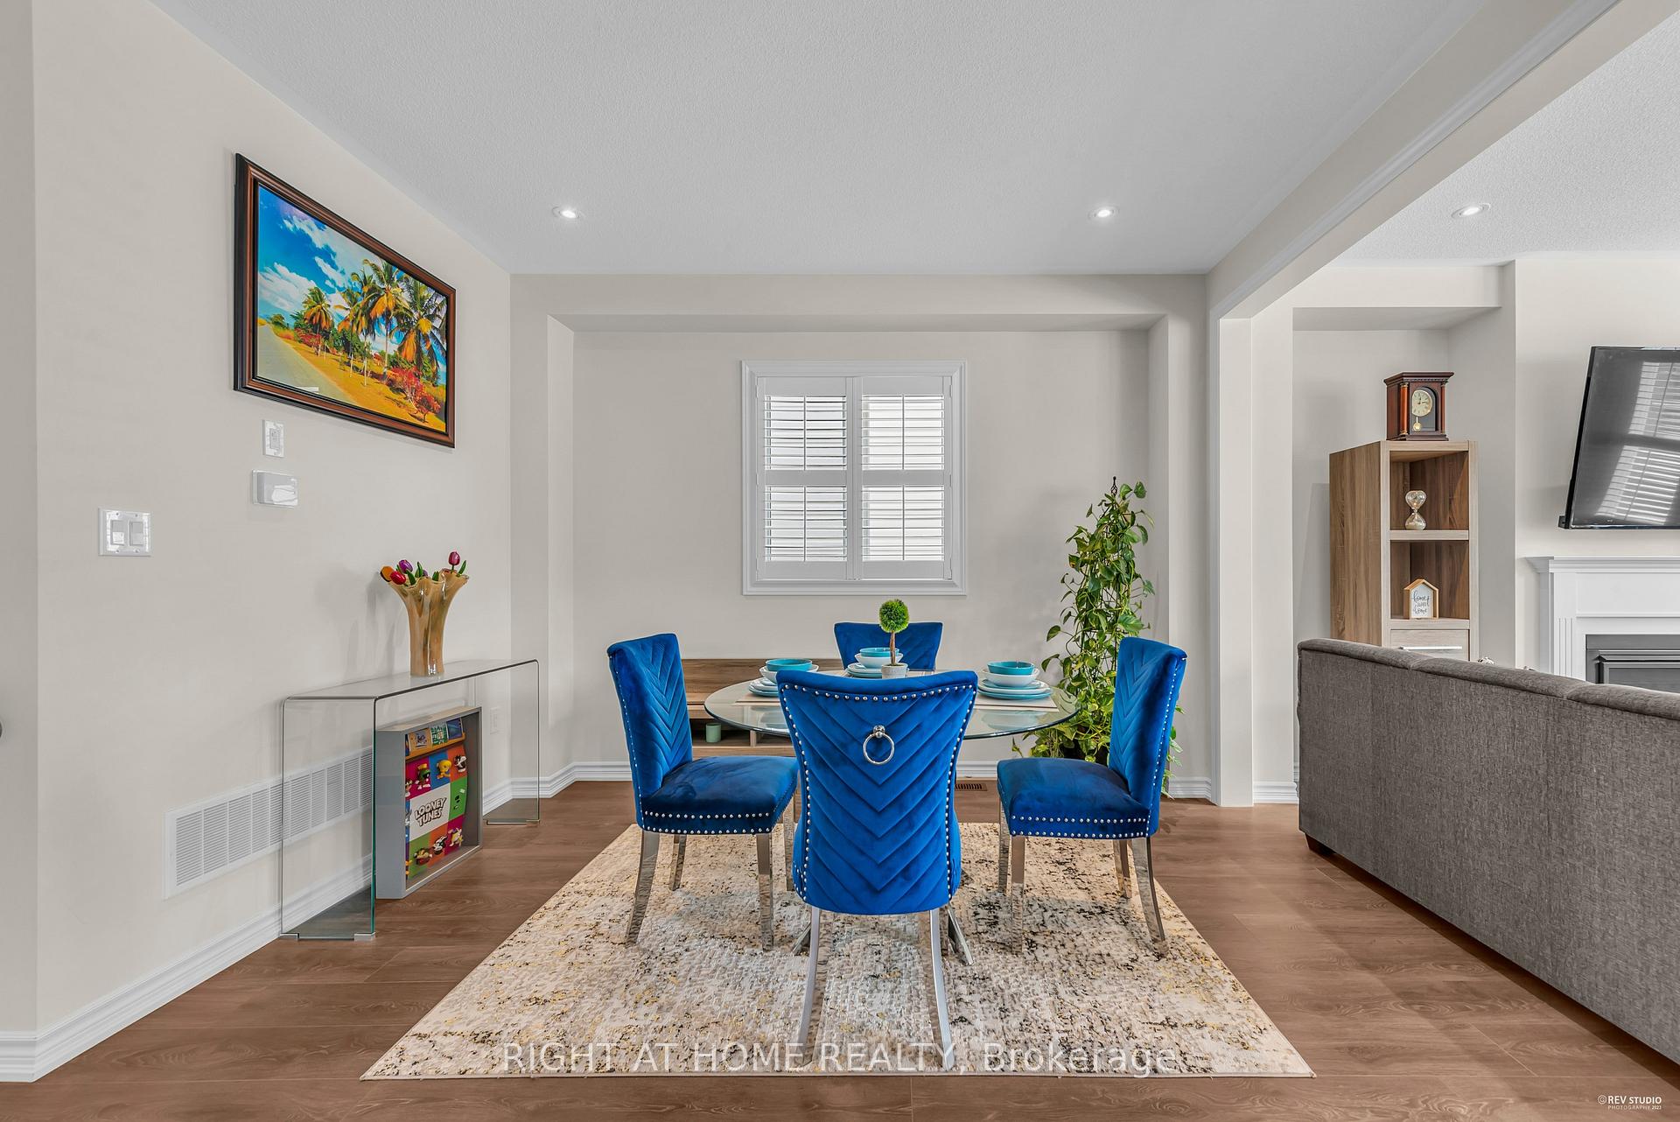
Absolutely Stunning 4 Bedroom 4 Bathroom Detached Home W/ Double Car Garage. This Gorgeous Home Offers A Functional Layout & Tons Of Of Upgrades Including Double Door Entrance. Main Floor Features Dream Chef's Kitchen With Upgraded Cabinetry, Two Pantries, Island, Backsplash, Quartz Countertops. Upstairs Has 4 Large Bedrooms, Master Bedroom With Private Ensuite With Upgraded Tiled Shower/Separate Soaker Tub And Bright Laundry Room For Convenience! Mudroom Features More Storage & Separate, 2nd Entrance To The Basement! Bright Basement With Enlarged Window in Living Area. Large Upgraded Tiles, Laminate Flooring, Pot Lights & Fireplace. Recently finished basement with living room, separate laundry and full 3 Pc Washroom. Don't Miss Out On This Gem! **EXTRAS** Modern Stainless Steele Appliances: Fridge, Stove, B/I Dishwasher, Range Hood. 2nd Floor Laundry with Washer & Dryer, All ELFs and All Window Coverings
Ask about this home
A HOMEH agent will answer your questions about this home.
Around this home
Daily convenience, out of 100, from the distances below
Schools nearby
School rating, out of 10.
Helpful calculators
Your HOMEH agent

"I would see it this week."