

41 Edminston Drive
41 Edminston Drive
 See all 23 photos
Property history
Facts and features
- BasementUnfinished
- Water, sewerMunicipal
- HeatingForced air
- CoolingCentral air
- Fireplace
- Central air
The homeFreehold Townhouse, 2-storey, 1,100–1,500 sq ft
- Type: Freehold Townhouse
- Style: 2-storey
- Living space: 1,100–1,500 sq ft
- Basement: Unfinished
InsideFireplace Yes, electric, family room, Carpet free, erv/hrv, water softener, Rooms above ground 6
- Fireplace: Yes, electric, family room
- Features: Carpet free, erv/hrv, water softener
- Rooms above ground: 6
- Bedrooms: 3
- Bathrooms: 3
- Kitchens: 1
- Family room: Yes
Outside and lotBrick front, stone, Asphalt shingle, Poured concrete
- Exterior: Brick front, stone
- Roof: Asphalt shingle
- Foundation: Poured concrete
- Size: 20.03 × 96.9 ft
Parking1 Garage, Built-in, Private
- Spaces: 1 Garage
- Garage: Built-in
- Driveway: Private
Heating, water and powerForced air, gas, Central air, Municipal water
- Heating: Forced air, gas
- Cooling: Central air
- Water: Municipal water
- Sewer: Municipal sewer
Costs and taxesTaxes $3,423 a year, HST No HST, Hot water tank (rental)
- Taxes, 2024: $3,423 a year
- HST: No HST
- Rental items: Hot water tank (rental)
Included in the saleFridge, stove, dishwasher, washer, dryer, b/i microwave, all light fixtures, all window coverings, closet organizers/shelving, tire racks in garage, wood mantel in great room, electric fireplace in great room, tv mount in great room and garage, smart thermostat, (x3) book holders on wall in bedroom 2, water softener., Front door shoe organizer, shelves in main 2pc bathroom, fridge in garage, chest freezer in basement, candle holders in kitchen hall, plant holders on main floor hallway.
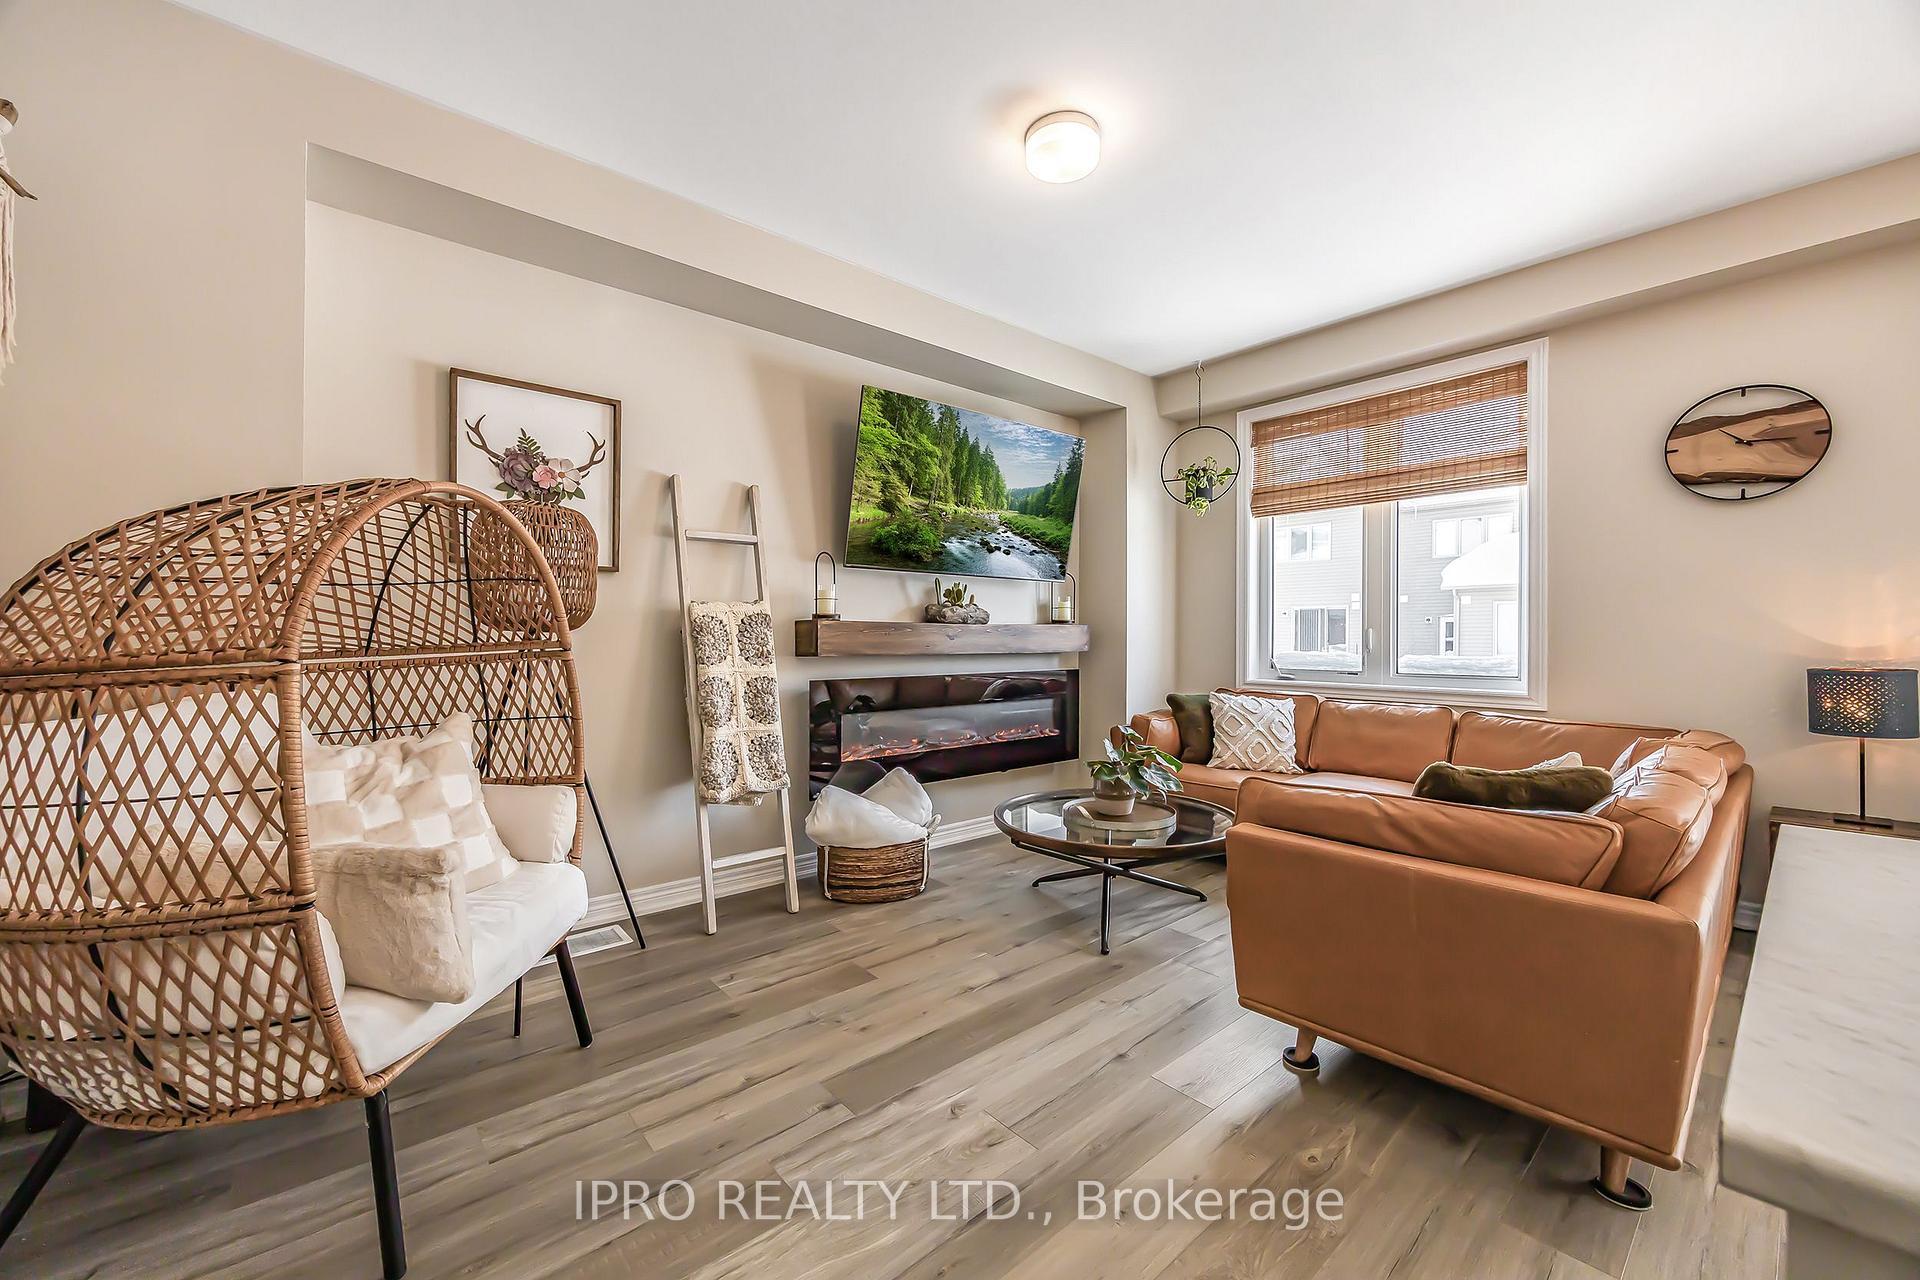
- Included: Fridge, stove, dishwasher, washer, dryer, b/i microwave, all light fixtures, all window coverings, closet organizers/shelving, tire racks in garage, wood mantel in great room, electric fireplace in great room, tv mount in great room and garage, smart thermostat, (x3) book holders on wall in bedroom 2, water softener.
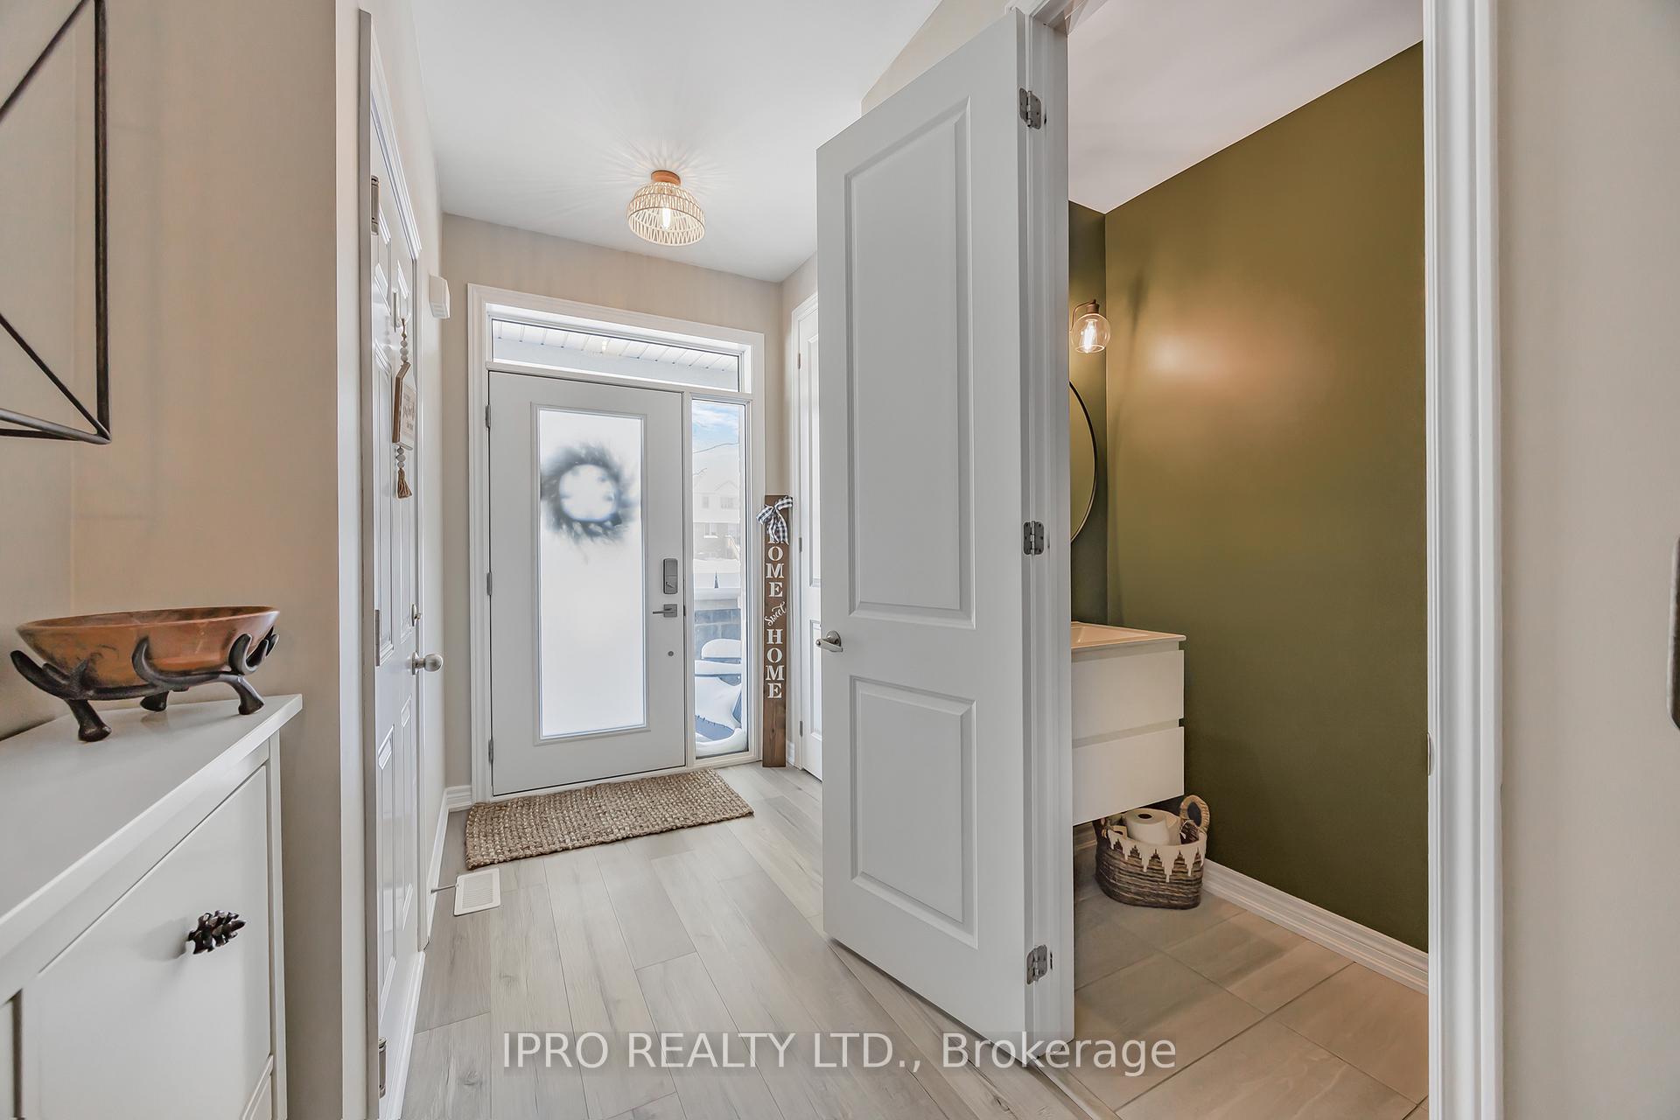
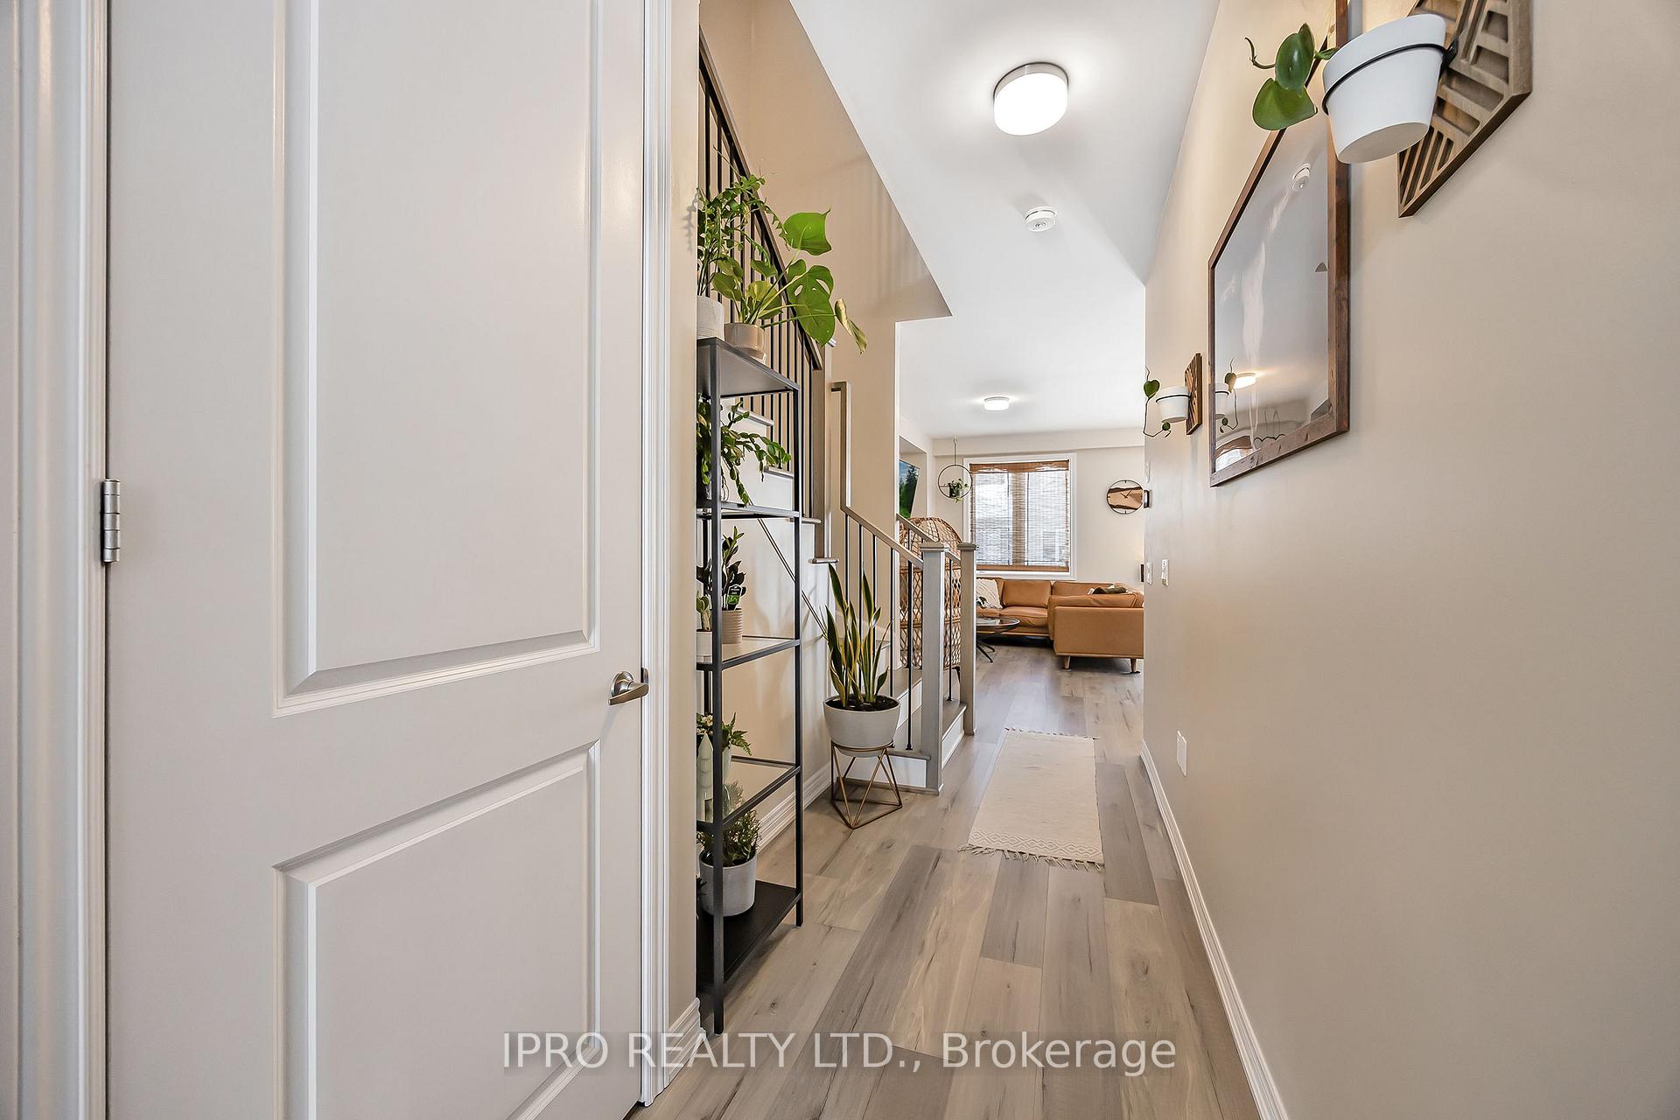
- Not included: Front door shoe organizer, shelves in main 2pc bathroom, fridge in garage, chest freezer in basement, candle holders in kitchen hall, plant holders on main floor hallway.
Listing detailsX11991125, Sold, Feb 27, 2025
- MLS® number: X11991125
- Status: Sold
- Listed on: Feb 27, 2025
- Days on market: 11
- Updated: Mar 10, 2025
- Possession: Flexible
- Occupied by: Owner
- Listing brokerage: IPRO REALTY LTD.
About this home
41 Edminston Drive, Centre Wellington (Fergus), ON N1M 0J1
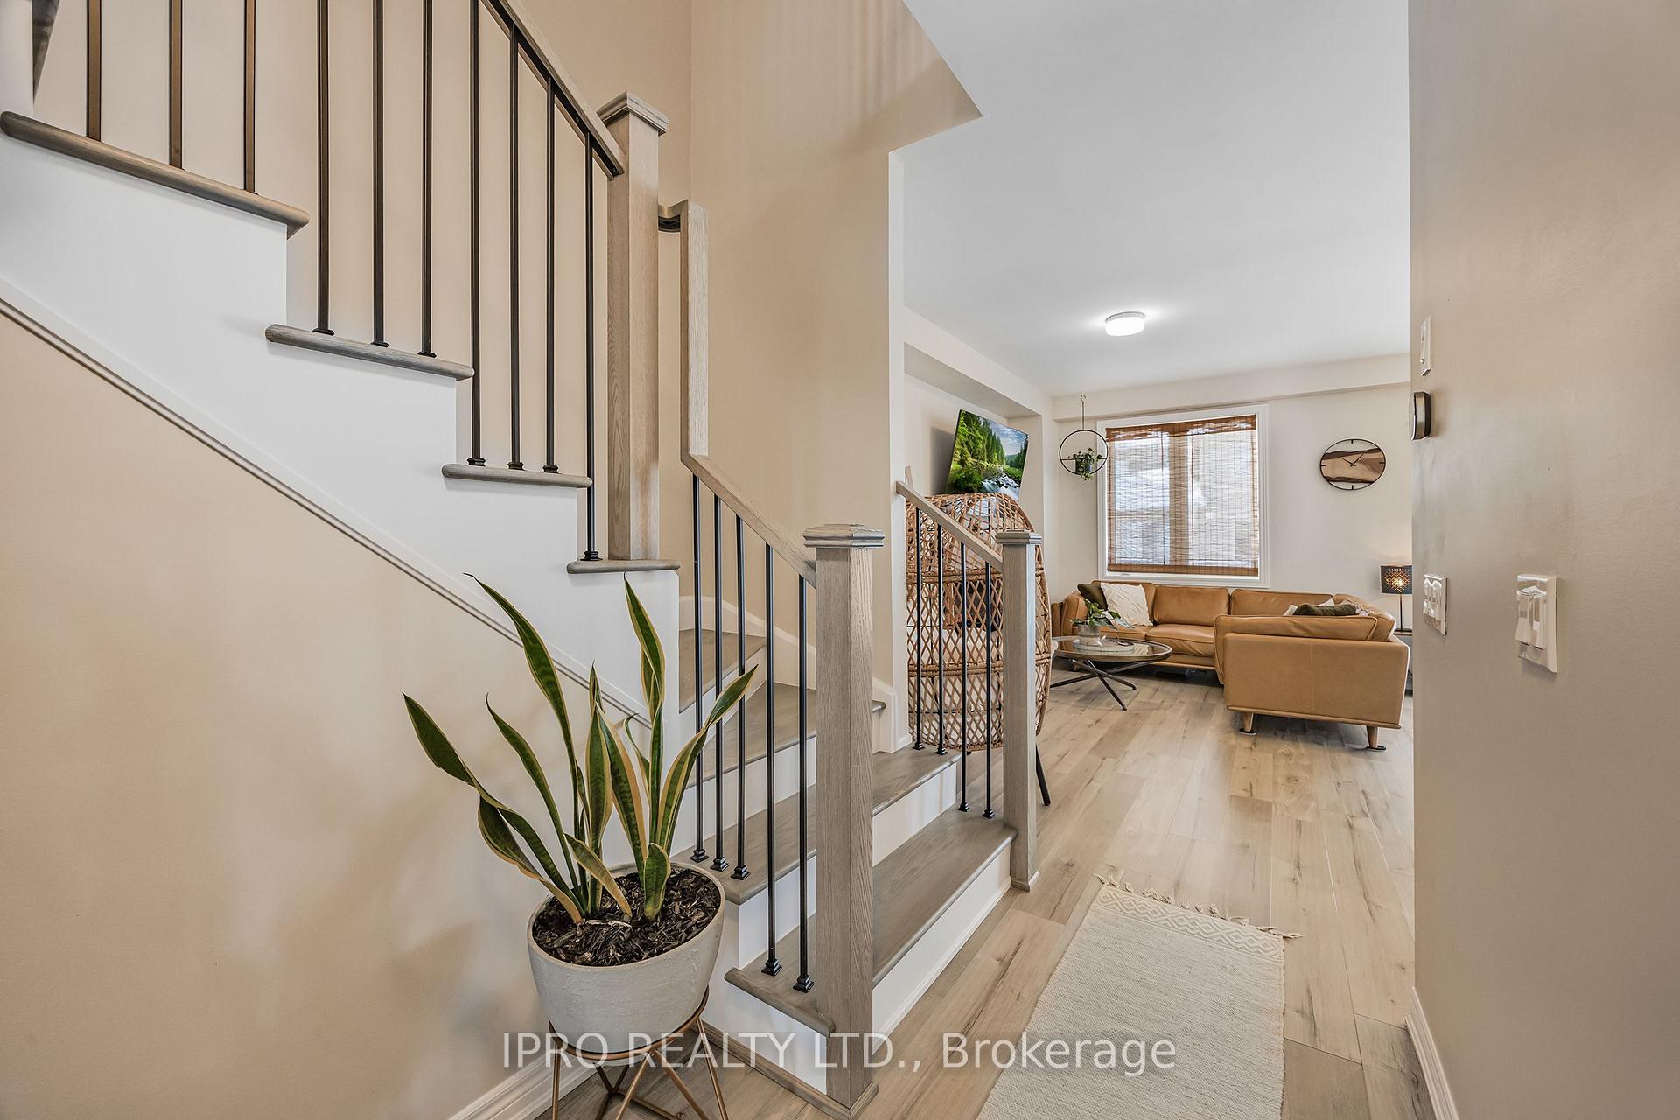
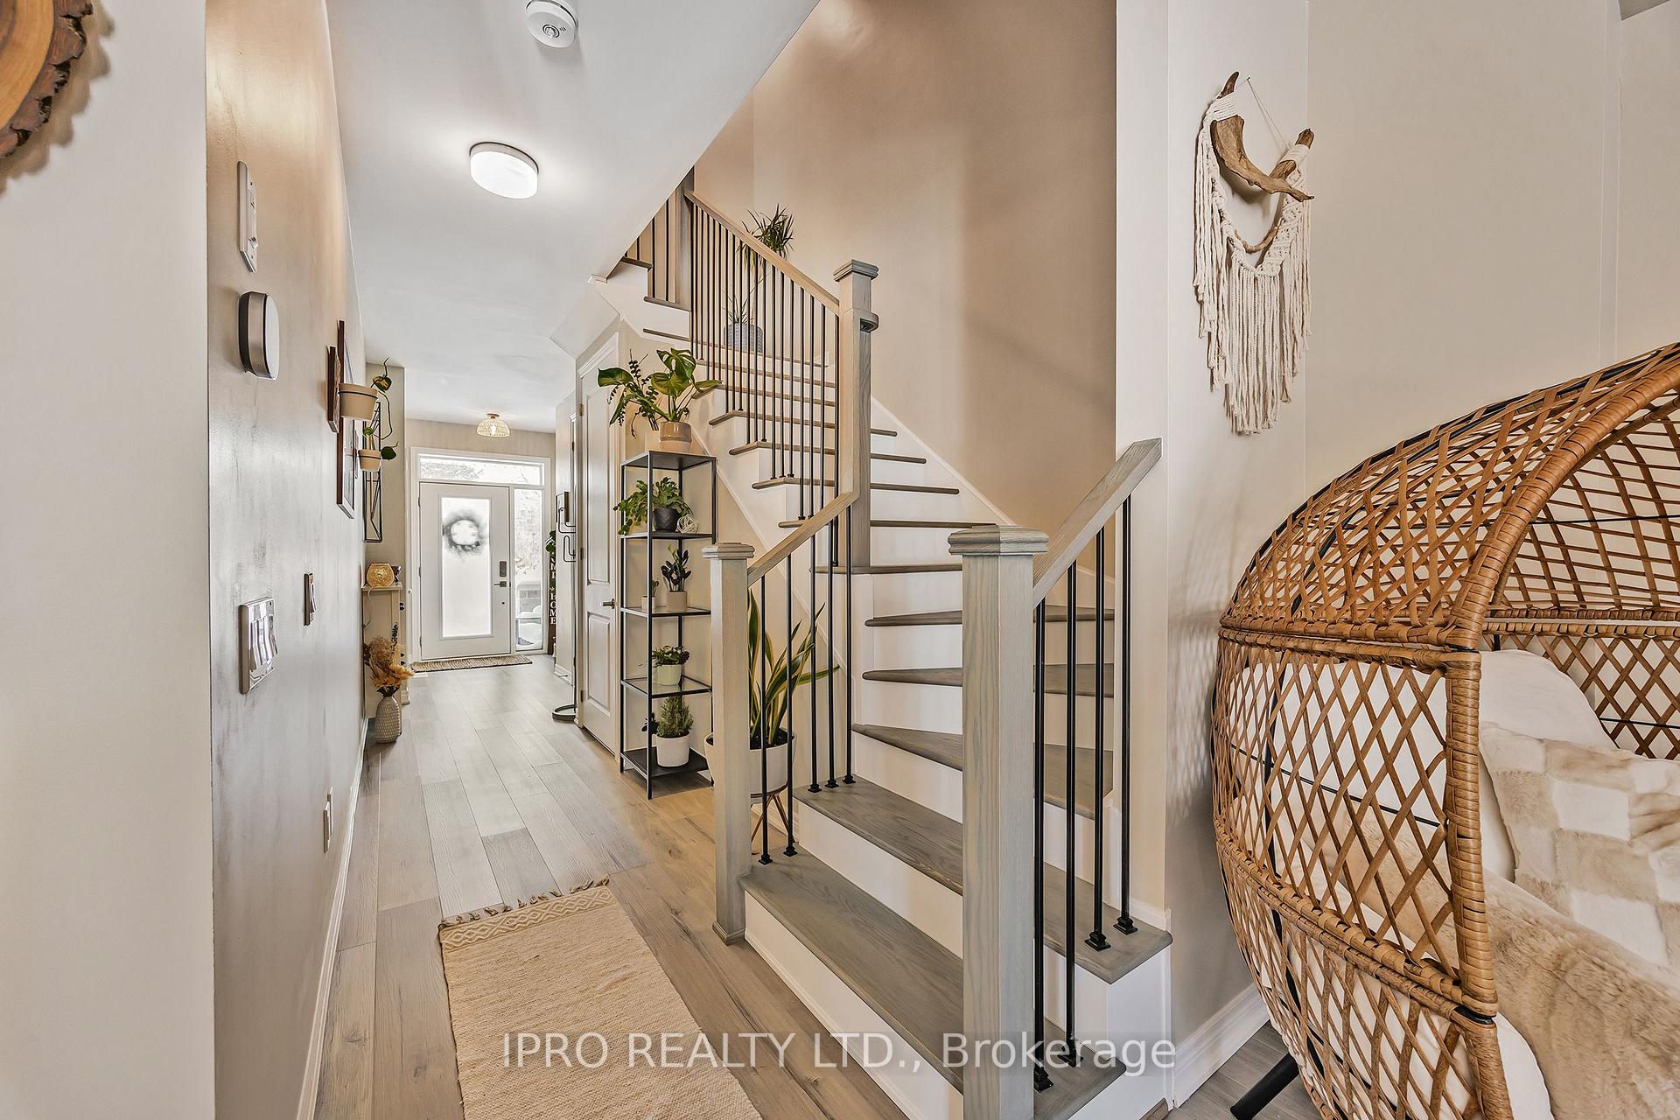
SOLD FIRM. AWAITING DEPOSIT. This Stunning 3 Bedroom, 3 Bathroom, 2 Storey Freehold Townhome is Perfectly situated in a Family-Friendly Neighbourhood in Fergus, Ontario, Offering A Unique Blend of Style, Comfort and Convenience. Built just over a year ago. This Property remains under Tarion Warranty from the Builder and Features numerous Upgrades. The Interior boasts Upgraded Lighting Fixtures, Elegant Window Coverings and Freshly Painted Neutral Tones Throughout, Providing a Versatile Backdrop for Personalized Decor. The Upgraded Piano Staircase serves as a Striking Forcal Point within the Home. This Residence features the warm ambiance of an Electric Fireplace in the Great Room. Complimented by an Energy Efficient Heat Pump, A Smart Theromostat ensure precise Temperature Control, Guaranteeing Optimal Comfort throughout the Year. The Main Level comprises a Beautiful White Kitchen with Modern Finishes and Upgraded Appliances and a Dining space that can host your Daily Breakfasts to your Competitive Game Nights. The Three Generously Sized Bedrooms Upstairs offer ample space including a Primary Suite with Ensuite Access. Located Central Between a Hospital, School, Park, Big Chain Retail Stores and then Local Shops within Fergus that carry such charm. This Particular Location of this home within the Neighbourhood is in walking distance to a Brand New Elementary School soon to be open. This Exceptional property presents a Rare Opportunity to own a Move-In Ready Newer Home in One of Fergus's Most Coveted Locations.
Ask about this home
A HOMEH agent will answer your questions about this home.
Around this home
Daily convenience, out of 100, from the distances below
Schools nearby
School rating, out of 10.
Helpful calculators
Your HOMEH agent

"I would see it this week."