

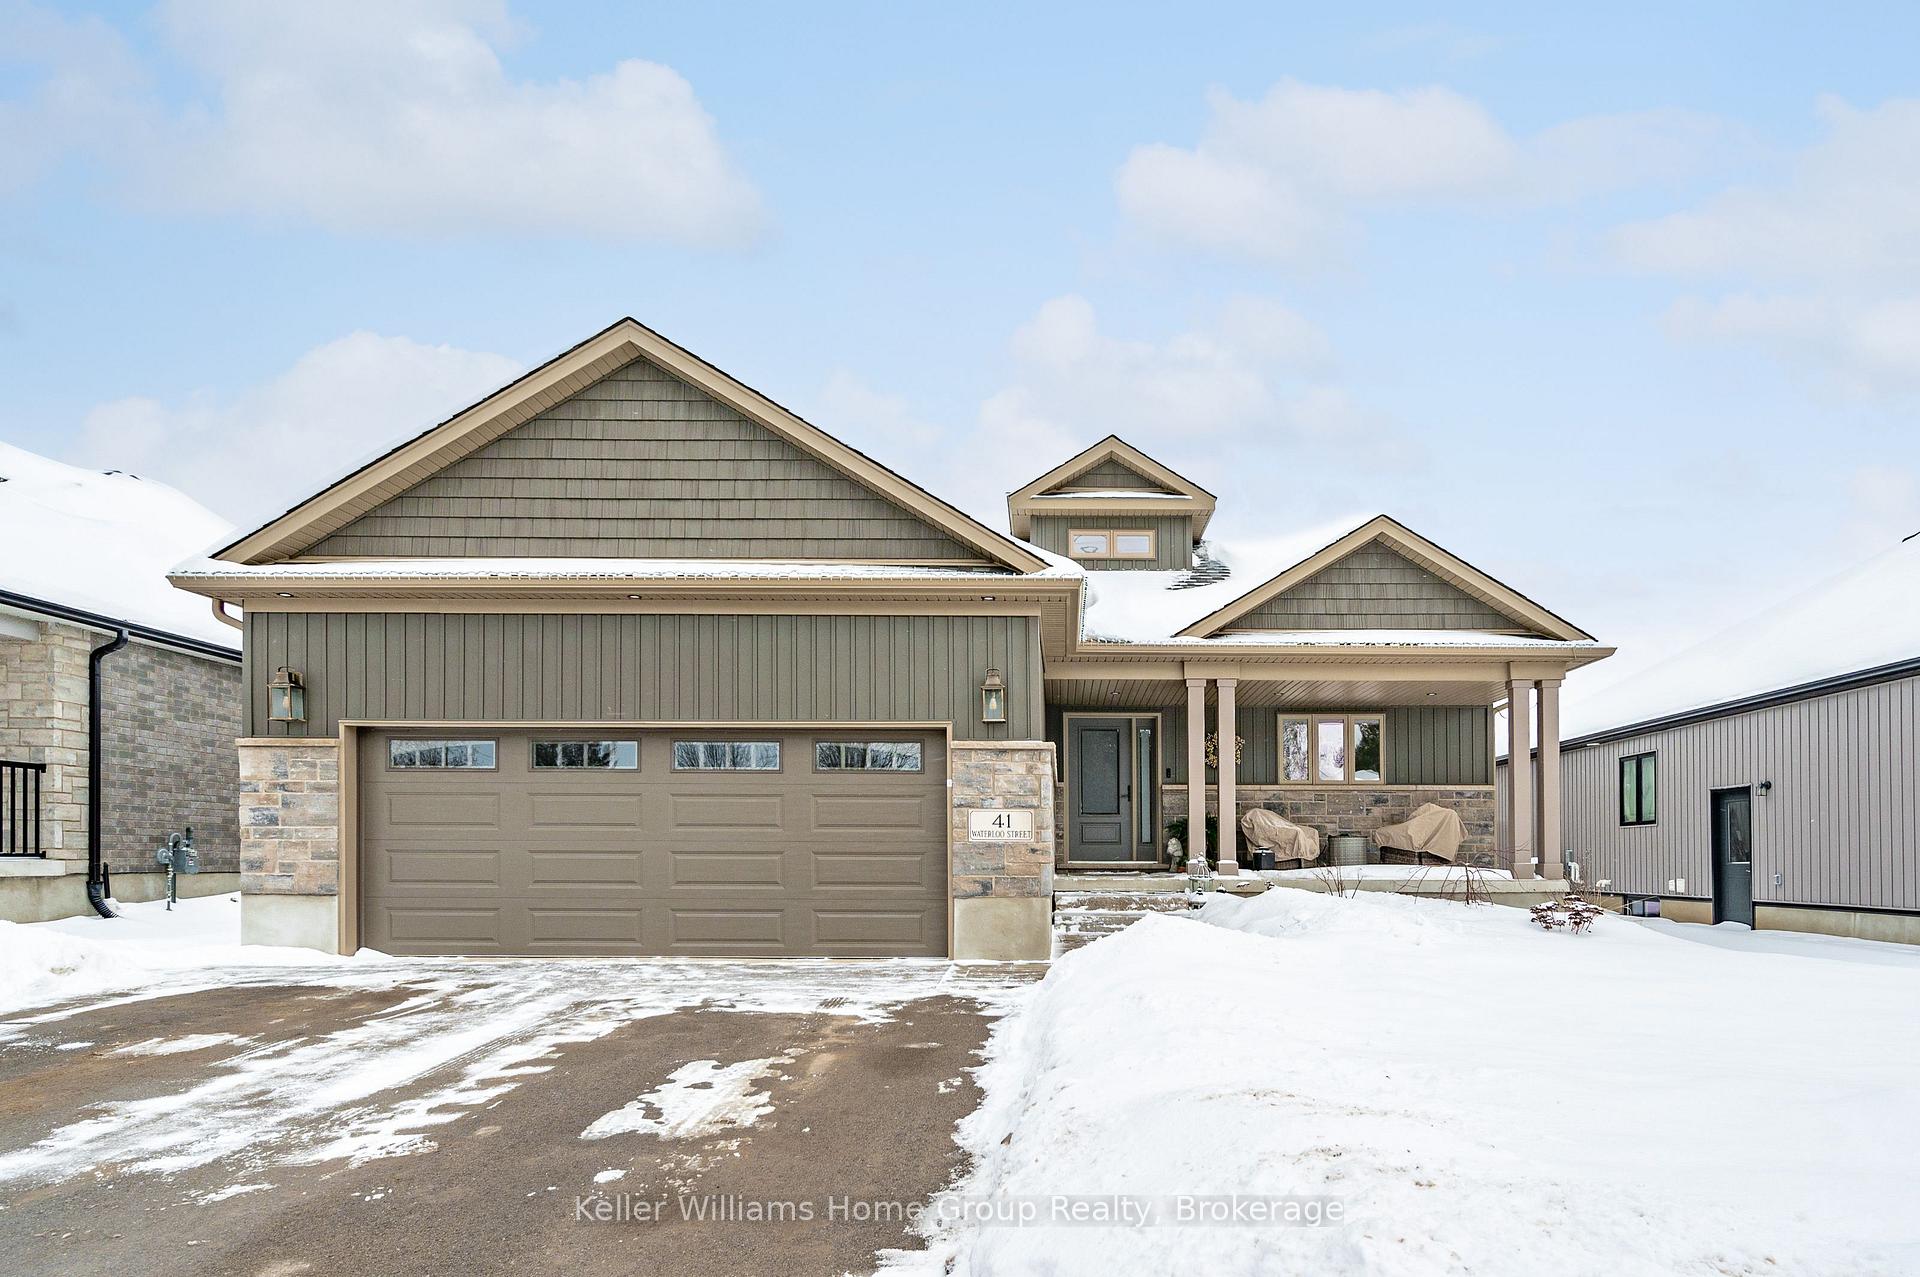
41 Waterloo Street
41 Waterloo Street
 See all 42 photos
Property history
Facts and features
- BasementFinished
- Age of home0–5 years
- Water, sewerMunicipal
- Lot shapeRectangular
- Fireplace
- Central air
The homeDetached, Bungalow, Age 0–5 years
- Type: Detached
- Style: Bungalow
- Age: 0–5 years
- Living space: 1,500–2,000 sq ft
- Basement: Finished
InsideFireplace Yes, natural gas, Air exchanger, auto garage door remote, bar fridge, primary bedroom - main floor, storage, Carbon monoxide detectors, smoke detector
- Fireplace: Yes, natural gas
- Features: Air exchanger, auto garage door remote, bar fridge, primary bedroom - main floor, storage
- Security: Carbon monoxide detectors, smoke detector
- Rooms above ground: 10
- Rooms in the basement: 8
- Bedrooms: 3 + 2 in the basement
- Bathrooms: 3
- Kitchens: 1
- Family room: Yes
Outside and lotStone, vinyl siding, Asphalt shingle, Poured concrete
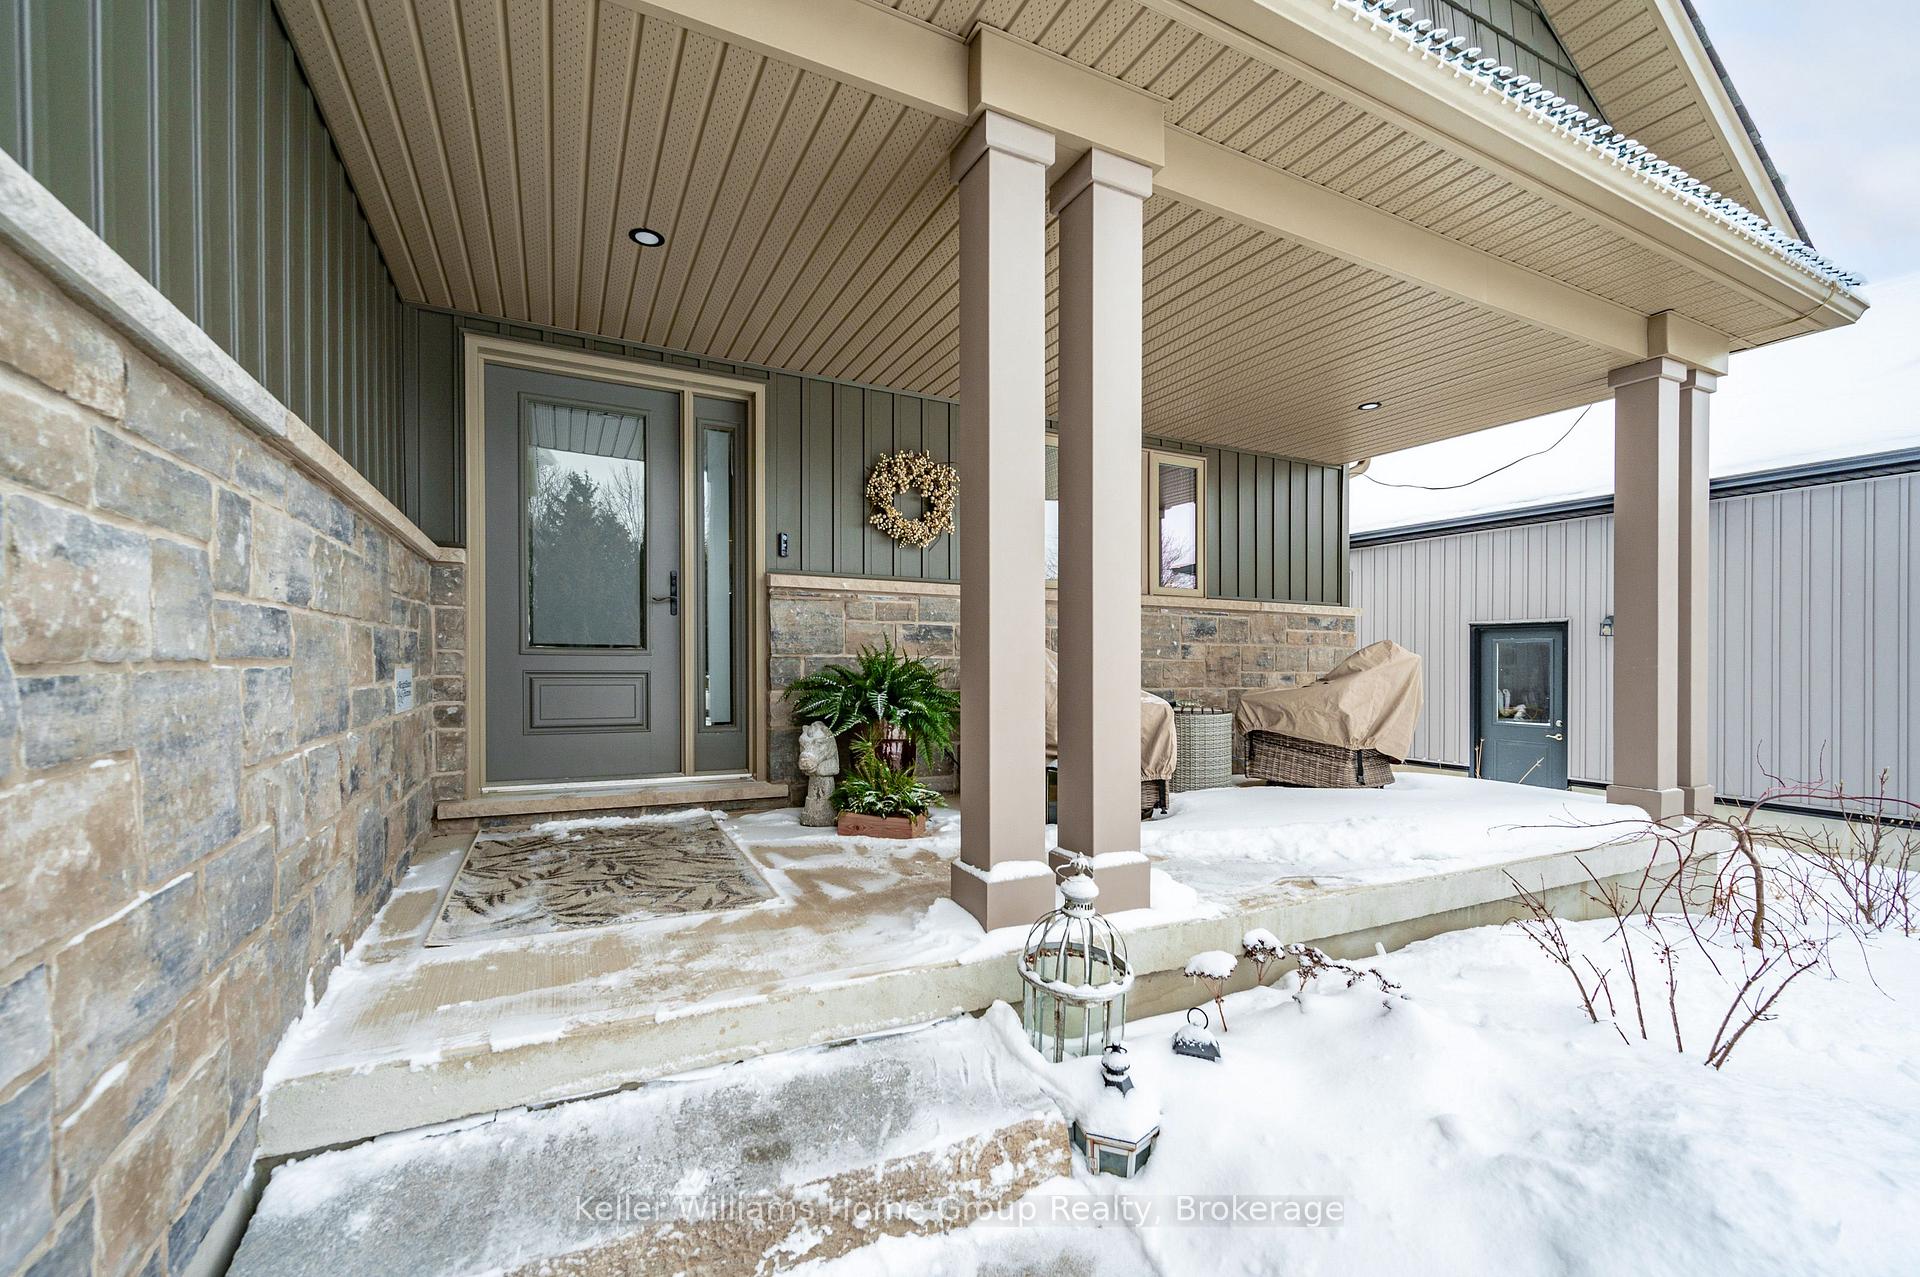
- Exterior: Stone, vinyl siding
- Roof: Asphalt shingle
- Foundation: Poured concrete
- Other structures: Garden shed
- Size: 56.43 × 118.11 ft
- Shape: Rectangular
- Zoning: R1B
Parking2 Garage, Attached, Private double
- Spaces: 2 Garage
- Garage: Attached
- Driveway: Private double
Heating, water and powerForced air, gas, Central air, Municipal water
- Heating: Forced air, gas
- Cooling: Central air
- Water: Municipal water
- Sewer: Municipal sewer
Costs and taxesTaxes $5,834 a year, HST included in the price, On demand water heater
- Taxes, 2024: $5,834 a year
- HST: HST included in the price
- Under contract: On demand water heater
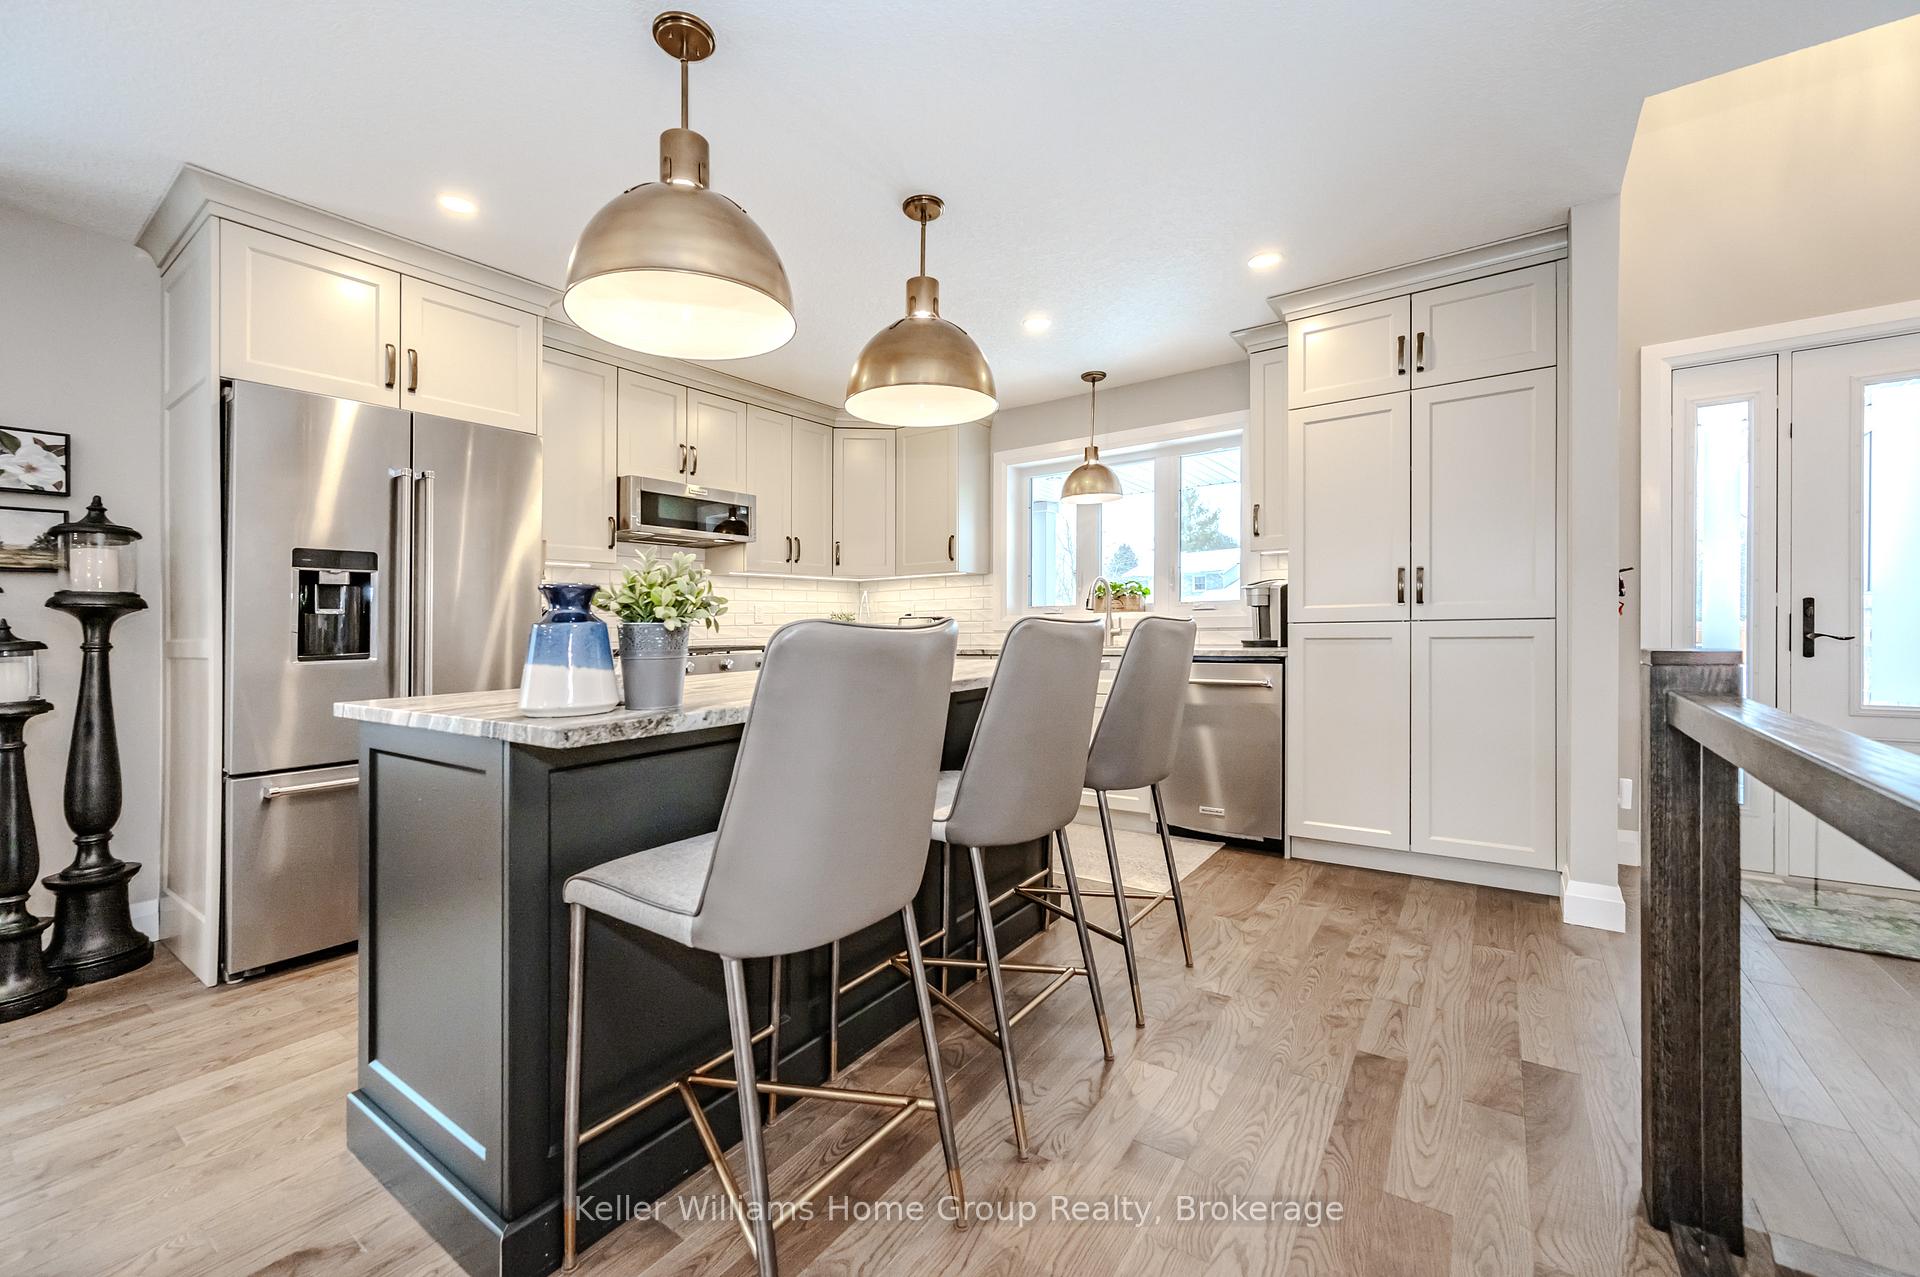
Included in the saleBasement refrigerator, built-in microwave, dishwasher, dryer, washer, garden shed, gas stove, garage door opener, refrigerator, smoke detector, window coverings, Freezer in garage, refrigerator in garage
- Included: Basement refrigerator, built-in microwave, dishwasher, dryer, washer, garden shed, gas stove, garage door opener, refrigerator, smoke detector, window coverings
- Not included: Freezer in garage, refrigerator in garage
NearbyPlace of worship, hospital, arts centre, rec./commun.centre, school bus route
- Close to: Place of worship, hospital, arts centre, rec./commun.centre, school bus route
Listing detailsX11962044, Sold, Feb 7, 2025
- MLS® number: X11962044
- Status: Sold
- Listed on: Feb 7, 2025
- Days on market: 32
- Updated: Mar 11, 2025
- Possession: Flexible
- Occupied by: Owner
- Listing brokerage: Keller Williams Home Group Realty
About this home
41 Waterloo Street, Centre Wellington (Elora/Salem), ON N0B 1S0
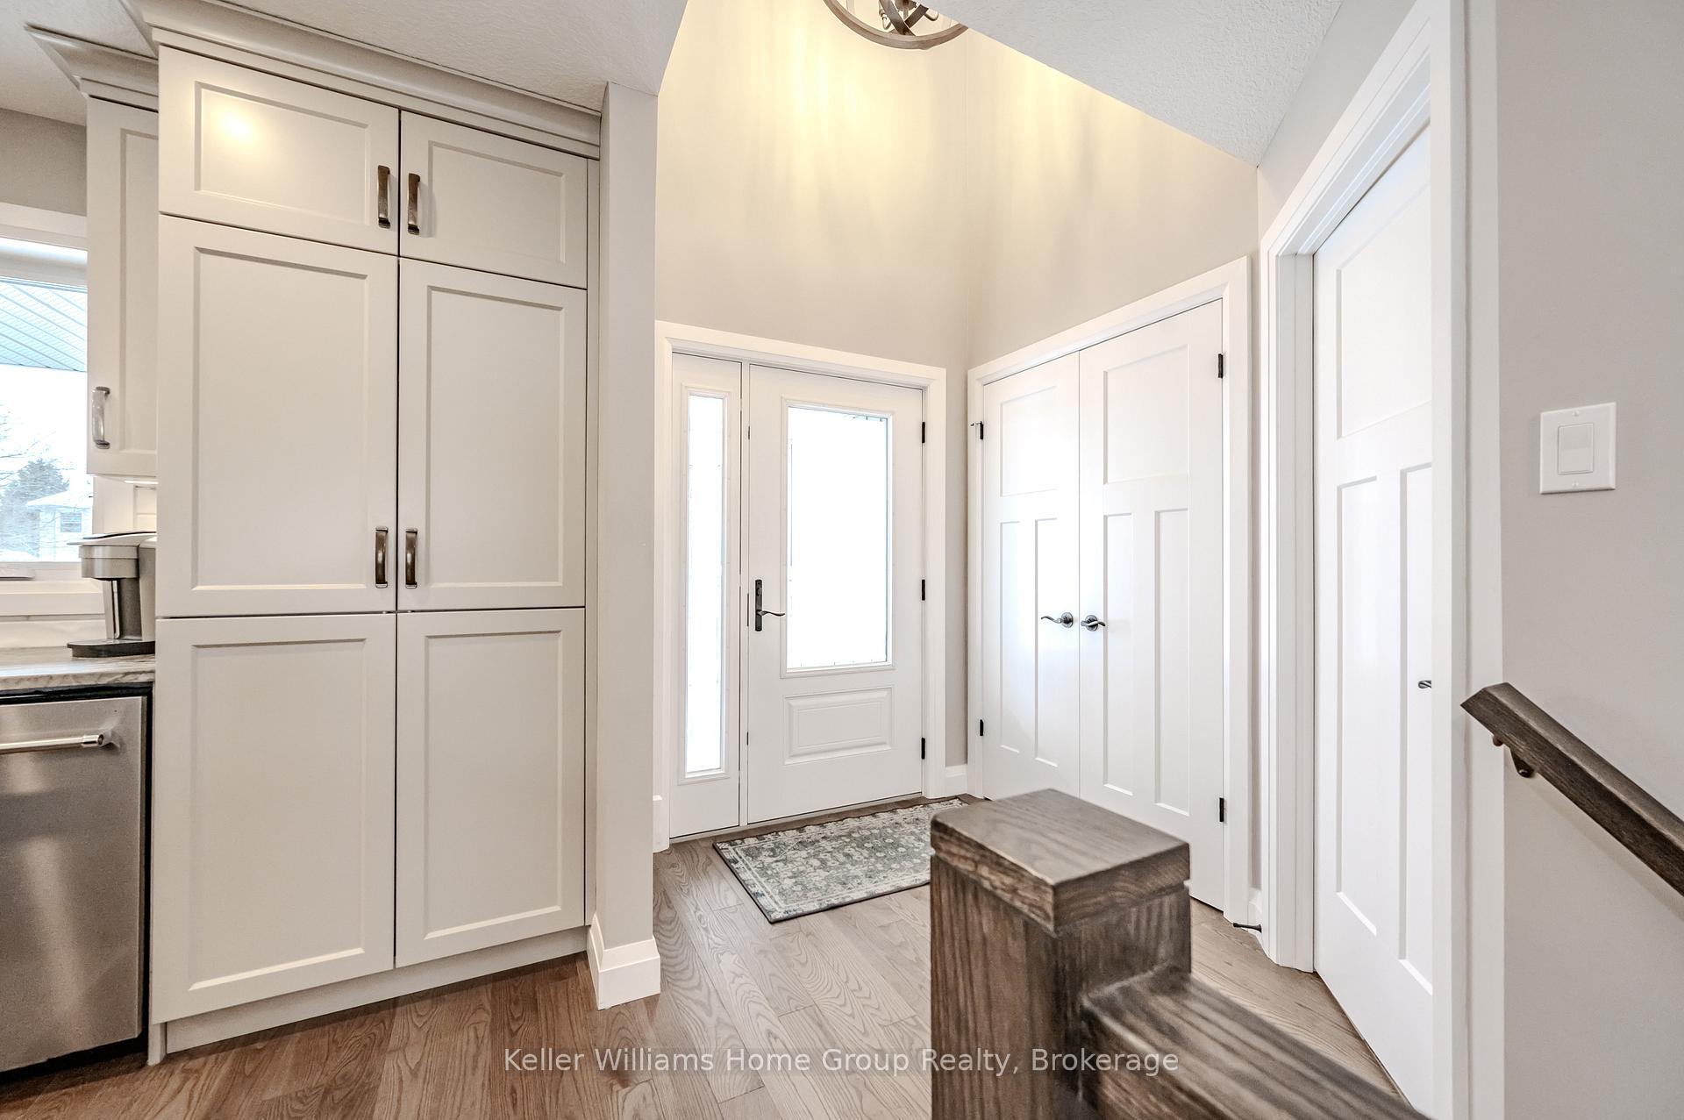
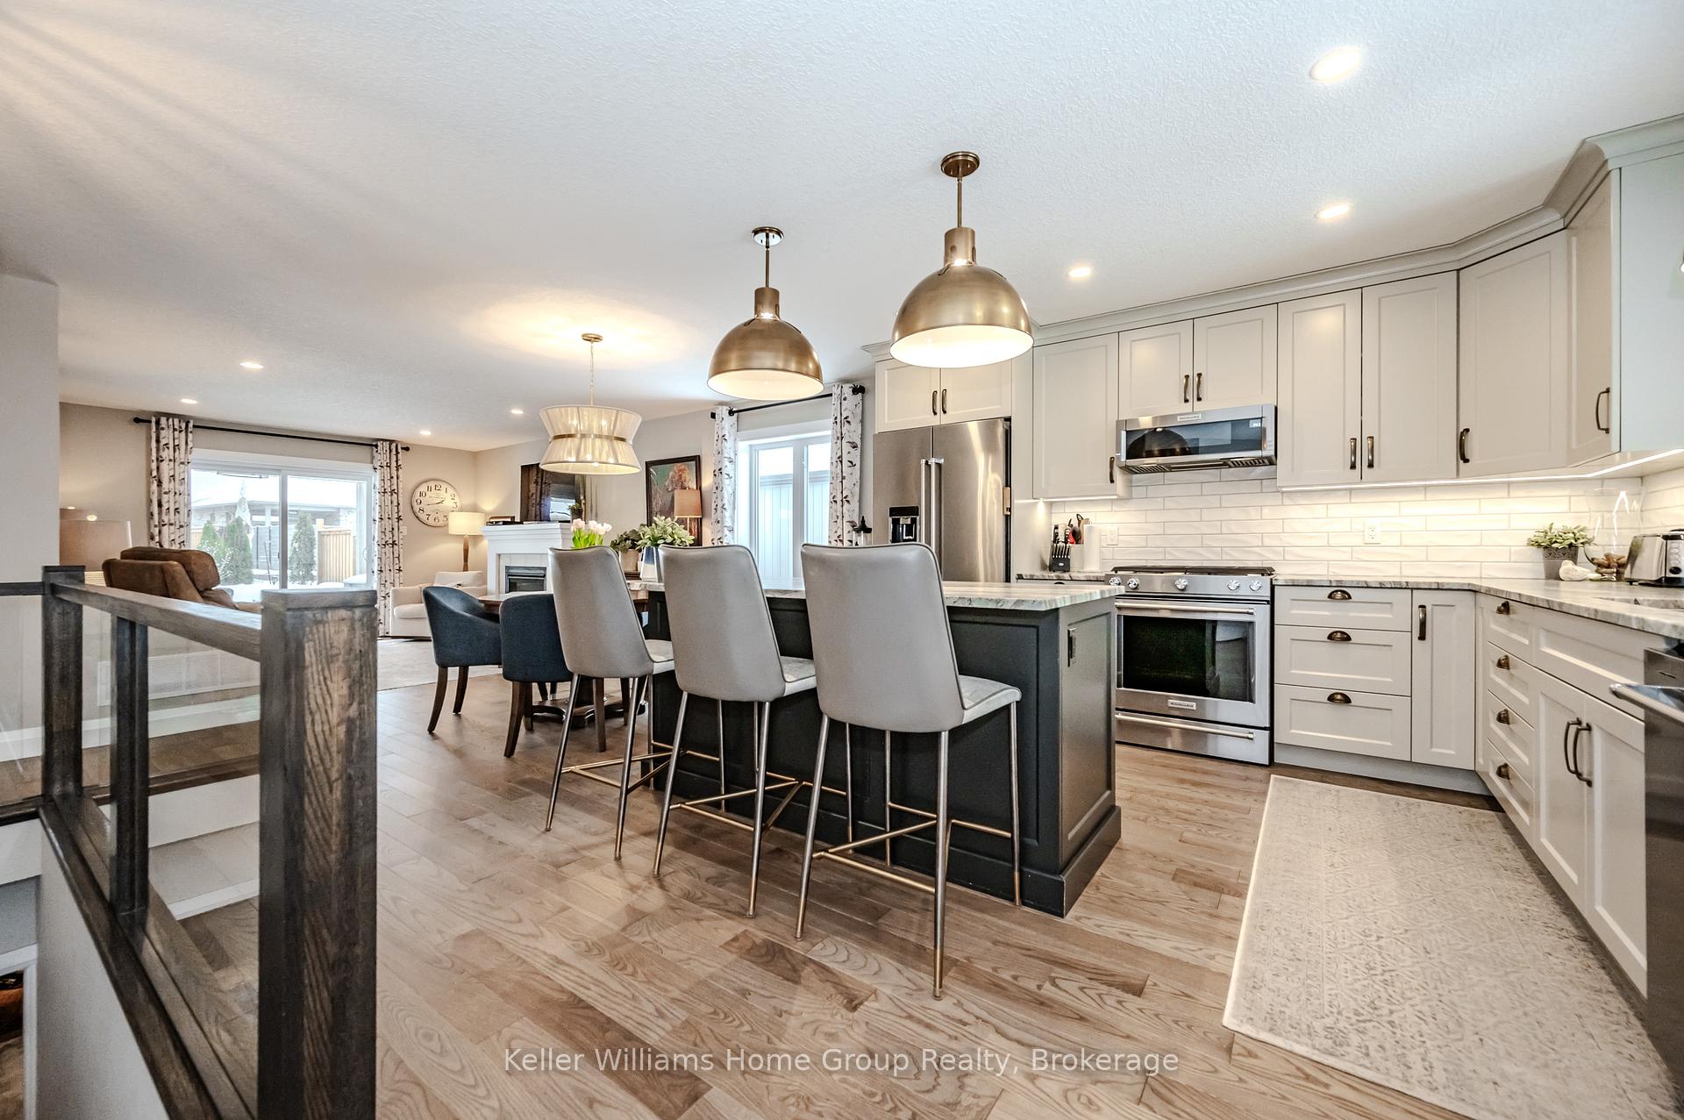
Welcome to 41 Waterloo Street, a stunning 3 + 2 bedroom, 3 bathroom Net Zero bungalow crafted by the award-winning local builder, Wrighthaven Homes in Elora. Located between the scenic Cataract Trail and historic downtown Elora, you'll find yourself within walking distance to all things Elora here! This home boasts an outstanding location, a fully finished basement with 9' ceilings, and a professionally landscaped backyard and patio, including a garden shed with power. Constructed in 2021, this Net Zero home includes numerous energy saving features, including triple glazed windows, mechanicals and low energy lighting. With over $300K spent on builder upgrades, this home is truly ready for you to move in and enjoy everything it has to offer! Some of the extensive upgrades include: gorgeous oak hardwood, granite countertops, heated bathroom floors, custom window treatments, designer light fixtures, glass stair railings, a gas fireplace, basement kitchenette, and a beautiful covered back patio area that is wired for an outdoor entertainment area and has a gas line for BBQ connection. Privacy screens and 7 foot cedars expand across the back of the fenced yard. There is so much thought and attention to detail in every aspect of this rare find, don't miss the chance to make it yours!
Ask about this home
A HOMEH agent will answer your questions about this home.
Around this home
Daily convenience, out of 100, from the distances below
Schools nearby
School rating, out of 10.
Helpful calculators
Your HOMEH agent

"I would see it this week."