

12 Churchill Crescent E
12 Churchill Crescent E
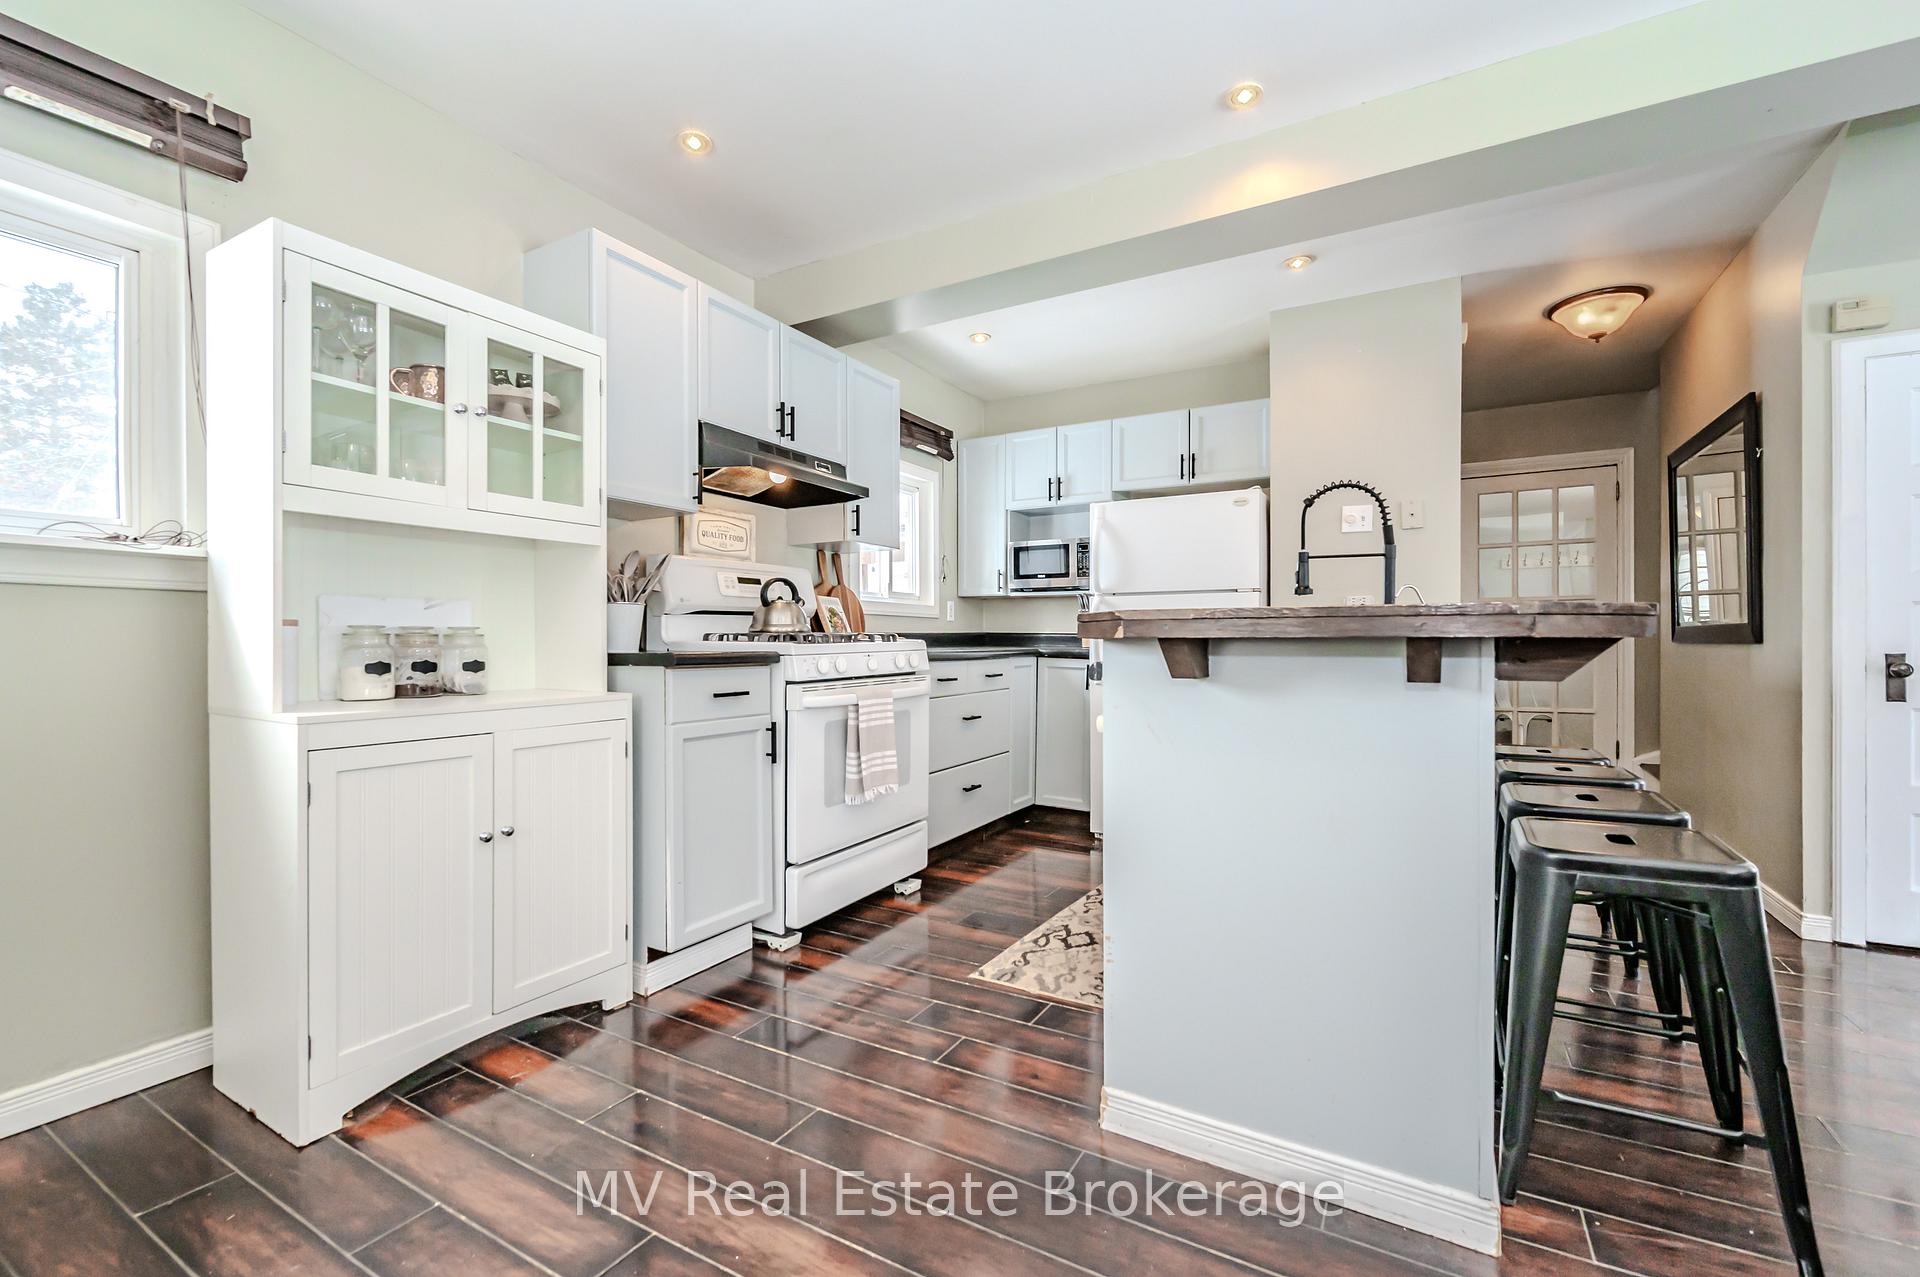 See all 41 photos
Property history
Facts and features
- BasementFull
- Age of home51–99 years
- Water, sewerMunicipal
- HeatingForced air
- Fireplace
- Central air
The homeDetached, 1 1/2 storey, Age 51–99 years
- Type: Detached
- Style: 1 1/2 storey
- Age: 51–99 years
- Living space: 1,100–1,500 sq ft
- Basement: Full
InsideFireplace Yes, Lower level, Water heater owned, water softener, water heater
- Fireplace: Yes
- Laundry: Lower level
- Features: Water heater owned, water softener, water heater
- Rooms above ground: 4
- Rooms in the basement: 2
- Bedrooms: 2 + 1 in the basement
- Bathrooms: 2
- Kitchens: 1
- Family room: Yes
Outside and lotVinyl siding, Asphalt shingle, Poured concrete
- Exterior: Vinyl siding
- Roof: Asphalt shingle
- Foundation: Poured concrete
- Other structures: Garden shed
- Size: 37.72 × 105.37 ft
- Zoning: R1B
Parking3 Parking, Private
- Spaces: 3 Parking
- Driveway: Private
Heating, water and powerForced air, gas, Central air, Municipal water
- Heating: Forced air, gas
- Cooling: Central air
- Water: Municipal water
- Sewer: Municipal sewer
- Natural gas: Yes
- Hydro: Yes
- Cable: Yes
- Telephone: Yes
Costs and taxesTaxes $3,075 a year, HST included in the price, Rental items None
- Taxes, 2024: $3,075 a year
- HST: HST included in the price
- Rental items: None
Included in the saleAll appliances, Not included None
- Included: All appliances
- Not included: None
NearbySchool, park
- Close to: School, park
Listing detailsX11968787, Sold, Feb 12, 2025
- MLS® number: X11968787
- Status: Sold
- Listed on: Feb 12, 2025
- Days on market: 13
- Updated: Feb 25, 2025
- Possession: Quick close
- Occupied by: Owner
- Listing brokerage: MV Real Estate Brokerage
About this home
12 Churchill Crescent E, Centre Wellington (Fergus), ON N1M 2J3
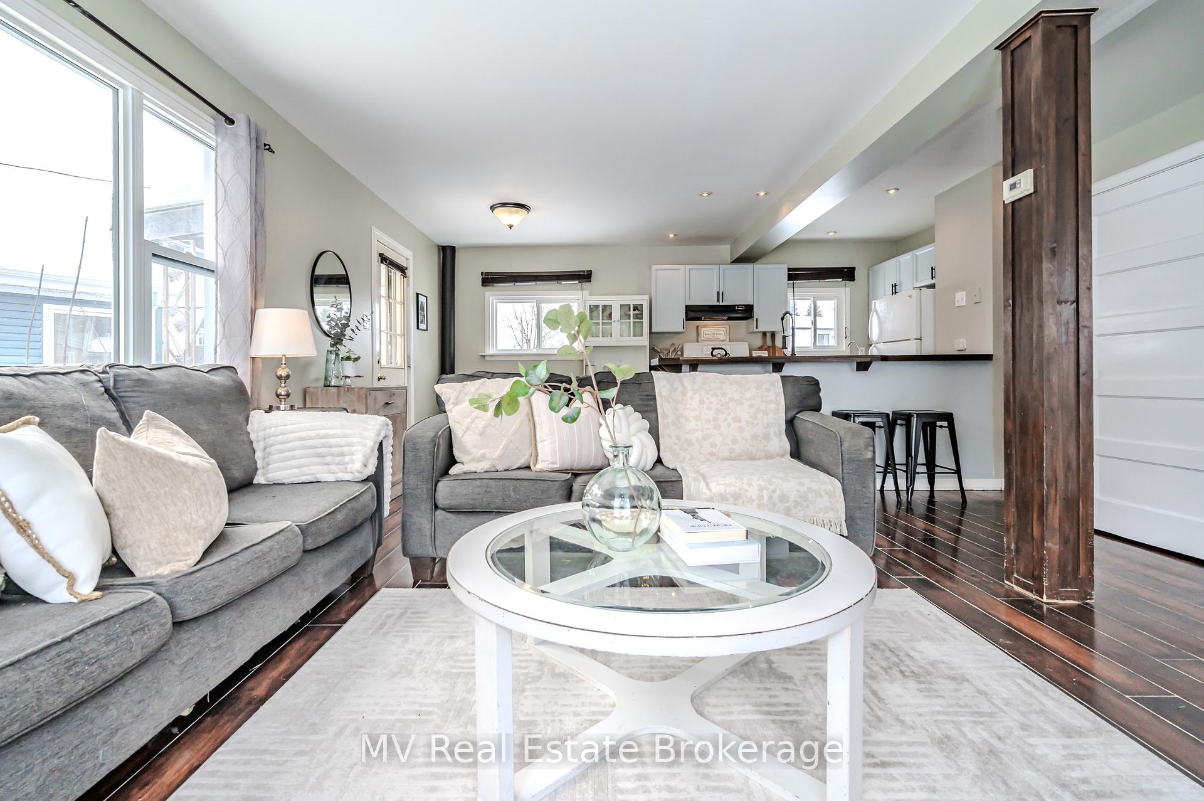
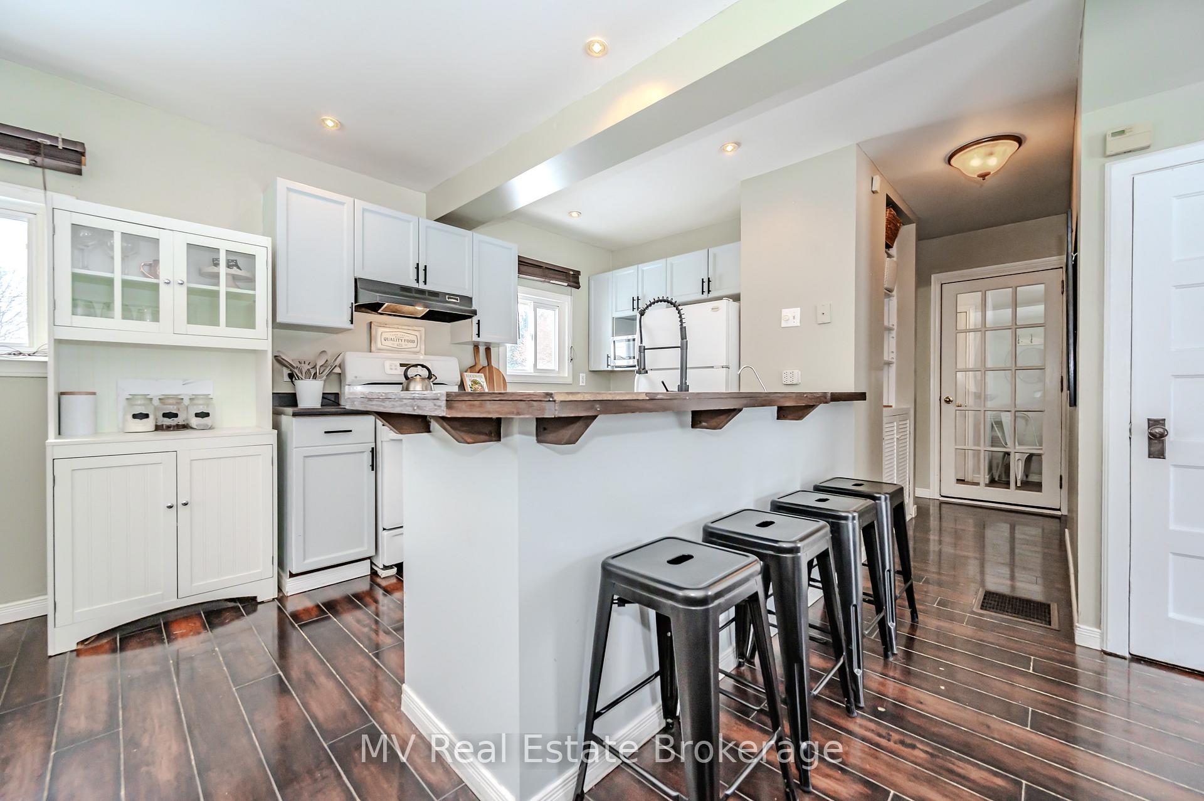
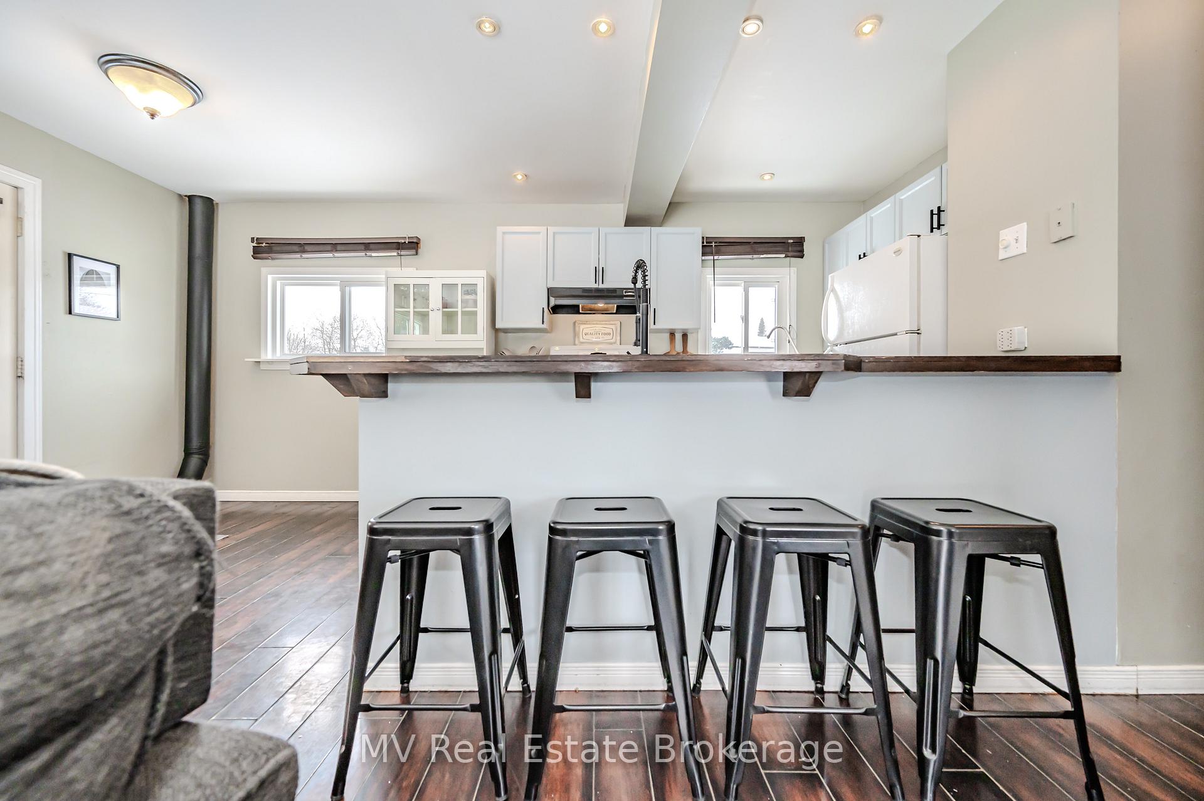
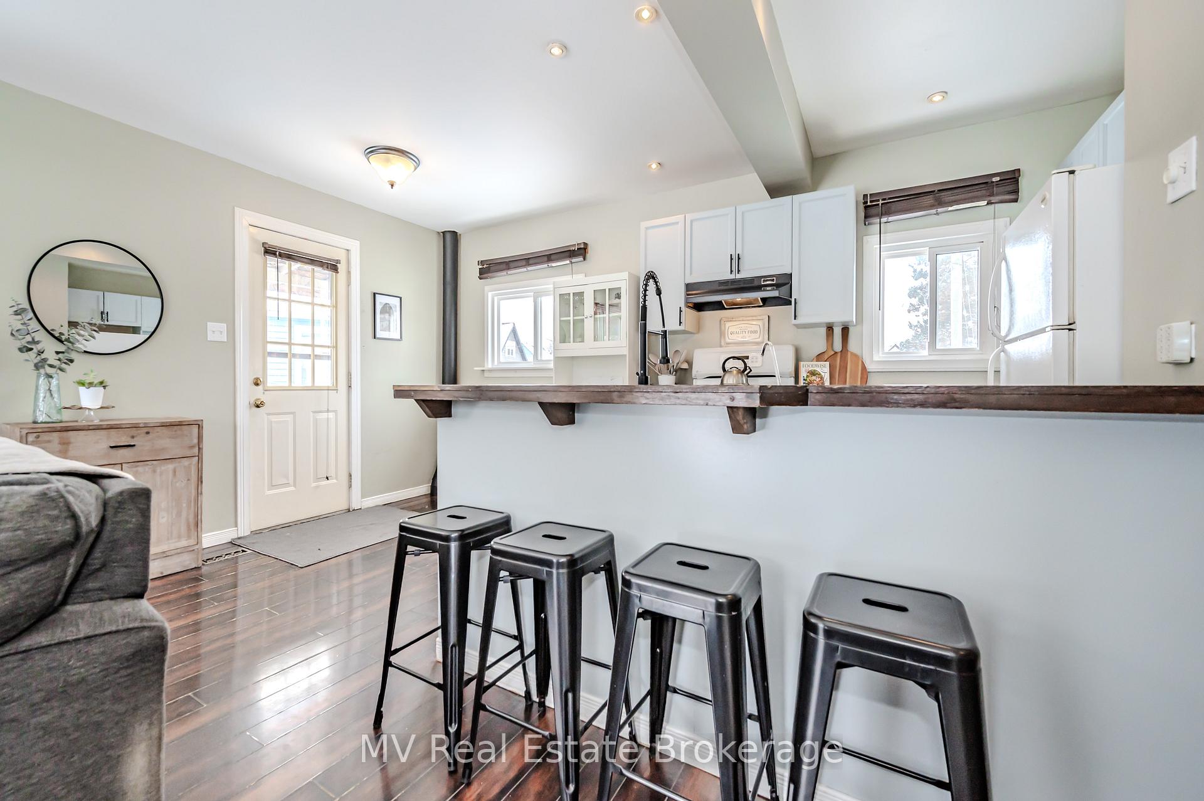
This adorable 1.5-storey home is full of character and ready for its next chapter! Sitting on a quiet, treelined street just steps from the park, it offers the perfect mix of privacy and convenience. Inside, you'll find a bright and functional layout with plenty of space to make your own, about 1050 square feet to be exact! The finished basement adds another nearly 500 sq feet of extra room for whatever you need, whether its a cozy rec room, a home office, or a play area. The fully fenced yard is a huge bonus, giving you lots of space for kids, pets, or summer BBQs. Whether you're a first-time buyer looking for a great starter home or an investor searching for a solid opportunity, this one has tons of potential
Ask about this home
A HOMEH agent will answer your questions about this home.
Around this home
Daily convenience, out of 100, from the distances below
Schools nearby
School rating, out of 10.
Helpful calculators
Your HOMEH agent

"I would see it this week."