

295 Albert Street W
295 Albert Street W
 See all 47 photos
Property history
Facts and features
- BasementFinished
- Water, sewerMunicipal
- HeatingForced air
- CoolingCentral air
- Separate entrance
- Central air
The homeDetached, 2-storey, 1,100–1,500 sq ft
- Type: Detached
- Style: 2-storey
- Living space: 1,100–1,500 sq ft
- Basement: Separate entrance, finished
InsideVinyl, Broadloom, Other, Rooms above ground 10
- Flooring: Vinyl, Broadloom
- Features: Other
- Rooms above ground: 10
- Bedrooms: 3 + 1 in the basement
- Bathrooms: 2
- Kitchens: 1
Outside and lotAluminum siding, brick, Asphalt shingle, Poured concrete
- Exterior: Aluminum siding, brick
- Roof: Asphalt shingle
- Foundation: Poured concrete
- Size: 100.35 ft frontage
Parking3 Parking, Private
- Spaces: 3 Parking
- Driveway: Private
Heating, water and powerForced air, gas, Central air, Municipal water
- Heating: Forced air, gas
- Cooling: Central air
- Water: Municipal water
- Sewer: Municipal sewer
Costs and taxesTaxes $3,719 a year, HST included in the price
- Taxes, 2024: $3,719 a year
- HST: HST included in the price
Included in the saleCurtains in primary bedroom
- Not included: Curtains in primary bedroom
Listing detailsX11964767, Sold, Feb 10, 2025
- MLS® number: X11964767
- Status: Sold
- Listed on: Feb 10, 2025
- Days on market: 11
- Updated: Feb 21, 2025
- Possession: To Be Determined
- Occupied by: Owner
- Listing brokerage: RE/MAX REAL ESTATE CENTRE INC.
About this home
295 Albert Street W, Centre Wellington (Fergus), ON N1M 1X5
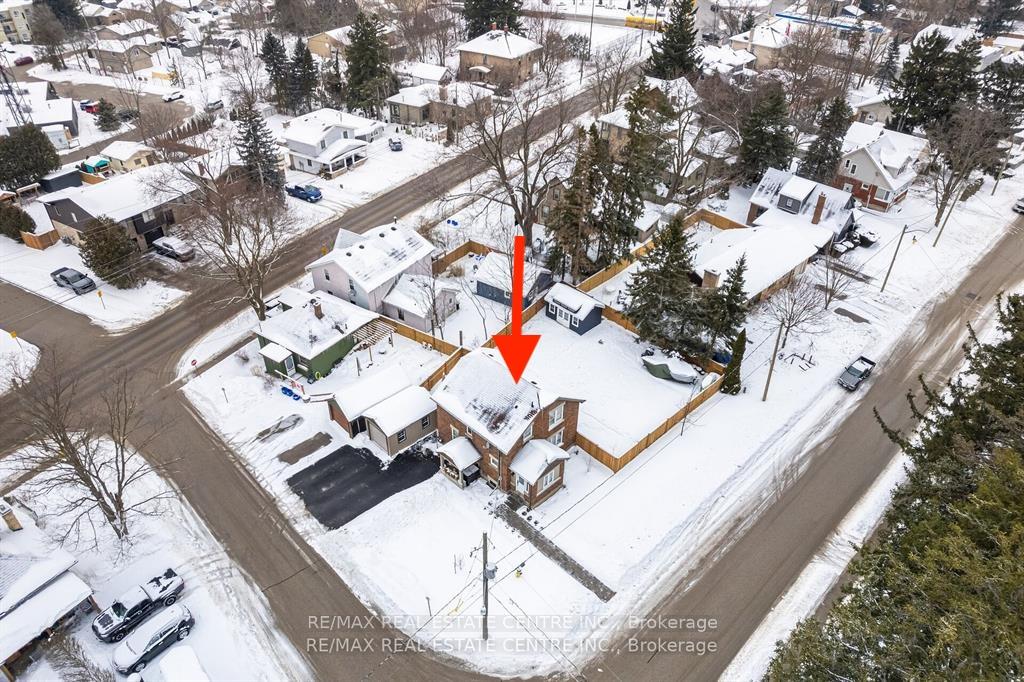
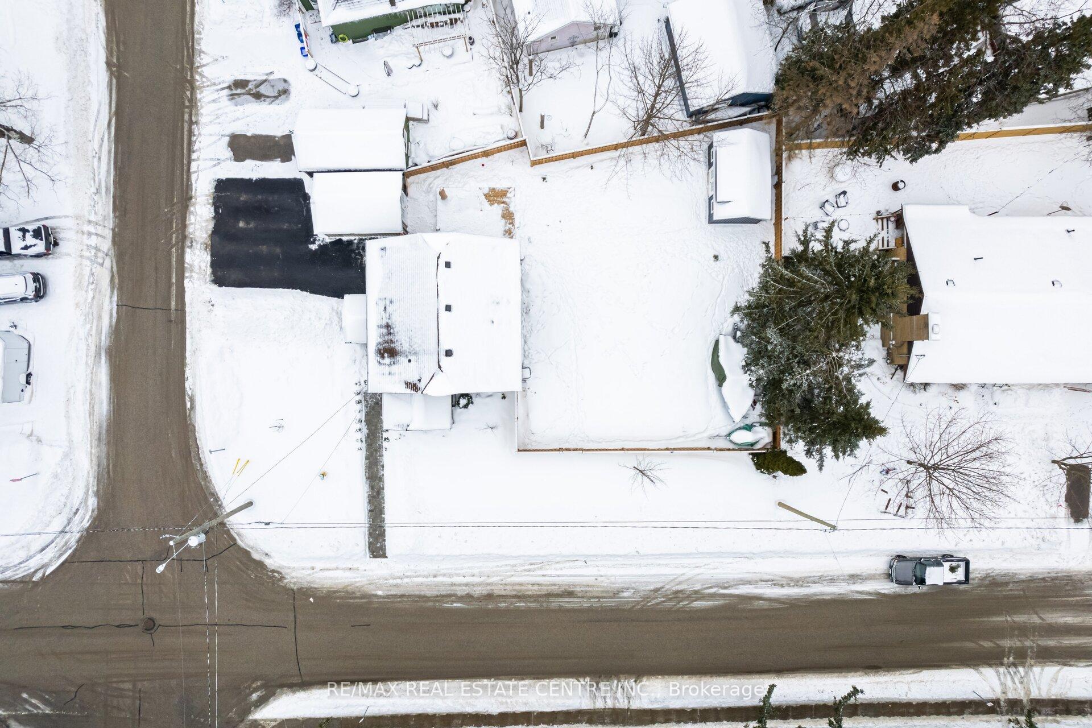
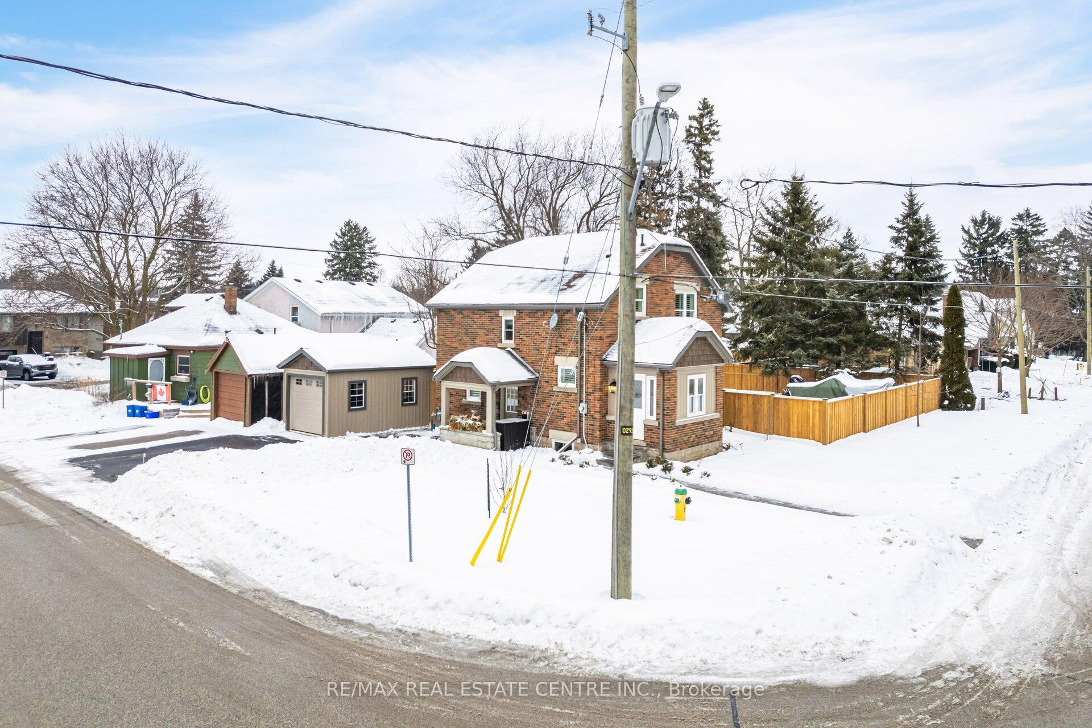
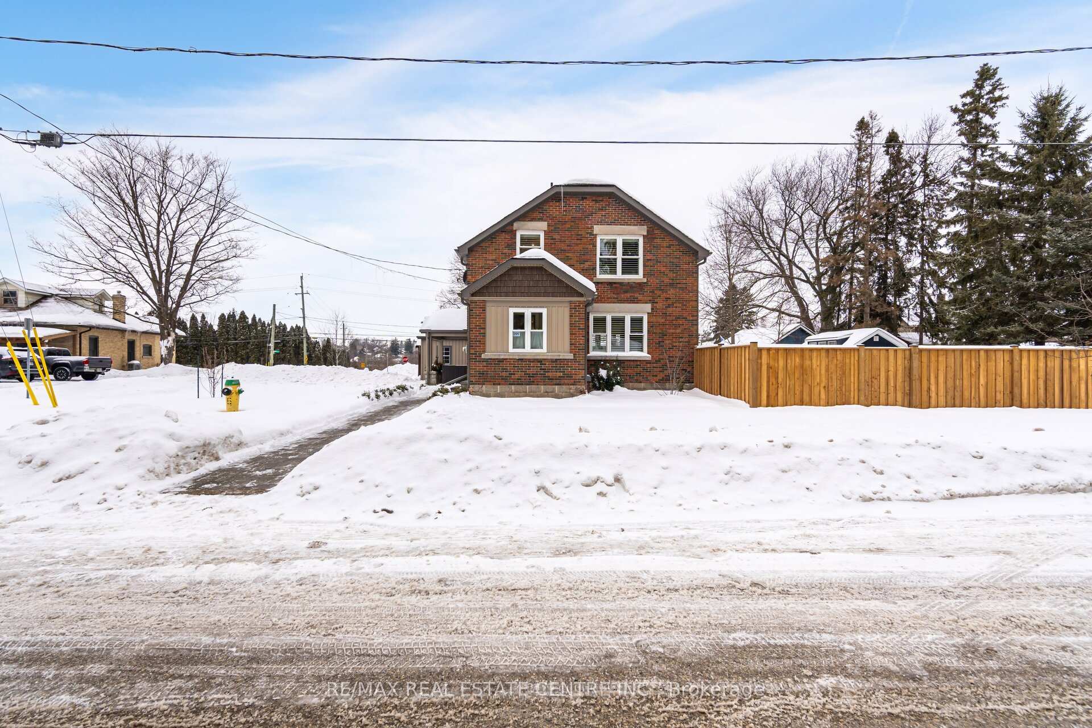
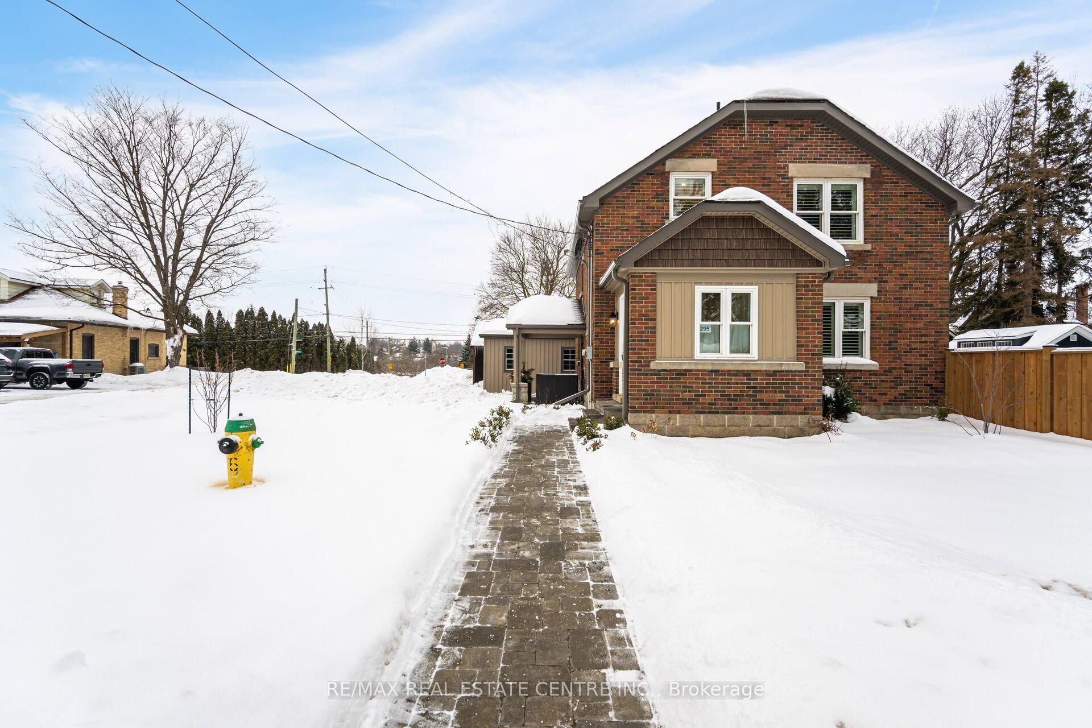
Immaculate is an Understatement for this Charming and Elegant Home with many characters in historic and Picturesque Fergus. Situated on a large pool-sized corner lot, this home is within a short walk to downtown, Grand River, local restaurants, boutique shops, parks, trails schools &short drive to New Hospital.No expense is spared by the current owner to renovate this home and now it's ready to be called yours. Welcoming Interlocked walkway & covered Porch leads to the main level through 80 Year old door,featuring an elegant hallway, great room and family size open concept, full of natural light kitchen featuring, huge island, custom Dekton quartz & butcher block countertops, high-end KitchenAid appliances. Walk out to 14' x 16' deck & huge backyard with 2 custom-built 10' x 16' storage sheds, 13' x 23' gravel pad for boat with 9' wide access gate. A separate Entrance to the fully finished basement is ideal for an In-law/Nanny Suite, Man Cave or hiding space for your grown-up kids. This Home is truly an ideal place for entertaining family & friends to create unforgettable memories. $287,500 is spent on renos, all done through professional contractors. List of updates as follows (2023)French drain with sump pump, boiler removal,full ductwork, HVAC&hot water tank,premium wide/long plank luxury vinyl flooring&carpet in bedrooms/main stairs, main floor insulation, drywall&all trim, new appliances, kitchen countertops (Dekton quartz and butcher block),2 bathrooms(2024)finished basement&laundry room, landscaping including,220 ft of the fence,9 wide gate with 13 x 23 gravel pad for boat, Two10x16 custom storage sheds(one with hydro), flagstone walkway,14x16 deck, interlock sidewalk &steps to the front door, new perennials, shrubs and trees, driveway, water softener, soffits, fascia, eaves and siding (2025)custom window treatments(shutters and blinds),custom side entrance door( to be installed by 2/28). (2022)-New Roof by previous owners
Ask about this home
A HOMEH agent will answer your questions about this home.
Around this home
Daily convenience, out of 100, from the distances below
Schools nearby
School rating, out of 10.
Helpful calculators
Your HOMEH agent

"I would see it this week."