

649 Holman Crescent
649 Holman Crescent
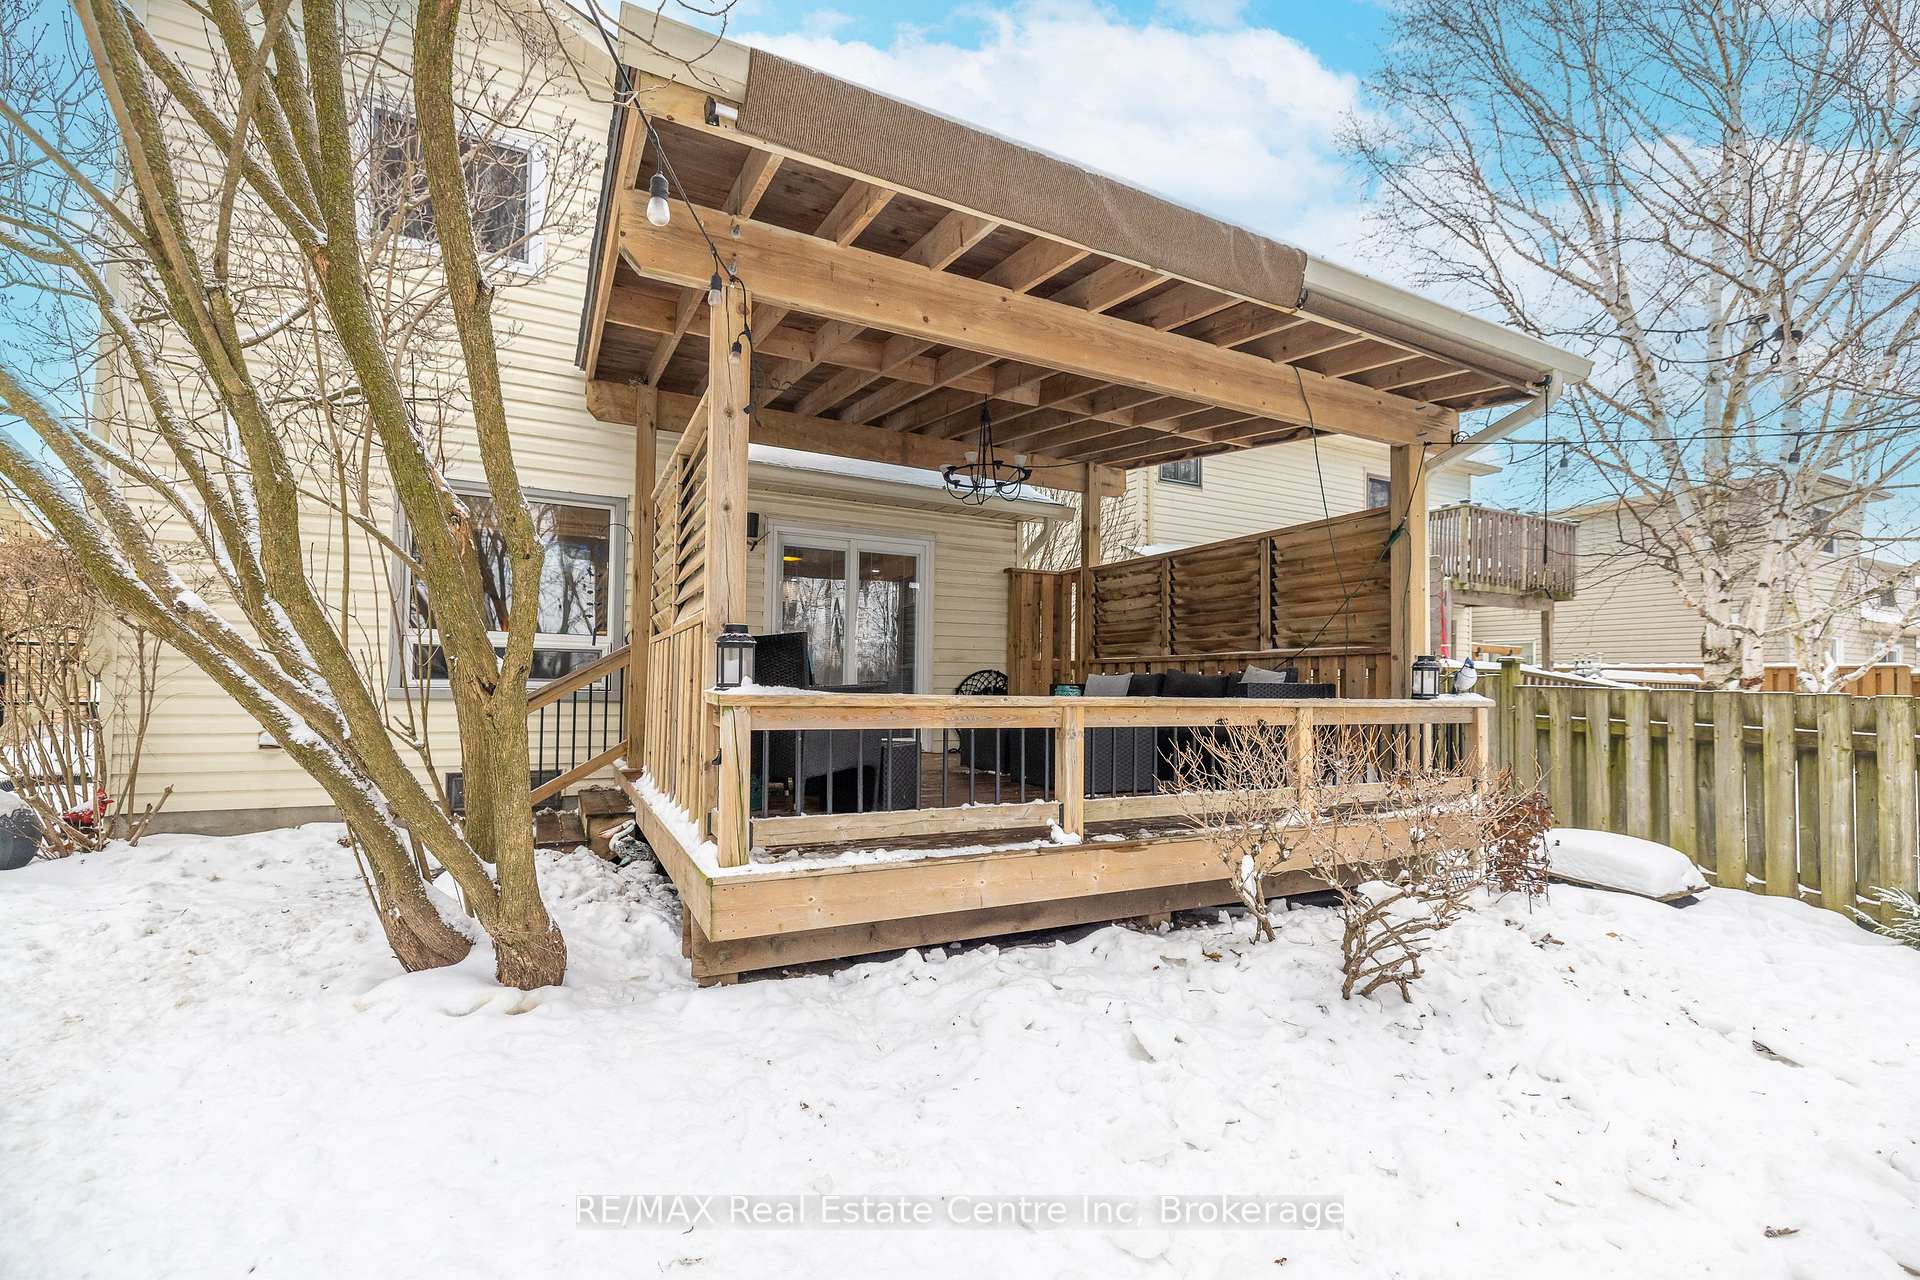 See all 38 photos
Property history
Facts and features
- BasementFinished
- Water, sewerMunicipal
- HeatingForced air
- CoolingCentral air
- Fireplace
- Central air
The homeDetached, 2-storey, Finished
- Type: Detached
- Style: 2-storey
- Basement: Finished
InsideFireplace Yes, family room, natural gas, Lower level, Sump pump, water heater
- Fireplace: Yes, family room, natural gas
- Laundry: Lower level
- Features: Sump pump, water heater
- Rooms above ground: 10
- Bedrooms: 3 + 1 in the basement
- Bathrooms: 3
- Kitchens: 1
- Family room: Yes
Outside and lotBrick, vinyl siding, Asphalt shingle, Poured concrete
- Exterior: Brick, vinyl siding
- Roof: Asphalt shingle
- Foundation: Poured concrete
- Size: 40 × 117 ft
Parking1 Garage, Attached, Private double
- Spaces: 1 Garage
- Garage: Attached
- Driveway: Private double
Heating, water and powerForced air, gas, Central air, Municipal water
- Heating: Forced air, gas
- Cooling: Central air
- Water: Municipal water
- Sewer: Municipal sewer
Costs and taxesTaxes $3,659 a year, HST included in the price
- Taxes, 2024: $3,659 a year
- HST: HST included in the price
Included in the saleFridge, stove, dishwasher, washer, dryer, 2 cabinets in laundry and wardrobe in downstairs bedroom, Koi in pond and pond accessories
- Included: Fridge, stove, dishwasher, washer, dryer, 2 cabinets in laundry and wardrobe in downstairs bedroom
- Not included: Koi in pond and pond accessories
Listing detailsX11962379, Sold, Feb 7, 2025
- MLS® number: X11962379
- Status: Sold
- Listed on: Feb 7, 2025
- Days on market: 14
- Updated: Feb 21, 2025
- Possession: 2025-04-30 / 60-89 days
- Occupied by: Owner
- Listing brokerage: RE/MAX Real Estate Centre Inc
About this home
649 Holman Crescent, Centre Wellington (Fergus), ON N1M 3M2
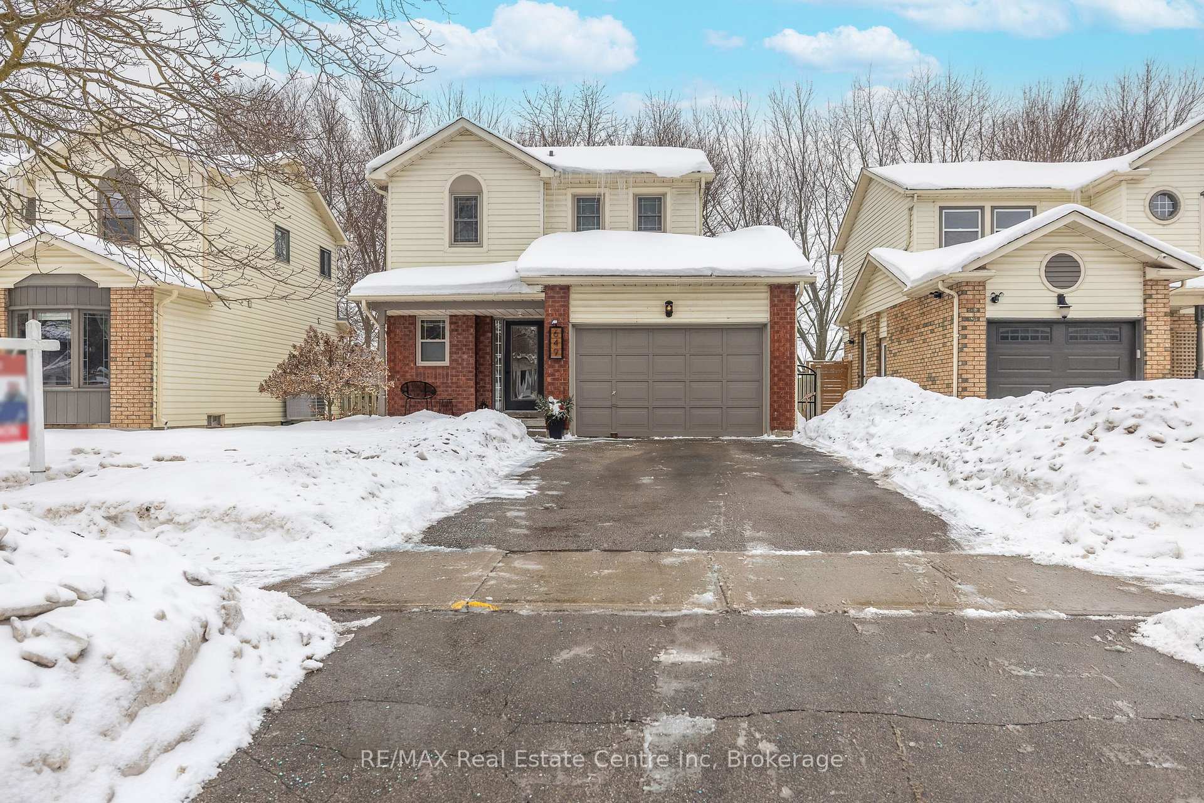
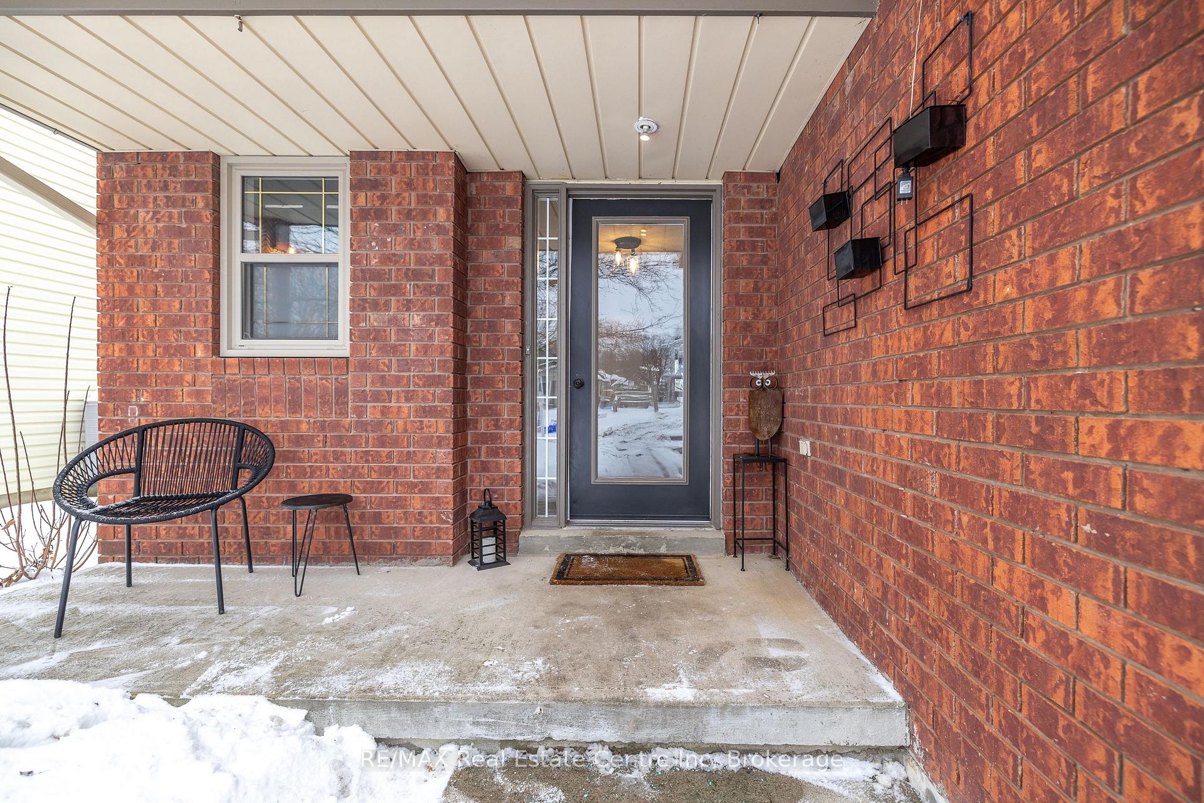
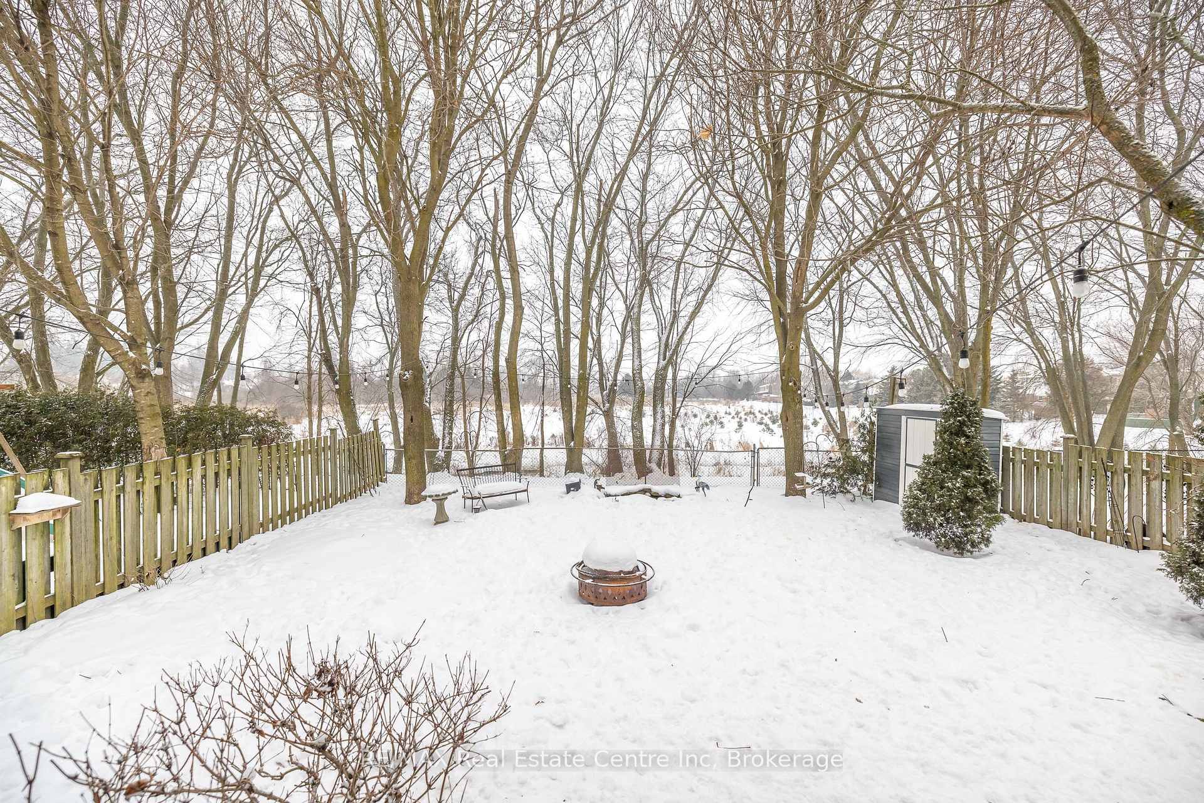
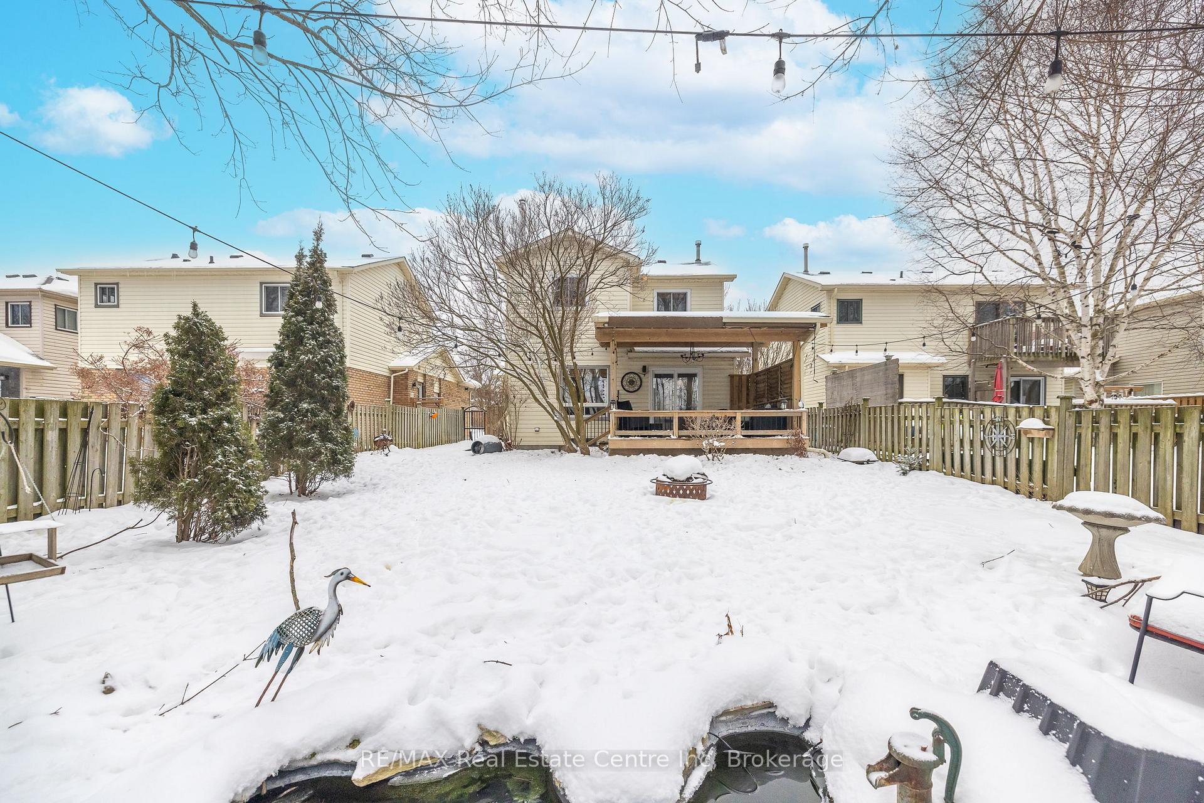
Welcome to this beautifully updated 3+1 bedroom, 2.5 bathroom detached home, perfectly situated in a quiet and family-friendly neighbourhood in Fergus Ontario. Offering a finished basement, attached garage, and a wide driveway, this home provides both comfort and convenience for modern living. Backing onto lush green space, enjoy the peace and privacy of a serene backyard setting, perfect for relaxation and entertaining. Inside, you'll find a bright and spacious layout with tasteful updates throughout. The main level features an inviting living area, gas fireplace, a well-appointed kitchen with modern finishes, and a dining space that flows seamlessly to the backyard. Upstairs, the three generously sized bedrooms offer plenty of space, including a primary suite with ensuite access. The finished basement includes an additional bedroom or a recreation room ideal for a family lounge, gym, or playroom. Located just minutes from schools, parks, shopping, and amenities, this home combines the best of suburban tranquility with everyday convenience. Do not miss this opportunity to own a move-in-ready home in one of Fergus's most desirable locations!
Ask about this home
A HOMEH agent will answer your questions about this home.
Around this home
Daily convenience, out of 100, from the distances below
Schools nearby
School rating, out of 10.
Helpful calculators
Your HOMEH agent

"I would see it this week."