

300 Stornoway Drive
300 Stornoway Drive
 See all 33 photos
Property history
- $679,000TerminatedList: 2025-05-14|End: 2025-10-01|140 daysX12148026
- $699,900TerminatedList: 2025-02-24|End: 2025-05-13|78 daysX11985633
Facts and features
- BasementFinished
- Age of home31–50 years
- Price per sq ft~$538
- Water, sewerMunicipal
- Fireplace
The homeDetached, 2-storey, Age 31–50 years
- Type: Detached
- Style: 2-storey
- Age: 31–50 years
- Living space: 1,100–1,500 sq ft
- Basement: Finished, full
InsideFireplace Yes, natural gas, Central vacuum, water heater, water treatment, Rooms above ground 8
- Fireplace: Yes, natural gas
- Features: Central vacuum, water heater, water treatment
- Rooms above ground: 8
- Rooms in the basement: 3
- Bedrooms: 3 + 1 in the basement
- Bathrooms: 3
- Kitchens: 1
- Family room: Yes
Outside and lotBrick, vinyl siding, Asphalt shingle, Poured concrete
- Exterior: Brick, vinyl siding
- Roof: Asphalt shingle
- Foundation: Poured concrete
- Other structures: Garden shed
- Size: 44 × 100 ft
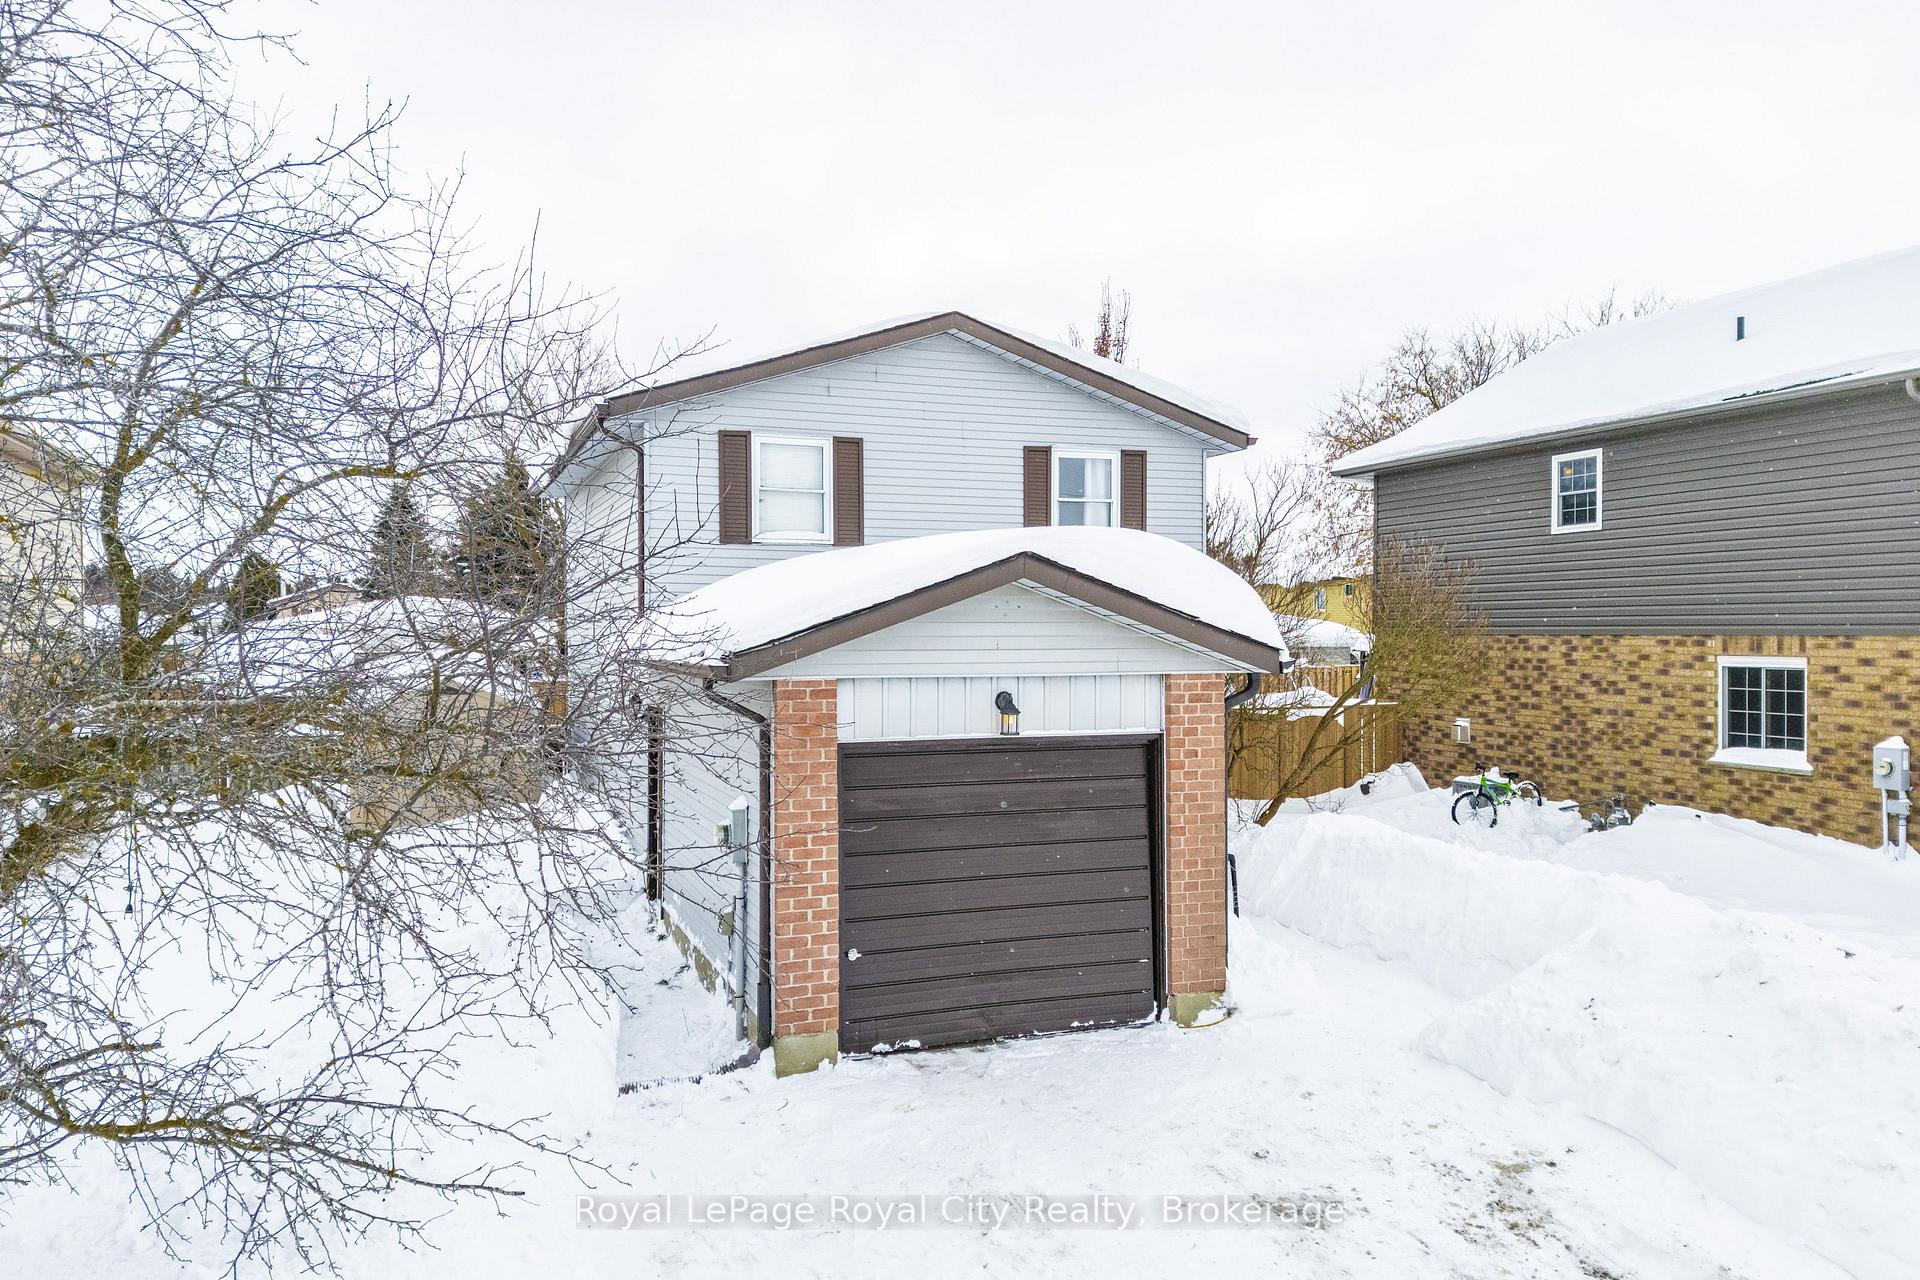
Parking1 Garage, Attached, Private
- Spaces: 1 Garage
- Garage: Attached
- Driveway: Private
Heating, water and powerBaseboard, electric, Municipal water, Municipal sewer
- Heating: Baseboard, electric
- Water: Municipal water
- Sewer: Municipal sewer
Costs and taxesTaxes $3,216 a year, HST included in the price, Hot water heater, water filtration system
- Taxes, 2024: $3,216 a year
- HST: HST included in the price
- Rental items: Hot water heater, water filtration system
- Under contract: Water treatment, hot water heater
Included in the saleWasher, dryer, fridge, stove, dishwasher, window coverings, deep freezer in utility room
- Included: Washer, dryer, fridge, stove, dishwasher, window coverings, deep freezer in utility room
NearbyFenced yard, other, library, hospital, school
- Close to: Fenced yard, other, library, hospital, school
Listing detailsX11985633, Terminated, Feb 24, 2025
- MLS® number: X11985633
- Status: Terminated
- Listed on: Feb 24, 2025
- Days on market: 78
- Updated: May 13, 2025
- Possession: 30-59 days
- Occupied by: Owner
- Listing brokerage: Royal LePage Royal City Realty
About this home
300 Stornoway Drive, Centre Wellington (Fergus), ON N1M 3K6
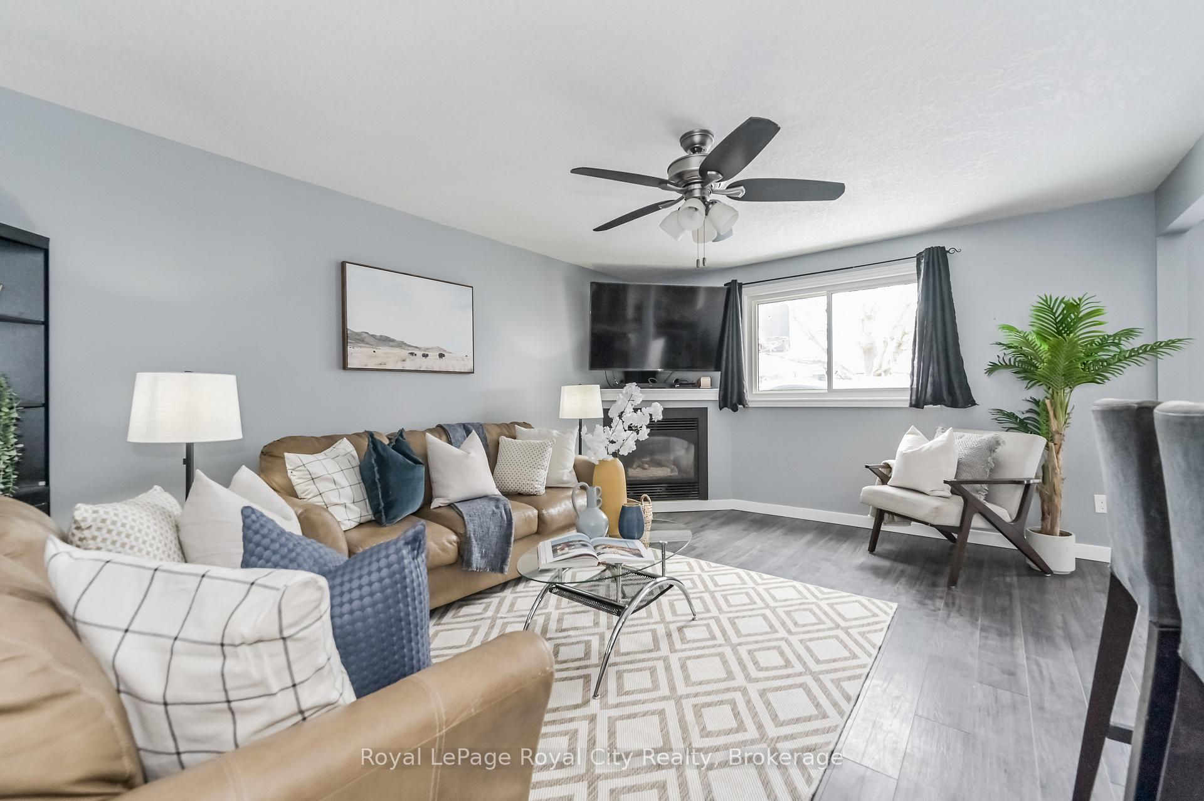
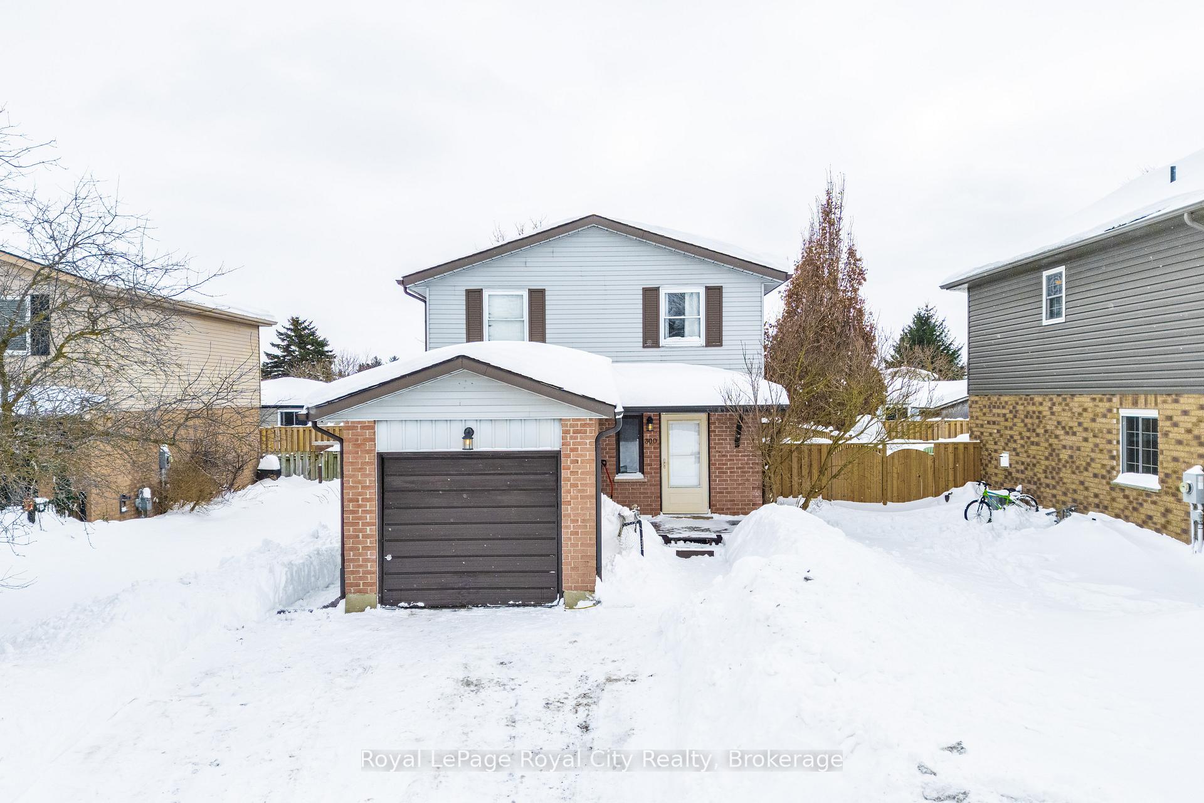
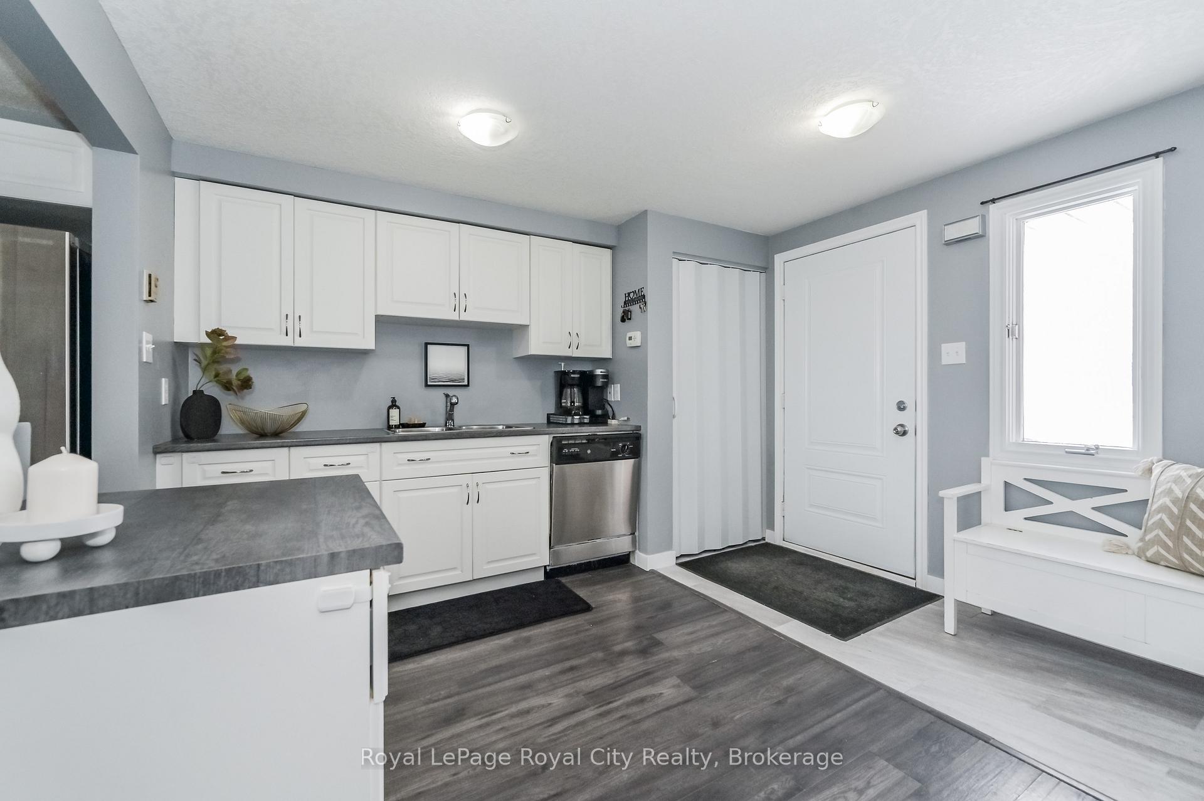
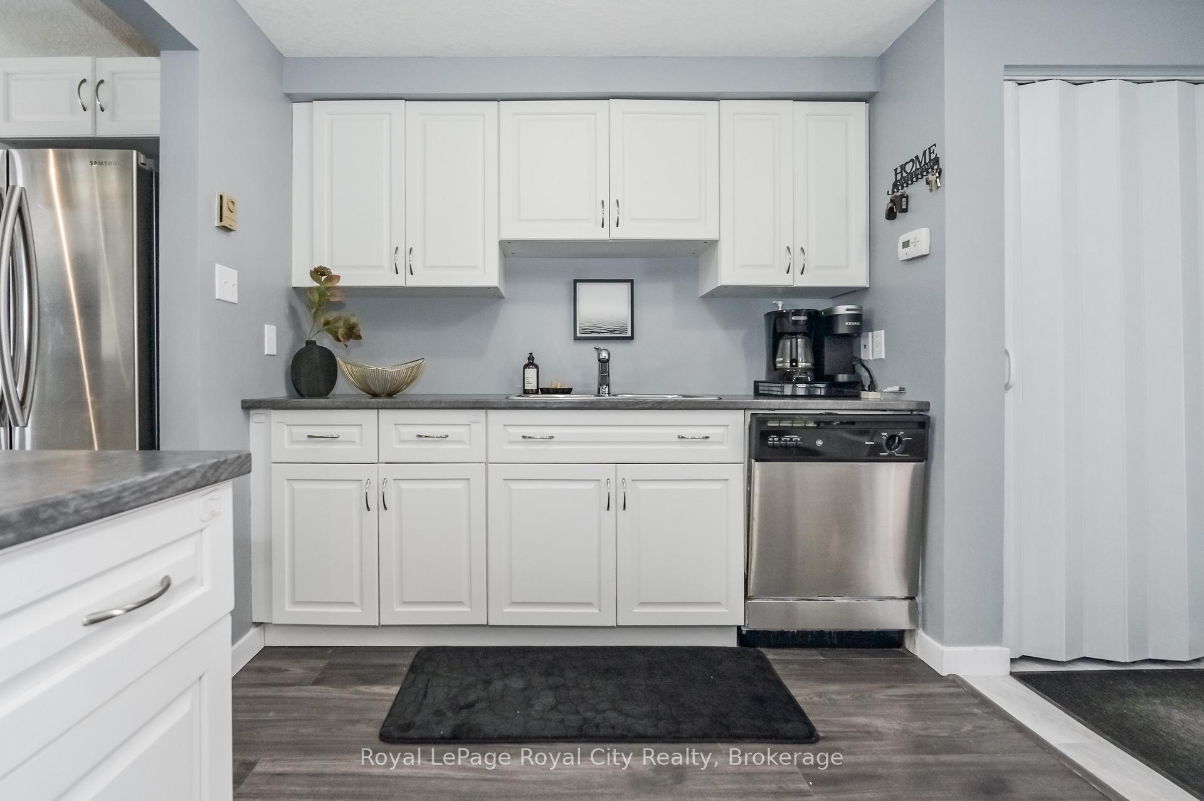
Welcome to 300 Stornoway Drive, a charming 4-bedroom, 2.5-bathroom home in Fergus' convenient North End. Offering 1,350 sq. ft. above grade plus a finished 630 sq. ft. basement, this home sits on a spacious 44 x 100 ft. lot. The bright, open-concept main floor features a modern kitchen with stainless steel appliances. The natural gas fireplace in the living area creates the perfect year-round ambiance making it easy to relax and feel at home. Upstairs, the primary and 2 additional rooms create ample space for your family or guests. The finished basement adds versatility, and the private backyard is perfect for outdoor enjoyment. Located in a family-friendly neighborhood close to schools, parks, shopping, and downtown Fergus. Book your showing today!
Ask about this home
A HOMEH agent will answer your questions about this home.
Around this home
Daily convenience, out of 100, from the distances below
Schools nearby
School rating, out of 10.
Helpful calculators
Your HOMEH agent

"Priced 2% over the Hestimate. I would see it this week."