

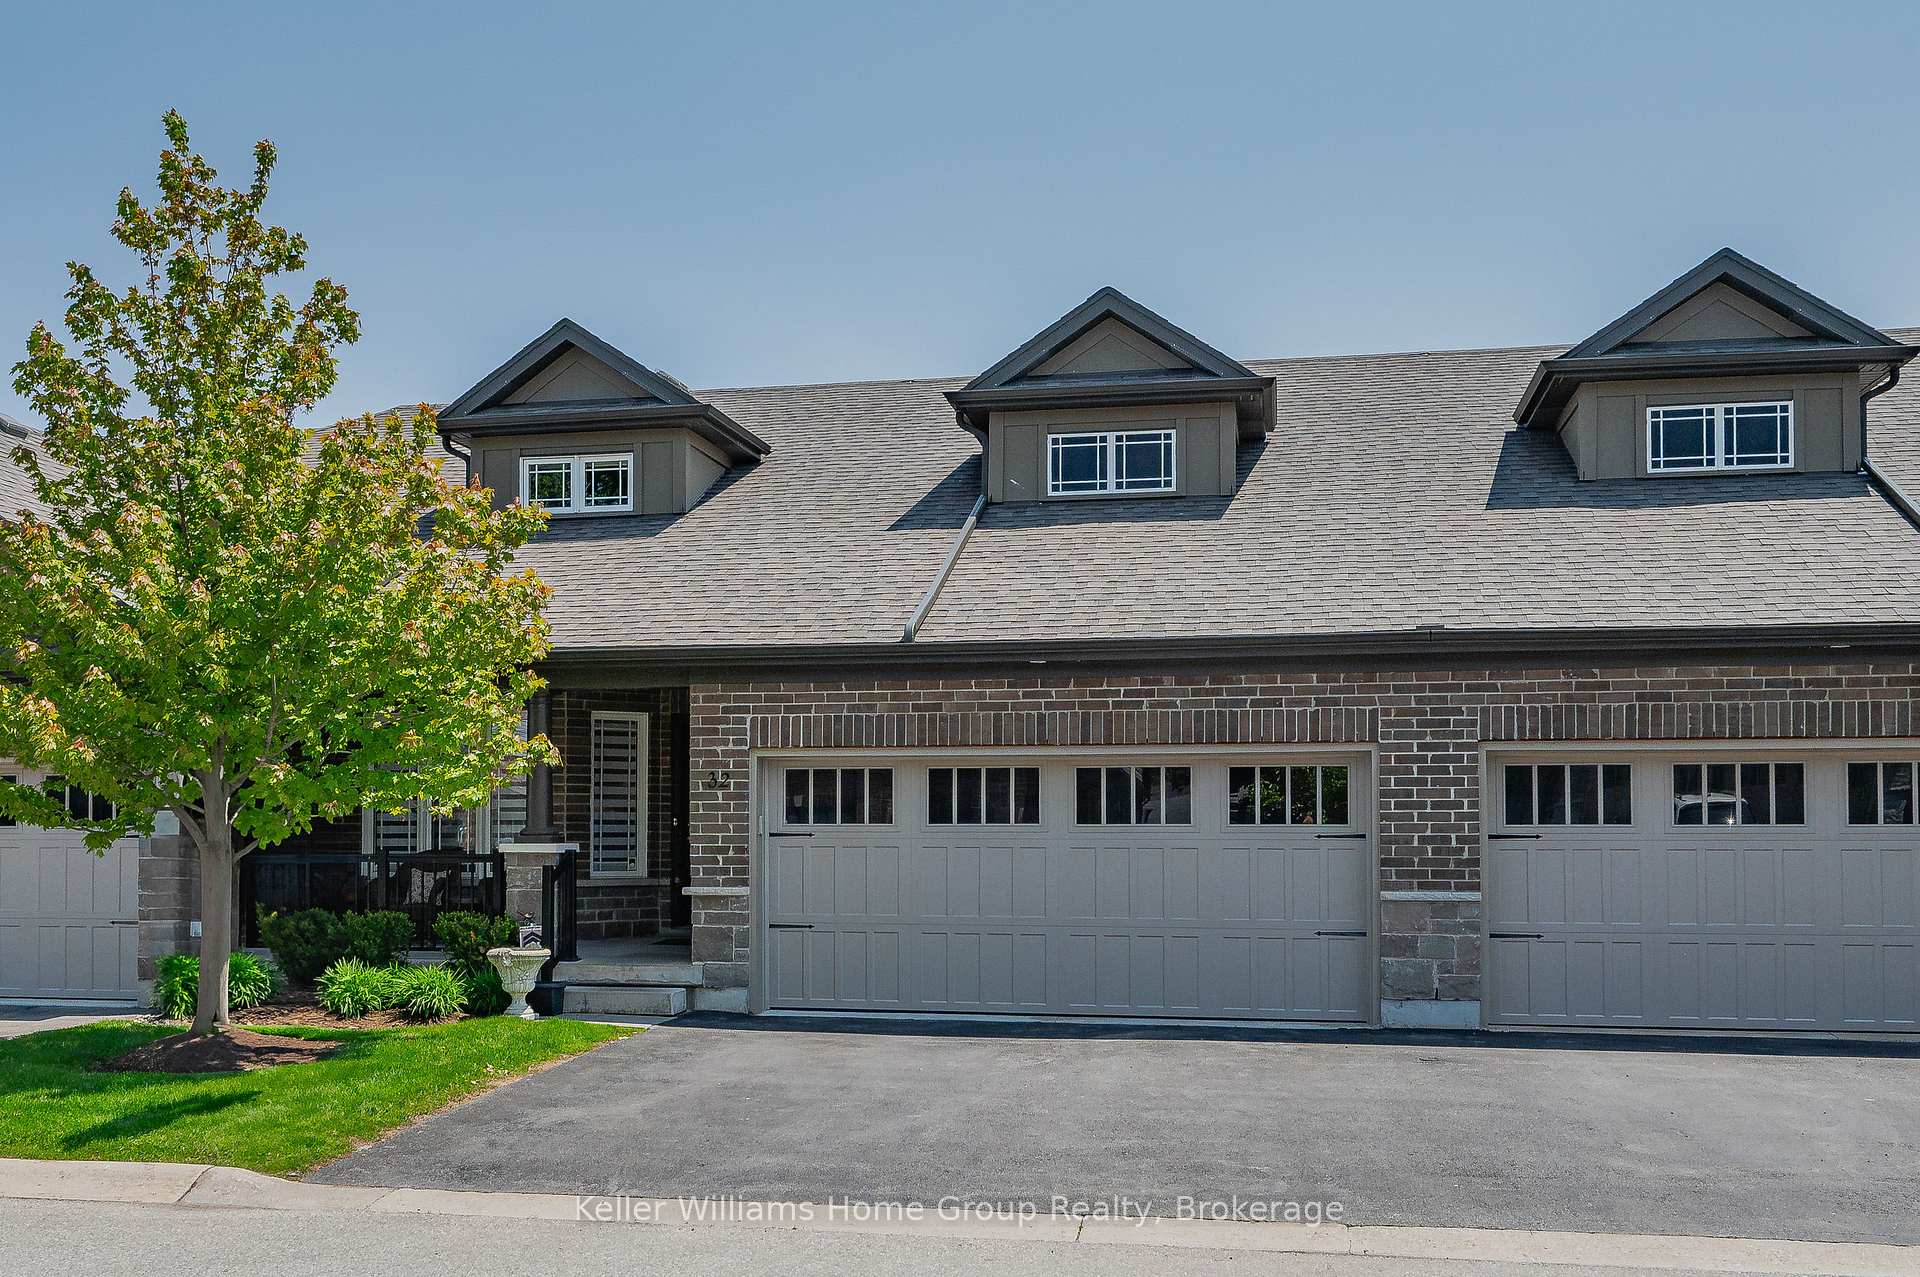
32 Westminster Crescent
32 Westminster Crescent
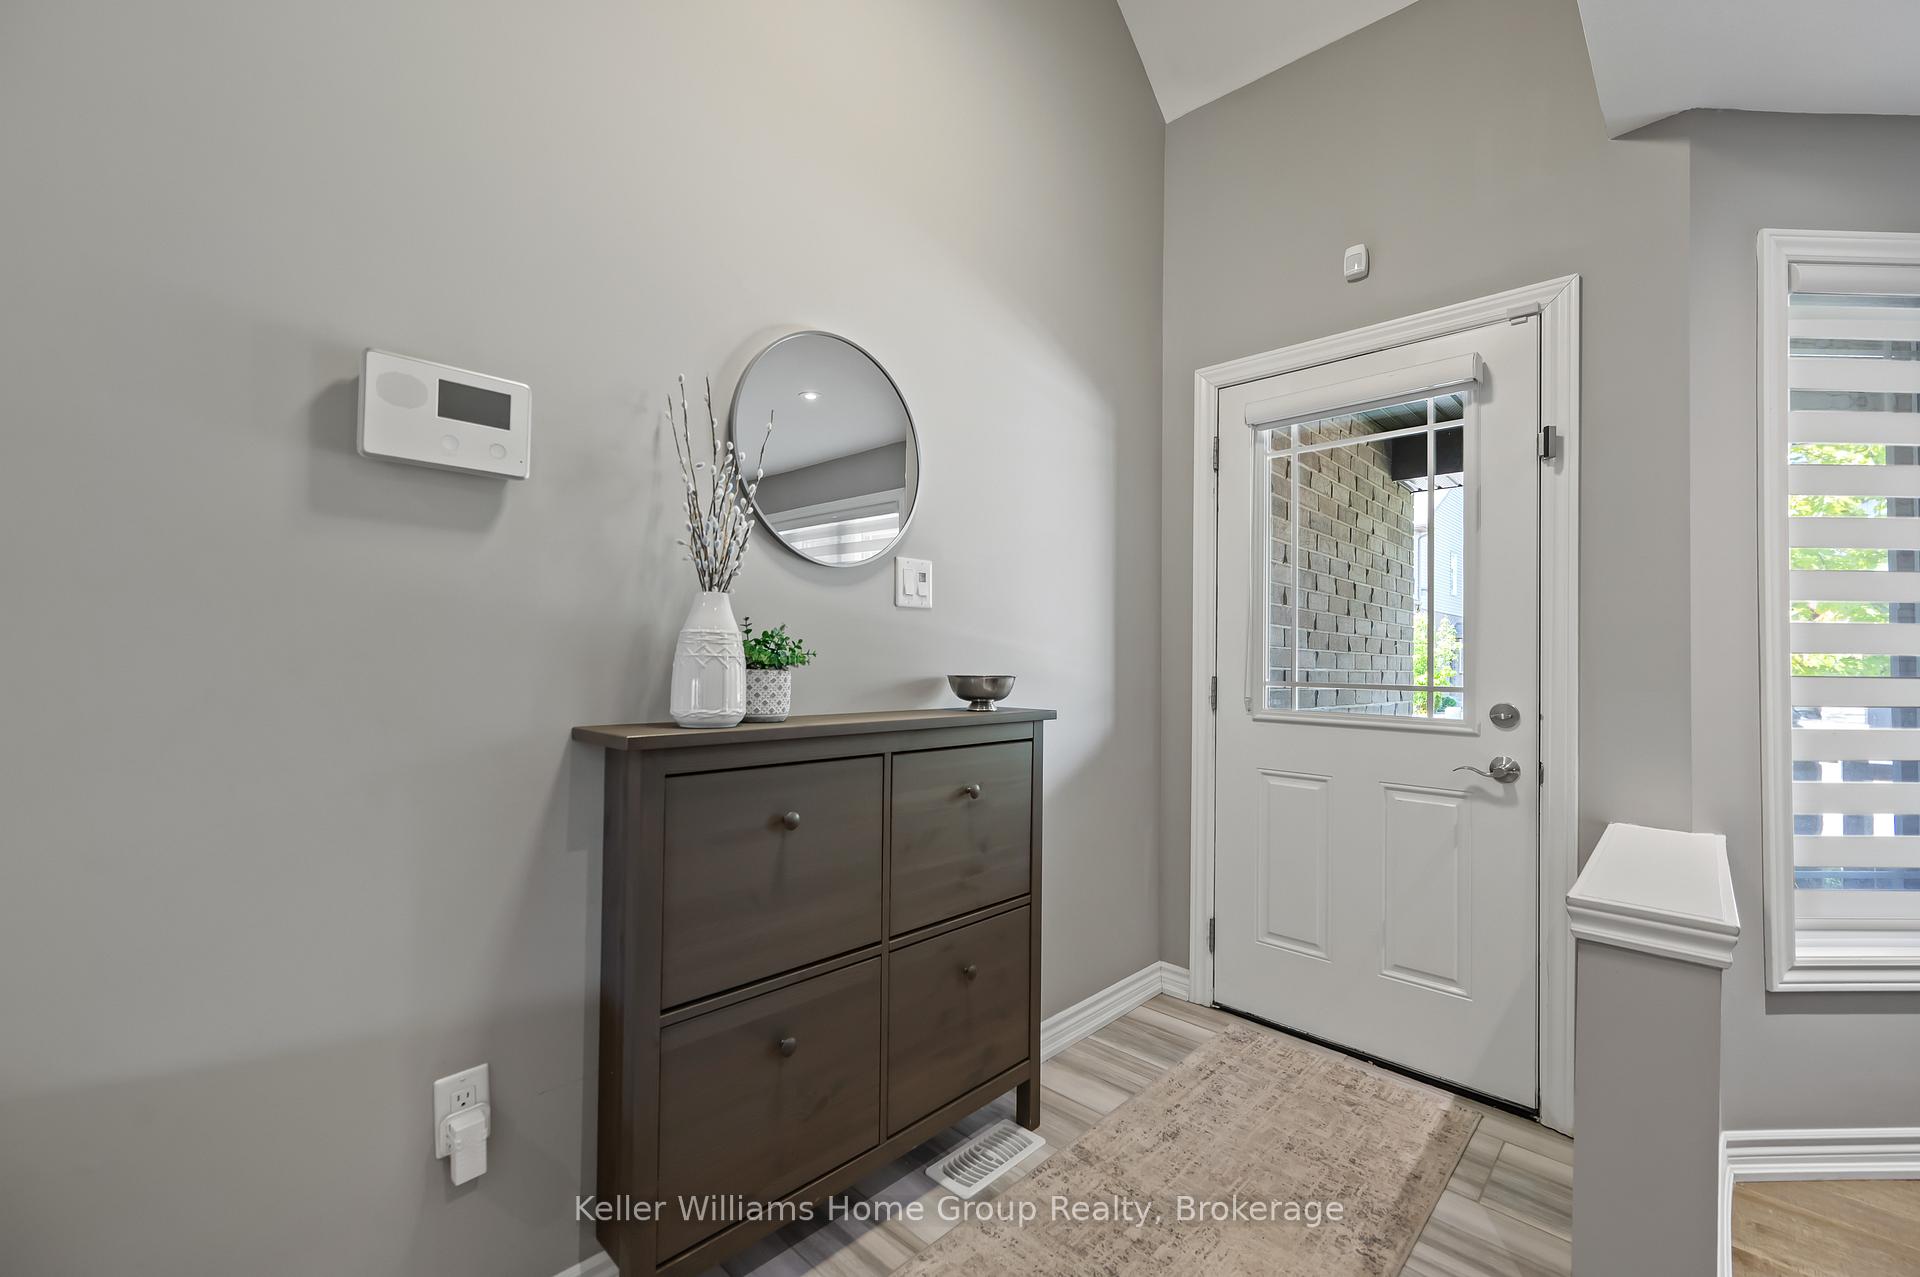 See all 50 photos
Property history
Facts and features
- BasementFinished
- ExposureNorth west
- LaundryIn-suite
- LockerNone
- Central air
The homeCondo Townhouse, Bungaloft, 1,800–1,999 sq ft
- Type: Condo Townhouse
- Style: Bungaloft
- Living space: 1,800–1,999 sq ft
- Basement: Full, finished
- Exposure: North West
InsideIn-suite laundry, Auto garage door remote, central vacuum, erv/hrv, primary bedroom - main floor, sump pump, water softener, Rooms above ground 9
- Laundry: In-suite laundry
- Features: Auto garage door remote, central vacuum, erv/hrv, primary bedroom - main floor, sump pump, water softener
- Rooms above ground: 9
- Rooms in the basement: 5
- Bedrooms: 2
- Bathrooms: 4
- Kitchens: 1
- Family room: Yes
OutsideBrick, Balcony None
- Exterior: Brick
- Balcony: None
Parking and locker4 Parking (2 garage + 2 drive), Attached, Parking type Owned
- Spaces: 4 Parking (2 garage + 2 drive)
- Garage: Attached
- Parking type: Owned
- Locker: None
Building32 Westminster Crescent, Condo corporation 204, Pets Allowed
- Name: 32 Westminster Crescent
- Condo corporation: 204
- Pets: Allowed
Heating, water and powerForced air, gas, Central air
- Heating: Forced air, gas
- Cooling: Central air
Costs and taxesTaxes $5,036 a year, Condo fee $267 a month, Common elements included, building insurance included, parking included
- Taxes, 2025: $5,036 a year
- Condo fee: $267 a month
- Fee includes: Common elements included, building insurance included, parking included
- HST: No HST
- Rental items: Hot water heater
- Under contract: Hot water heater
Included in the saleCentra vac and attachments, all hardwired light fixtures, all window treatments, dishwasher, refrigerator, gas stove, microwave, range hood, washer and dryer, garage door opener and remotes, bathroom cabinet and glass shelves in primary ensuite, arm fixed to wall and tv in basement, wooden credenza in basement, Stand up freezer and chest freezer in garage, tv and arm in living room
- Included: Centra vac and attachments, all hardwired light fixtures, all window treatments, dishwasher, refrigerator, gas stove, microwave, range hood, washer and dryer, garage door opener and remotes, bathroom cabinet and glass shelves in primary ensuite, arm fixed to wall and tv in basement, wooden credenza in basement
- Not included: Stand up freezer and chest freezer in garage, tv and arm in living room
Listing detailsX12196234, Sold, Jun 4, 2025
- MLS® number: X12196234
- Status: Sold
- Listed on: Jun 4, 2025
- Days on market: 69
- Updated: Aug 12, 2025
- Possession: 30-59 days
- Occupied by: Vacant
- Listing brokerage: Keller Williams Home Group Realty
About this home
32 Westminster Crescent, Centre Wellington (Fergus), ON N1M 0C4
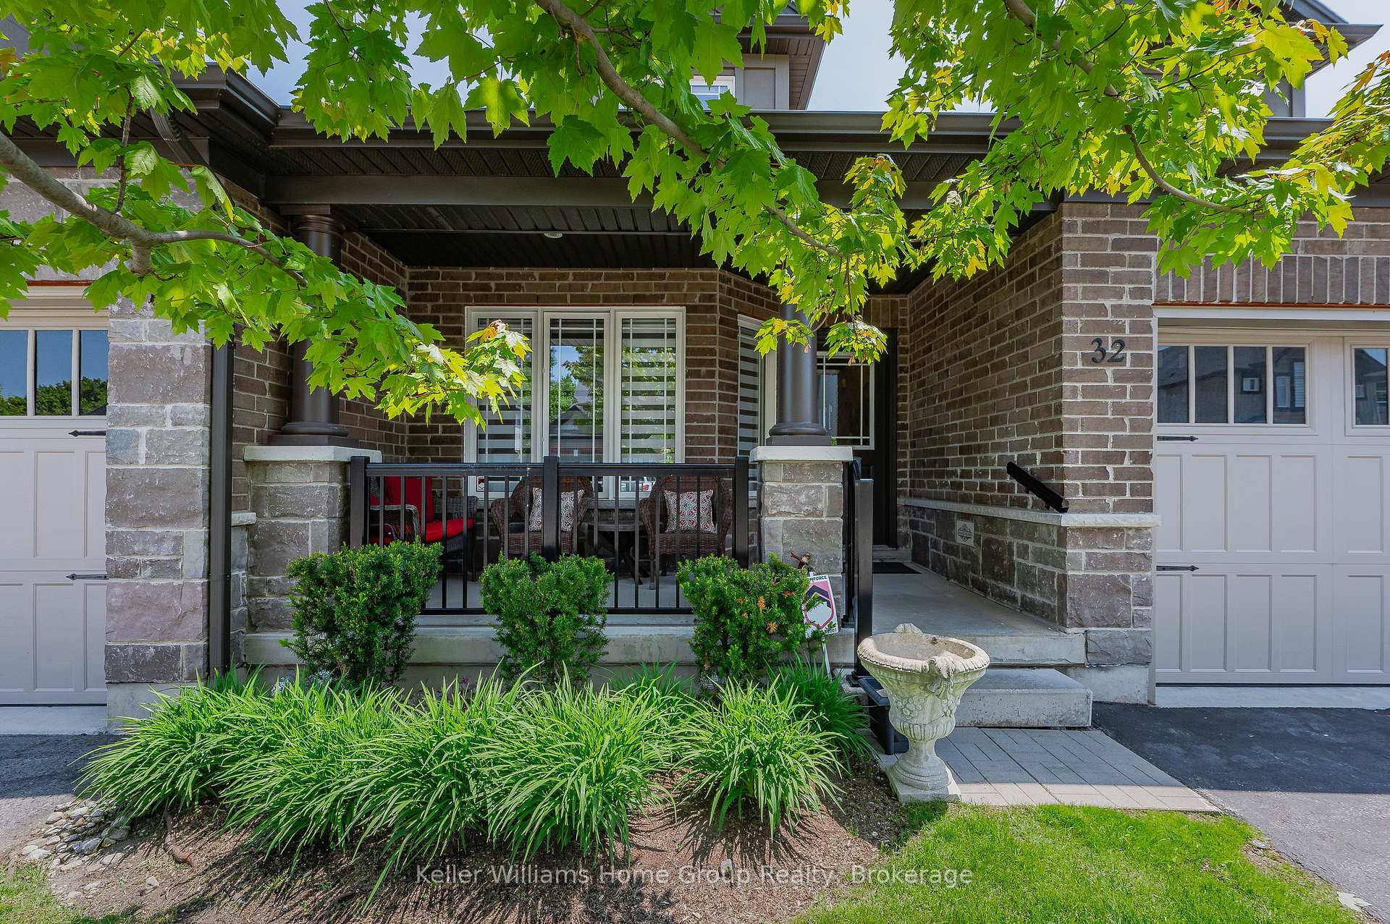
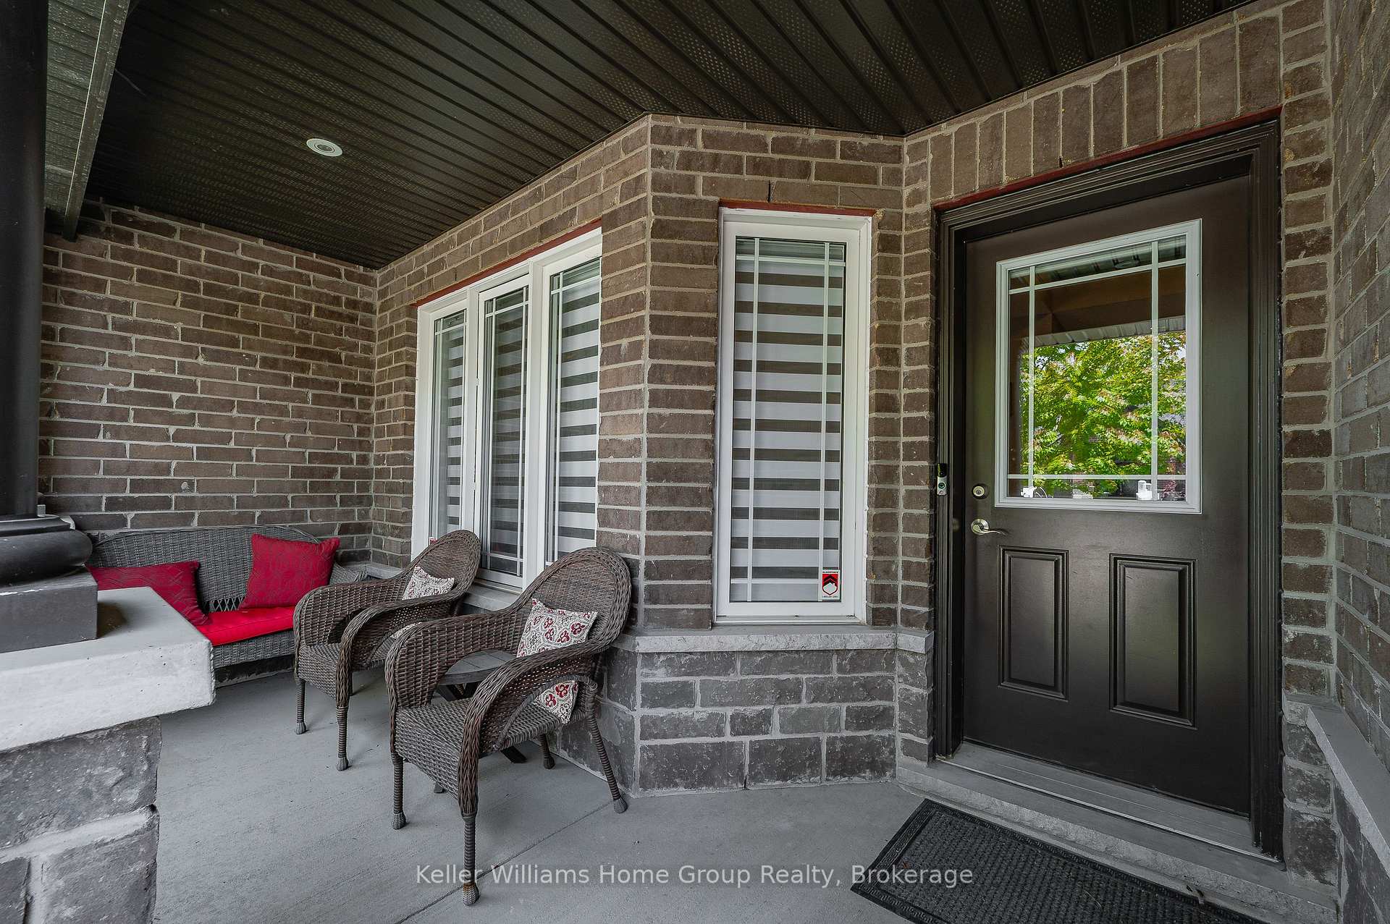
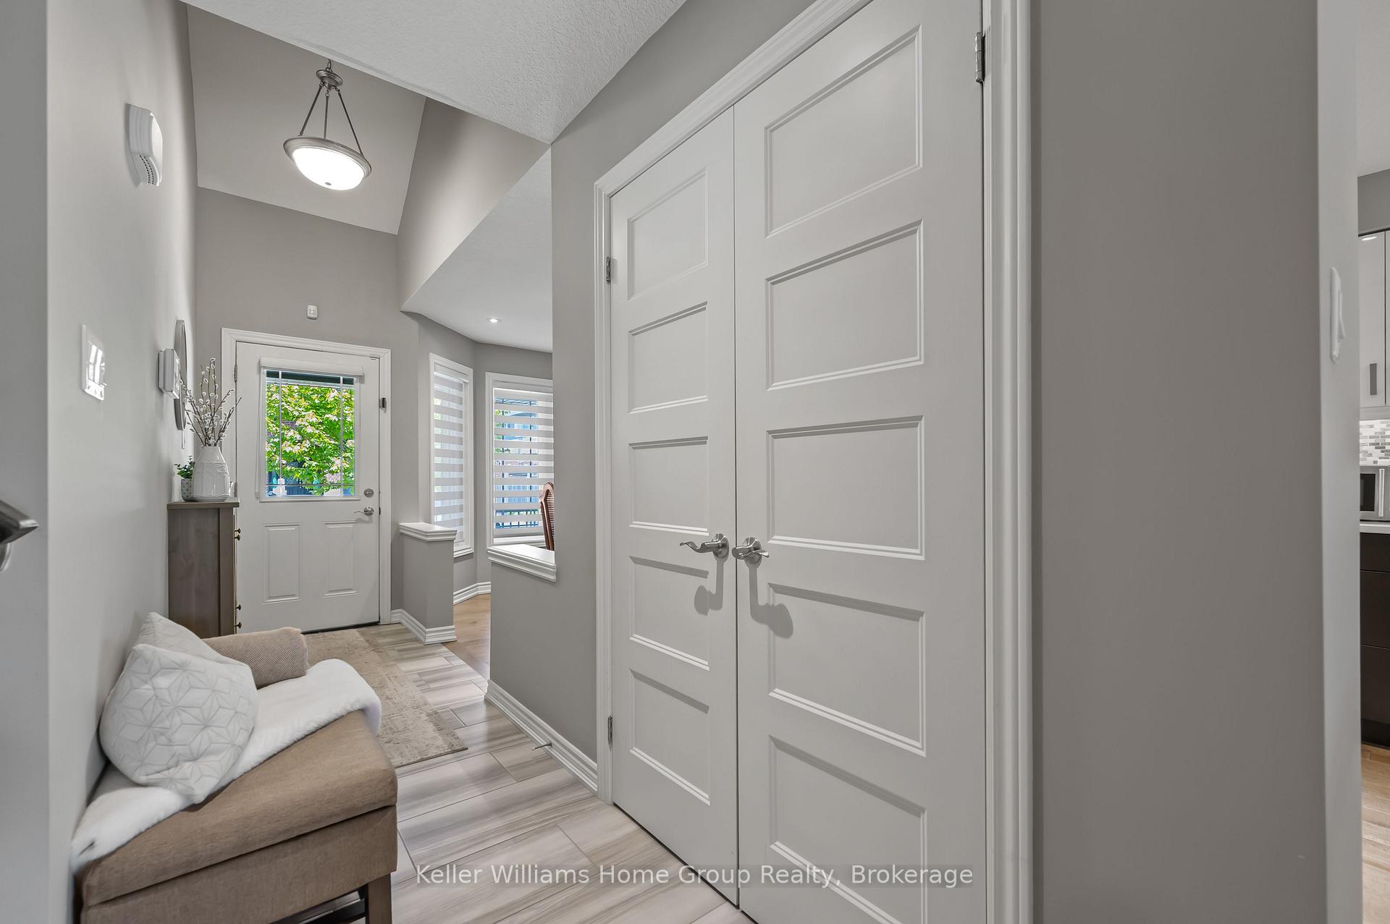
Tucked into one of the town's most desirable neighbourhoods, this bungaloft offers more than just timeless design and generous space, it offers connection. Surrounded by a loving, close-knit community, this 2-bedroom home has been a place of joy and celebration where birthdays were marked with laughter, holiday dinners brought everyone together, and the walls echoed with the happy sounds of visiting grandchildren. The kitchen, thoughtfully designed for both everyday living and special gatherings, features gleaming granite countertops, a convenient breakfast bar, stainless steel appliances including a gas stove and a large pantry that keeps everything beautifully organized. Whether its quiet morning coffee or festive family meals, this space is ready for it all. On the main floor, the spacious primary bedroom with private ensuite offers comfort and ease, while the second bedroom and airy loft above provide flexibility for guests, hobbies, or a peaceful retreat. With just over 2,500 sq ft of finished living space, there's plenty of room to display treasured collections, entertain, and unwind. From the rare double porches where you can sip coffee out front and catch up with friendly neighbours, or enjoy a quiet moment out back, to the two cold cellars perfect for preserves, wine, or holiday prep, this home is full of thoughtful touches that suit an active senior looking to downsize without compromise. Add in the convenience of nearby amenities, and you have a home that's as practical as it is full of heart. This is more than a house its a place where memories have been made, and where many more are ready to unfold.
Ask about this home
A HOMEH agent will answer your questions about this home.
Know more about 32 Westminster Crescent
Condo building · 32 Westminster Crescent
32 Westminster Crescent is a condo. No units are on the market here right now.
No similar units for sale in 32 Westminster Crescent right now.
Around this home
Daily convenience, out of 100, from the distances below
Schools nearby
School rating, out of 10.
Helpful calculators
Your HOMEH agent

"I would see it this week."