

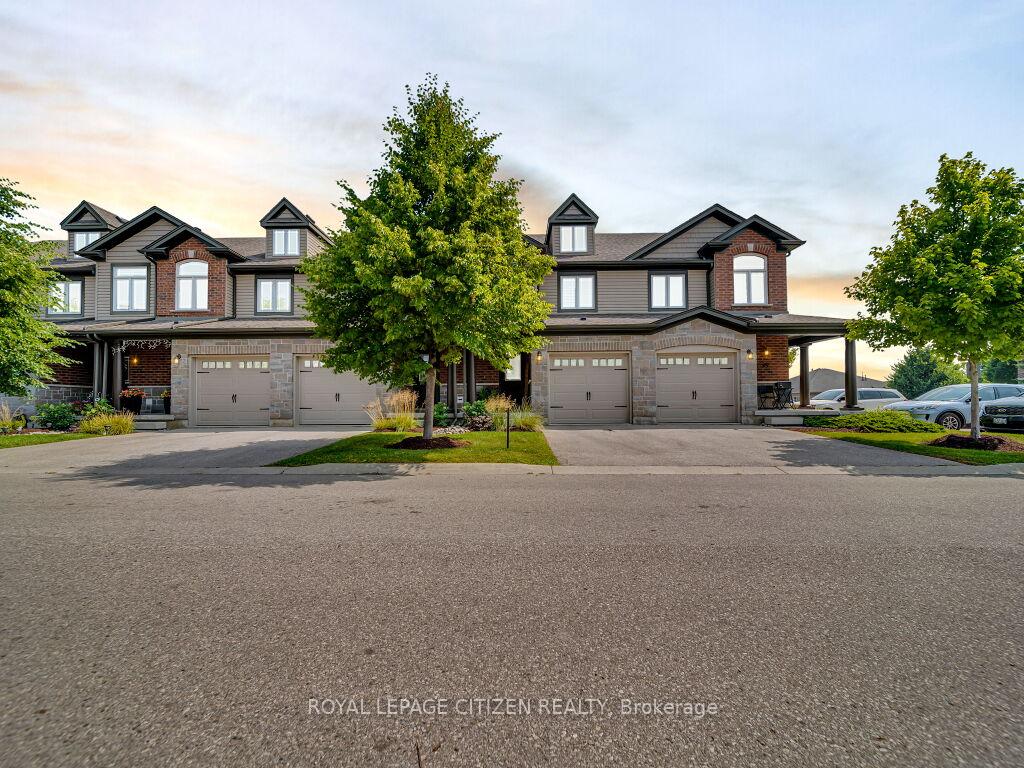
83 Westminster Crescent
83 Westminster Crescent
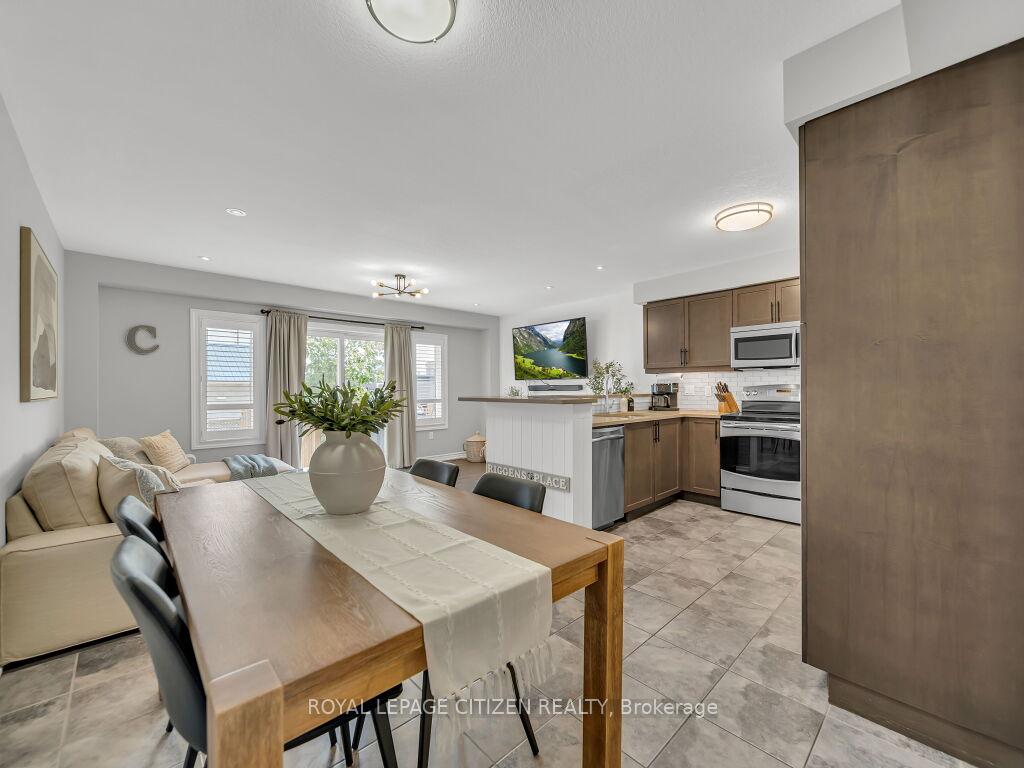 See all 25 photos
Property history
Facts and features
- BasementFinished
- Age of home6–10 years
- ExposureNorth
- LaundryEnsuite
- Hardwood floors
- Fireplace
- Central air
The homeCondo Townhouse, 2-storey, Age 6–10 years
- TypeCondo Townhouse
- Style2-storey
- Age6–10 years
- Living space1,200–1,399 sq ft
- BasementFull, finished
- ExposureNorth
- WaterfrontNone
InsideFireplace Yes, electric, fireplace insert, Ceramic, Hardwood, Vinyl, Broadloom, Ensuite, upper level
- FireplaceYes, electric, fireplace insert
- FlooringCeramic, Hardwood, Vinyl, Broadloom
- LaundryEnsuite, upper level
- FeaturesWater softener
- Rooms above ground9
- Rooms in the basement0
- Bedrooms3
- Bathrooms2
- Kitchens1
OutsideStone, vinyl siding, Asphalt shingle, Poured concrete
- ExteriorStone, vinyl siding
- RoofAsphalt shingle
- FoundationPoured concrete
- BalconyTerrace
Parking and locker2 Parking (1 garage + 1 drive), Attached, Parking type Owned
- Spaces2 Parking (1 garage + 1 drive)
- GarageAttached
- Parking typeOwned
- DrivewayPrivate, mutual
- LockerNone
Building83 Westminster Crescent, Condo corporation 204, Pets Allowed
- Name83 Westminster Crescent
- Condo corporation204
- PetsAllowed
Heating, water and powerForced air, gas, Central air
- HeatingForced air, gas
- CoolingCentral air
Costs and taxesTaxes $3,441 a year, Condo fee $300 a month, Building insurance included, common elements included, parking included
- Taxes, 2025$3,441 a year
- Condo fee$300 a month
- Fee includesBuilding insurance included, common elements included, parking included
- HSTHST included in the price
- Rental itemsHot water tank (brand new) & water softener
- Under contractHot water tank-gas, water softener
Included in the saleRefrigerator, stove, dishwasher, microwave hood fan, washer & dryer, california shutters, drapes & rod, electric fireplace, electric light fixtures, gdo & remote, Decorative shelves & coat hooks in nursery room, surround sound system in living room, all tv's, freezer in bsmt, cold plunge tub in basement, kitchen mirror & bracket, tire storage in garage, dyson vac & holder
- IncludedRefrigerator, stove, dishwasher, microwave hood fan, washer & dryer, california shutters, drapes & rod, electric fireplace, electric light fixtures, gdo & remote
- Not includedDecorative shelves & coat hooks in nursery room, surround sound system in living room, all tv's, freezer in bsmt, cold plunge tub in basement, kitchen mirror & bracket, tire storage in garage, dyson vac & holder
Listing detailsX12285442, Sold, Jul 15, 2025
- MLS® numberX12285442
- StatusSold
- Listed onJul 15, 2025
- Days on market34
- UpdatedAug 18, 2025
- Possession30-59 days
- Occupied byOwner
- Listing brokerageROYAL LEPAGE CITIZEN REALTY
About this home
83 Westminster Crescent, Centre Wellington (Fergus), ON N1M 0C4
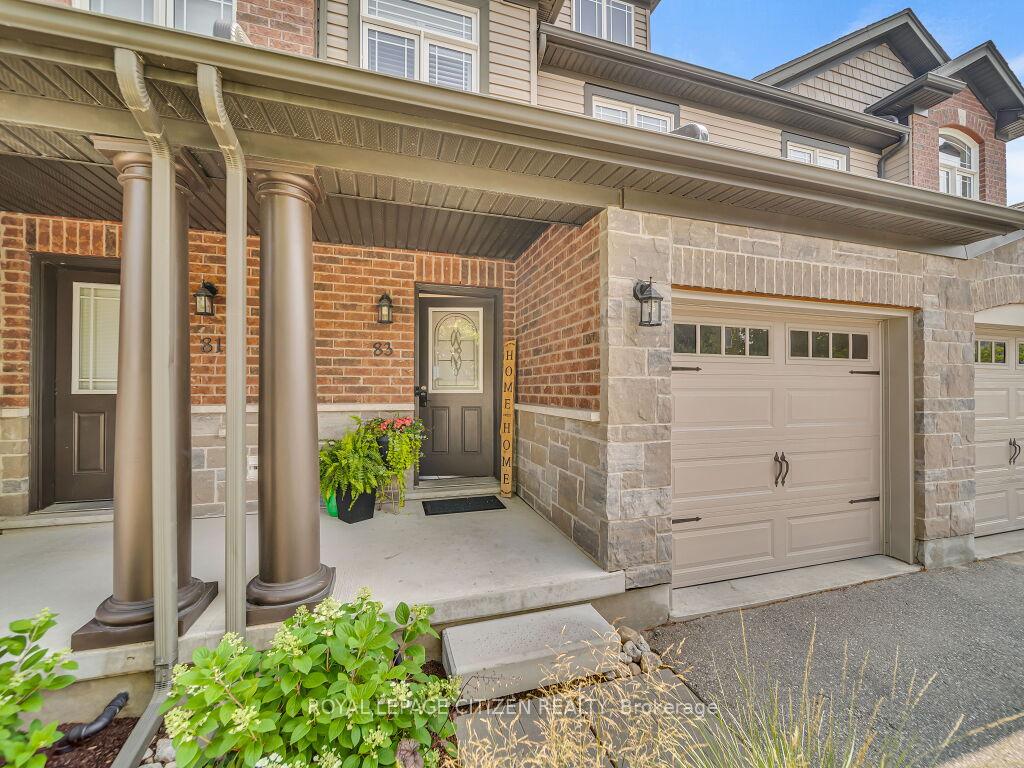
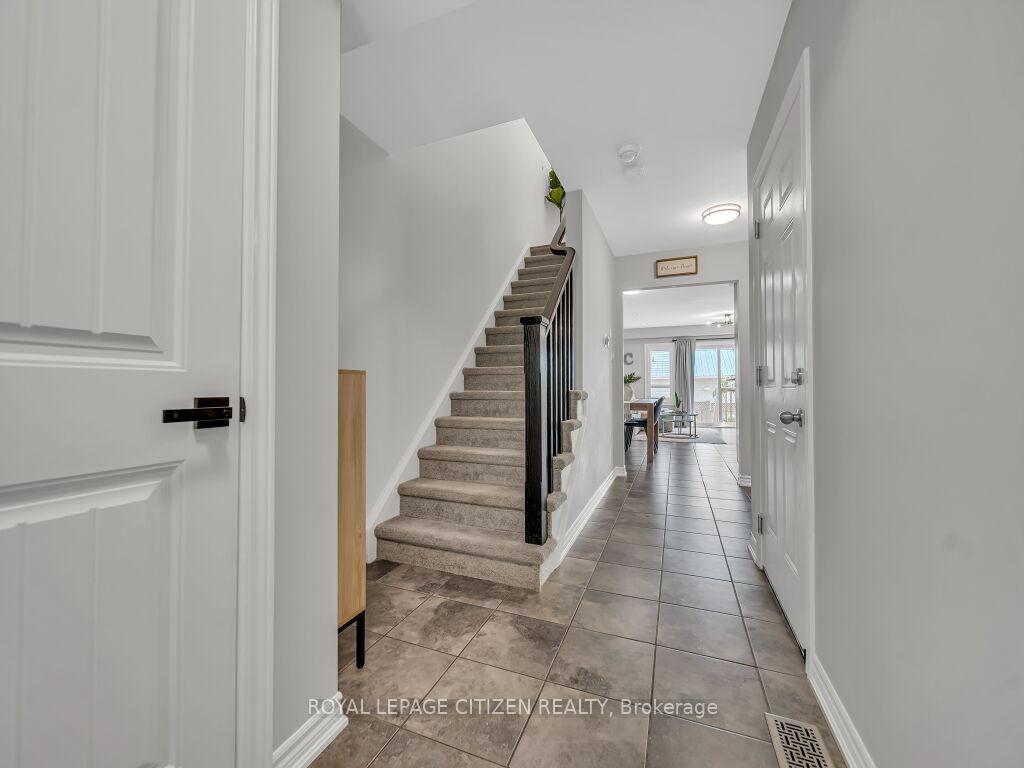
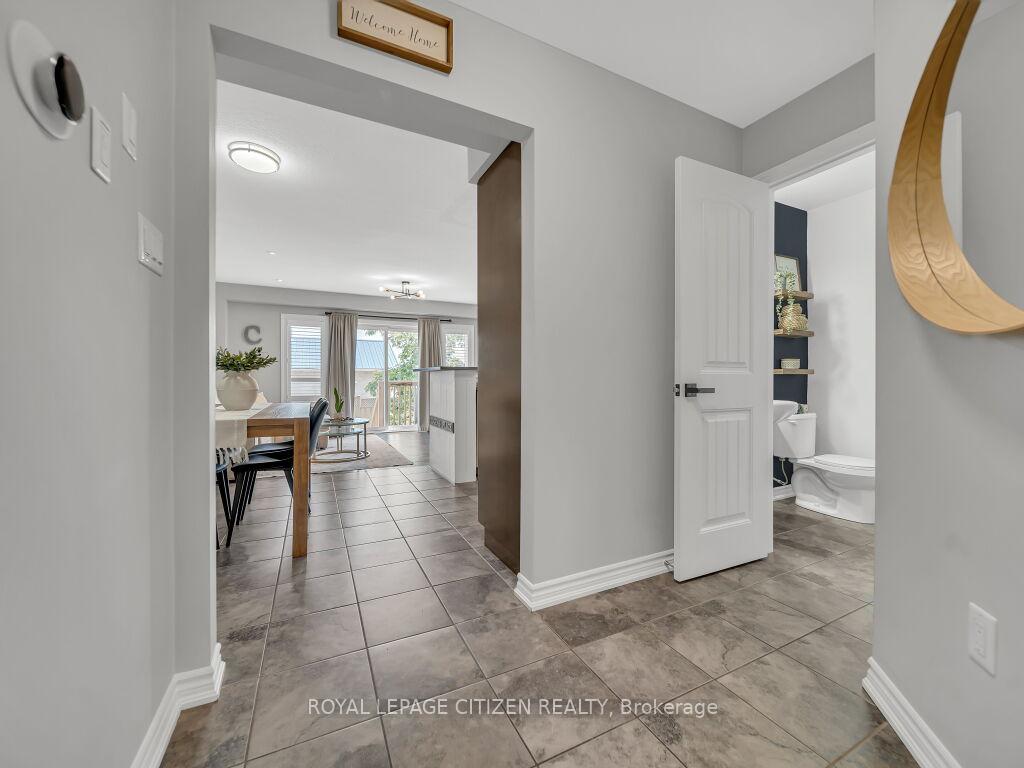
Nestled away in Fergus best neighbourhood, this 3-bed, 3-bath townhouse offers it all for you -- size, style, layout, upgrades and price! Nicely situated on this lovely crescent, you get the perks of facing the beautifully manicured parkette across the road and visitor parking close-by while enjoying the benefit of your own private backyard space. Freshly painted in neutral colours and all the wonderful finishing touches makes this home turn-key ready! Feel the warm welcome as soon as you open to the front door to a spacious foyer complete with Garage Access, coat closet and stylish 2-pc powder room. The main floor offers high ceilings and bright, airy open-concept kitchen, dining and living rooms with walk-out to a deck and lovely stone patio to enjoy BBQs and summer nights in your private backyard. The gorgeous updated kitchen comes complete with new modern premium stainless steel appliances, quartz counters, breakfast bar and beautiful subway-style glass backsplash. Hardwood floors, upgraded light fixtures and potlights complete the space in the living area. The second floor has all new no-maintenance floors with 3 bedrooms, two full bathrooms and convenient laundry with brand new front load, full-size laundry machines and linen closet. The primary bedroom is a great size enjoying a full 3-pc ensuite with stand-up shower, new vanity and oversize closet with upgraded organizers. The 2nd and 3rd bedrooms are spacious offering double closets for maximum storage. Premium California Shutters are fitted to every window in the house. The basement beautifully completes this pretty picture with comfort & style. Enjoy plush carpeting, potlights, cozy built-in fireplace with TV wall-feature. Plus plenty of storage space and a cold-room for added convenience. The bathroom rough in (located in storage area) is ready for future opportunity.
Ask about this home
A HOMEH agent will answer your questions about this home.
Know more about 83 Westminster Crescent
Condo building · 83 Westminster Crescent
83 Westminster Crescent is a condo. No units are on the market here right now.
No similar units for sale in 83 Westminster Crescent right now.
Around this home
Daily convenience, out of 100, from the distances below
Schools nearby
School rating, out of 10.
Helpful calculators
Your HOMEH agent

"I would see it this week."