

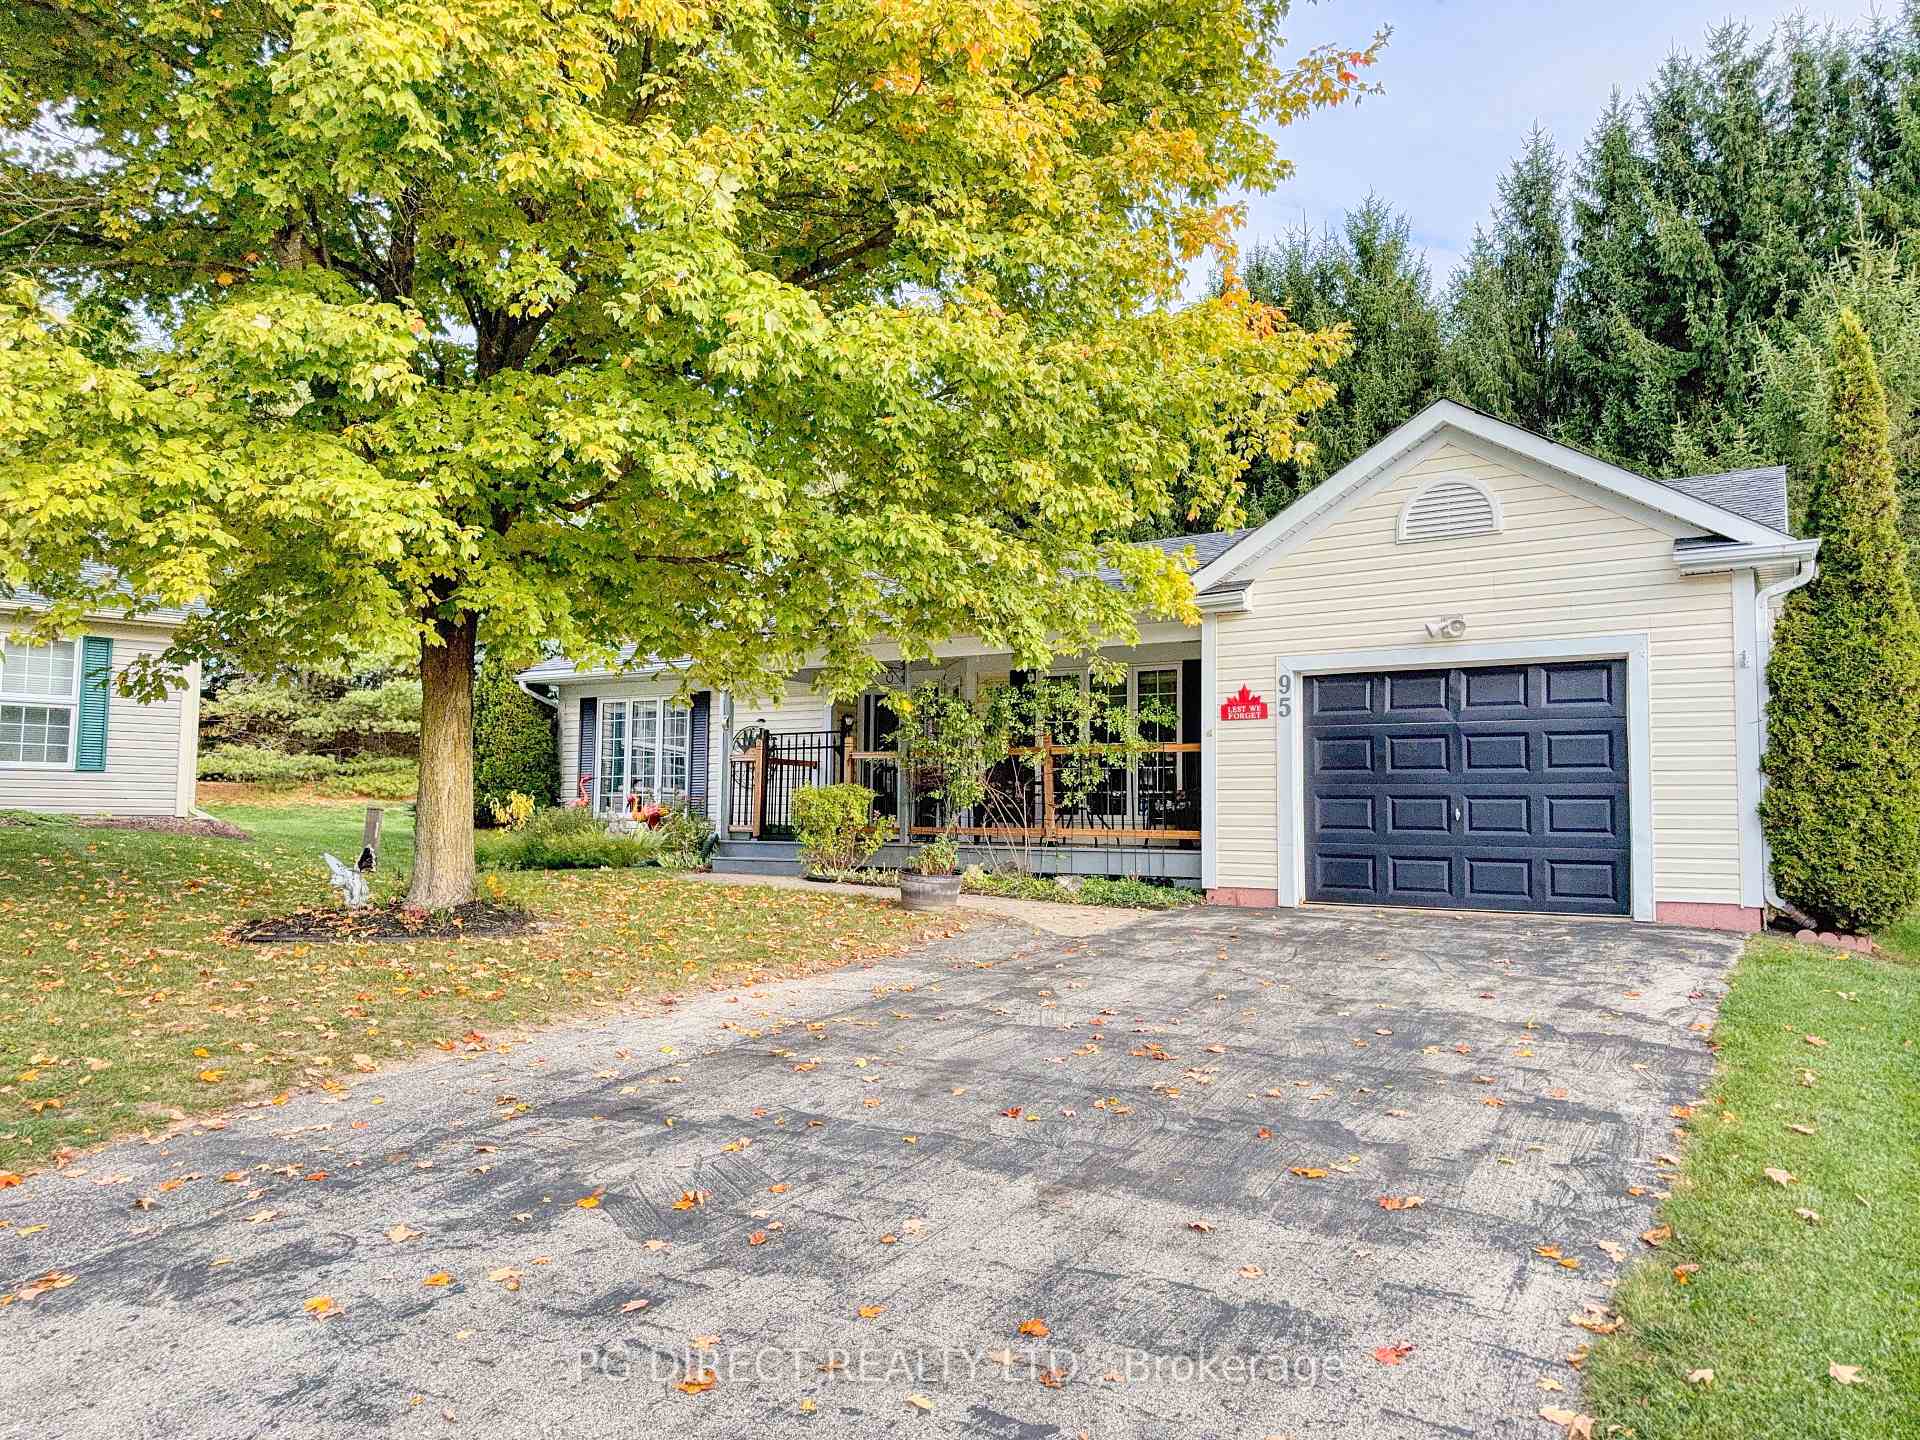
95 White Bark Way
95 White Bark Way
 See all 20 photos
Property history
- $650,000TerminatedList: 2025-10-20|End: 2025-12-08|49 daysX12471777
Facts and features
- ExposureSouth
- LaundryIn hall
- LockerNone
- BalconyNone
- Finished basement
- Fireplace
- Party room/meeting room
The homeOther, Bungalow, Age 16–30 years
- Type: Other
- Style: Bungalow
- Age: 16–30 years
- Living space: 1,400–1,599 sq ft
- Basement: Finished, full
- Exposure: South
- View: Trees/woods
- Special designation: Landlease
InsideFireplace Yes, living room, propane, In hall, main level, Auto garage door remote, water heater
- Fireplace: Yes, living room, propane
- Laundry: In hall, main level
- Features: Auto garage door remote, water heater
- Rooms above ground: 5
- Rooms in the basement: 0
- Bedrooms: 2
- Bathrooms: 2
- Kitchens: 1
OutsideVinyl siding, Asphalt shingle, Poured concrete
- Exterior: Vinyl siding
- Roof: Asphalt shingle
- Foundation: Poured concrete
- Balcony: None
- Features: Landscaped, patio, year round living
Parking and locker3 Parking (1 garage + 2 drive), Attached, Parking type Owned
- Spaces: 3 Parking (1 garage + 2 drive)
- Garage: Attached
- Parking type: Owned
- Driveway: Private
- Spot: N/a
- Locker: None
BuildingPine meadows retirement community, Condo corporation 0, Game room, party room/meeting room, recreation room
- Name: Pine meadows retirement community
- Condo corporation: 0
- Amenities: Game room, party room/meeting room, recreation room
- Pets: Allowed
Heating, water and powerForced air, ground source, Other
- Heating: Forced air, ground source
- Cooling: Other
Costs and taxesTaxes $2,779 a year, Condo fee $600 a month, Common elements included
- Taxes, 2025: $2,779 a year
- Condo fee: $600 a month
- Fee includes: Common elements included
- HST: No HST
Included in the saleRefrigerator, stove, microwave, washer, dryer, window coverings
- Included: Refrigerator, stove, microwave, washer, dryer, window coverings
NearbyGolf, library, rec./commun.centre
- Close to: Golf, library, rec./commun.centre
Listing detailsX12471777, Terminated, Oct 20, 2025
- MLS® number: X12471777
- Status: Terminated
- Listed on: Oct 20, 2025
- Days on market: 49
- Updated: Dec 8, 2025
- Possession: Flexible
- Occupied by: Vacant
- Listing brokerage: PG DIRECT REALTY LTD.
About this home
95 White Bark Way, Centre Wellington (Belwood), ON N0B 1J0
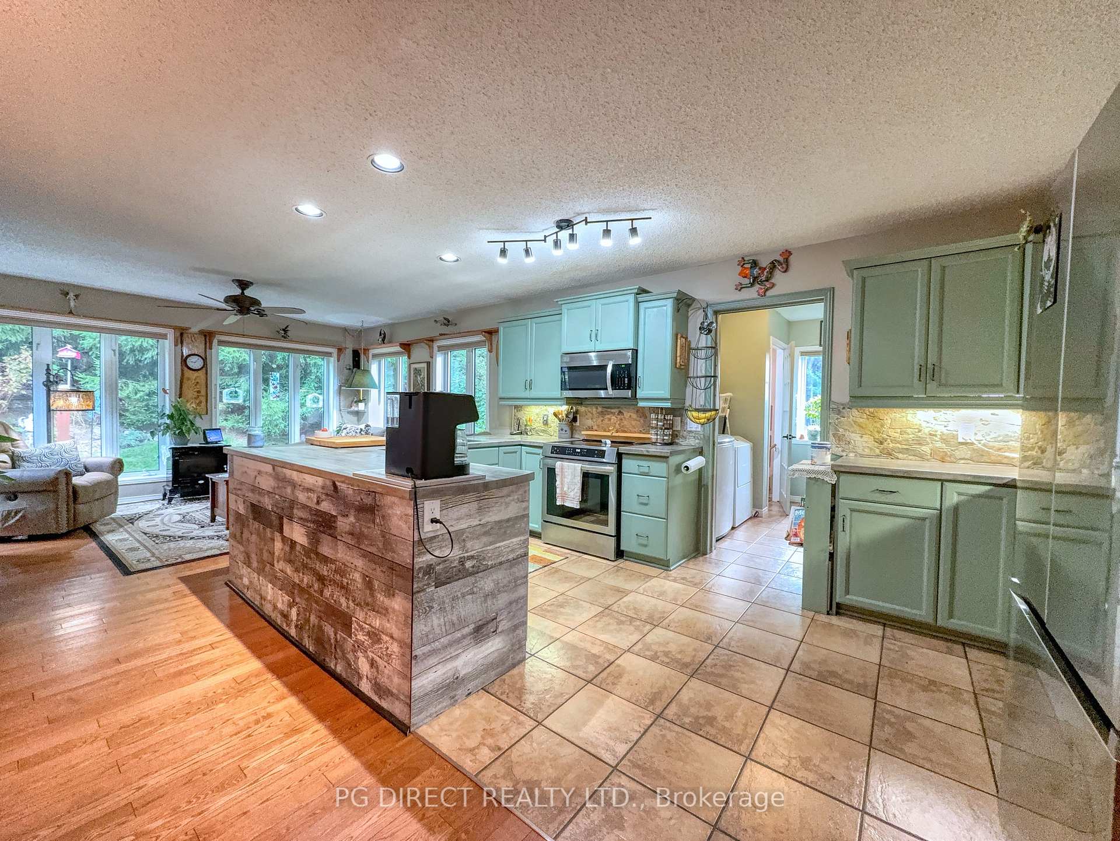
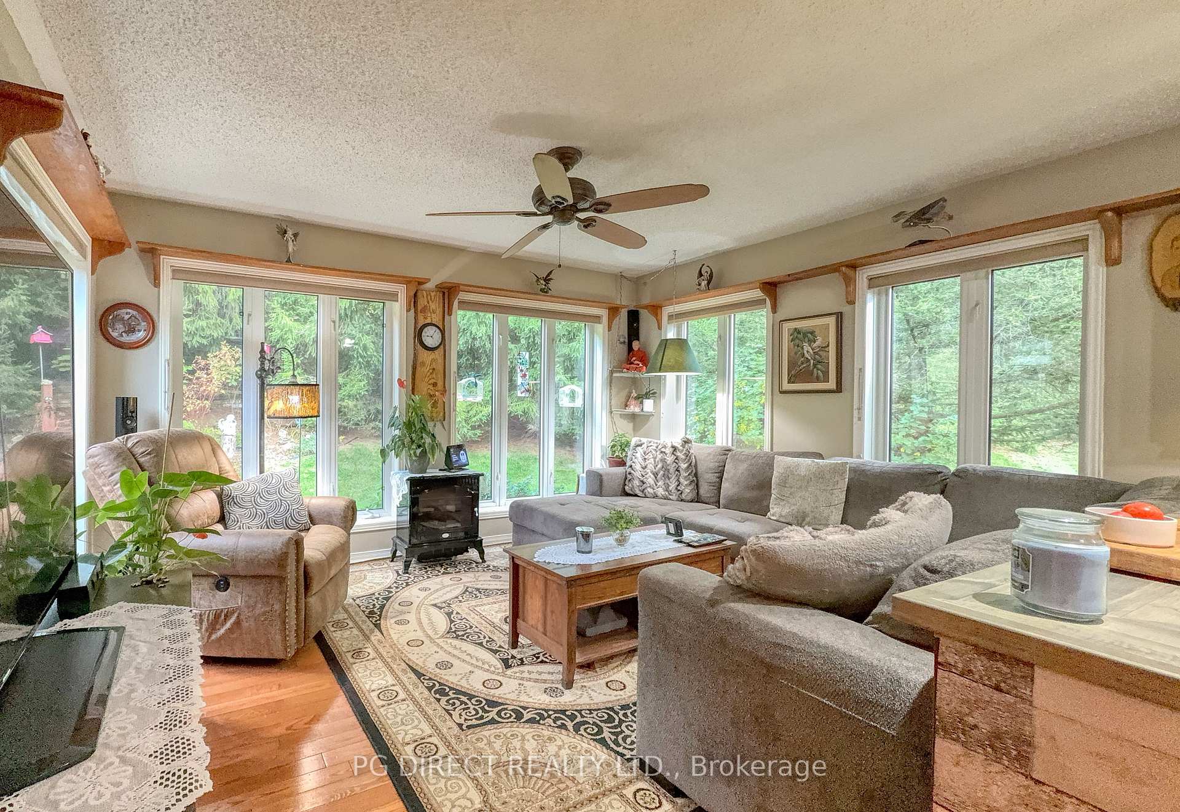
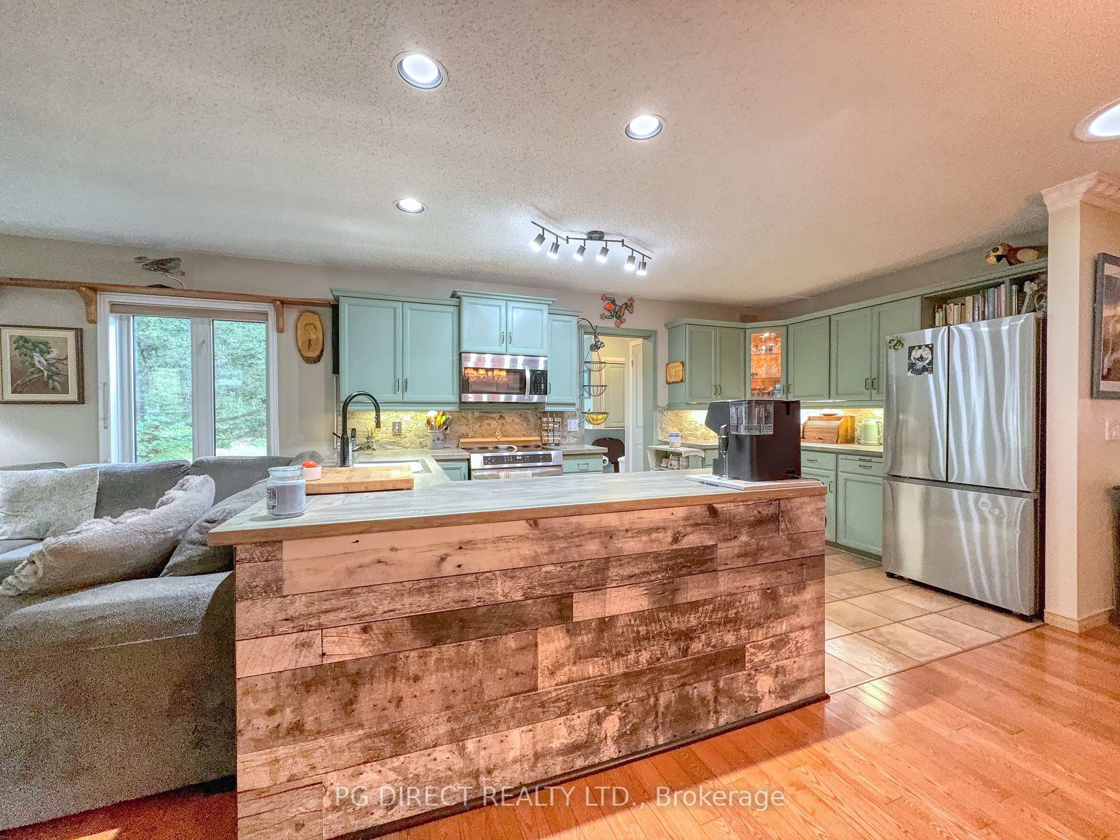
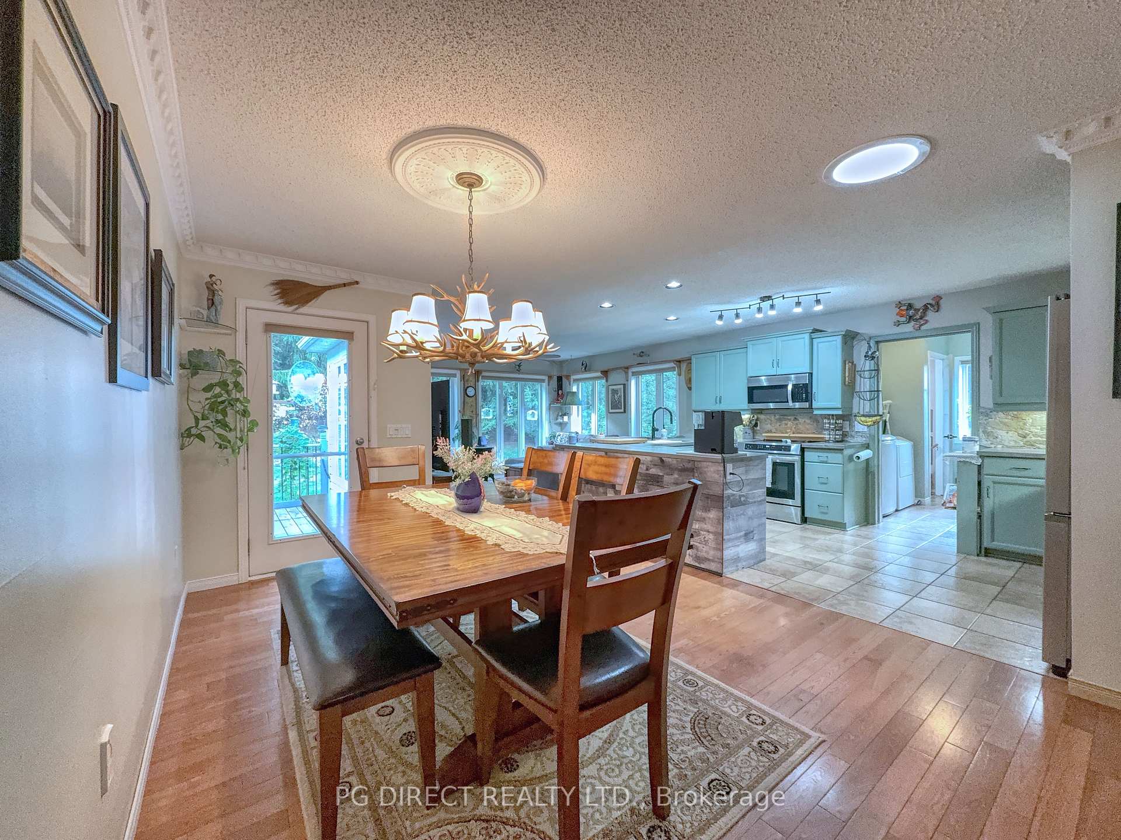
Visit REALTOR website for additional information. Welcome to this beautifully maintained 2-bedroom, 2-bathroom home located on a peaceful cul de-sac. It has a large front porch, a 1.5 car garage with convenient entry directly into the home. The open-concept floor plan features hardwood flooring throughout and newer appliances. The spacious separate living room provides plenty of space for entertaining or quiet evenings at home. The main-floor laundry adds everyday convenience. The large primary bedroom includes a private ensuite, while the second bedroom is ideal for guests or a hobby room. Downstairs, the finished basement offers exceptional additional living space with a dedicated office, cozy lounge area, and plenty of storage.. Additional Highlights featured in this home include hardwood flooring throughout, as well as an open concept kitchen/dining/living area floor plan, the private back deck with gazebo. This home combines comfort, style, privacy, and thoughtful updates-ready for you to move in.
Ask about this home
A HOMEH agent will answer your questions about this home.
Know more about Pine Meadows Retirement Community
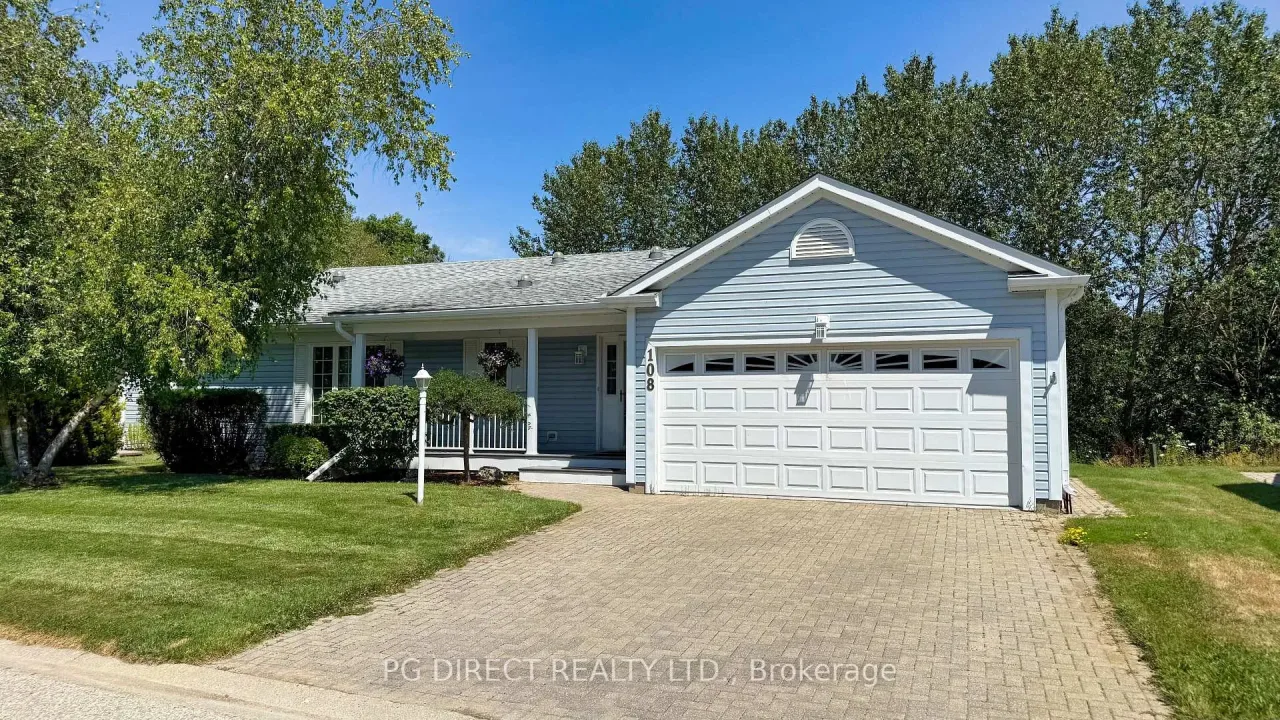
Condo building · 102 White Bark Way
Pine Meadows Retirement Community is a condo. No units are on the market here right now.
- $392/sq ft
No similar units for sale in Pine Meadows Retirement Community right now.
Around this home
Helpful calculators
Your HOMEH agent

"I would see it this week."