

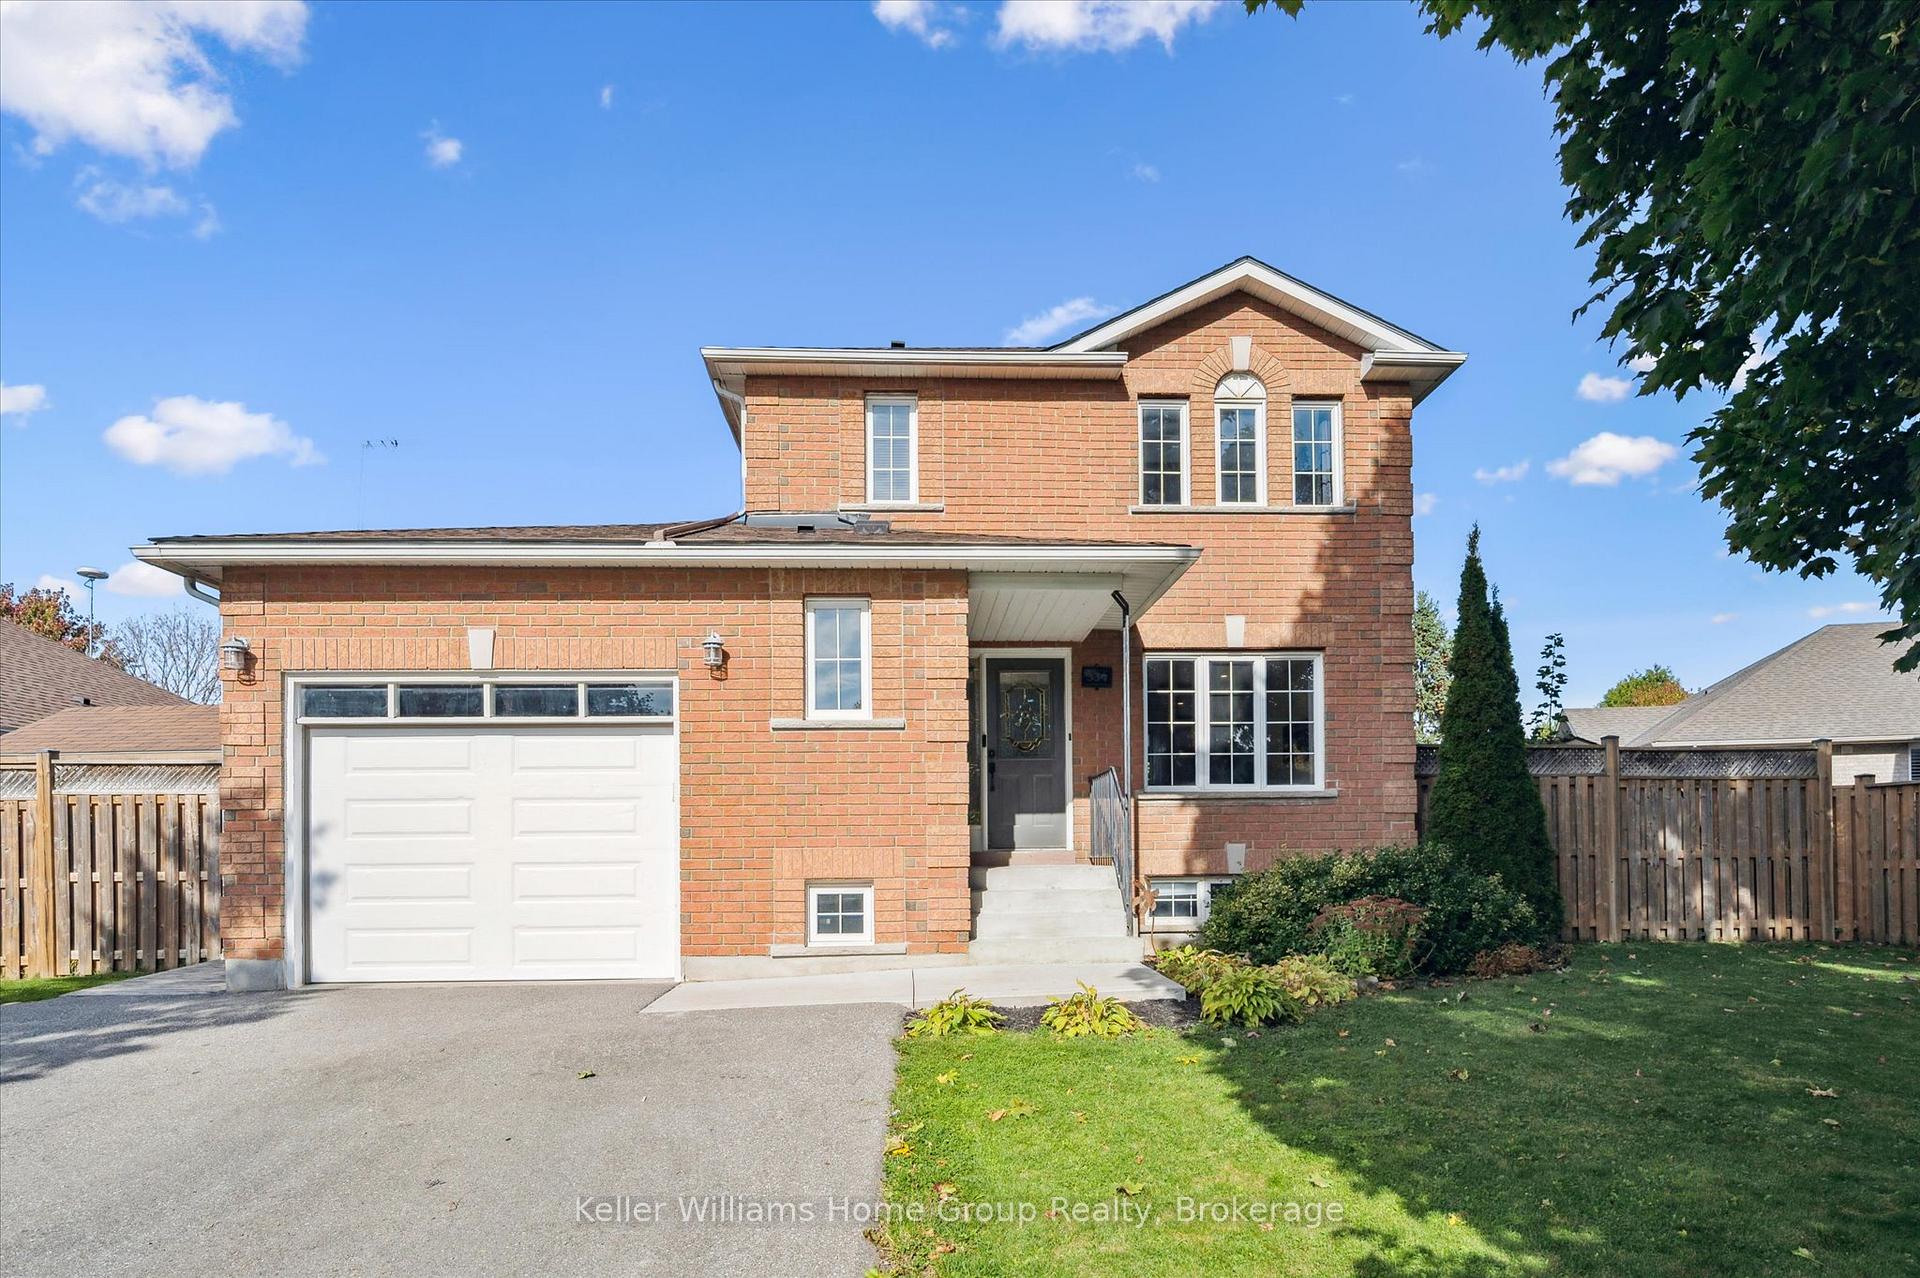
334 Daniel Crescent
334 Daniel Crescent
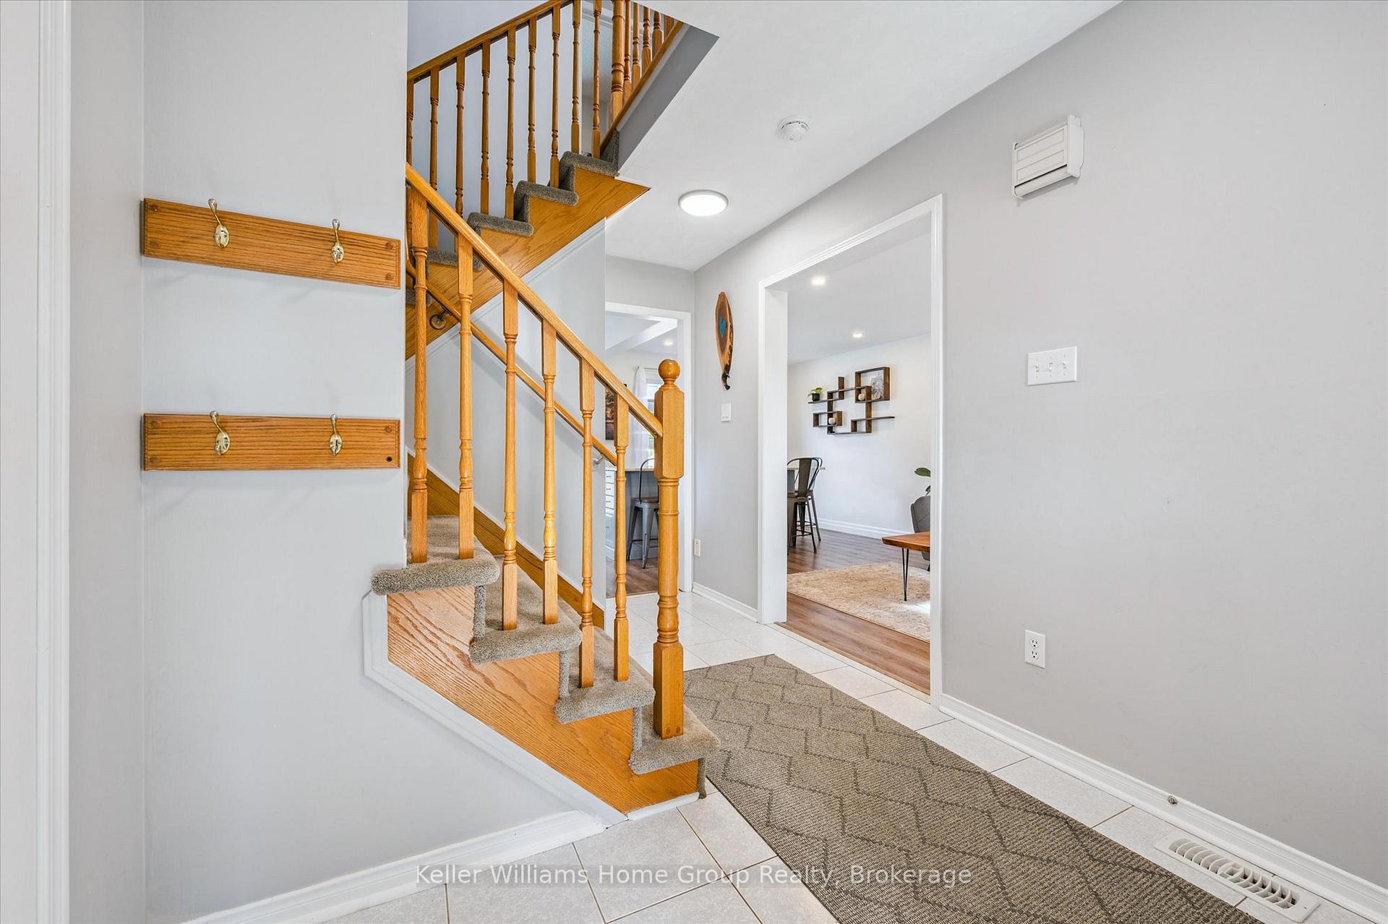
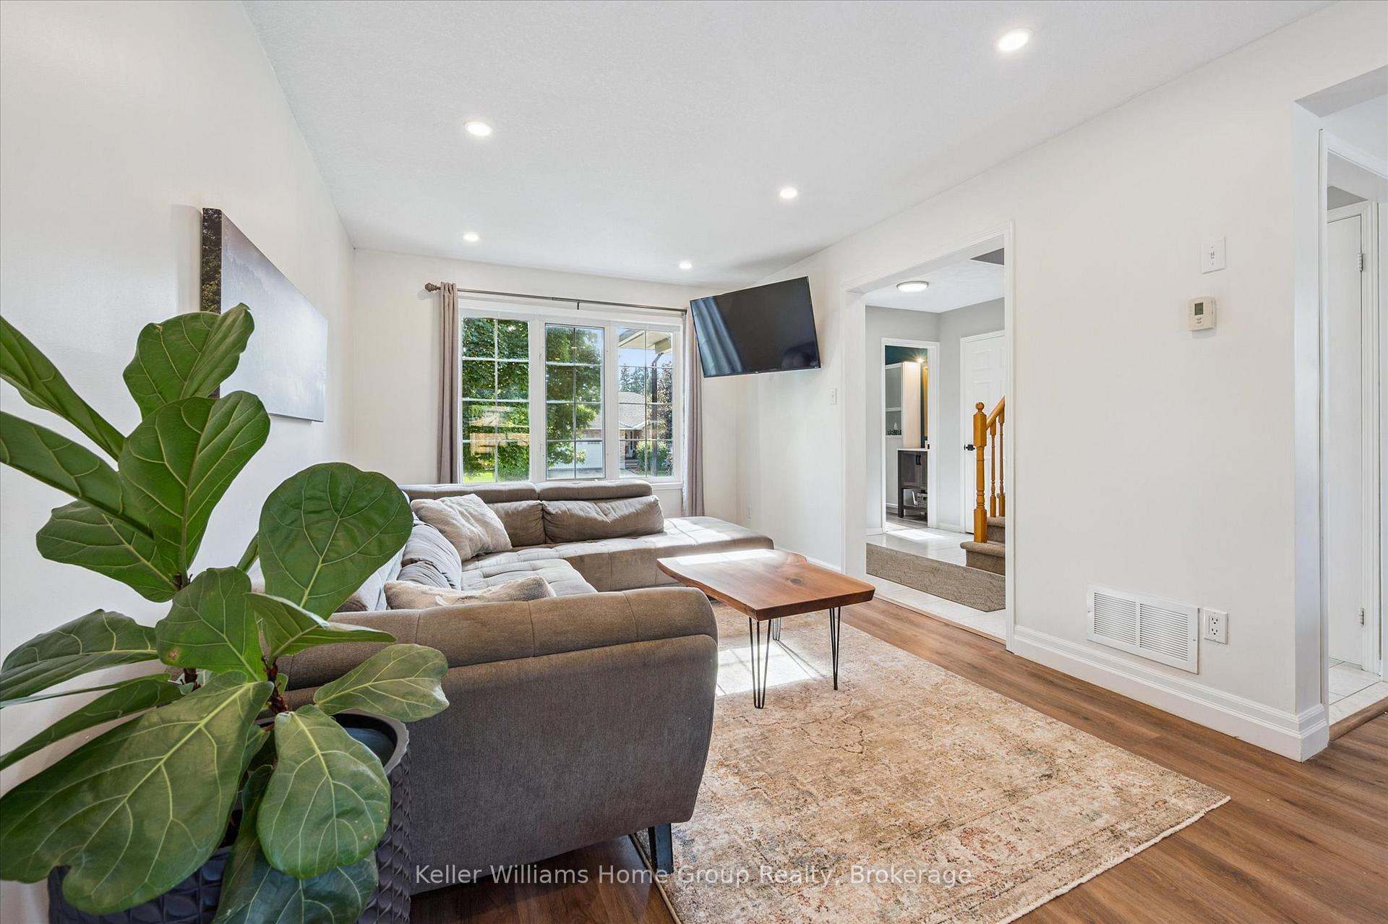
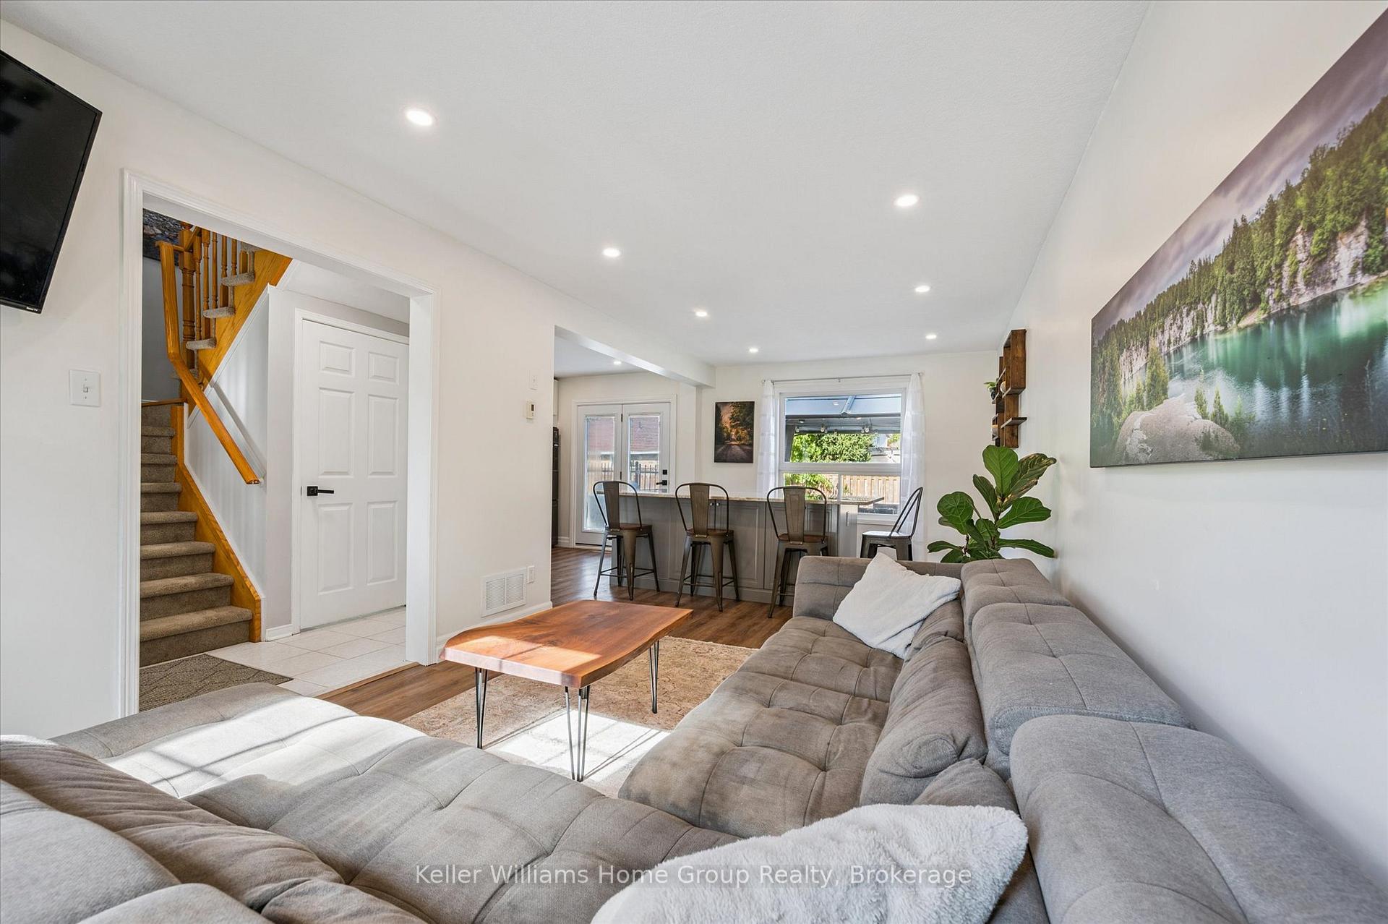
 See all 45 photos
Property history
Facts and features
- BasementFinished
- Water, sewerMunicipal
- Lot shapeIrregular
- HeatingForced air
- Fireplace
- Central air
- Inground pool
The homeDetached, 2-storey, 1,100–1,500 sq ft
- TypeDetached
- Style2-storey
- Living space1,100–1,500 sq ft
- BasementFull, finished
InsideFireplace Yes, natural gas, Auto garage door remote, bar fridge, central vacuum, floor drain, sump pump, water softener, Carbon monoxide detectors, smoke detector
- FireplaceYes, natural gas
- FeaturesAuto garage door remote, bar fridge, central vacuum, floor drain, sump pump, water softener
- SecurityCarbon monoxide detectors, smoke detector
- Rooms above ground8
- Rooms in the basement3
- Bedrooms3
- Bathrooms2
- Kitchens1
- Family roomYes
Outside and lotBrick, Asphalt shingle, Poured concrete
- ExteriorBrick
- RoofAsphalt shingle
- FoundationPoured concrete
- PoolInground
- Other structuresFence - full, garden shed
- Size70.42 ft frontage
- ShapeIrregular
- Zoningr1b
Parking1 Garage, Attached, Private double
- Spaces1 Garage
- GarageAttached
- DrivewayPrivate double
Heating, water and powerForced air, gas, Central air, Municipal water
- HeatingForced air, gas
- CoolingCentral air
- WaterMunicipal water
- SewerMunicipal sewer
Costs and taxesTaxes $4,282 a year, HST included in the price, Hot water heater
- Taxes, 2025$4,282 a year
- HSTHST included in the price
- Rental itemsHot water heater
Included in the saleAll appliances, Tv's and mounts
- IncludedAll appliances
- Not includedTv's and mounts
NearbyArts centre, campground, cul de sac/dead end, fenced yard, river/stream, rec./commun.centre
- Close toArts centre, campground, cul de sac/dead end, fenced yard, river/stream, rec./commun.centre
Listing detailsX12703294, Sold, Jan 16, 2026
- MLS® numberX12703294
- StatusSold
- Listed onJan 16, 2026
- Days on market27
- UpdatedFeb 12, 2026
- PossessionImmediate
- Occupied byOwner
- Listing brokerageKeller Williams Home Group Realty
About this home
334 Daniel Crescent, Centre Wellington (Elora/Salem), ON N0B 1S0
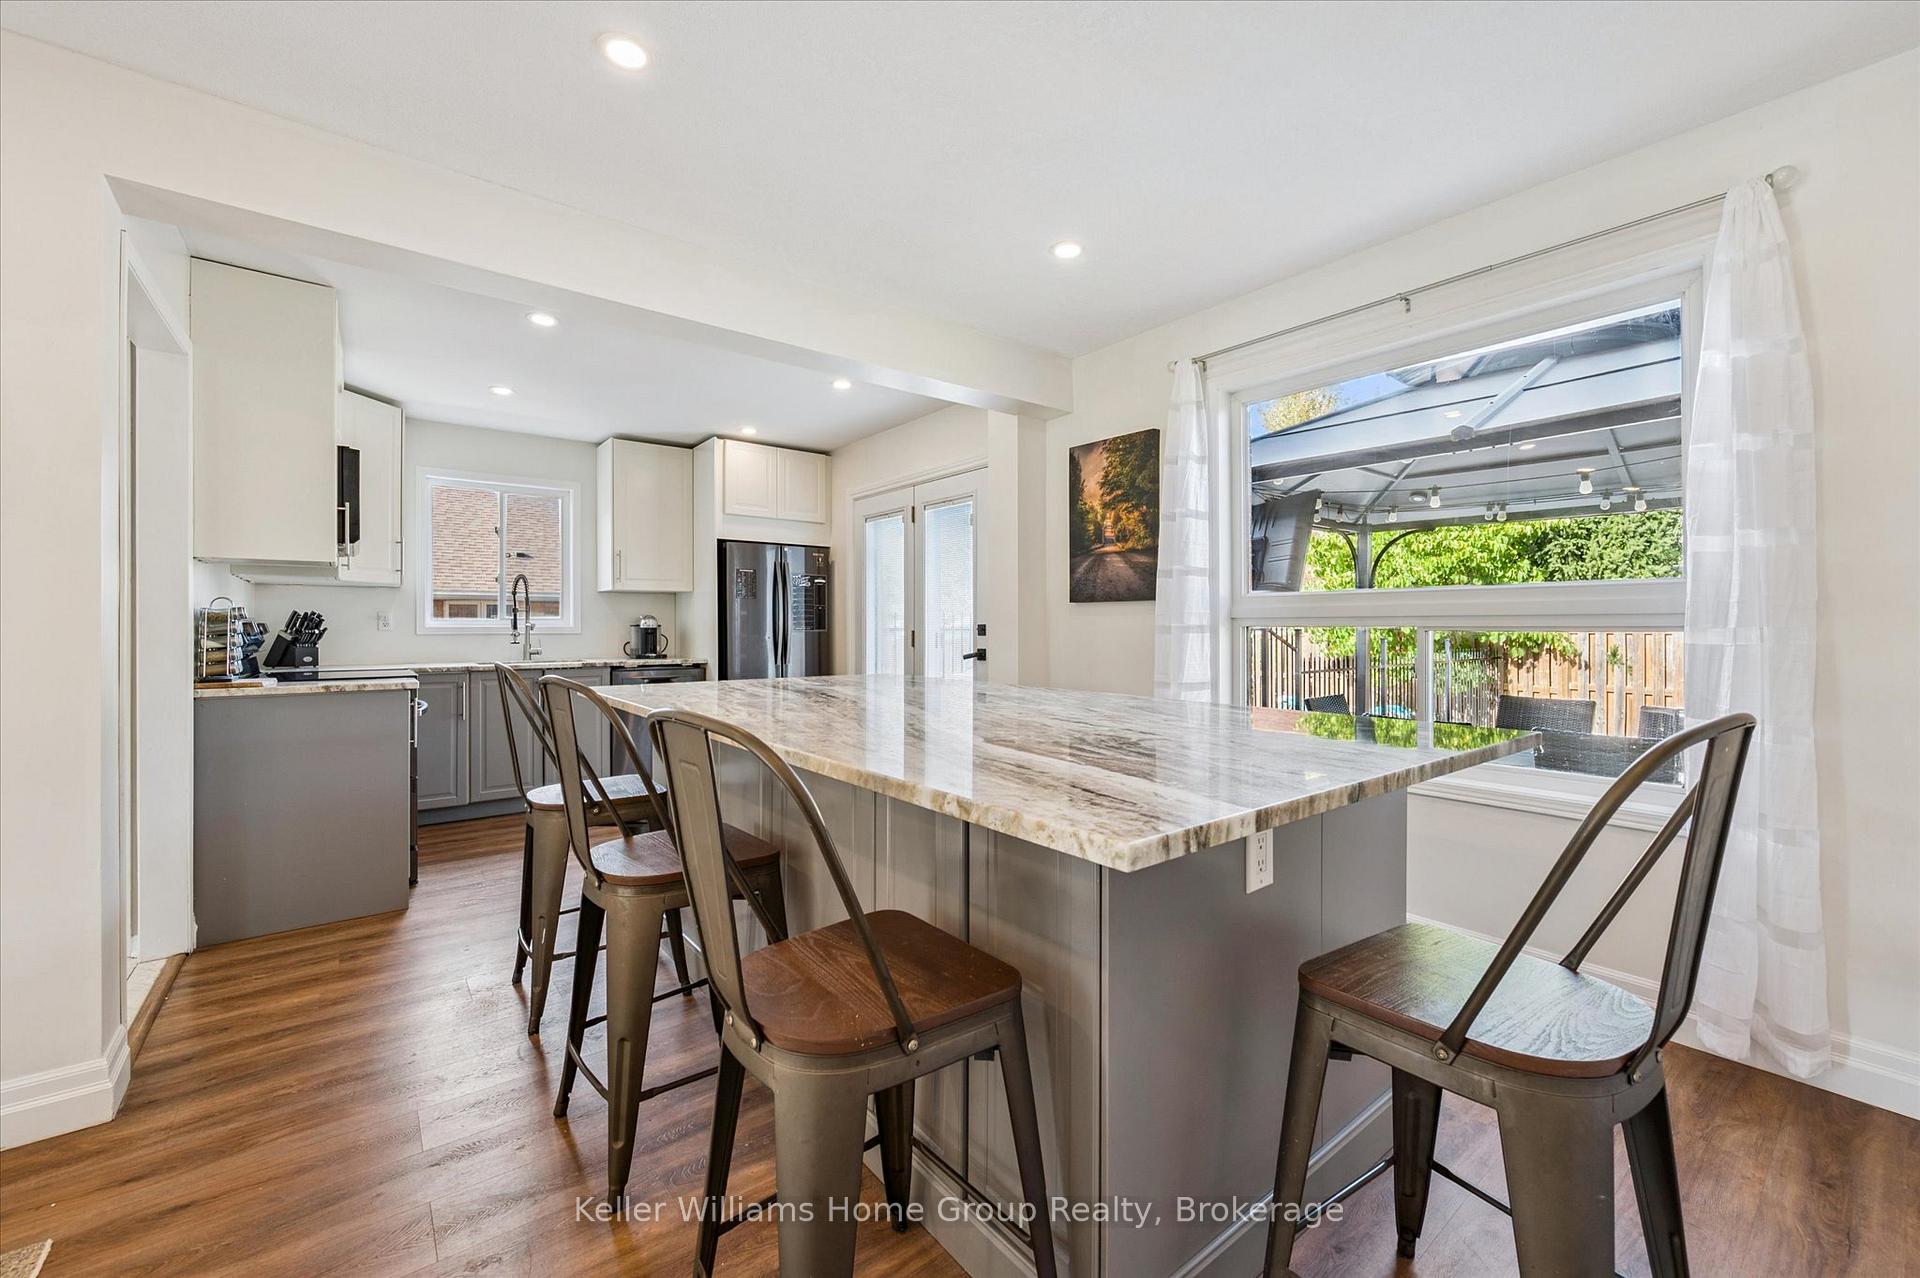
Welcome to this charming 3-bedroom, 2-bath home tucked on a quiet street in beautiful Elora, just steps from parks and schools. The backyard is a private retreat featuring a fenced pool area, expansive deck, and a covered gazebo-perfect for both relaxing afternoons and lively summer gatherings. A cedar pool house provides convenient space for change-rooms and storage, while a separate garden shed keeps tools neatly organized.Inside, the kitchen truly anchors the home, offering upgraded cabinetry, granite countertops, a large centre island with added storage, and a built-in bar fridge. The finished basement extends the living space with a welcoming family room and a cozy gas fireplace. For hobbyists or winter-warriors, the insulated, heated garage includes a handy storage mezzanine.Solid brick, well-maintained, and designed for making memories-this is a home ready to embrace its next chapter.
Ask about this home
A HOMEH agent will answer your questions about this home.
Around this home
Daily convenience, out of 100, from the distances below
Schools nearby
School rating, out of 10.
Helpful calculators
Your HOMEH agent

"I would see it this week."