

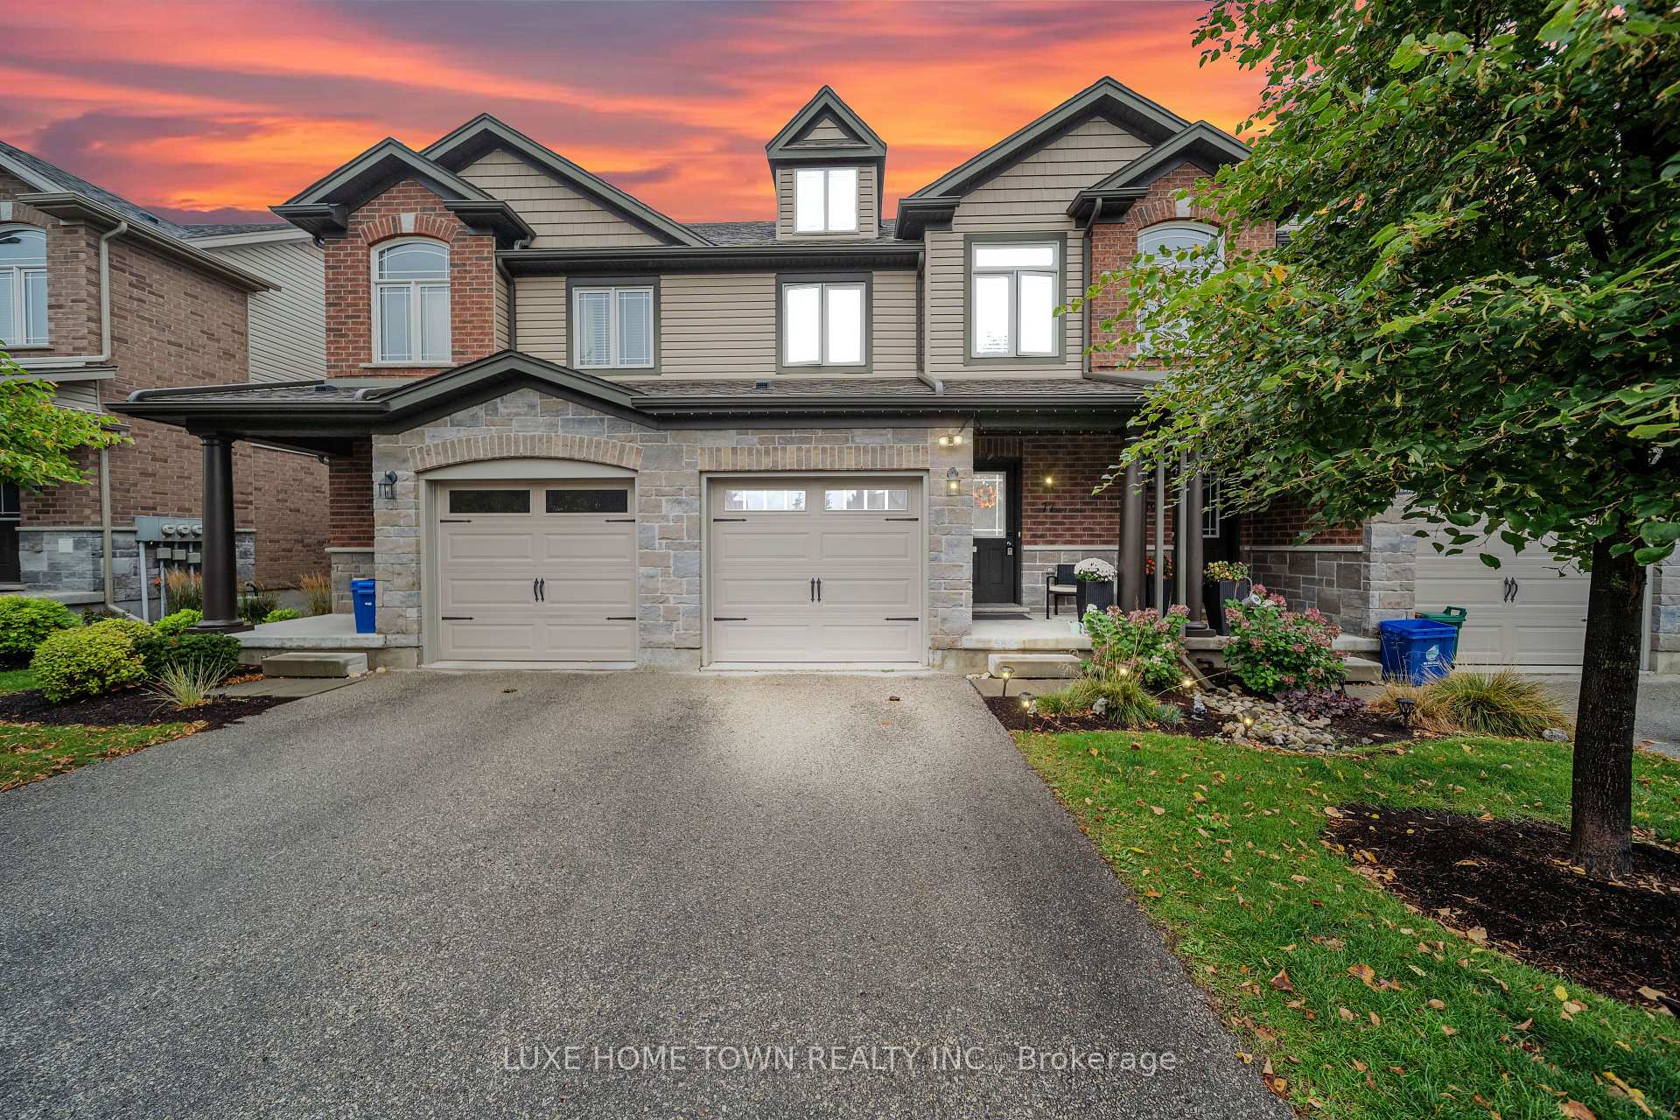
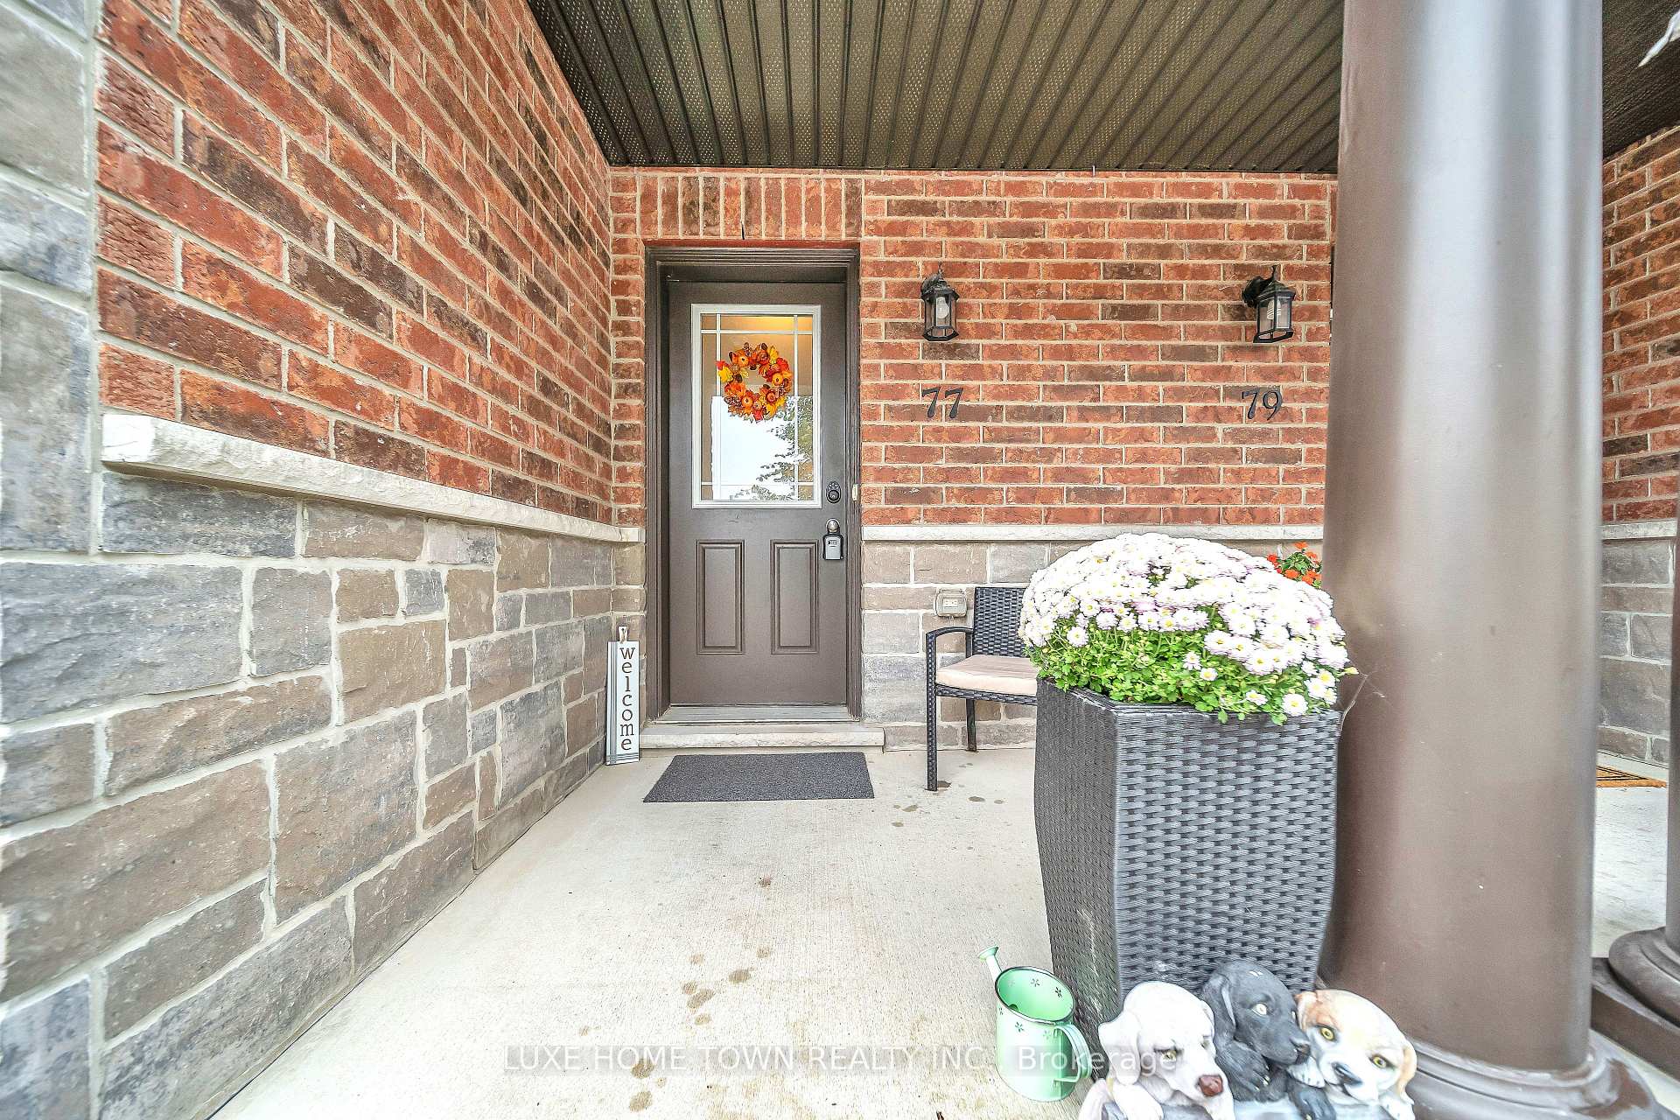
Unit 68, 77 Westminster Crescent
Unit 68, 77 Westminster Crescent
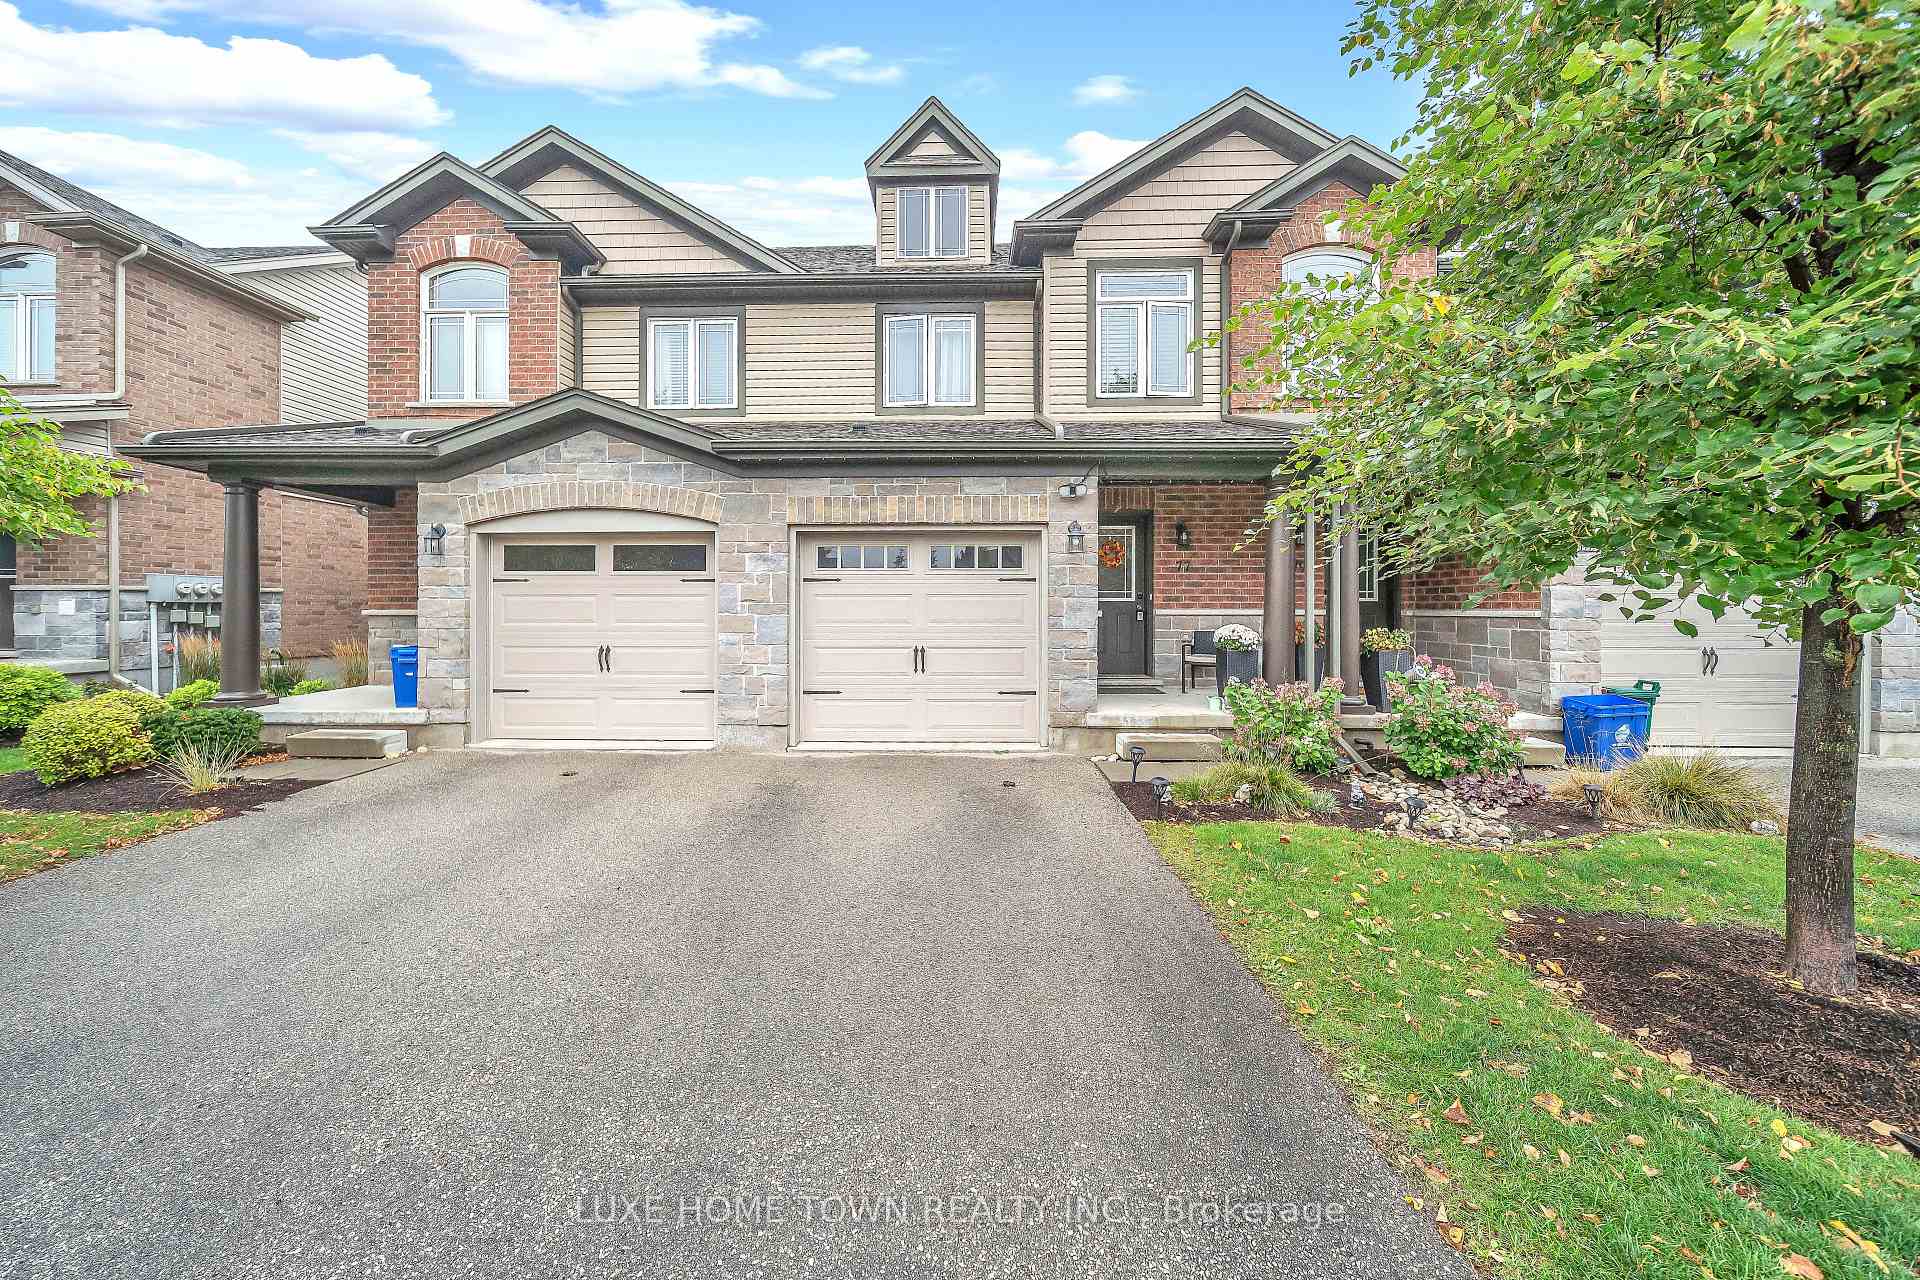 See all 50 photos
Property history
- $599,000SuspendedList: 2026-01-10|End: 2026-02-02|23 daysX12683470
- $609,000TerminatedList: 2025-11-03|End: 2026-01-09|67 daysX12506092
Facts and features
- BasementFinished
- Age of home6–10 years
- ExposureEast
- LaundryIn basement
- Central air
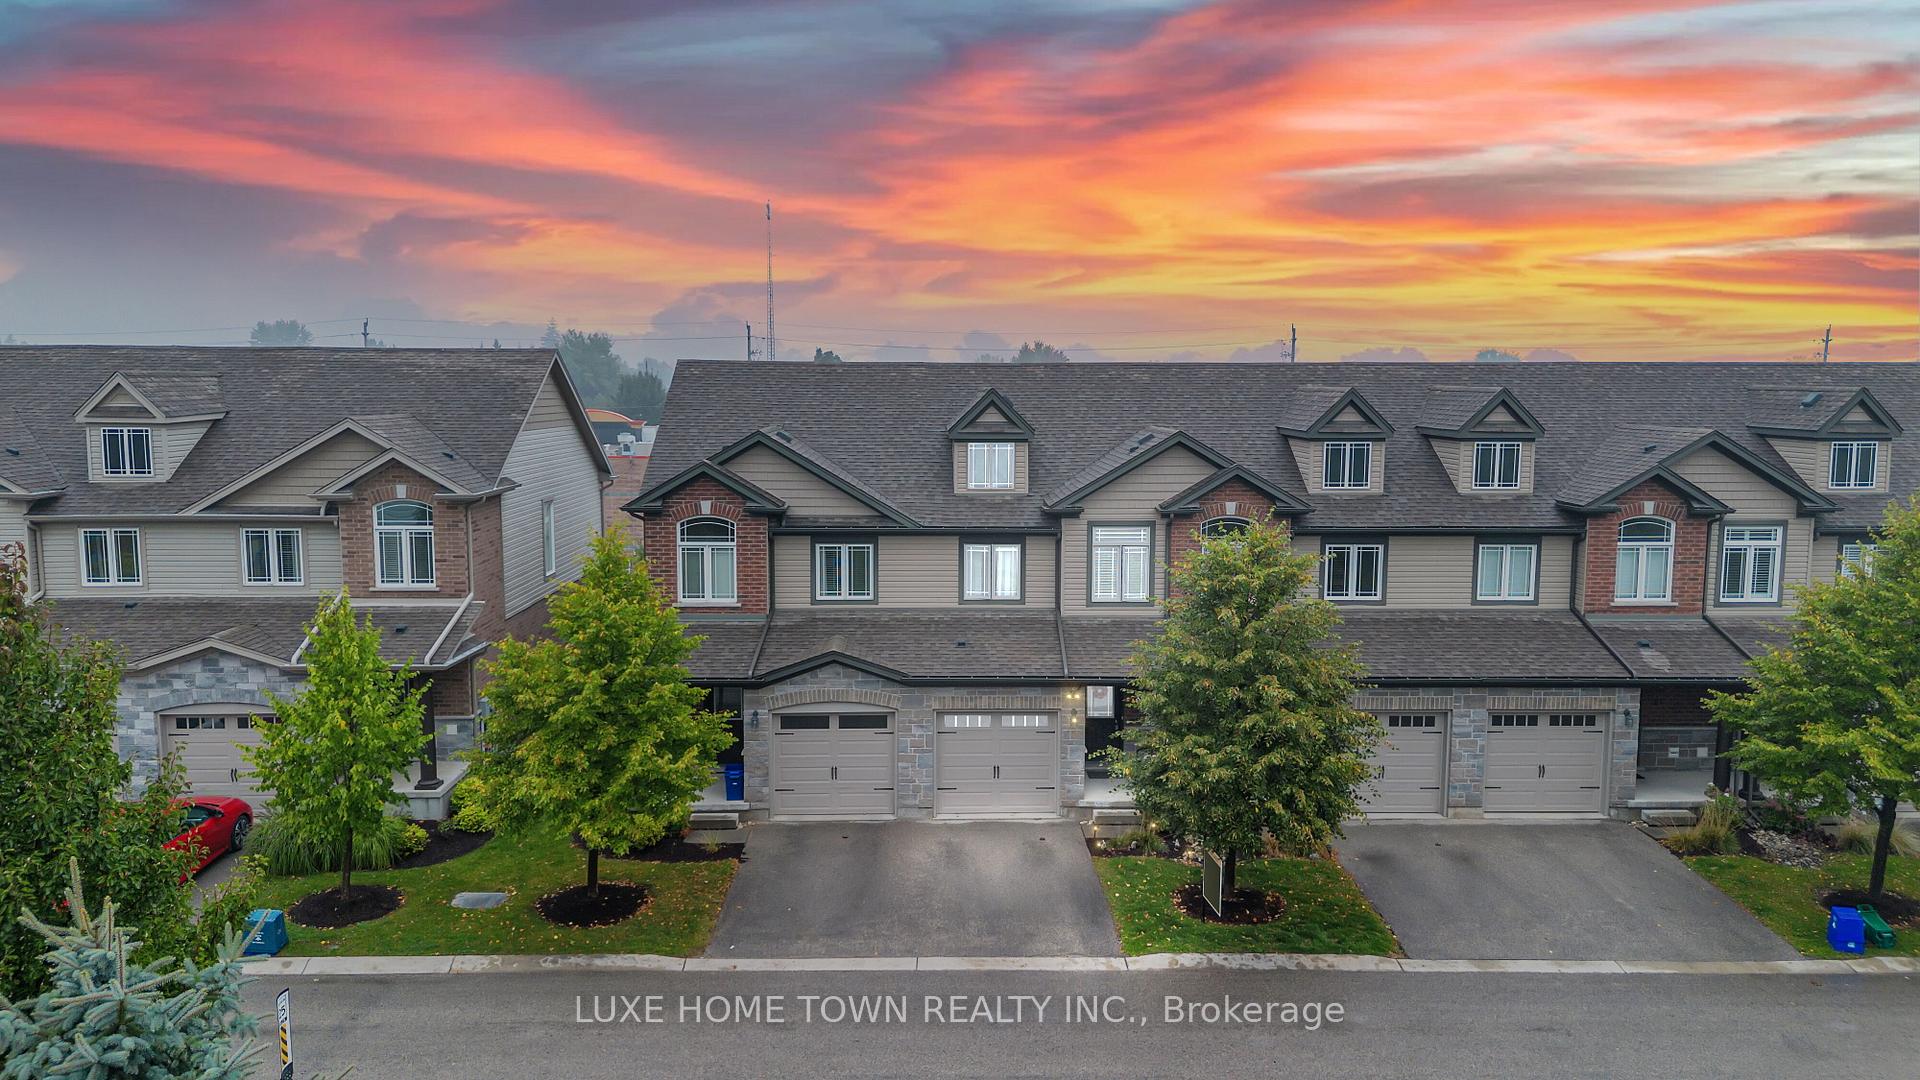
The homeCondo Townhouse, 2-storey, Age 6–10 years
- TypeCondo Townhouse
- Style2-storey
- Age6–10 years
- Living space1,200–1,399 sq ft
- BasementFull, finished
- ExposureEast
InsideIn basement, lower level, Air exchanger, sump pump, water heater, water softener, Carbon monoxide detectors, smoke detector
- LaundryIn basement, lower level
- FeaturesAir exchanger, sump pump, water heater, water softener
- SecurityCarbon monoxide detectors, smoke detector
- Rooms above ground10
- Bedrooms3
- Bathrooms3
- Kitchens1
- Family roomYes
OutsideVinyl siding, stone, Asphalt shingle, Poured concrete
- ExteriorVinyl siding, stone
- RoofAsphalt shingle
- FoundationPoured concrete
- BalconyNone
- FeaturesDeck, porch
Parking and locker2 Parking (1 garage + 1 drive), Attached, Parking type Owned
- Spaces2 Parking (1 garage + 1 drive)
- GarageAttached
- Parking typeOwned
- DrivewayPrivate
- LockerNone
Building77 Westminster Crescent, Condo corporation 204, Pets Allowed
- Name77 Westminster Crescent
- Condo corporation204
- PetsAllowed
Heating, water and powerForced air, gas, Central air
- HeatingForced air, gas
- CoolingCentral air
Costs and taxesTaxes $3,441 a year, Condo fee $300 a month, Common elements included, building insurance included, parking included
- Taxes, 2025$3,441 a year
- Condo fee$300 a month
- Fee includesCommon elements included, building insurance included, parking included
- HSTHST included in the price
- Rental itemsHot water heater
- Under contractHot water heater
Included in the saleStove, fridge, washer/dryer, dishwasher., Not included None
- IncludedStove, fridge, washer/dryer, dishwasher.
- Not includedNone
NearbyGolf, hospital
- Close toGolf, hospital
Listing detailsX12506092, Terminated, Nov 3, 2025
- MLS® numberX12506092
- StatusTerminated
- Listed onNov 3, 2025
- Days on market67
- UpdatedJan 9, 2026
- PossessionFlexible
- Occupied byOwner
- Listing brokerageLUXE HOME TOWN REALTY INC.
About this home
Unit 68, 77 Westminster Crescent, Centre Wellington (Fergus), ON N1M 0C4
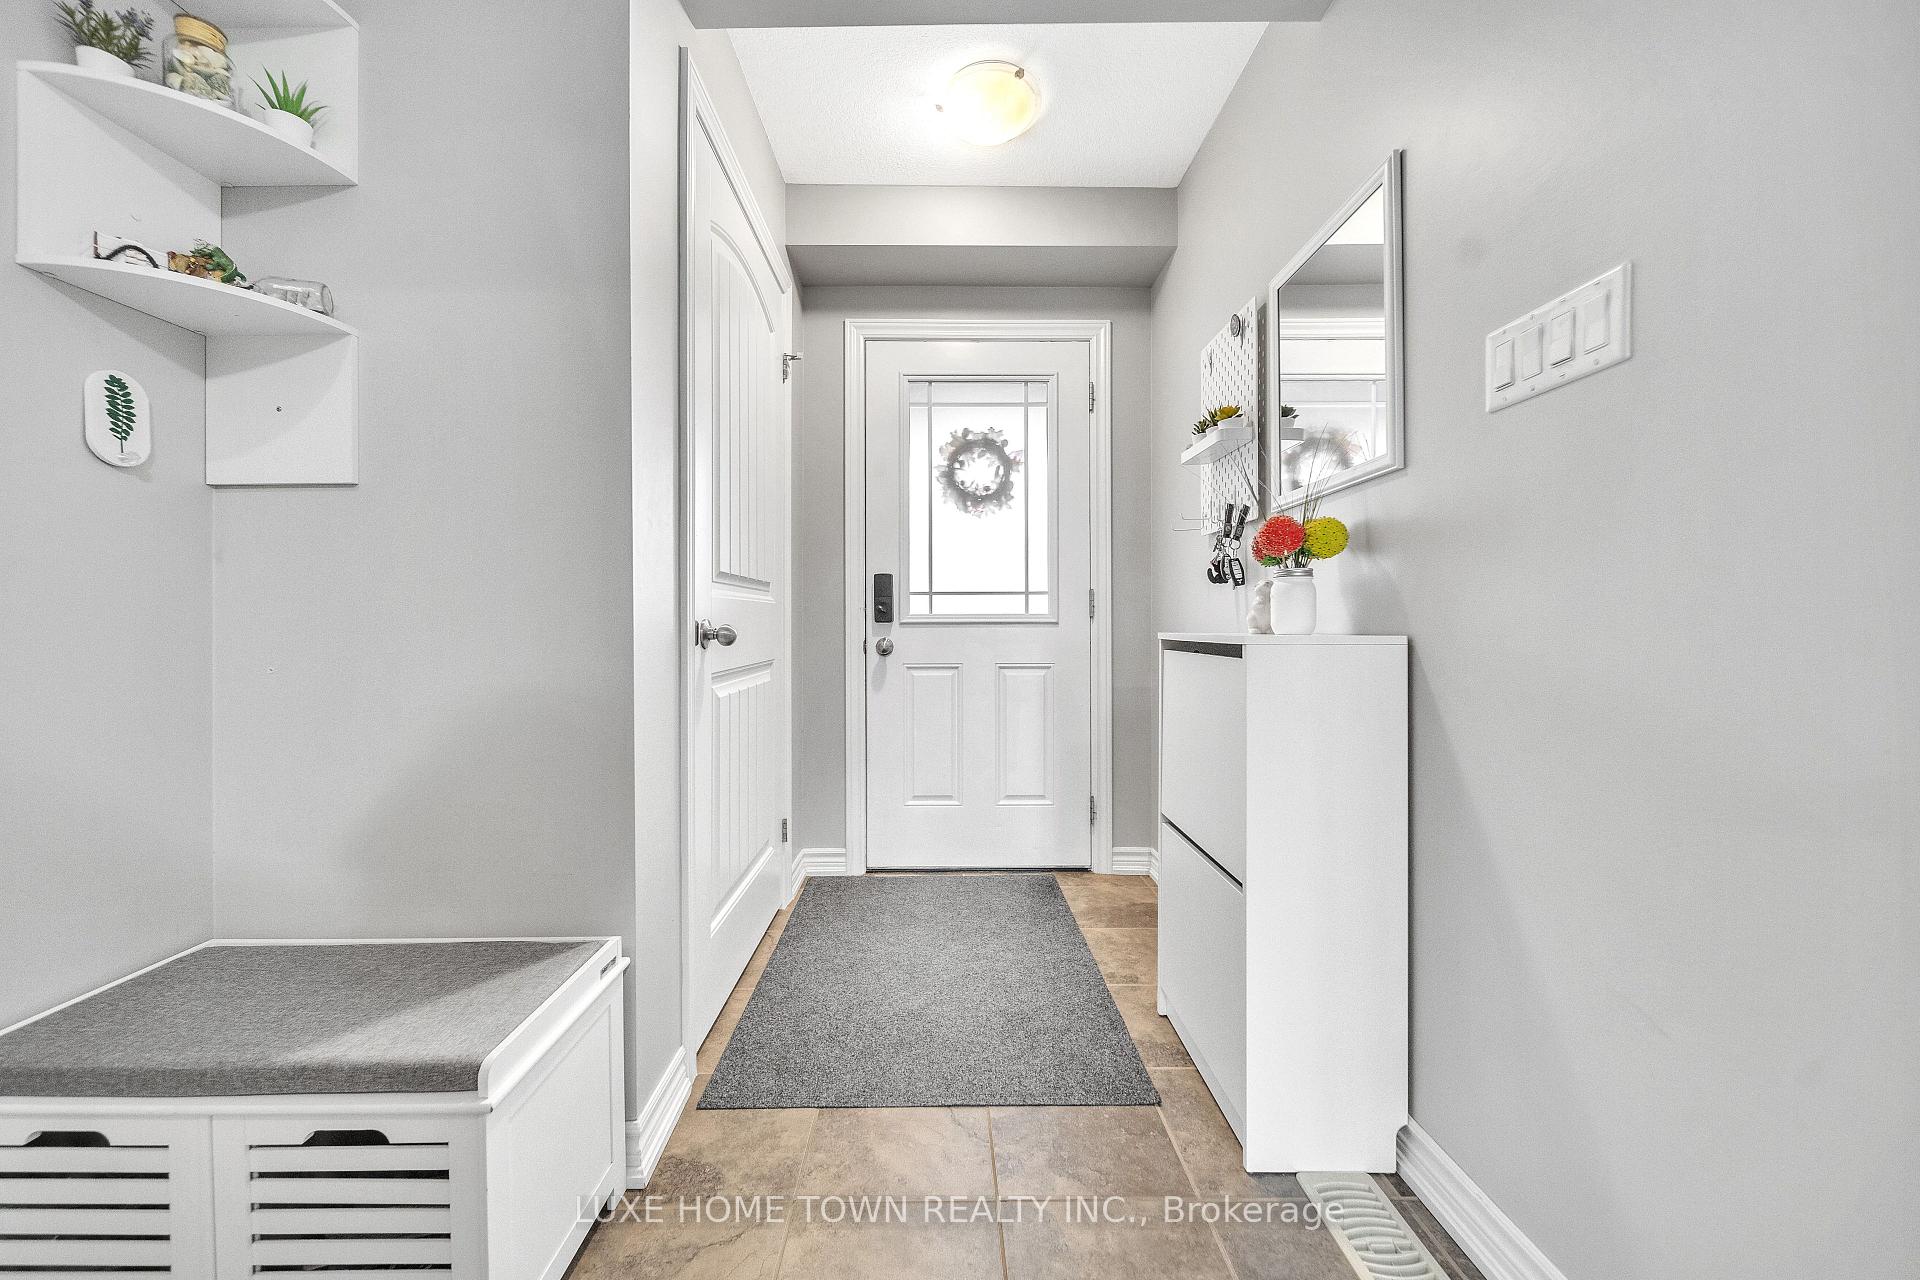
ATTN FIRST TIME HOME BUYER'S; If you're searching for a home that feels fresh, functional, and full of potential, this stylish two-story condo townhouse in Fergus checks all the right boxes. From the moment you walk in, the open-concept main floor sets the tone bright, inviting, and thoughtfully designed for everyday living. The kitchen features stainless steel appliances and sleek granite countertops. Whether you're cooking, entertaining, or keeping up with a busy family, its a space that keeps everyone connected. Durable tile flooring throughout the main level adds both style and practicality. Upstairs, you'll find three well-sized bedrooms. A full 4-piece bathroom serves the secondary rooms, while the primary bedroom offers its own private 3-piece ensuite your own little retreat at the end of the day. The finished basement has you covered with a great size Recreational Room. Step outside and enjoy a private courtyard just around the corner, or head a few blocks down to a local park complete with a pond and updated play structures perfect for after-school fun or lazy weekend strolls. With groceries, shopping, restaurants, and everyday essentials all nearby, this home offers both comfort and convenience in a welcoming, family-friendly neighborhood. This isn't just a place to live its where your journey as a homeowner begins. Condo maintenance fee covers (building insurance and Decks, Doors (exterior),C.A.M., Common Elements, Ground Maintenance/Landscaping, Parking, Property Management Fees, Roof, Snow Removal, Windows).
Ask about this home
A HOMEH agent will answer your questions about this home.
Know more about 77 Westminster Crescent
Condo building · 77 Westminster Crescent
77 Westminster Crescent is a condo. No units are on the market here right now.
No similar units for sale in 77 Westminster Crescent right now.
Around this home
Daily convenience, out of 100, from the distances below
Schools nearby
School rating, out of 10.
Helpful calculators
Your HOMEH agent

"I would see it this week."