

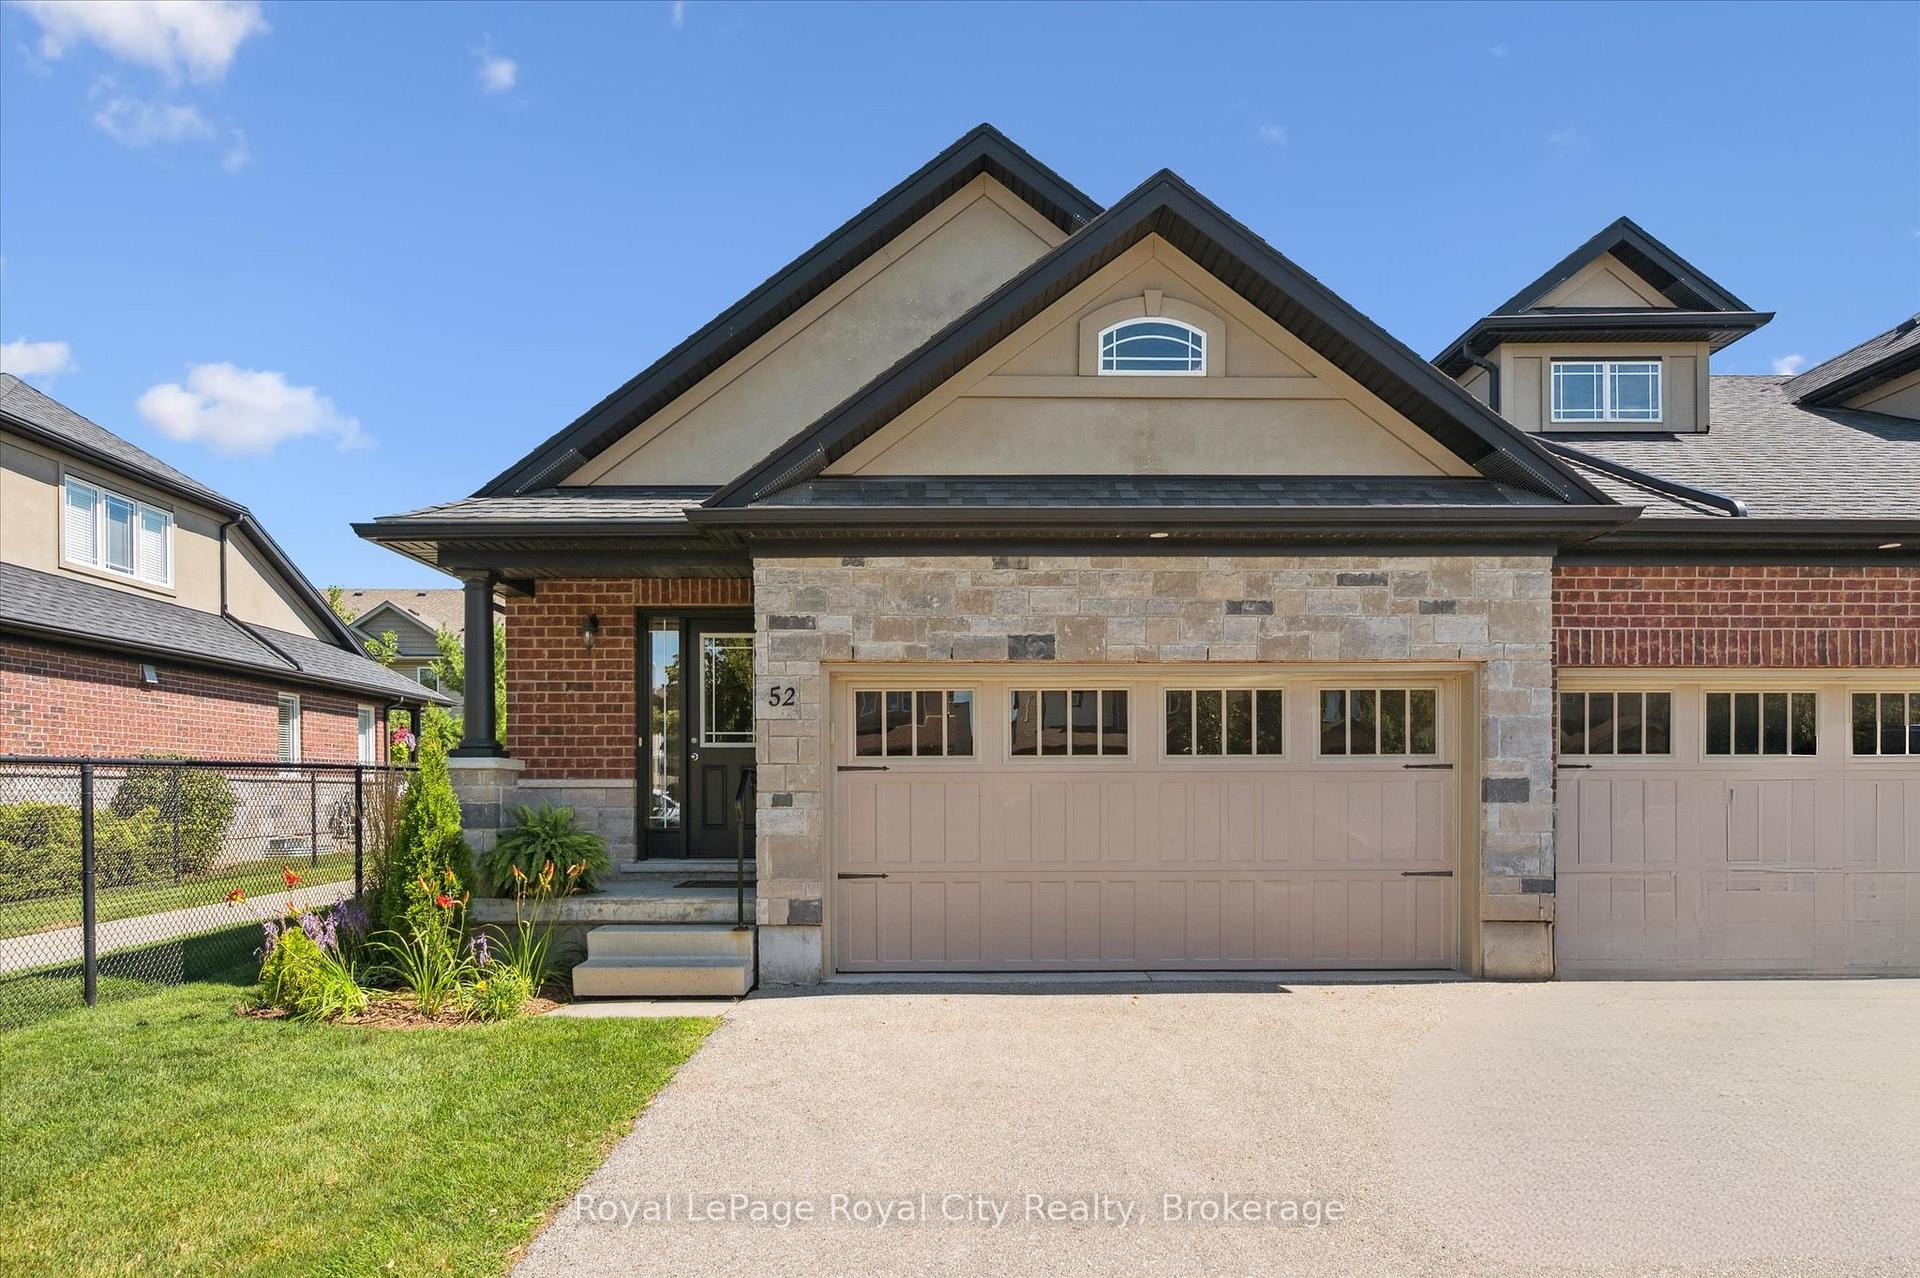
52 Aberdeen Street
52 Aberdeen Street
 See all 40 photos
Property history
Facts and features
- BasementUnfinished
- Age of home6–10 years
- ExposureSouth west
- LaundryIn-suite
- Central air
The homeCondo Townhouse, Bungaloft, Age 6–10 years
- Type: Condo Townhouse
- Style: Bungaloft
- Age: 6–10 years
- Living space: 1,600–1,799 sq ft
- Basement: Unfinished
- Exposure: South West
InsideIn-suite laundry, main level, Central vacuum, erv/hrv, primary bedroom - main floor, sump pump, water heater owned, Rooms above ground 6
- Laundry: In-suite laundry, main level
- Features: Central vacuum, erv/hrv, primary bedroom - main floor, sump pump, water heater owned
- Rooms above ground: 6
- Bedrooms: 2
- Bathrooms: 3
- Kitchens: 1
- Family room: Yes
OutsideBrick, Open, Lawn sprinkler system
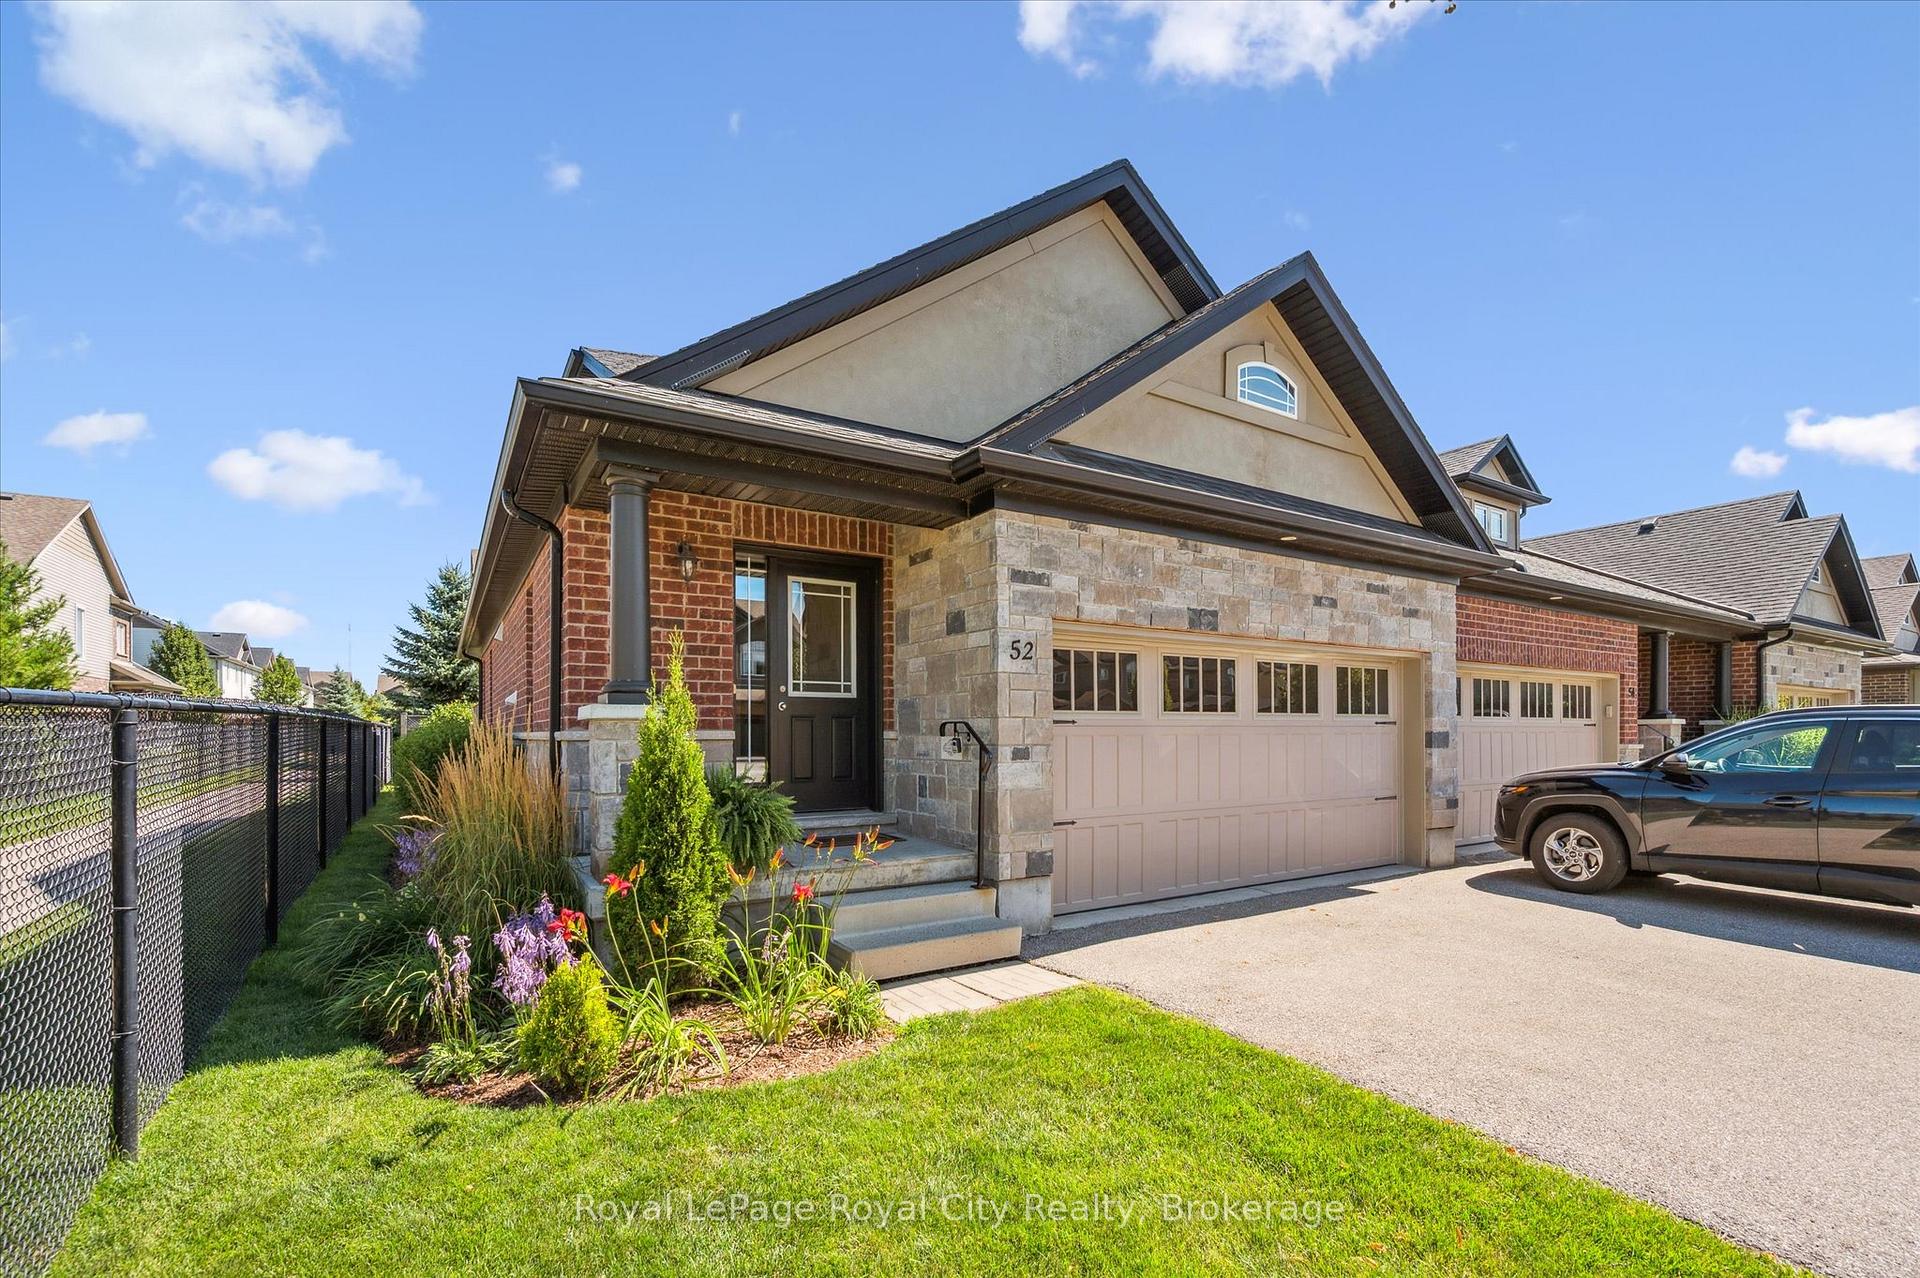
- Exterior: Brick
- Balcony: Open
- Features: Lawn sprinkler system
Parking and locker4 Parking (2 garage + 2 drive), Attached, Parking type Owned
- Spaces: 4 Parking (2 garage + 2 drive)
- Garage: Attached
- Parking type: Owned
- Locker: None
Building52 Aberdeen Street, Condo corporation 204, Bbqs allowed, playground, visitor parking
- Name: 52 Aberdeen Street
- Condo corporation: 204
- Amenities: Bbqs allowed, playground, visitor parking
- Pets: Allowed
Heating, water and powerForced air, gas, Central air
- Heating: Forced air, gas
- Cooling: Central air
Costs and taxesTaxes $4,207 a year, Condo fee $267 a month, Common elements included
- Taxes, 2025: $4,207 a year
- Condo fee: $267 a month
- Fee includes: Common elements included
- HST: HST included in the price
- Rental items: None.
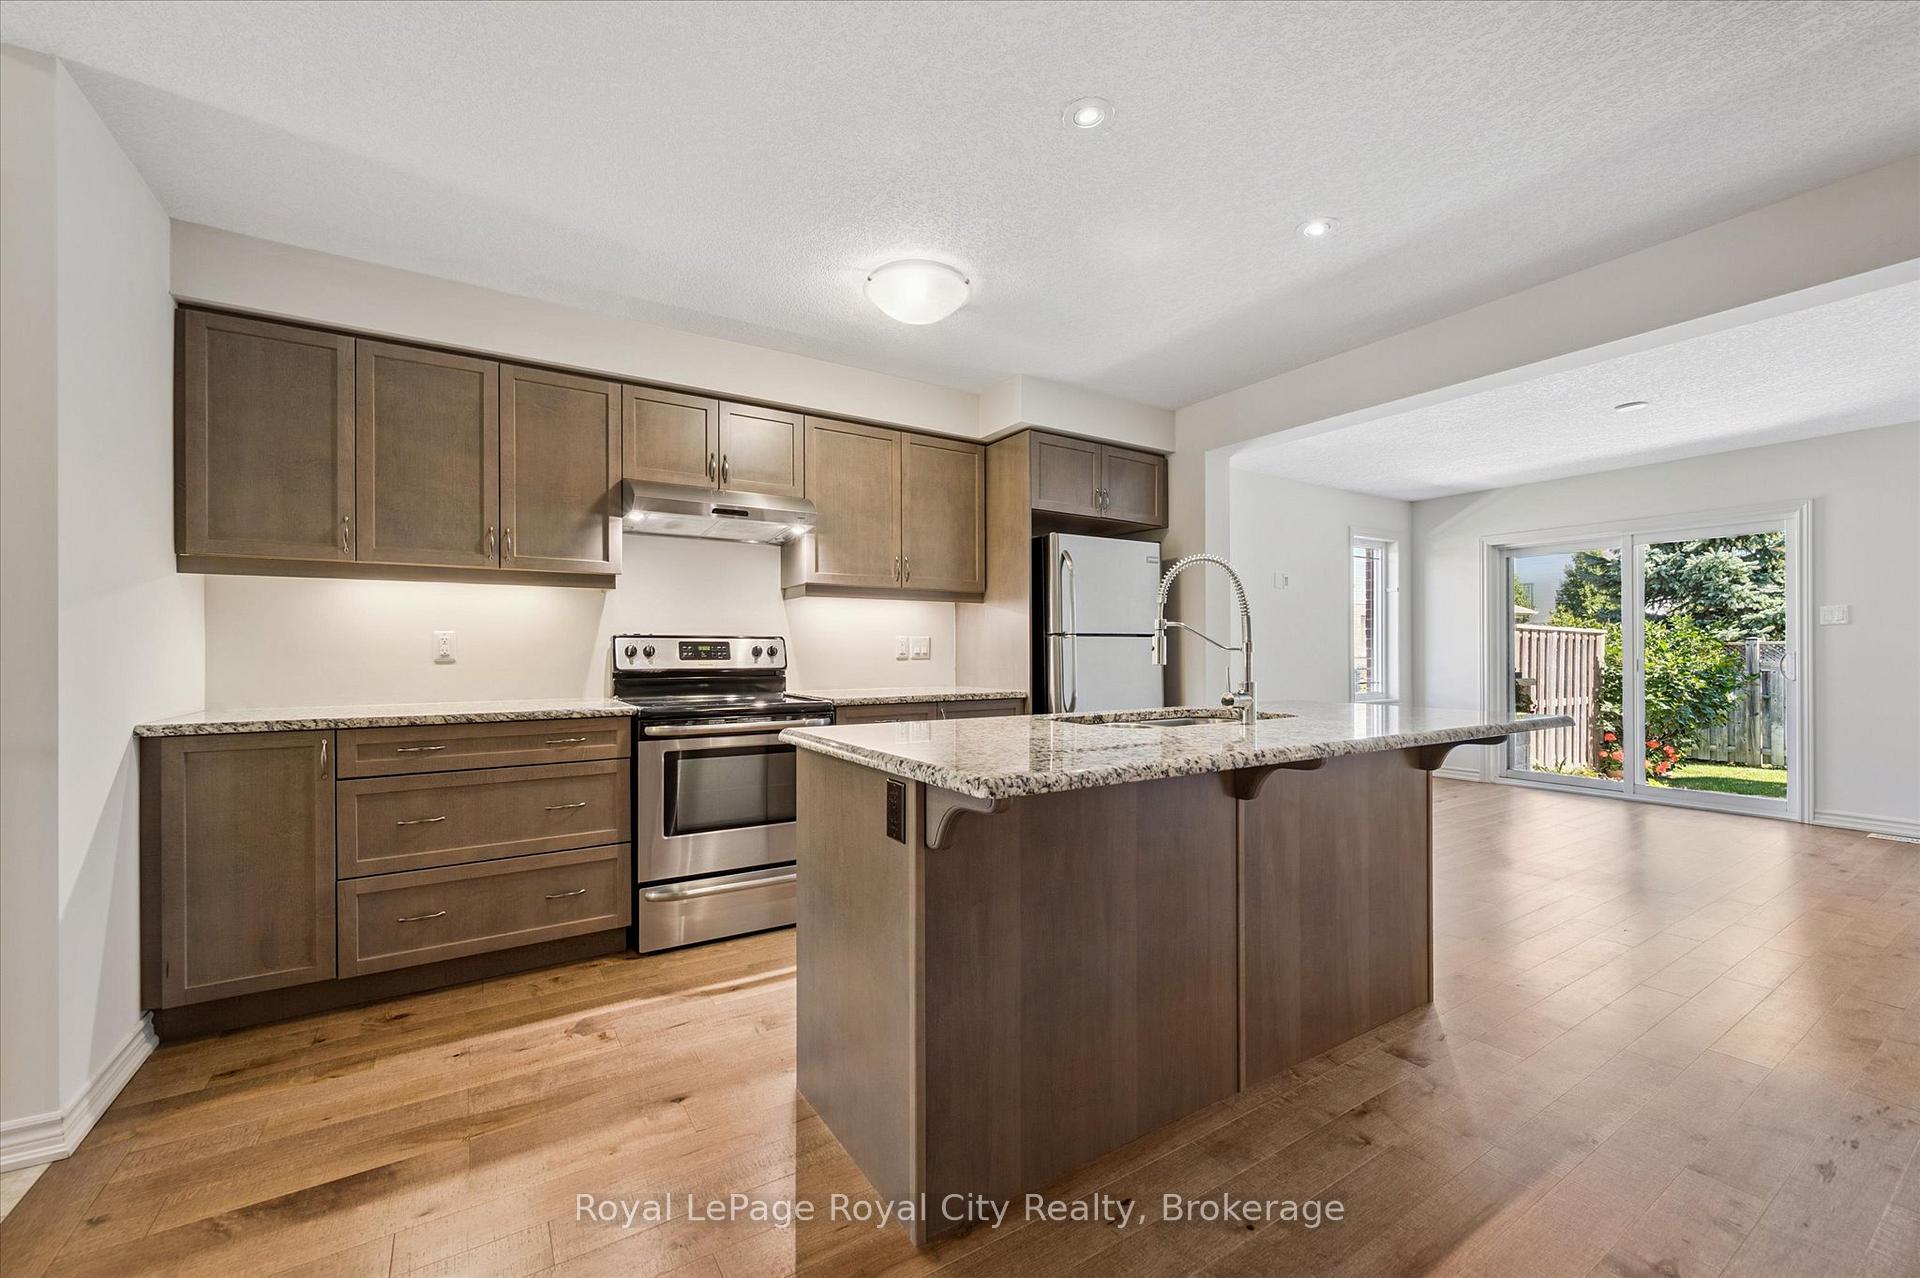
Included in the saleFridge, stove, microwave, dishwasher, clothes washer, dryer, central vacuum and attachments.
- Included: Fridge, stove, microwave, dishwasher, clothes washer, dryer, central vacuum and attachments.
NearbyLake/pond
- Close to: Lake/pond
Listing detailsX12705656, Sold, Jan 16, 2026
- MLS® number: X12705656
- Status: Sold
- Listed on: Jan 16, 2026
- Days on market: 102
- Updated: Apr 28, 2026
- Possession: Flexible
- Occupied by: Vacant
- Listing brokerage: Royal LePage Royal City Realty
About this home
52 Aberdeen Street, Centre Wellington (Fergus), ON N1M 0C1
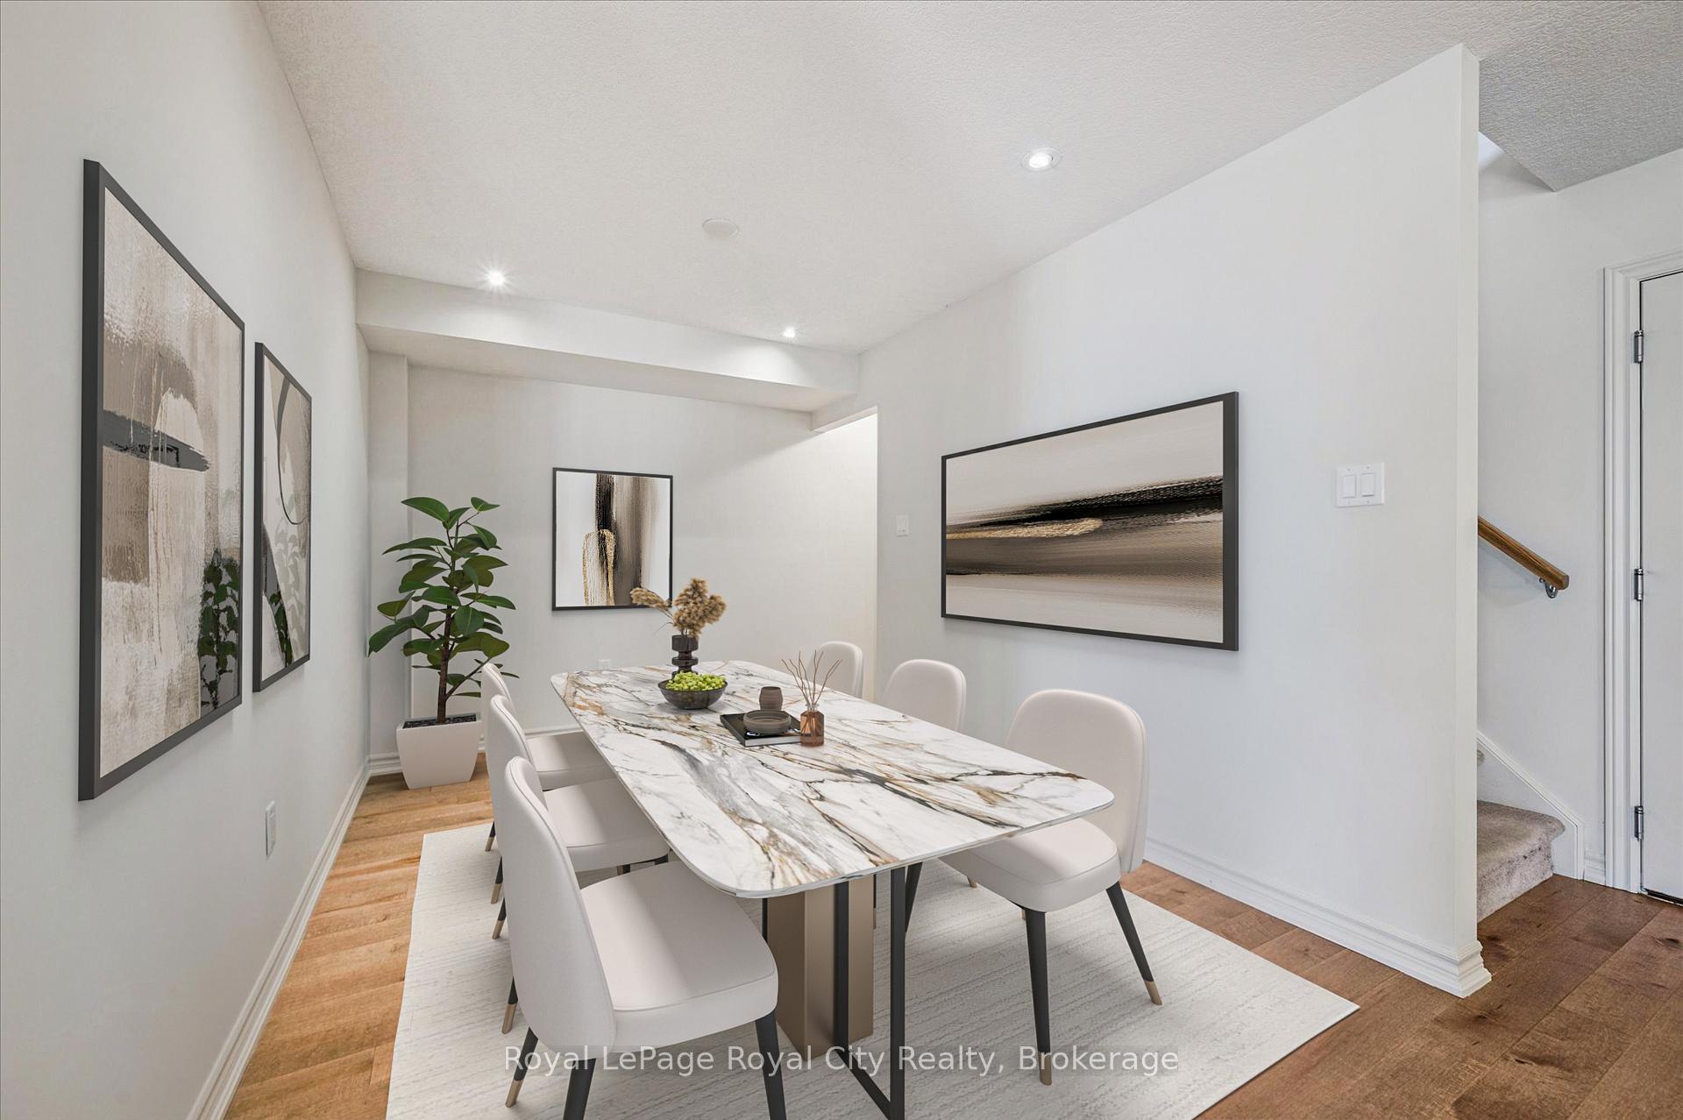
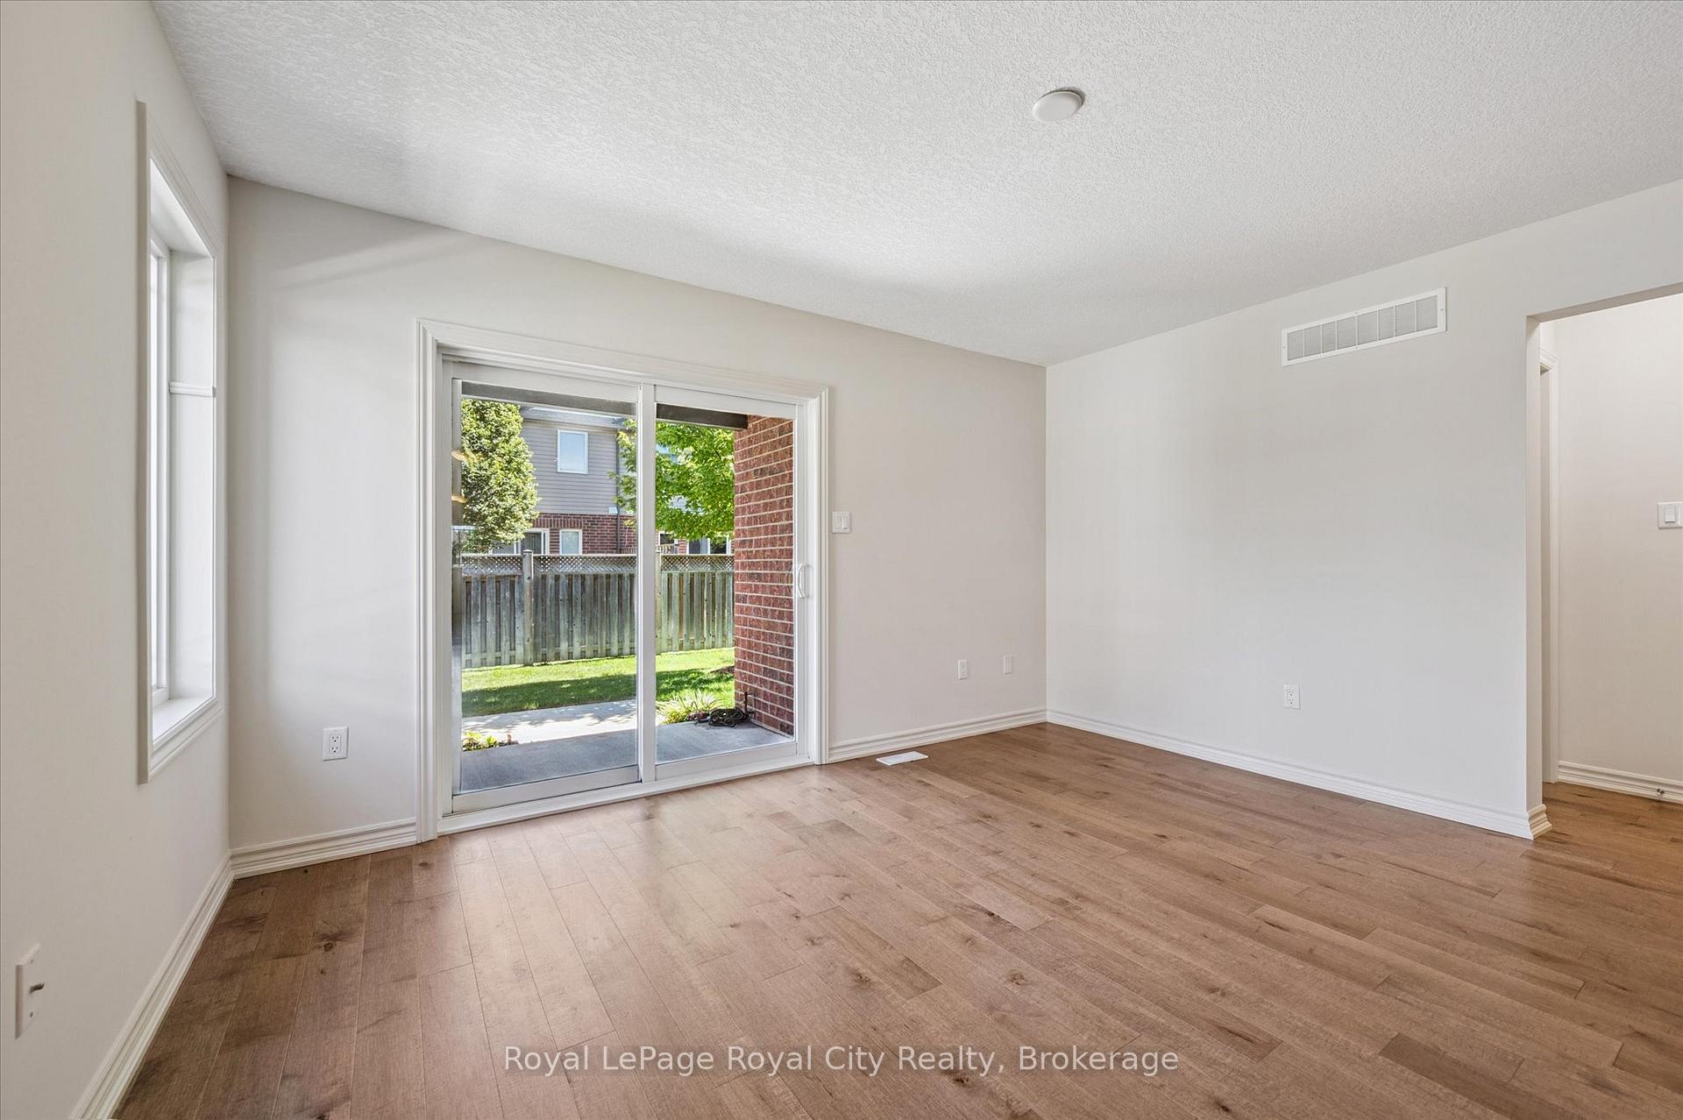
Discover this gorgeous executive bungaloft townhome built in 2015 and thoughtfully designed for comfort, style, and ease of living. Offering over 1,600 sq ft above ground plus nearly 1,000 sq ft of basement potential, this ENERGY STAR certified home combines efficiency with elegance. Step inside to an open-concept main floor where natural light, fresh paint, hardwood floors, and quartz countertops create a warm and inviting space. The large primary suite features a walk-in closet and ensuite, while convenient main-floor laundry makes single-level living effortless. Upstairs, a spacious loft offers a versatile bonus room, second bedroom, and full bath -- ideal for guests or family. Enjoy the outdoors from your covered front or back porch without the burden of upkeep. With all landscaping, snow removal, and exterior maintenance taken care of, you'll have more time for what matters. Affordable monthly fees make this lifestyle even more appealing. A two-car garage and double-wide driveway ensure ample storage and parking for you and your guests. Nestled in a safe, desirable south-end neighbourhood, you'll find amenities, parks, and trails just minutes away. Whether you're downsizing, seeking low-maintenance living, or simply looking for a beautiful place to call home, this property delivers it all.
Ask about this home
A HOMEH agent will answer your questions about this home.
Know more about 52 Aberdeen Street
Condo building · 52 Aberdeen Street
52 Aberdeen Street is a condo. No units are on the market here right now.
No similar units for sale in 52 Aberdeen Street right now.
Around this home
Daily convenience, out of 100, from the distances below
Schools nearby
School rating, out of 10.
Helpful calculators
Your HOMEH agent

"I would see it this week."