

320 Prince's Street
320 Prince's Street
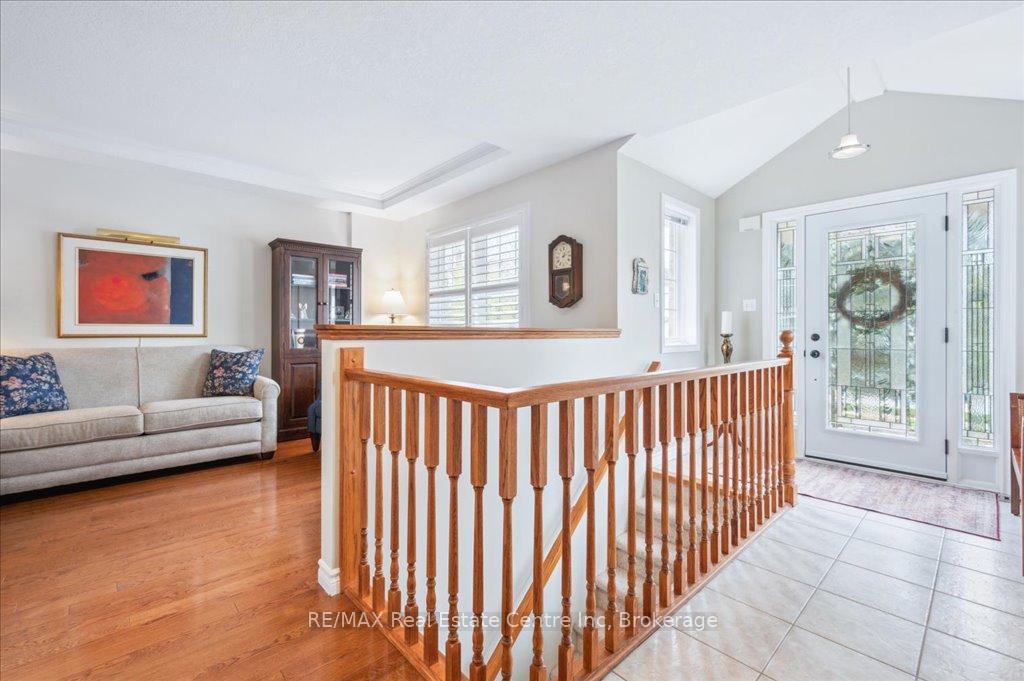 See all 33 photos
Property history
Facts and features
- BasementFinished
- Age of home16–30 years
- Water, sewerMunicipal
- Lot shapeRectangular
- Central air
The homeDetached, Bungalow, Age 16–30 years
- Type: Detached
- Style: Bungalow
- Age: 16–30 years
- Living space: 700–1,100 sq ft
- Basement: Finished
- Waterfront: None
InsideMain level, Sump pump, water heater, Rooms above ground 8
- Laundry: Main level
- Features: Sump pump, water heater
- Rooms above ground: 8
- Rooms in the basement: 3
- Bedrooms: 2 + 1 in the basement
- Bathrooms: 3
- Kitchens: 1
- Family room: Yes
Outside and lotBrick front, vinyl siding, Fibreglass shingle, Poured concrete
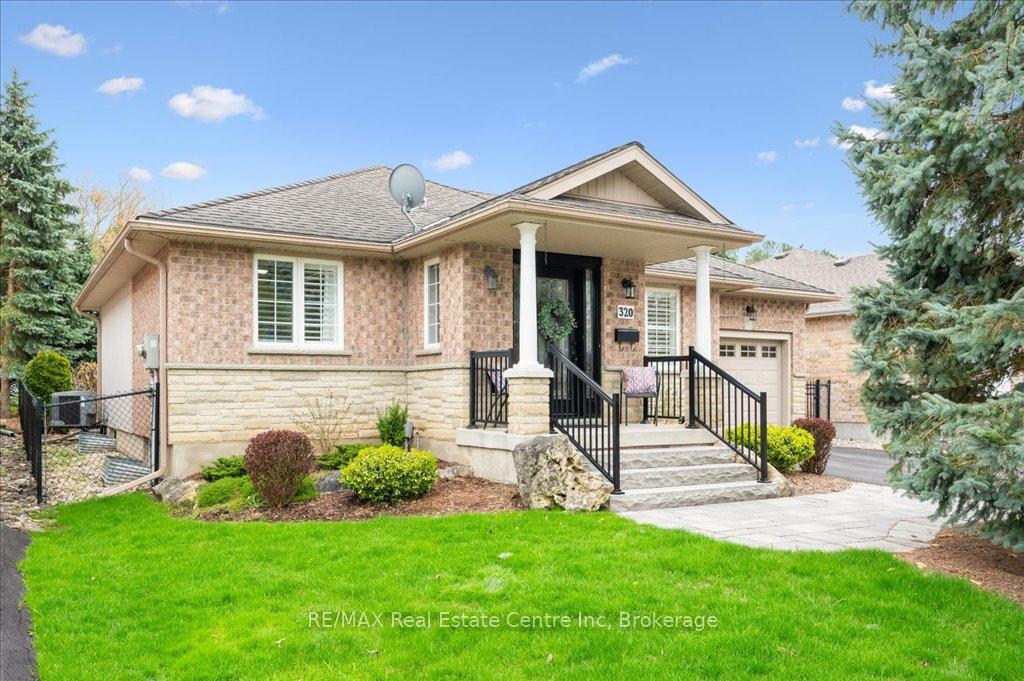
- Exterior: Brick front, vinyl siding
- Roof: Fibreglass shingle
- Foundation: Poured concrete
- Features: Awnings, deck, landscaped, porch
- Other structures: Garden shed
- Size: 50 × 110 ft
- Shape: Rectangular
- Zoning: R1B
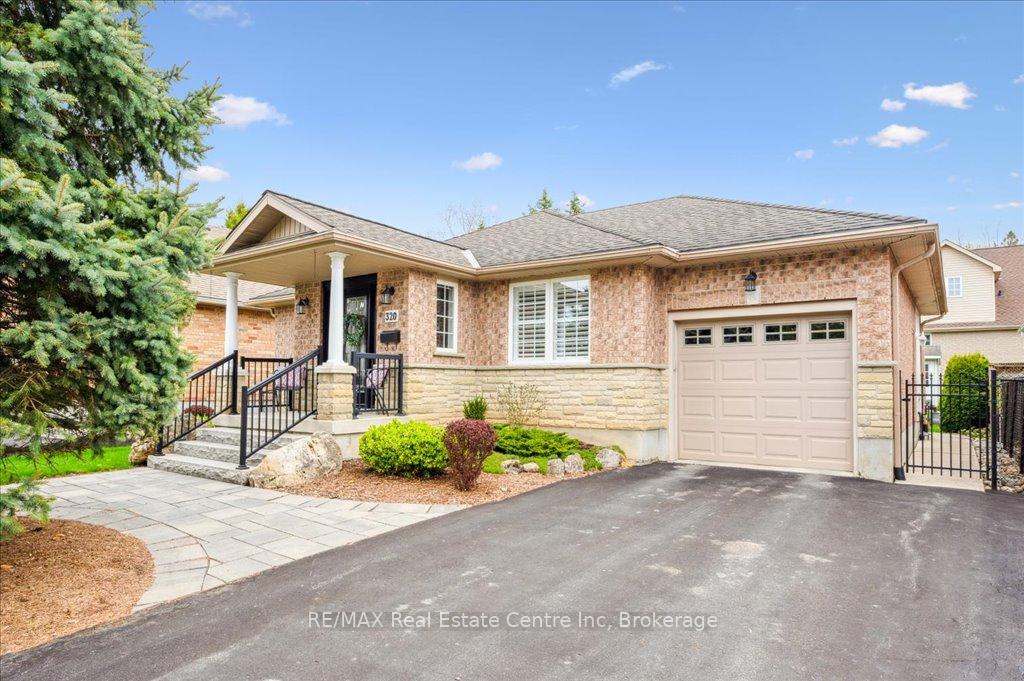
Parking1 Garage, Attached, Private double
- Spaces: 1 Garage
- Garage: Attached
- Driveway: Private double
Heating, water and powerForced air, gas, Central air, Municipal water
- Heating: Forced air, gas
- Cooling: Central air
- Water: Municipal water
- Sewer: Municipal sewer
Costs and taxesTaxes $3,744 a year, HST No HST
- Taxes, 2025: $3,744 a year
- HST: No HST
Included in the saleNot included None
- Not included: None
NearbyFenced yard, park, rec./commun.centre, school, level, hospital
- Close to: Fenced yard, park, rec./commun.centre, school, level, hospital
Listing detailsX12124673, Sold, May 5, 2025
- MLS® number: X12124673
- Status: Sold
- Listed on: May 5, 2025
- Days on market: 3
- Updated: May 8, 2025
- Possession: Flexible
- Occupied by: Owner
- Listing brokerage: RE/MAX Real Estate Centre Inc
About this home
320 Prince's Street, Centre Wellington (Fergus), ON N1M 3T5
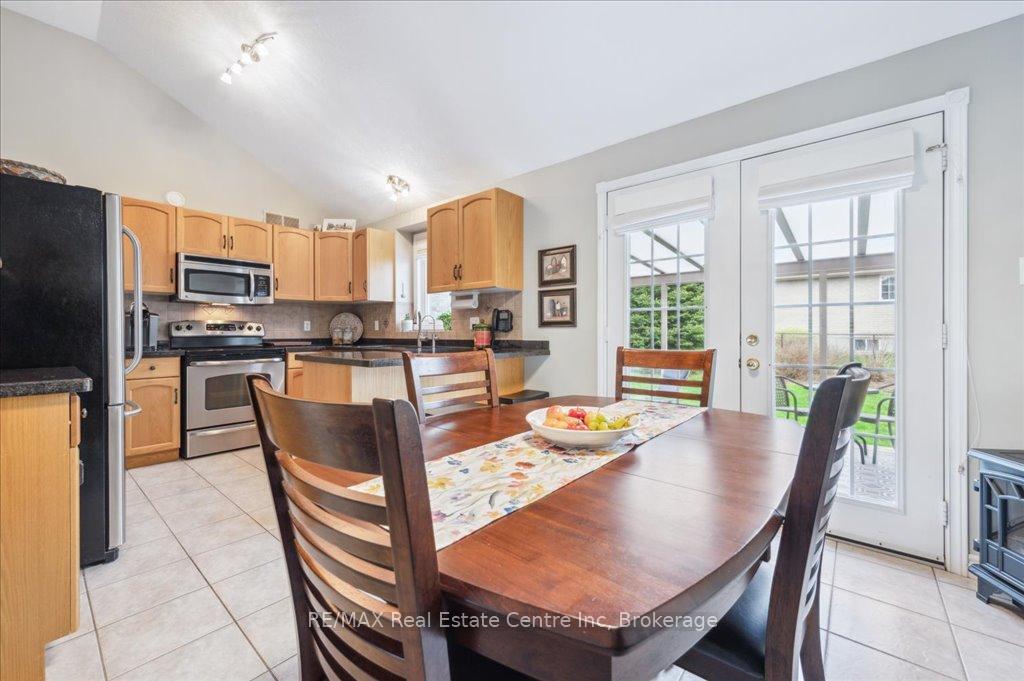
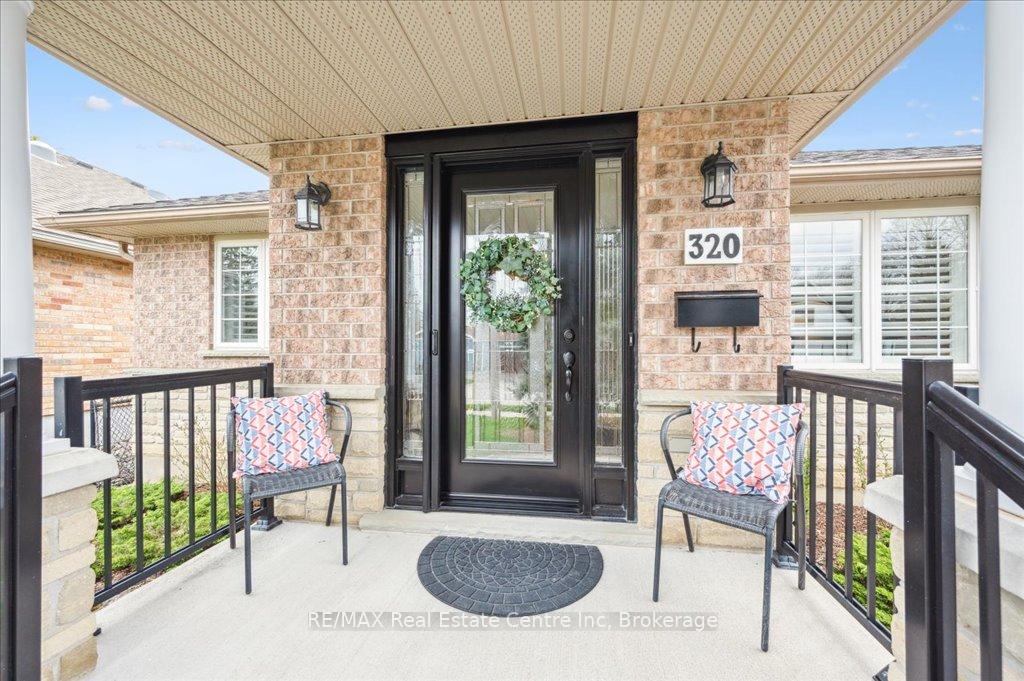
Gorgeous Wrighthaven Bungalow in mature neighborhood. Up the few front steps onto the covered porch, you'll already see the attention to detail and high end choices made for this home. Stone walkway, slab steps, manicured landscaping, it's beautiful. Step inside to the inviting foyer, which overlooks the open living room and a glimpse down to the finished basement. The main floor of this stately bungalow boasts tile and hardwood floors, california shutters, bright windows, and a practical floorplan. The Primary bedroom sits at the rear of the home, with a four piece ensuite and generous storage. The second bedroom, at the front of the home has a powder room across the hall for convenience. The kitchen, which has been lovingly upgraded boasts quartz countertops and walkout to the rear yard. Off the eating area, you'll conveniently find the laundry room and walkout to garage. Downstairs, the basement has been finished, with an extra bedroom, 3 piece washroom with shower, storage room and cold room. The ceilings are nice and high, with nice light through the windows. The backyard is a dream. Tiered deck, tasteful landscaping, just enough grass to not be overwhelming, and a garden shed.
Ask about this home
A HOMEH agent will answer your questions about this home.
Around this home
Daily convenience, out of 100, from the distances below
Schools nearby
School rating, out of 10.
Helpful calculators
Your HOMEH agent

"I would see it this week."