

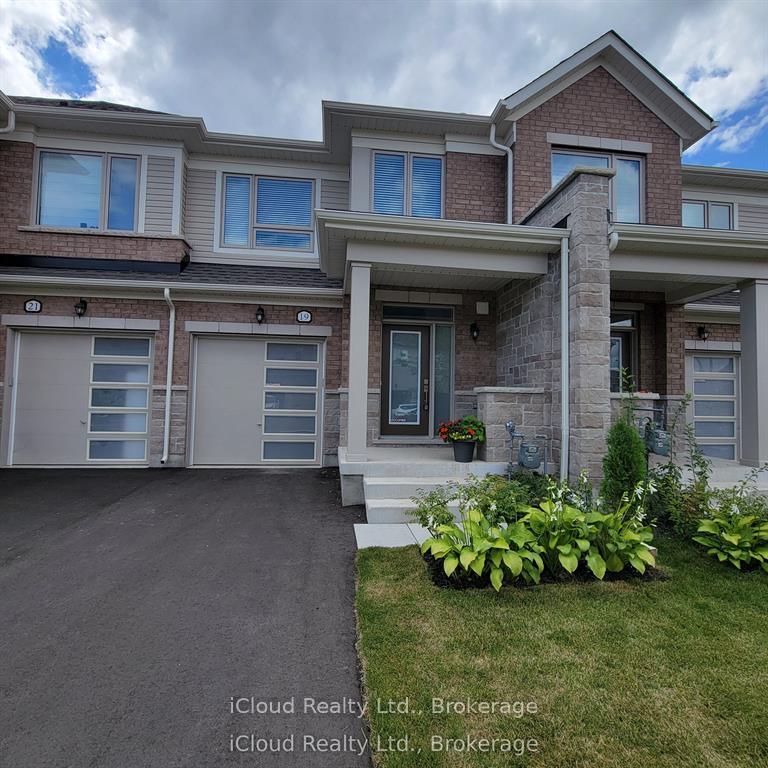
19 Edminston Drive
19 Edminston Drive
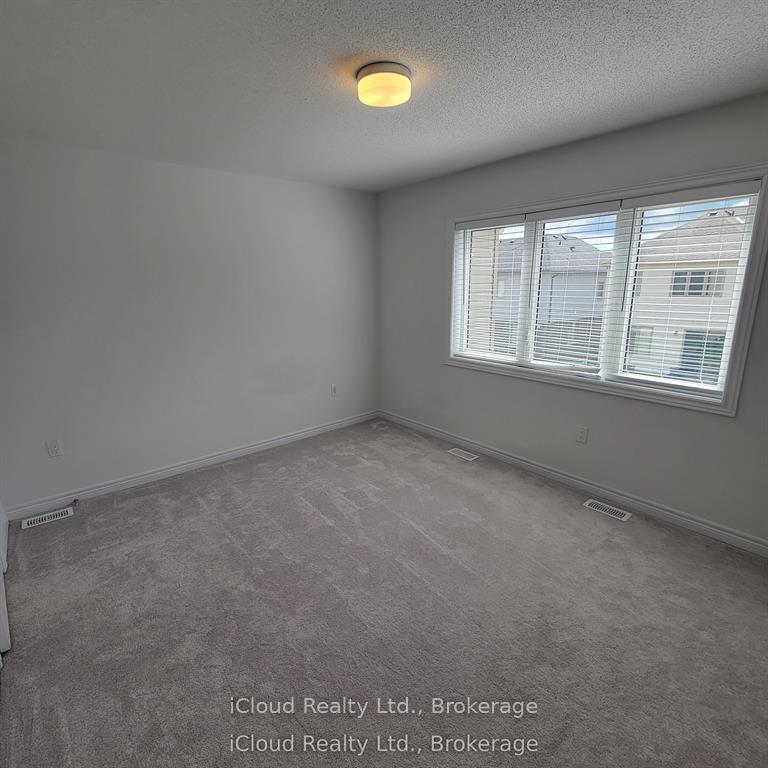 See all 24 photos
Property history
- $2,475ExpiredList: 2026-01-06|End: 2026-04-01|85 daysX12670326
- $609,000TerminatedList: 2026-01-10|End: 2026-03-12|61 daysX12683708
- $2,450ExpiredList: 2025-10-28|End: 2026-01-01|65 daysX12486946
- $620,000SuspendedList: 2025-11-03|End: 2025-12-14|41 daysX12505934
- $645,000ExpiredList: 2025-08-25|End: 2025-10-31|67 daysX12363217
- $660,000TerminatedList: 2025-08-12|End: 2025-08-25|13 daysX12340883
Facts and features
- BasementUnfinished
- Lot size20 × 97 ft
- Lease term12 months
- FurnishedUnfurnished
- Central air
The homeFreehold Townhouse, 2-storey, 1,100–1,500 sq ft
- Type: Freehold Townhouse
- Style: 2-storey
- Living space: 1,100–1,500 sq ft
- Basement: Full, unfinished
InsideIn hall, Water softener, Rooms above ground 5
- Laundry: In hall
- Features: Water softener
- Rooms above ground: 5
- Bedrooms: 3
- Bathrooms: 3
- Kitchens: 1
Outside and lotBrick, stone, Asphalt shingle, Poured concrete
- Exterior: Brick, stone
- Roof: Asphalt shingle
- Foundation: Poured concrete
- Size: 20 × 96.82 ft
- Shape: Rectangular
Parking1 Garage, Attached, Private
- Spaces: 1 Garage
- Garage: Attached
- Driveway: Private
Heating, water and powerForced air, gas, Central air, Municipal water
- Heating: Forced air, gas
- Cooling: Central air
- Water: Municipal water
- Sewer: Municipal sewer
Rent and termsRent $2,475 a month, Entire property, Unfurnished
- Rent: $2,475 a month
- Space for rent: Entire property
- Furnished: Unfurnished
- Lease: 12 months
- Paid: Monthly
- Rent includes: Parking
- Deposit: Required
- Credit check: Required
- Employment letter: Required
- Rental application: Required
- References: Required
- Rental items: Hot water tank is a monthly rental with enercare home services
IncludedAppliances, window coverings, ac, water softener, garage door opener, Not included None
- Included: Appliances, window coverings, ac, water softener, garage door opener
- Not included: None
Listing detailsX12670326, Expired, Jan 6, 2026
- MLS® number: X12670326
- Status: Expired
- Listed on: Jan 6, 2026
- Days on market: 85
- Updated: Apr 1, 2026
- Possession: 2026-02-16 / Flexible
- Occupied by: Owner
- Listing brokerage: iCloud Realty Ltd.
About this home
19 Edminston Drive, Centre Wellington (Fergus), ON N1M 0J3
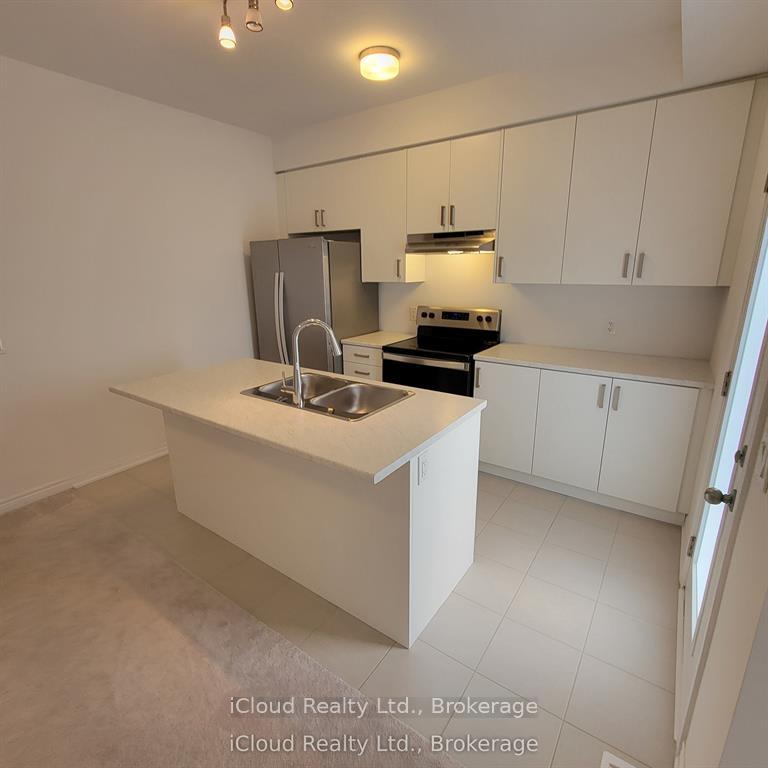
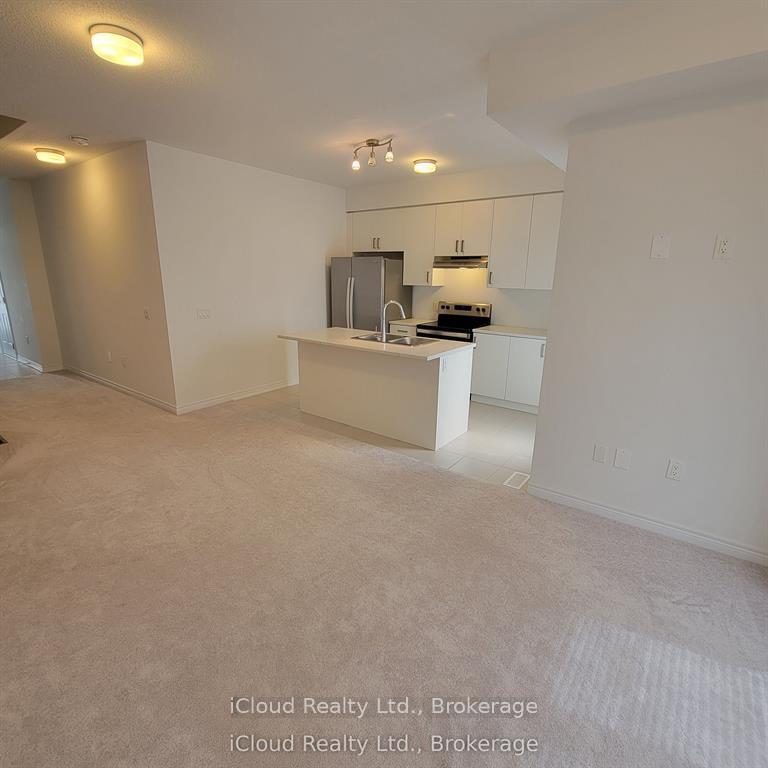
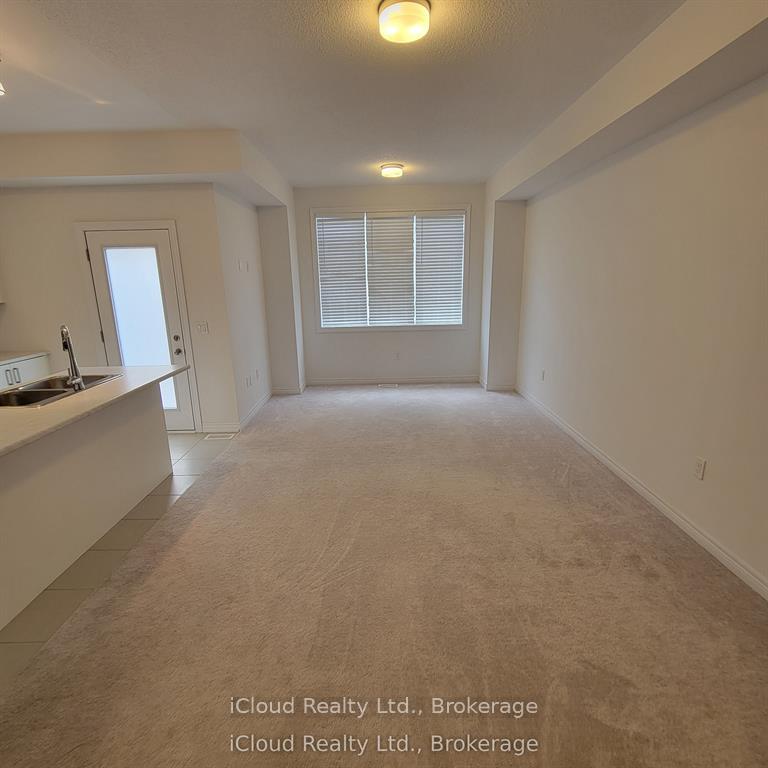
Beautiful, clean townhouse available. Looking for Triple AAA tenants. Require pay stubs or job letter, good credit report, rental application, supporting documents and tenant insurance. None smokers, no pets. Tenant pays utilities and water tank rental. Lovely bright, Modern Brick and Stone townhouse in Fergus's new Storybrook subdivision. Located on a quiet, low-traffic street. Step inside and discover an inviting open concept layout, where the seamless flow between the dining area and living room creates the perfect atmosphere for relaxation and entertaining. The kitchen features stainless steel appliances, beautiful white cabinetry, a centre island and walk out to backyard deck perfect for summer BBQs and morning coffee. The 2nd floor has a great primary bedroom with a 3 piece en-suite, a glass shower, double sink vanity and an ample sized closet. A convenient 2nd floor laundry room, 2 additional bedrooms with large closet space and a 2nd guest bathroom rounds out the 2nd floor. The basement is unfinished and provides a large space with extra storage. Walk directly into the garage from at the front door foyer. A short drive to downtown Fergus, and Elora shopping centres. Easy access to Guelph, Waterloo, Kitchener and Cambridge.
Ask about this home
A HOMEH agent will answer your questions about this home.
Around this home
Daily convenience, out of 100, from the distances below
Schools nearby
School rating, out of 10.
Helpful calculators
Your HOMEH agent

"I would see it this week."