

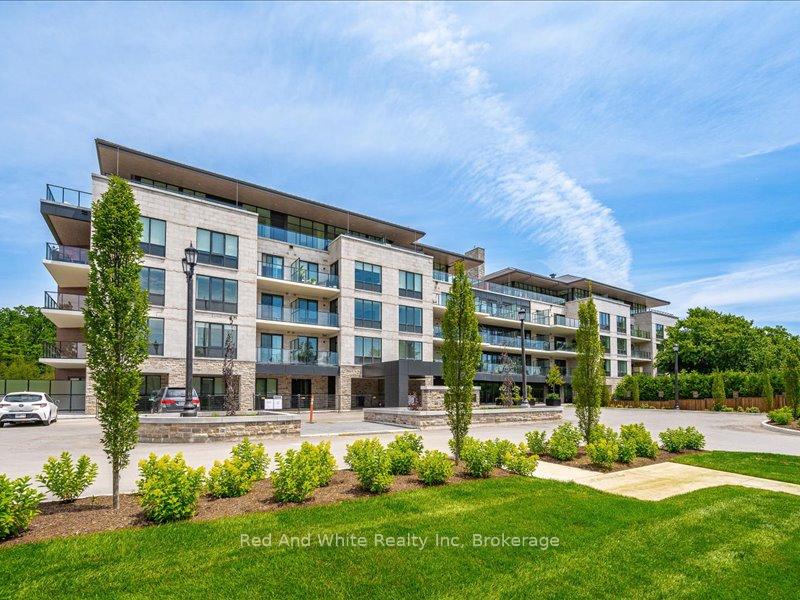
Unit 114 - Road 7, 6523 Wellington Road
Unit 114 - Road 7, 6523 Wellington Road
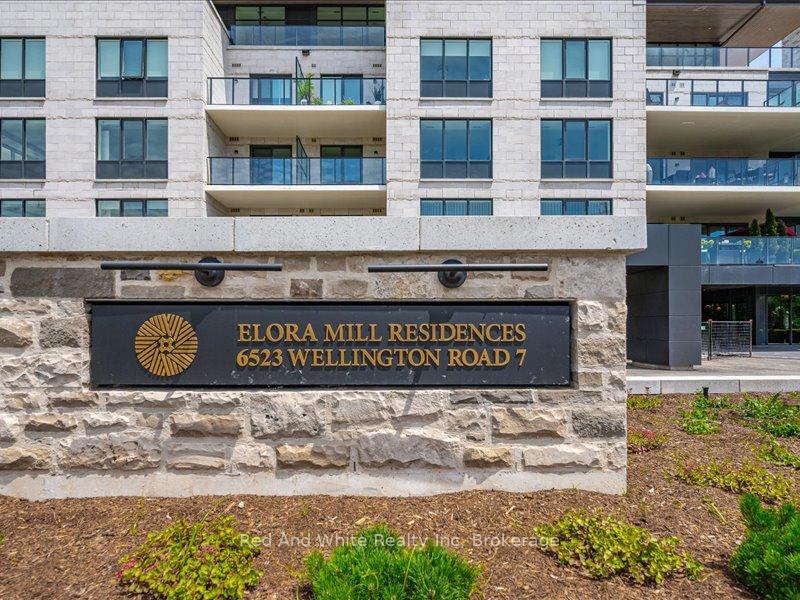
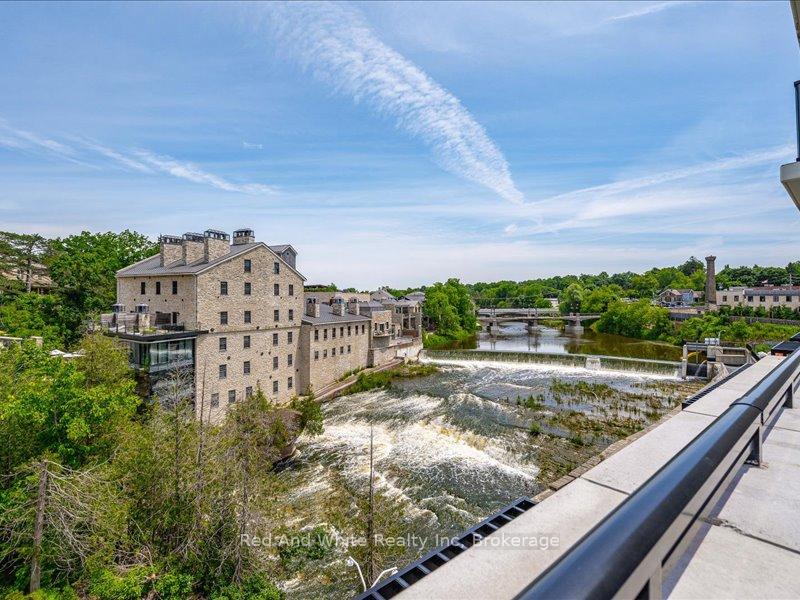
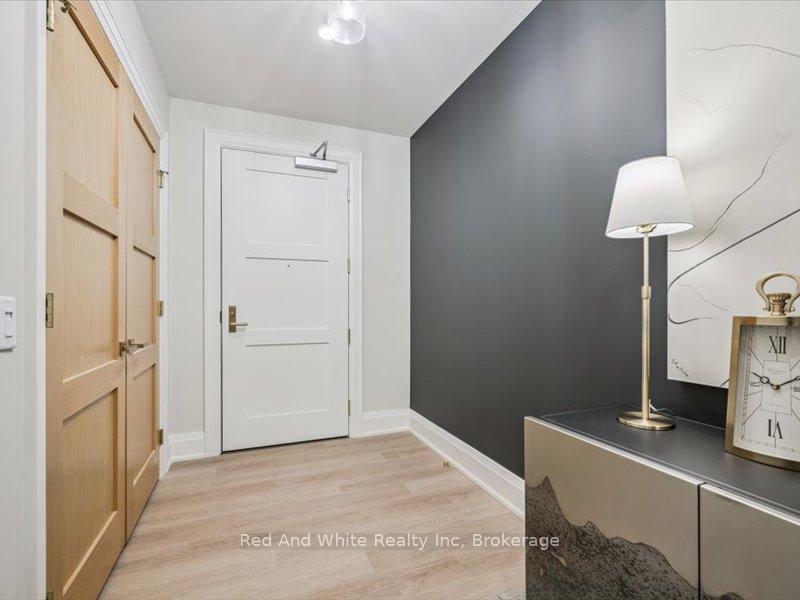 See all 40 photos
Property history
- $1,795,000ExpiredList: 2025-11-14|End: 2026-07-31|259 daysX12547912
Facts and features
- ExposureNorth
- LaundryIn-suite
- LockerOwned
- BalconyTerrace
- Fireplace
- Central air
- Waterfront
- Concierge
- Exercise room
- Gym
The homeCondo Apartment, 1 storey/apt, Age 0–5 years
- Type: Condo Apartment
- Style: 1 storey/apt
- Age: 0–5 years
- Living space: 1,200–1,399 sq ft
- Basement: None
- Exposure: North
- View: River
- Waterfront: Direct
InsideFireplace Yes, electric, In-suite laundry, main level, Carpet free, auto garage door remote, built-in oven, primary bedroom - main floor, storage area lockers, water softener, intercom
- Fireplace: Yes, electric
- Laundry: In-suite laundry, main level
- Features: Carpet free, auto garage door remote, built-in oven, primary bedroom - main floor, storage area lockers, water softener, intercom
- Security: Concierge/security
- Elevator: Yes
- Rooms above ground: 9
- Bedrooms: 2
- Bathrooms: 2
- Kitchens: 1
- Family room: Yes
OutsideConcrete block, Terrace
- Exterior: Concrete block
- Balcony: Terrace
Parking and locker1 Parking, Underground, Parking type Owned
- Spaces: 1 Parking
- Garage: Underground
- Parking type: Owned
- Driveway: Underground
- Spot: 81 -ev
- Locker: Owned
- Locker unit: 30 su
- Locker level: Level 1
BuildingElora Mill Residence, Condo corporation 297, Concierge, elevator, exercise room, game room, gym, outdoor pool
- Name: Elora Mill Residence
- Condo corporation: 297
- Amenities: Concierge, elevator, exercise room, game room, gym, outdoor pool
- Pets: Allowed
Heating, water and powerForced air, gas, Central air
- Heating: Forced air, gas
- Cooling: Central air
Costs and taxesTaxes $7,472 a year, Condo fee $616 a month, Building insurance included, common elements included
- Taxes, 2025: $7,472 a year
- Condo fee: $616 a month
- Fee includes: Building insurance included, common elements included
- HST: HST included in the price
Included in the saleDishwasher, dryer, freezer, furniture, garage door opener, range hood, refrigerator, stove, washer ** add inclusions: professionally designed and furnished (all furnishing inside the unit are included). option to include custom closet finishing (up to ~$15 k) as added value incentive for buyer. everything in the unit is top-of-line and brand new; property is "turn-key luxury."
- Included: Dishwasher, dryer, freezer, furniture, garage door opener, range hood, refrigerator, stove, washer ** add inclusions: professionally designed and furnished (all furnishing inside the unit are included). option to include custom closet finishing (up to ~$15 k) as added value incentive for buyer. everything in the unit is top-of-line and brand new; property is "turn-key luxury."
NearbyElectric car charger, greenbelt/conservation, river/stream, terraced
- Close to: Electric car charger, greenbelt/conservation, river/stream, terraced
Listing detailsX12547912, Expired, Nov 14, 2025
- MLS® number: X12547912
- Status: Expired
- Listed on: Nov 14, 2025
- Days on market: 259
- Updated: Jul 31, 2026
- Possession: 2025-11-15 / Flexible
- Occupied by: Vacant
- Listing brokerage: Red And White Realty Inc
About this home
Unit 114 - Road 7, 6523 Wellington Road, Centre Wellington (Elora/Salem), ON N0B 1S0
Luxury Living at The Elora Mill Residences! Introducing a turn-key luxury, corner suite in one of the most prestigious locations in the region. Professionally designed and furnished (all included), this fantastic residence offers a bright, airy open-concept layout with wraparound floor-to-ceiling windows, with custom privacy screening, stunning views of the Grand River and the Elora Mill, with three walkouts to an extraordinary 734 sq ft private wraparound terrace! The expansive modern kitchen features custom cabinetry, a huge waterfall-edge island with seating, and top-tier appliances including KitchenAid and a Fisher & Paykel built-in fridge/freezer. A stylish dining area flows seamlessly into the living room, complete with an elegant fireplace feature. The luxurious primary suite offers a large walk-in closet + second closet, and a spa-inspired ensuite with heated floors, double vanity, walk-in shower, and soaker tub. A second bedroom and full bathroom (also with heated floors) make the perfect retreat for guests. Additional features include in-suite laundry (Whirlpool), electric custom blinds, EV parking, and a storage locker. Enjoy resort-style amenities: concierge, lobby coffee bar, residents' lounge, private dining room, gym, yoga studio, fire-pit patios, and a spectacular outdoor pool and sun deck. Steps to Elora's shops, cafés, restaurants, trails, and parks, this rare ground-level suite with walkout terrace delivers unmatched luxury, convenience, and views - a truly exceptional offering in the heart of Elora.
Ask about this home
A HOMEH agent will answer your questions about this home.
Know more about Elora Mill Residence
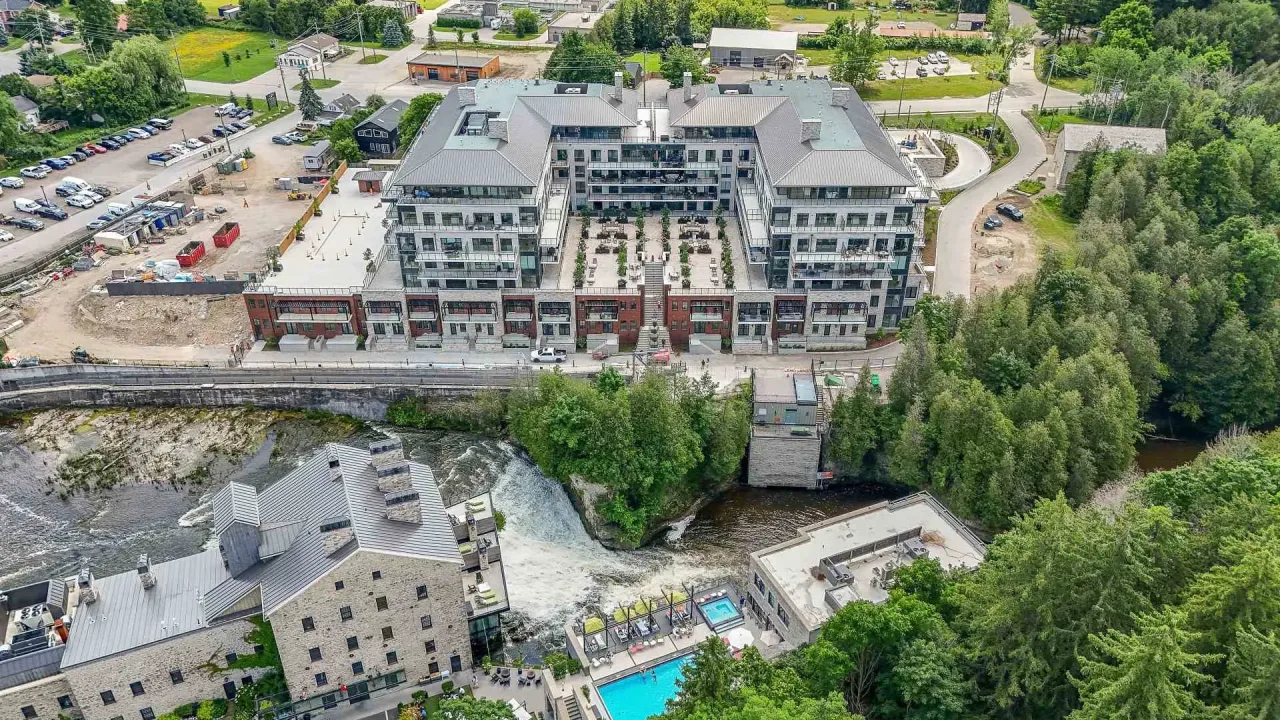
Condo building · 6523 Wellington Rd 7
Elora Mill Residence is a condo. Right now 6 for sale are on the market here.
- $862/sq ft
No similar units for sale in Elora Mill Residence right now.
Around this home
Daily convenience, out of 100, from the distances below
Schools nearby
School rating, out of 10.
Helpful calculators
Your HOMEH agent

"Priced 20% over the Hestimate. I would see it this week."