

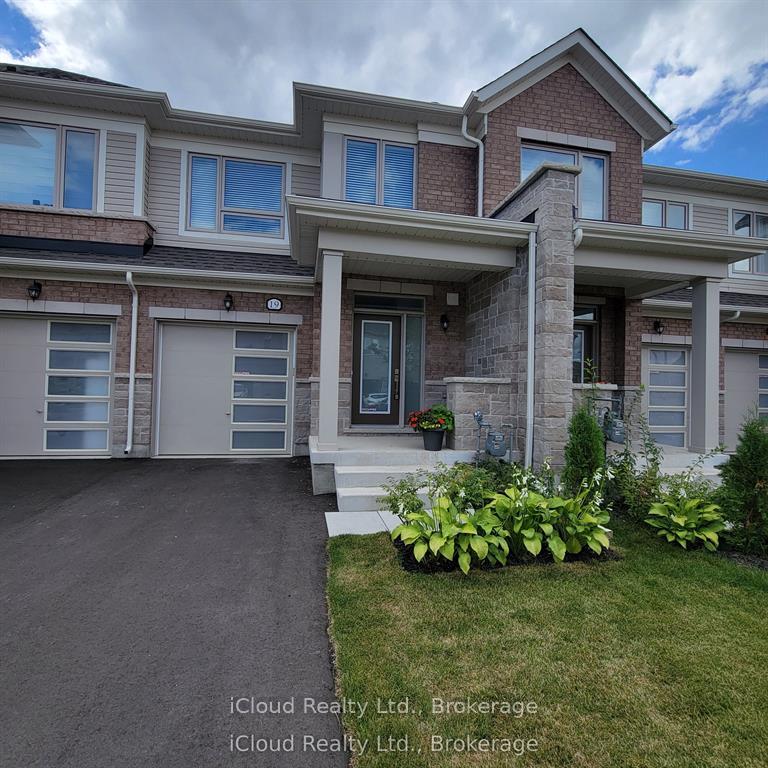
19 Edminston Drive
19 Edminston Drive
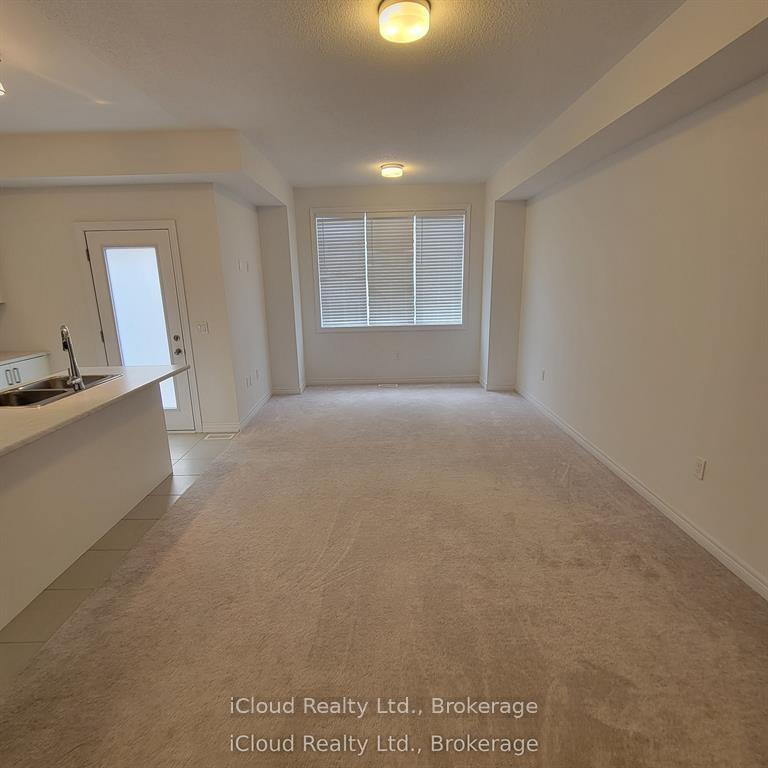 See all 35 photos
Property history
- $2,475ExpiredList: 2026-01-06|End: 2026-04-01|85 daysX12670326
- $609,000TerminatedList: 2026-01-10|End: 2026-03-12|61 daysX12683708
- $2,450ExpiredList: 2025-10-28|End: 2026-01-01|65 daysX12486946
- $620,000SuspendedList: 2025-11-03|End: 2025-12-14|41 daysX12505934
- $645,000ExpiredList: 2025-08-25|End: 2025-10-31|67 daysX12363217
- $660,000TerminatedList: 2025-08-12|End: 2025-08-25|13 daysX12340883
Facts and features
- BasementUnfinished
- Price per sq ft~$468
- Water, sewerMunicipal
- Lot shapeRectangular
- Central air
The homeFreehold Townhouse, 2-storey, 1,100–1,500 sq ft
- Type: Freehold Townhouse
- Style: 2-storey
- Living space: 1,100–1,500 sq ft
- Basement: Unfinished, full
- View: Clear
InsideUpper level, Auto garage door remote, erv/hrv, floor drain, water heater, Rooms above ground 5
- Laundry: Upper level
- Features: Auto garage door remote, erv/hrv, floor drain, water heater
- Rooms above ground: 5
- Bedrooms: 3
- Bathrooms: 3
- Kitchens: 1
- Family room: Yes
Outside and lotBrick, stone, Asphalt shingle, Poured concrete
- Exterior: Brick, stone
- Roof: Asphalt shingle
- Foundation: Poured concrete
- Features: Deck, porch
- Size: 20 × 96.82 ft
- Shape: Rectangular
- Zoning: Single Family Residental
Parking1 Garage, Attached, Private
- Spaces: 1 Garage
- Garage: Attached
- Driveway: Private
Heating, water and powerForced air, gas, Central air, Municipal water
- Heating: Forced air, gas
- Cooling: Central air
- Water: Municipal water
- Sewer: Municipal sewer
Costs and taxesTaxes $3,366 a year, HST No HST, Hot water tank - enercare
- Taxes, 2025: $3,366 a year
- HST: No HST
- Rental items: Hot water tank - enercare
Included in the saleAppliances, water softener, window blinds, ac unit, garage door opener and remotes, Not included None
- Included: Appliances, water softener, window blinds, ac unit, garage door opener and remotes
- Not included: None
Listing detailsX12683708, Terminated, Jan 10, 2026
- MLS® number: X12683708
- Status: Terminated
- Listed on: Jan 10, 2026
- Days on market: 61
- Updated: Mar 12, 2026
- Possession: 2026-01-23 / Flexible
- Occupied by: Owner
- Listing brokerage: iCloud Realty Ltd.
About this home
19 Edminston Drive, Centre Wellington (Fergus), ON N1M 0J3
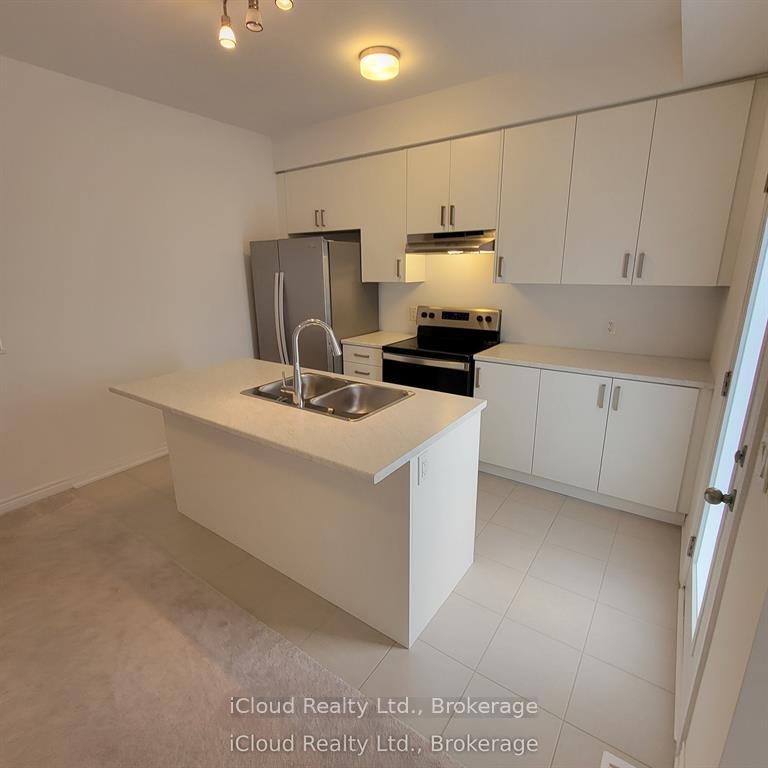
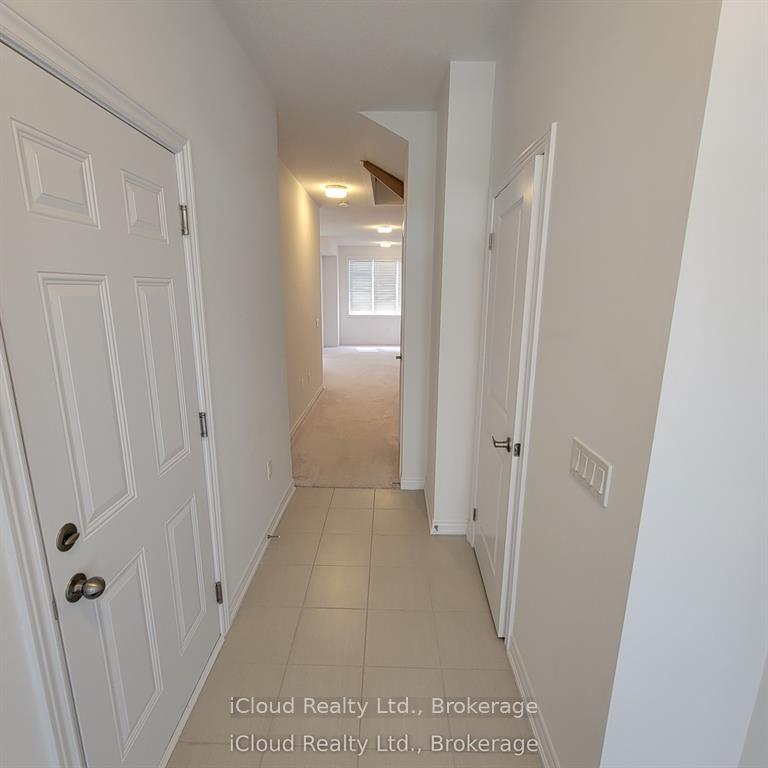
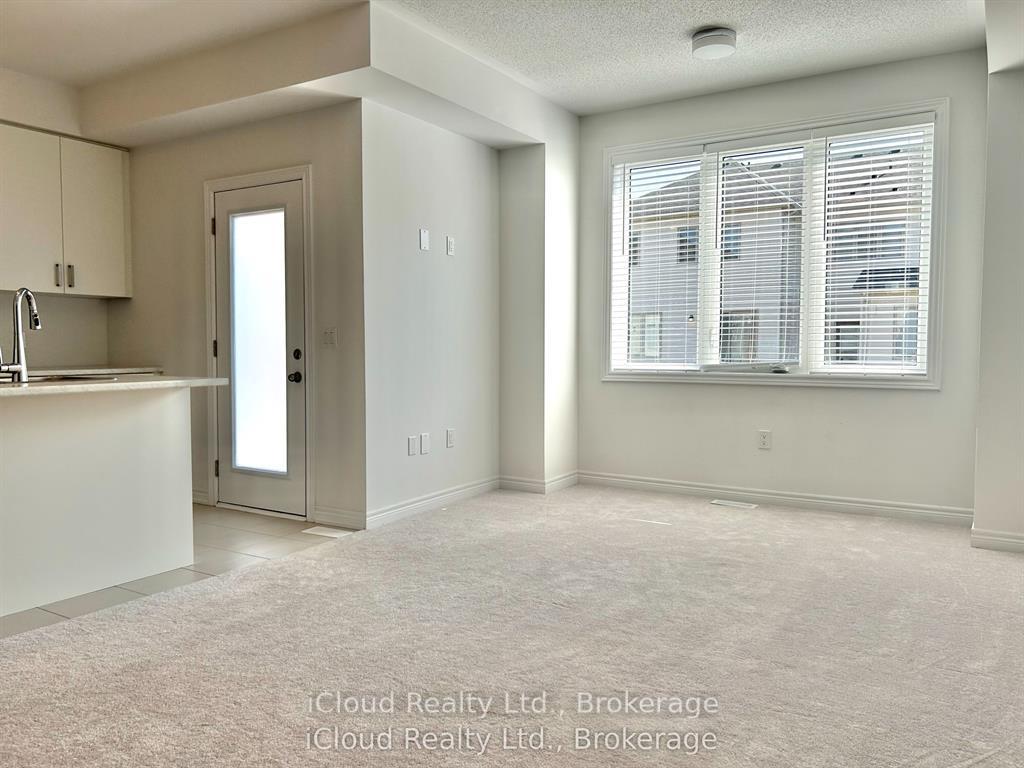
Welcome to this Modern Brick and Stone (Elevation B - Premium) townhouse in Fergus's new Storybrook subdivision. Located on a quiet, low-traffic, family friendly street. Step inside to discover an inviting open concept layout, where the seamless flow between the dining area and living room and kitchen creates the perfect atmosphere for relaxation and entertaining. The kitchen features stainless steel appliances, beautiful white cabinetry, a centre island and walk out to a backyard deck perfect for summer BBQs and morning coffee. The 2nd floor has a great master bedroom with a 4 piece en-suite, including an oversized glass shower, double sink vanity. Facing due west, the master bedroom bank of windows provides terrific natural light through out the upper hallway. The 2 front bedrooms, large main bathroom and laundry room round out the 2nd floor. The unfinished basement has tons of potential with ample space and a good sized egress window. It can be finished at your leisure, adding more finished space for your personal needs. The townhouse includes AC, water softener and garage door opener. Walk to the new Grand River Public School, neighbourhood parks, walking paths and trails. Just a quick drive to Fergus and Elora shopping centres. Don't miss the opportunity to make this exquisite property your own. Schedule your showing today and experience the epitome of comfort and style. A Must See!
Ask about this home
A HOMEH agent will answer your questions about this home.
Around this home
Daily convenience, out of 100, from the distances below
Schools nearby
School rating, out of 10.
Helpful calculators
Your HOMEH agent

"Priced 13% over the Hestimate. I would see it this week."