

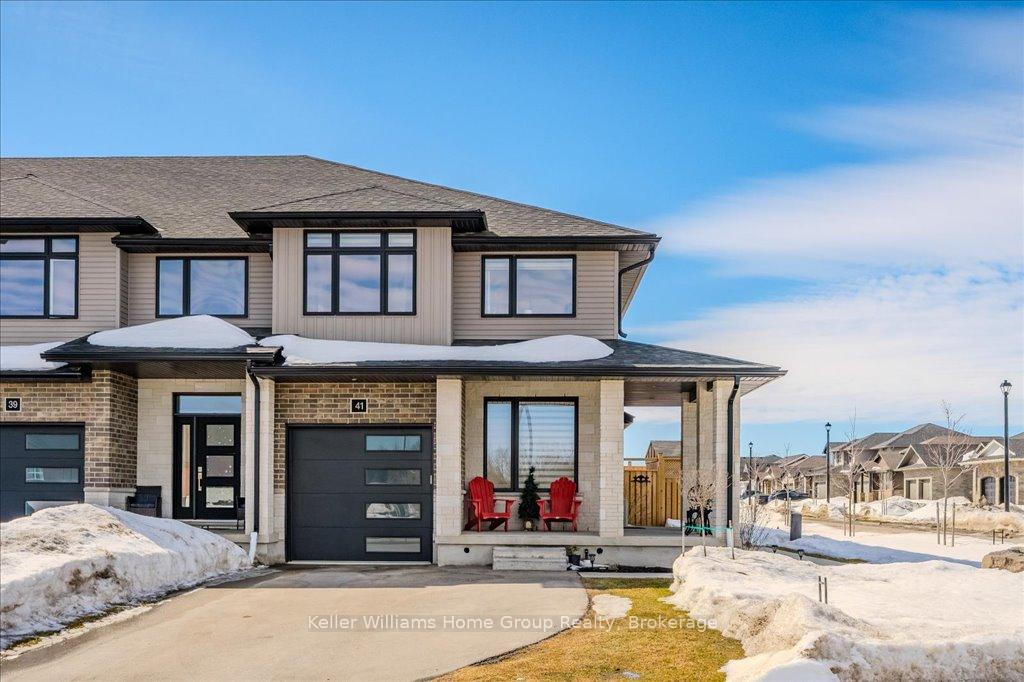
41 Rea Drive
41 Rea Drive
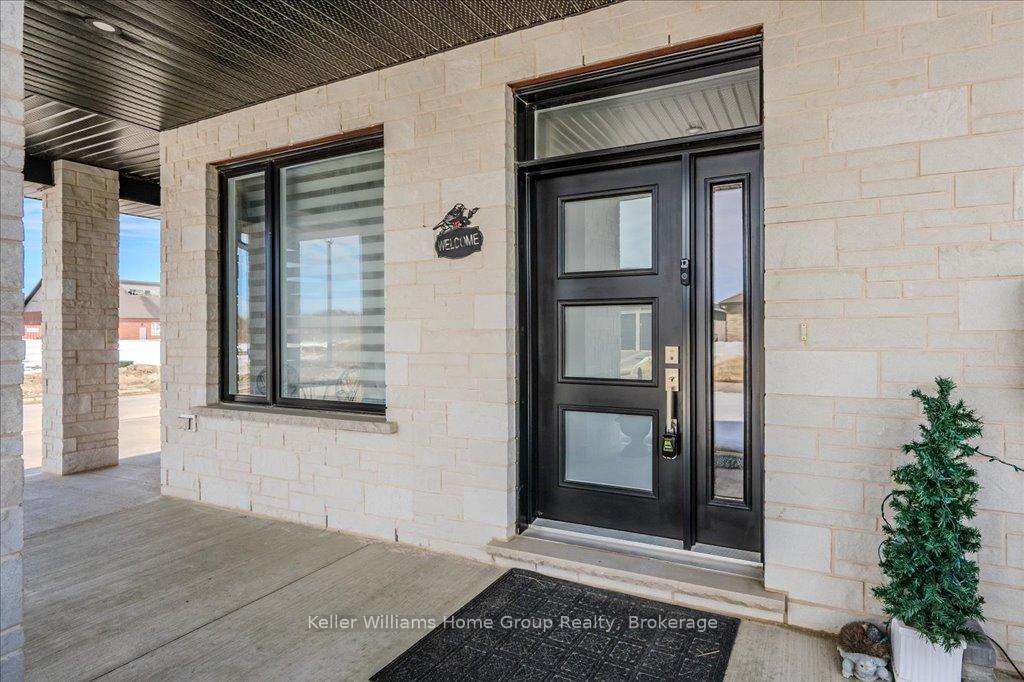 See all 40 photos
Property history
Facts and features
- BasementFinished
- Age of home0–5 years
- Water, sewerMunicipal
- HeatingForced air
- Fireplace
- Central air
The homeFreehold Townhouse, 2-storey, Age 0–5 years
- Type: Freehold Townhouse
- Style: 2-storey
- Age: 0–5 years
- Living space: 2,000–2,500 sq ft
- Basement: Full, finished
InsideFireplace Yes, electric, rec room, Upper level, Air exchanger, auto garage door remote, storage, sump pump, water heater owned
- Fireplace: Yes, electric, rec room
- Laundry: Upper level
- Features: Air exchanger, auto garage door remote, storage, sump pump, water heater owned
- Rooms above ground: 12
- Rooms in the basement: 5
- Bedrooms: 3
- Bathrooms: 4
- Kitchens: 1
Outside and lotBrick, vinyl siding, Asphalt shingle, Poured concrete
- Exterior: Brick, vinyl siding
- Roof: Asphalt shingle
- Foundation: Poured concrete
- Other structures: Garden shed
- Size: 46.75 × 104.77 ft
- Zoning: R3
Parking1 Garage, Attached, Private
- Spaces: 1 Garage
- Garage: Attached
- Driveway: Private
Heating, water and powerForced air, gas, Central air, Municipal water
- Heating: Forced air, gas
- Cooling: Central air
- Water: Municipal water
- Sewer: Municipal sewer
Costs and taxesTaxes $4,412 a year, HST included in the price, Water softener
- Taxes, 2024: $4,412 a year
- HST: HST included in the price
- Rental items: Water softener
Included in the saleFridge, stove, microwave, dishwasher, hot water heater, fridge in garage, 2 x tall cabinets in dining area, Wall mount tv's x 3, fireplace on main floor, dyson vac in office, bookshelf in basement storage area, garden hose holder in garage
- Included: Fridge, stove, microwave, dishwasher, hot water heater, fridge in garage, 2 x tall cabinets in dining area
- Not included: Wall mount tv's x 3, fireplace on main floor, dyson vac in office, bookshelf in basement storage area, garden hose holder in garage
NearbyArts centre, hospital, park, river/stream, rec./commun.centre, school
- Close to: Arts centre, hospital, park, river/stream, rec./commun.centre, school
Listing detailsX12014227, Sold, Mar 11, 2025
- MLS® number: X12014227
- Status: Sold
- Listed on: Mar 11, 2025
- Days on market: 65
- Updated: May 15, 2025
- Possession: 2025-04-11 / Flexible
- Occupied by: Owner
- Listing brokerage: Keller Williams Home Group Realty
About this home
41 Rea Drive, Centre Wellington (Fergus), ON N1M 0H5
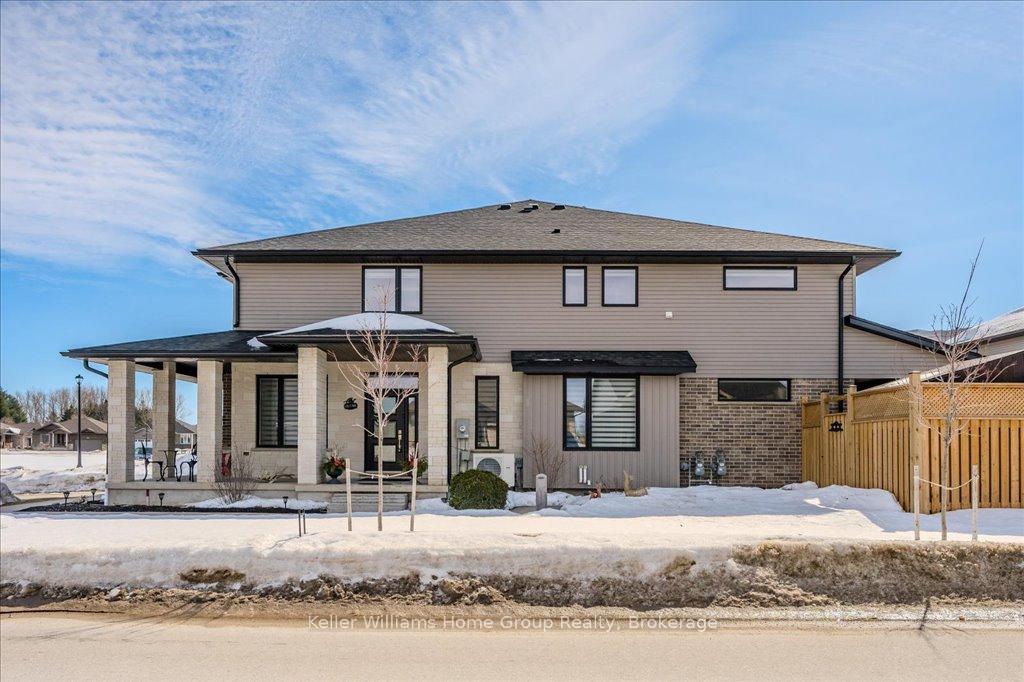
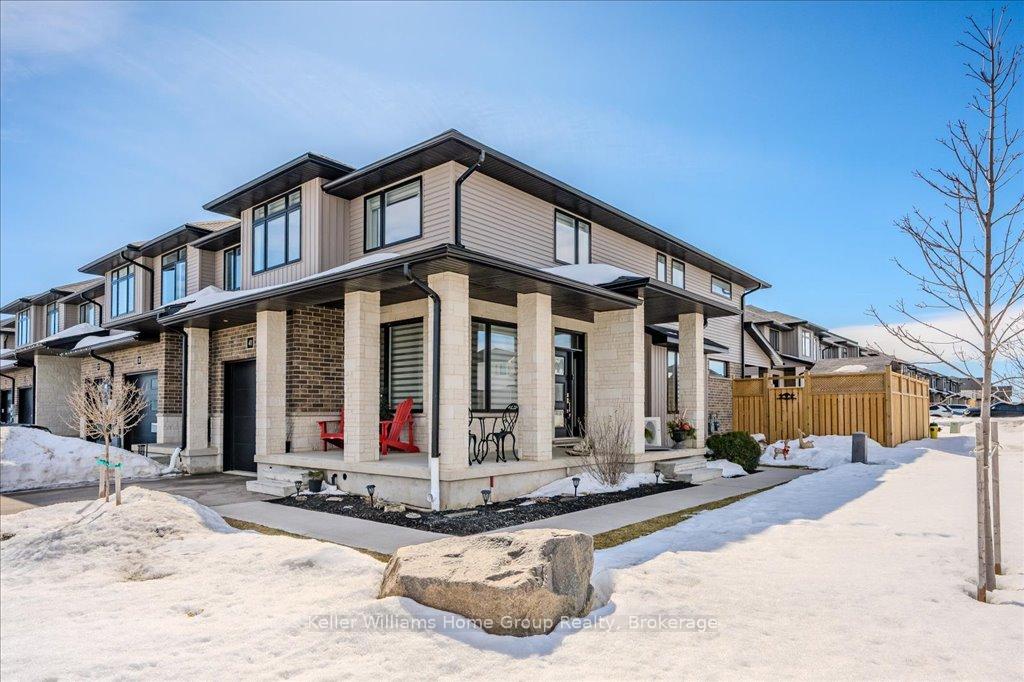
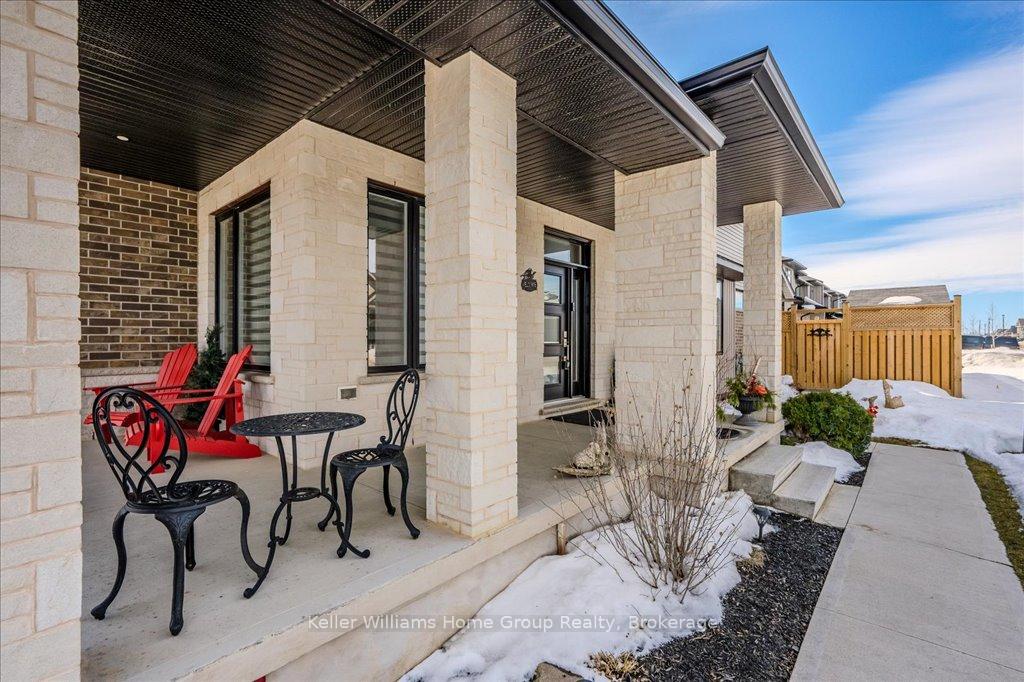
It's without a doubt that this quality built freehold townhome is one of the nicest and functional floor plans you will find. Better than new, this 2000 sq.ft. end-unit townhome, built new in 2021 by local and award winning James Keating Construction. The home is situated on a corner lot with no sidewalk, a rare find wrap-around porch with bonus double-wide driveway and room for 4 vehicles. The open-concept main floor is flooding with natural light, 9 foot ceilings and hardwood flooring. Upon entering the front door, is a welcoming foyer with front corner office and large windows. Custom kitchen with loads of cabinetry, centre island and leather granite countertop, combined with dining area make for a great space for entertaining. Cozy up in the spacious living room with transom window and sliders to covered rear concrete patio overlooking huge fenced yard and custom 14x7 shed. Upstairs are 3 generous bedrooms ALL with walk-in closets. Master bedroom with stylish ensuite, his and hers sinks, walk-in glass shower and massive walk-in closet. Separate laundry room with laundry sink and an additional 4 pc. bathroom complete this level. The fully finished basement offers another 4pc. bathroom, large rec room with linear fireplace and feature wall, storage space, workout room/hobby room and cold cellar for the wine connoisseur. Move into a thriving neighborhood, close to the new Groves Hospital, newly built school, parks and the endless amenities that downtown Fergus and Elora have to offer!
Ask about this home
A HOMEH agent will answer your questions about this home.
Around this home
Daily convenience, out of 100, from the distances below
Schools nearby
School rating, out of 10.
Helpful calculators
Your HOMEH agent

"I would see it this week."