

90 Spicer Street
90 Spicer Street
 See all 38 photos
Property history
Facts and features
- BasementUnfinished
- Water, sewerMunicipal
- Lot shapeRectangular
- HeatingForced air
- Central air
The homeDetached, 2-storey, 2,500–3,000 sq ft
- Type: Detached
- Style: 2-storey
- Living space: 2,500–3,000 sq ft
- Basement: Full, unfinished
- View: Forest, park/greenbelt
InsideCeramic, Upper level, In-law capability, rough-in bath
- Flooring: Ceramic
- Laundry: Upper level
- Features: In-law capability, rough-in bath
- Rooms above ground: 10
- Bedrooms: 5
- Bathrooms: 4
- Kitchens: 1
Outside and lotStone, vinyl siding, Asphalt shingle, Poured concrete
- Exterior: Stone, vinyl siding
- Roof: Asphalt shingle
- Foundation: Poured concrete
- Size: 78.85 × 46.64 ft
- Shape: Rectangular
- Zoning: Single family Residental
Parking2 Garage, Detached
- Spaces: 2 Garage
- Garage: Detached
Heating, water and powerForced air, gas, Central air, Municipal water
- Heating: Forced air, gas
- Cooling: Central air
- Water: Municipal water
- Sewer: Municipal sewer
Costs and taxesTaxes $5,980 a year, HST No HST, Hot water tank rental with enercare to be assumed by purchaser
- Taxes, 2025: $5,980 a year
- HST: No HST
- Rental items: Hot water tank rental with enercare to be assumed by purchaser
Included in the saleStainless steel gas stove, vent hood, dishwasher, fridge, white washer dryer laundry pair, ac unit, garage door opener with remote. elf
- Included: Stainless steel gas stove, vent hood, dishwasher, fridge, white washer dryer laundry pair, ac unit, garage door opener with remote. elf
Listing detailsX12064573, Sold, Apr 5, 2025
- MLS® number: X12064573
- Status: Sold
- Listed on: Apr 5, 2025
- Days on market: 44
- Updated: May 19, 2025
- Possession: 2025-04-30 / Flexible
- Occupied by: Vacant
- Listing brokerage: IPRO REALTY LTD.
About this home
90 Spicer Street, Centre Wellington (Fergus), ON N1M 0H7
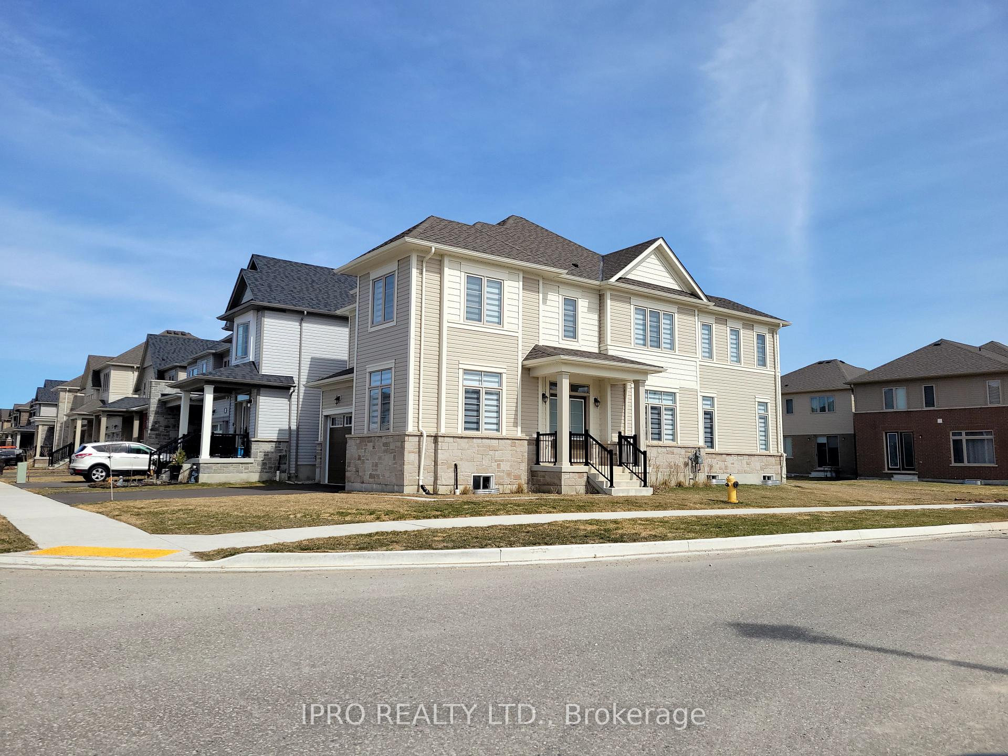
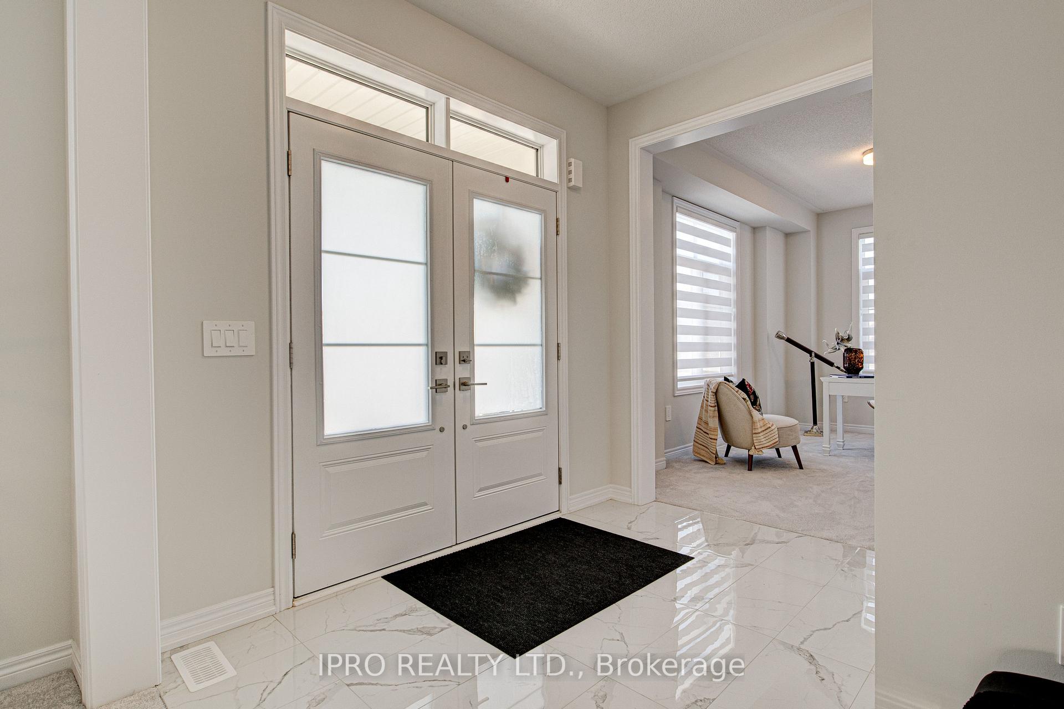
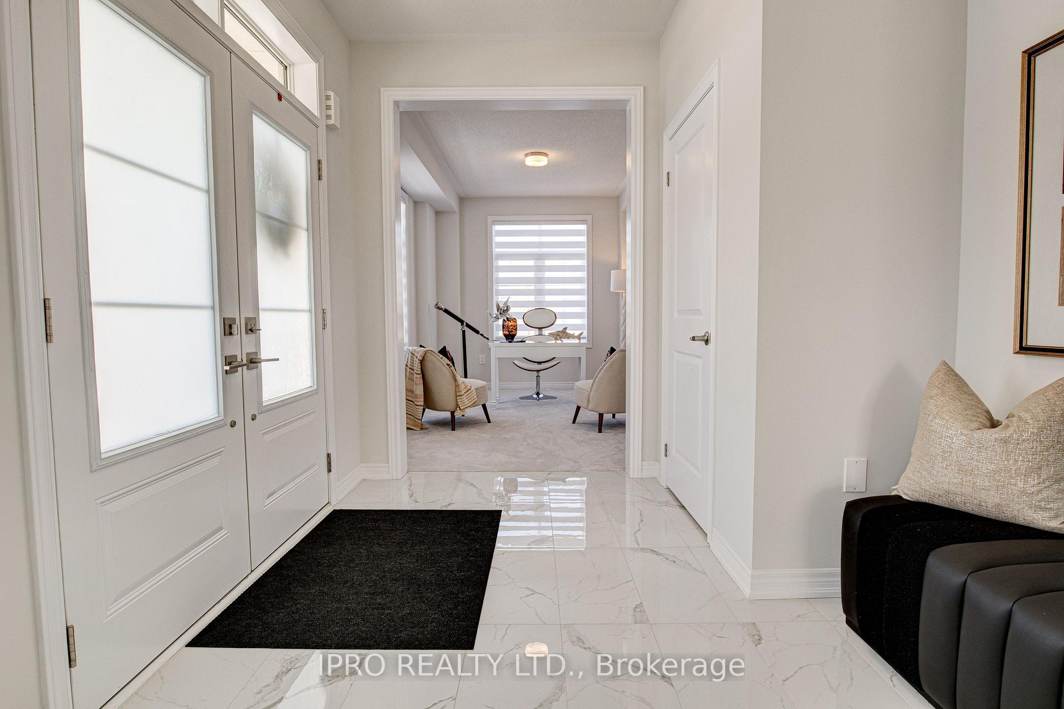
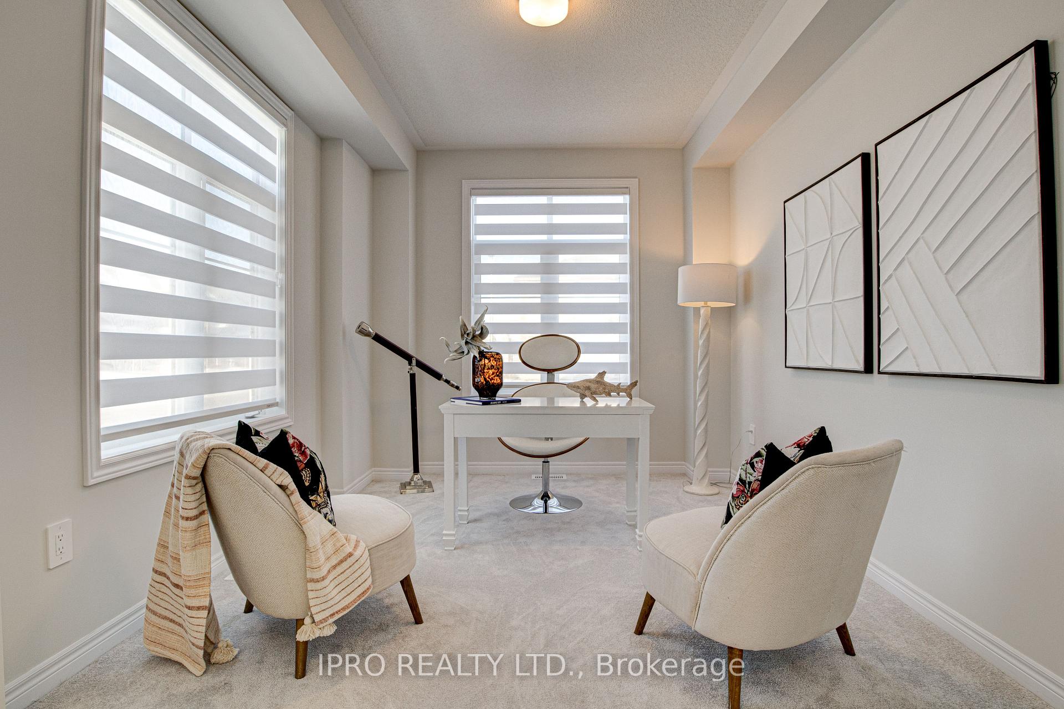
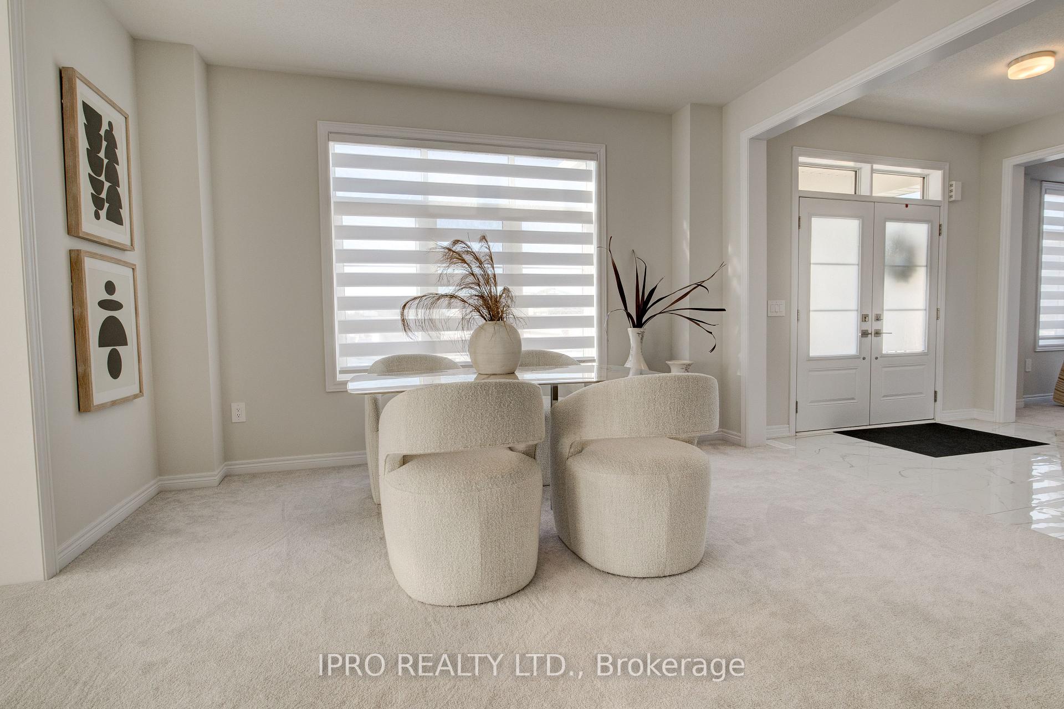
Welcome to this beautiful 5 bedroom, 4 bathroom home on a premium corner lot facing a soon to be built park & forest - no neighbours in front. Almost 2700 Sq ft of living space + an unfinished basement with a 3 piece bathroom rough in, an oversized 54" x 24" egress window, a separate side entrance, (possible in law suite). The main floor flows nicely from the double front door entry into a spacious foyer with coat closet & upgraded tiles. On the left side, you find a large den/office with an abundance of west facing windows. The formal dining room, the great room and kitchen located on the right side, have an easy flow and more windows making the the main floor bright & airy. The patio door off the breakfast room has been upgraded to 10 ft glass sliders, opening onto a beautiful side yard which is to be partially fenced by the builder in the spring. A powder room includes an upgraded wall mount vanity rounding out the main floor. The stained oak stairs takes you to the 2nd floor where you will find 5 big bedrooms, 3 big bathrooms and a good sized laundry room with tub. The master bedroom features a large walk in closet with double clothes racks, an en-suite bathroom with double sinks, ample counter space, a large glass shower and a separate soaker tub. Down the main hall you will find 3 additional bedrooms with either a Jack and Jill bathroom or en-suite bathroom. The 5th bedroom stands to the left of the hallway landing. The 2nd floor laundry room is super convenient and makes easy work of laundry loads. The house is professionally painted in 3 designers colours. All windows and patio slider have high end white Zebra blinds with special room darkening blinds in the 5 bedrooms. Upgraded tiles, oak stairs, pots & pans drawer, gas stove, centre island, bathroom vanity. The new elementary school opens Sept. Park across the street to be built soon. Site plan attached.
Ask about this home
A HOMEH agent will answer your questions about this home.
Around this home
Daily convenience, out of 100, from the distances below
Schools nearby
School rating, out of 10.
Helpful calculators
Your HOMEH agent

"I would see it this week."