

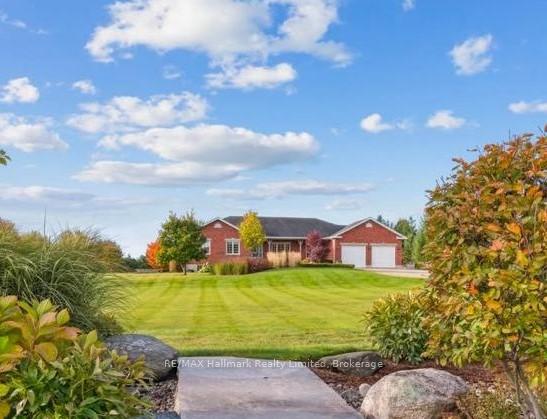
8154 Wellington Rd 19
8154 Wellington Rd 19
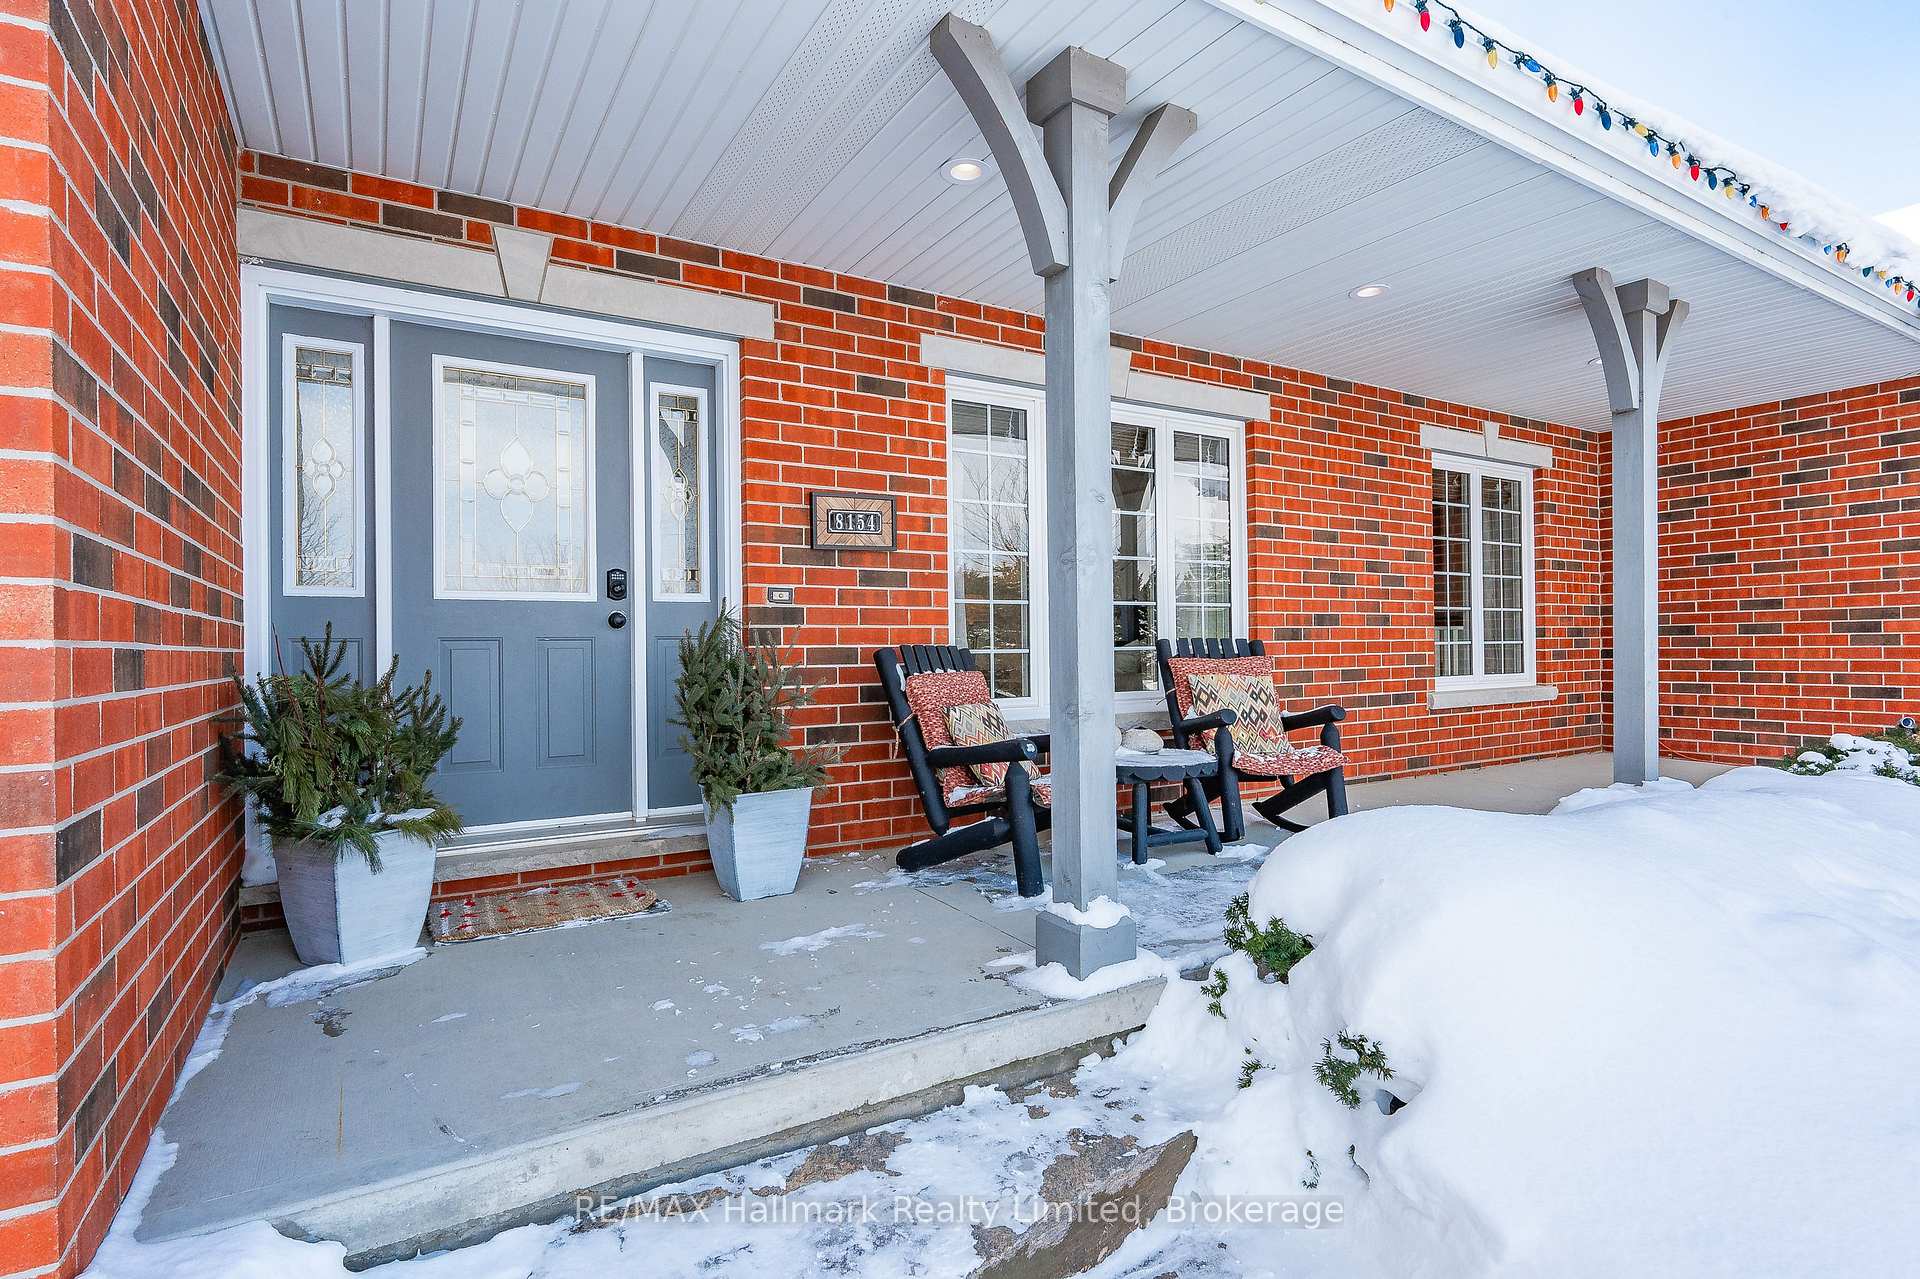 See all 49 photos
Property history
- $2,200,000TerminatedList: 2025-02-12|End: 2025-05-15|92 daysX11970628
Facts and features
- BasementFinished
- Age of home16–30 years
- Price per sq ft~$978
- Water, sewerWell, septic
- Fireplace
- Central air
- Inground pool
The homeRural Residential, Bungalow, Age 16–30 years
- Type: Rural Residential
- Style: Bungalow
- Age: 16–30 years
- Living space: 2,000–2,500 sq ft
- Basement: Finished
- Waterfront: None
InsideFireplace Yes, wood stove, Main level, Water heater owned, water softener, primary bedroom - main floor
- Fireplace: Yes, wood stove
- Laundry: Main level
- Features: Water heater owned, water softener, primary bedroom - main floor
- Rooms above ground: 19
- Bedrooms: 5
- Bathrooms: 4
- Kitchens: 1
- Family room: Yes
Outside and lotBrick, concrete poured, Asphalt shingle, Concrete
- Exterior: Brick, concrete poured
- Roof: Asphalt shingle
- Foundation: Concrete
- Pool: Inground
- Other structures: Shed
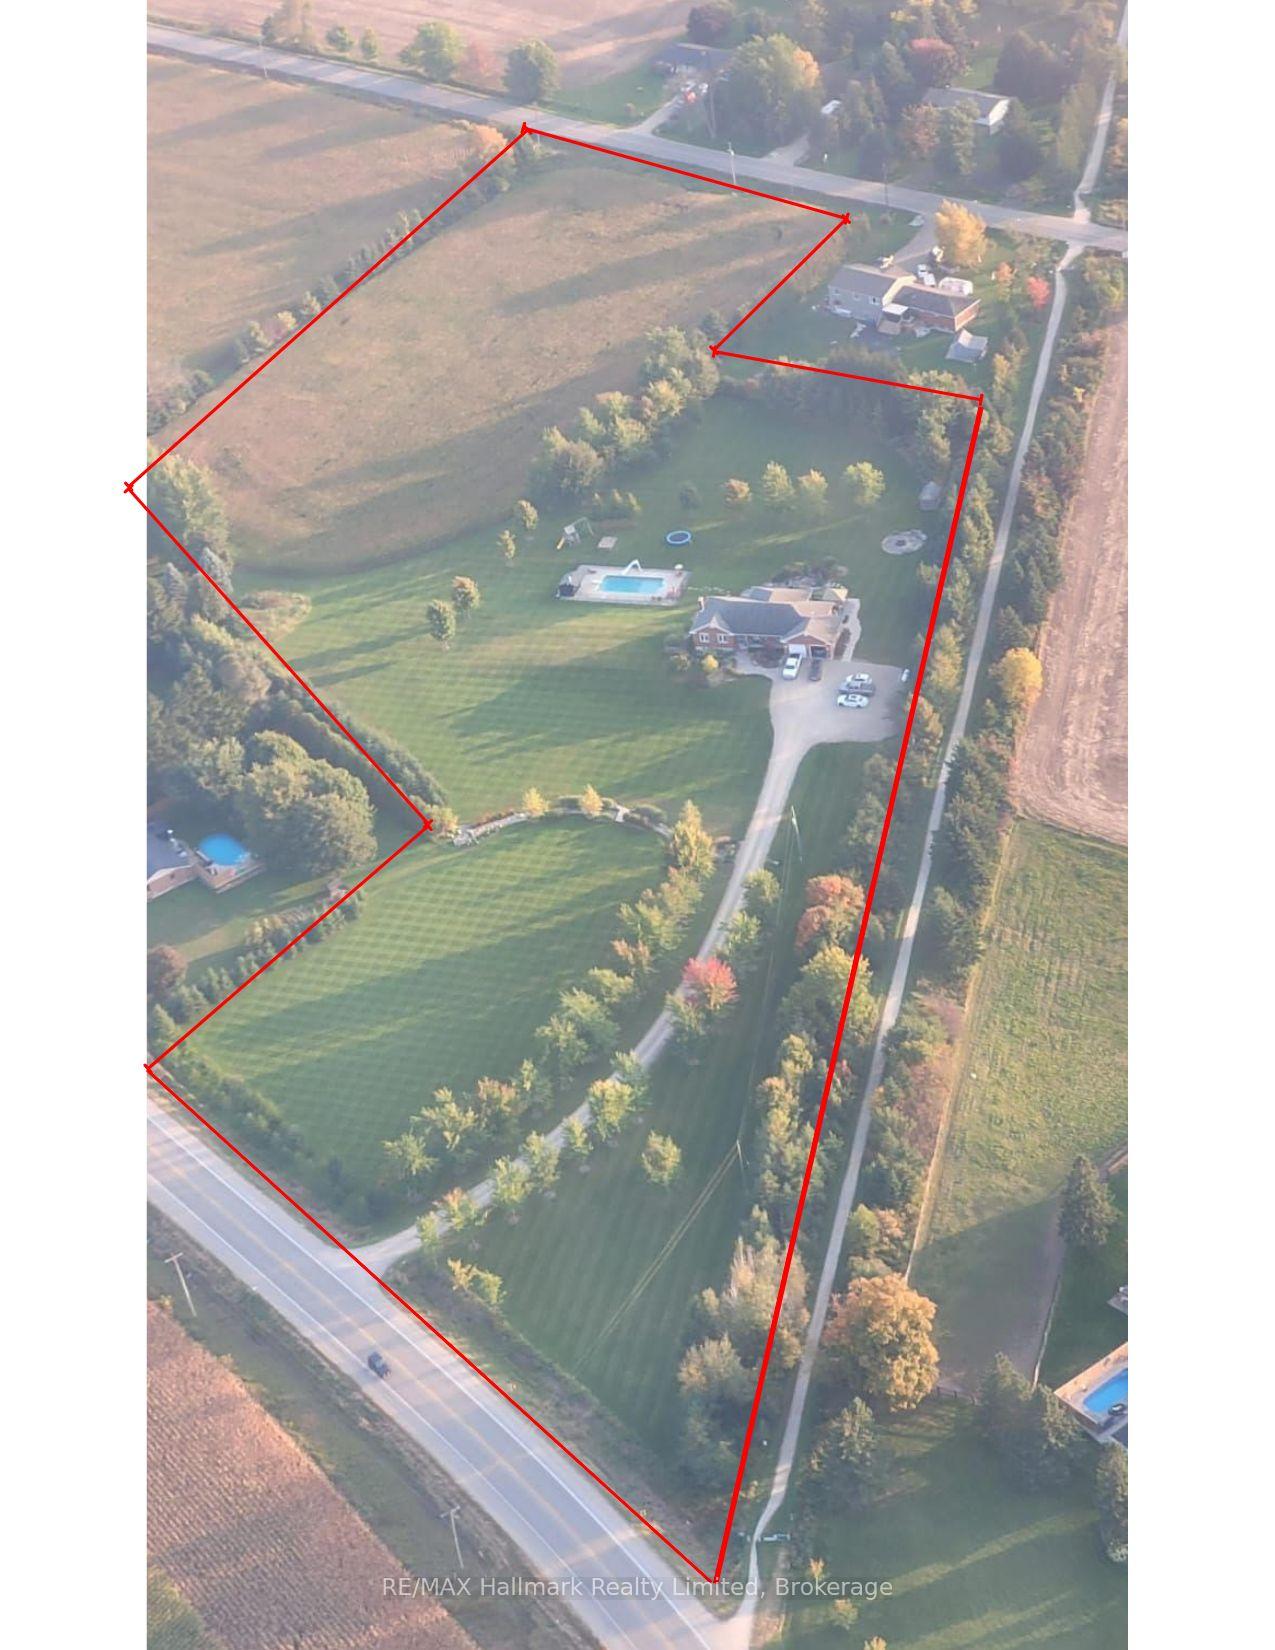
- Size: 447 ft frontage
- Zoning: A.24.2
Parking2 Garage, Attached, Private triple
- Spaces: 2 Garage
- Garage: Attached
- Driveway: Private triple
Heating, water and powerForced air, propane, Central air, Well
- Heating: Forced air, propane
- Cooling: Central air
- Water: Well
- Sewer: Septic
- Natural gas: Available
- Hydro: Yes
- Cable: Available
- Telephone: Available
Costs and taxesTaxes $7,414 a year, HST included in the price
- Taxes, 2024: $7,414 a year
- HST: HST included in the price
Included in the saleStove; fridge; washer; dryer; dishwasher; water heater; water softener; pool equipment; hot tub; shed(s);ecobee thermostat; 2 garage door remotes; landscape lights;
- Included: Stove; fridge; washer; dryer; dishwasher; water heater; water softener; pool equipment; hot tub; shed(s);ecobee thermostat; 2 garage door remotes; landscape lights;
NearbyWooded/treed
- Close to: Wooded/treed
Listing detailsX11970628, Terminated, Feb 12, 2025
- MLS® number: X11970628
- Status: Terminated
- Listed on: Feb 12, 2025
- Days on market: 92
- Updated: May 15, 2025
- Possession: 60-89 days
- Occupied by: Owner
- Listing brokerage: Re/Max Hallmark Realty Limited
About this home
8154 Wellington Rd 19, Centre Wellington (Rural Centre Wellington East), ON N1M 2W4
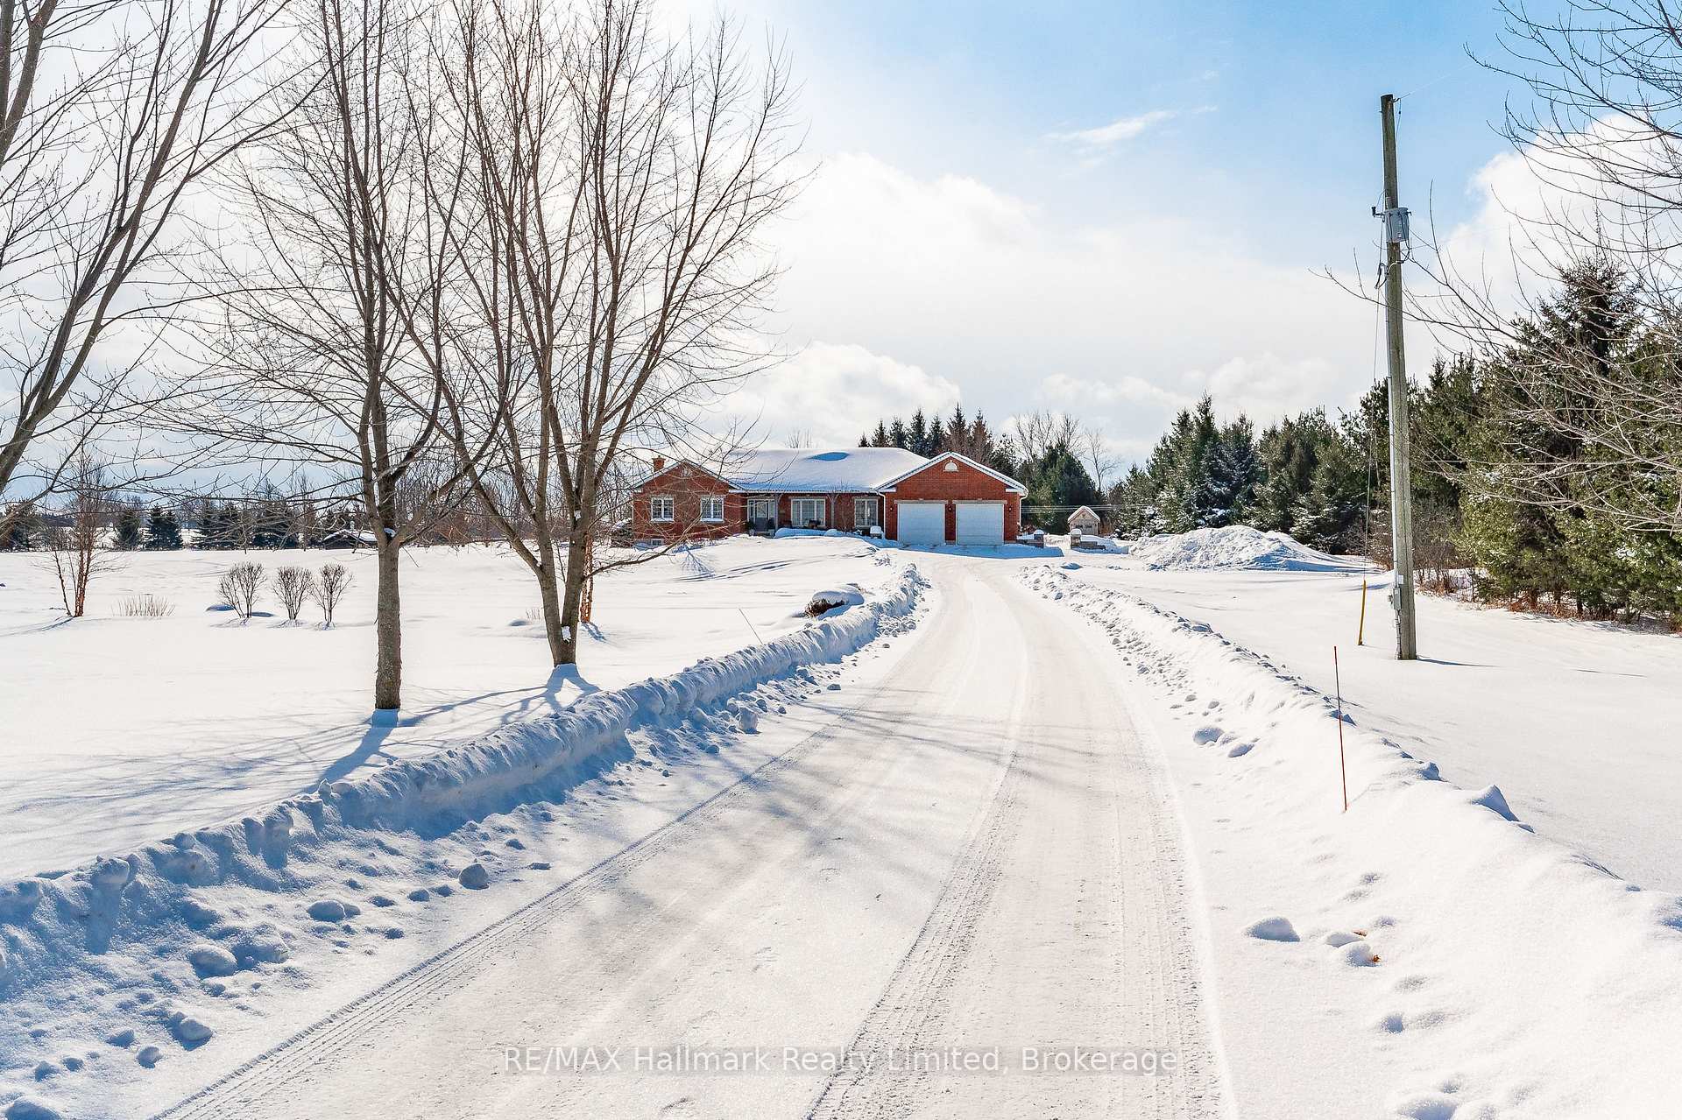
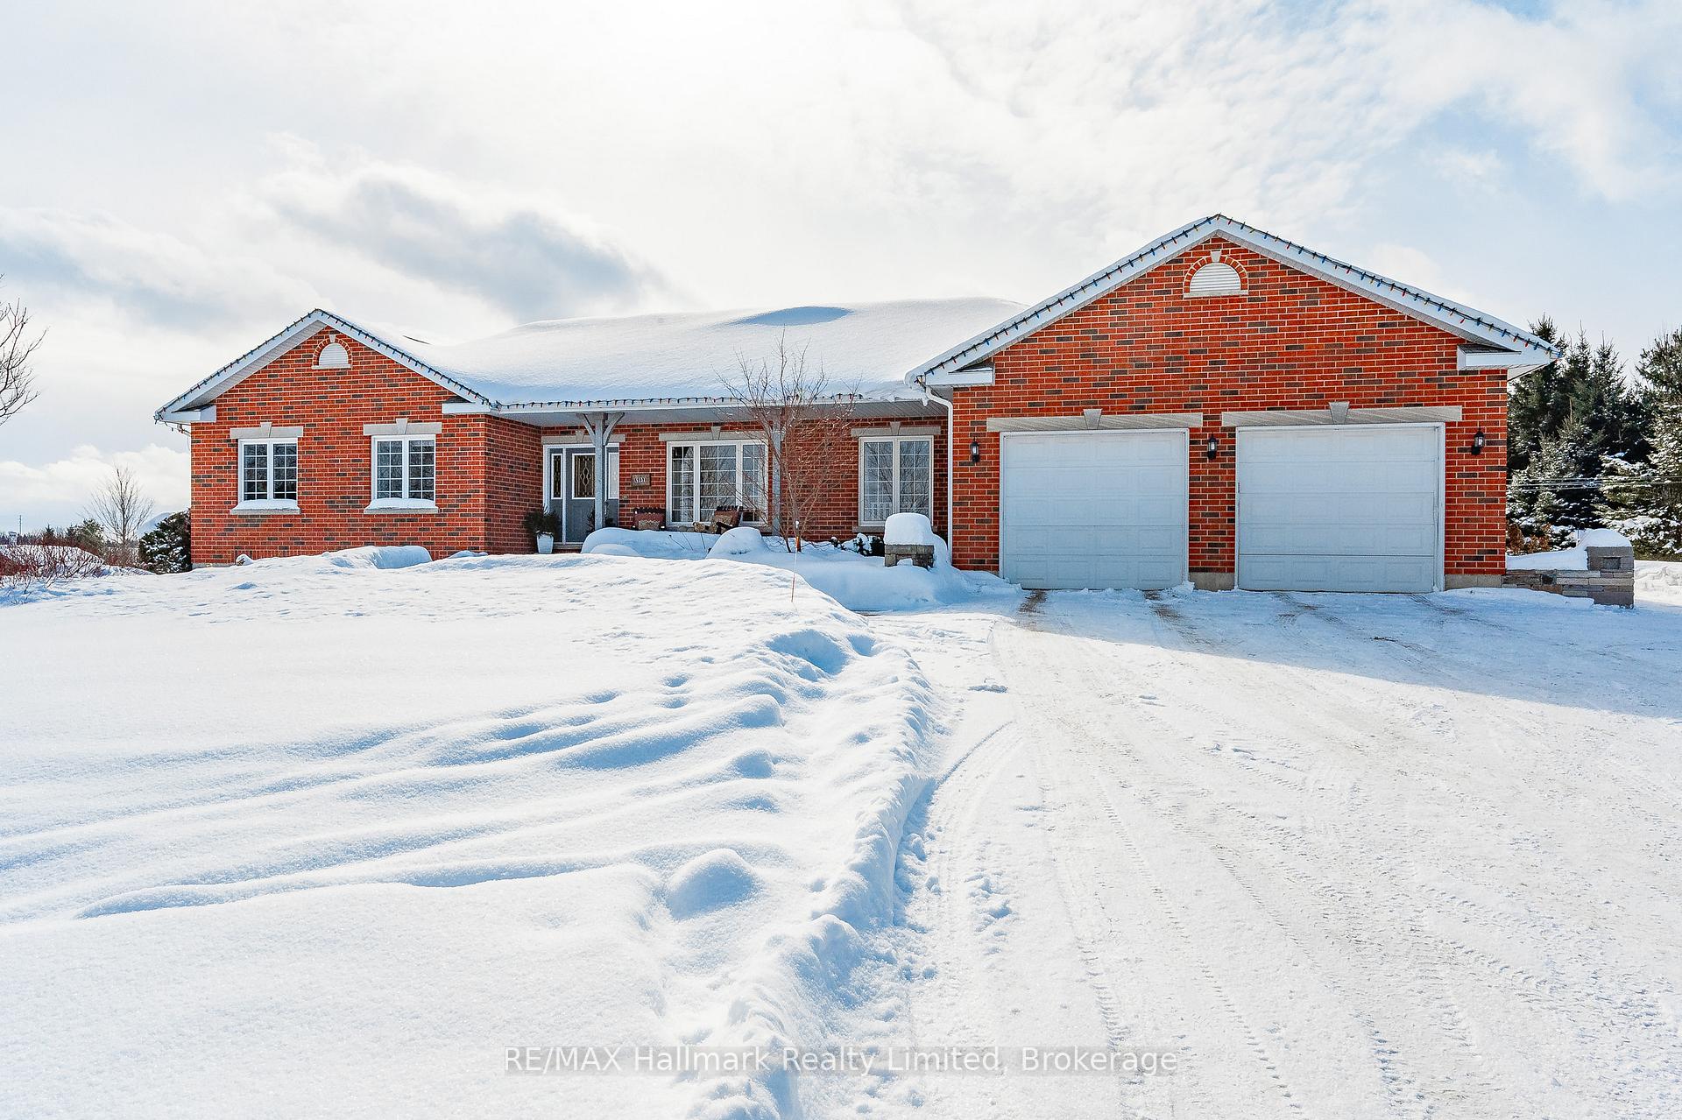
Stunning executive bungalow near Fergus. Enjoy the perfect blend of country charm and modern comfort with this freshly updated 5 bedroom bungalow nestled in the peaceful countryside. The main floor has been refreshed with new flooring and paint, creating a bright and inviting space for all the family to enjoy. The kitchen was updated in 2024 with fresh paint and new floors, and the laundry room modernized with convenient built-in cabinetry. 3 bedrooms, 3 bathrooms, a massive great room, separate dining and living provides loads of space plus privacy for adults, teens, and kids alike. Descend the stairs into the bright fully finished walk out basement where you'll appreciate 2 bedrooms, 3 piece bath, office and the french doors which lead to the private backyard paradise! Enjoy the 6-person hot tub, custom stone patio and gardens as well as the meticulously maintained lawns. How about the large in-ground saltwater pool with slide & diving board, charming pump house, all enclosed by a chain-link fence for safety? Evenings can easily be spent enjoying s'mores around the large armour stone fire pit. The composite decking features 2 gathering areas and is ideal for entertaining or simply taking in the views. 2 mature apple trees, several maple trees for future syrup tapping, a sandbox and play centre, seriously, the kids will never be bored! This well maintained move-in-ready rural retreat offers the perfect mix of modern updates and outdoor fun. By the way, there is parking for 8, and the rail trail system for walking and biking is next door. All that is left to do, is to book your showing today!
Ask about this home
A HOMEH agent will answer your questions about this home.
Around this home
Daily convenience, out of 100, from the distances below
Schools nearby
School rating, out of 10.
Helpful calculators
Your HOMEH agent

"I would see it this week."