

122 Side road 18
122 Side road 18
 See all 5 photos
Property history
Facts and features
- BasementPart finished
- Water, sewerWell, septic
- Lot shapeIrregular
- HeatingForced air
The homeDetached, Bungalow, 1,100–1,500 sq ft
- Type: Detached
- Style: Bungalow
- Living space: 1,100–1,500 sq ft
- Basement: Full, partially finished
InsideMain level, Central vacuum, water heater owned, Rooms above ground 10
- Laundry: Main level
- Features: Central vacuum, water heater owned
- Rooms above ground: 10
- Bedrooms: 3 + 1 in the basement
- Bathrooms: 1
- Kitchens: 1
Outside and lotBrick veneer, concrete poured, Asphalt shingle, Concrete
- Exterior: Brick veneer, concrete poured
- Roof: Asphalt shingle
- Foundation: Concrete
- Features: Deck
- Size: 242.24 × 120.15 ft
- Shape: Irregular
Parking2 Garage, Detached
- Spaces: 2 Garage
- Garage: Detached
Heating, water and powerForced air, gas, Well, Septic
- Heating: Forced air, gas
- Water: Well
- Sewer: Septic
Costs and taxesTaxes $4,254 a year, HST included in the price
- Taxes, 2025: $4,254 a year
- HST: HST included in the price
Included in the saleDishwasher, dryer, range hood, refrigerator, washer
- Included: Dishwasher, dryer, range hood, refrigerator, washer
Listing detailsX12098440, Sold, Apr 23, 2025
- MLS® number: X12098440
- Status: Sold
- Listed on: Apr 23, 2025
- Days on market: 29
- Updated: May 22, 2025
- Possession: 30-59 days
- Occupied by: Owner
- Listing brokerage: Royal LePage Royal City Realty
About this home
122 Side road 18, Centre Wellington (Elora/Salem), ON N1M 2W3
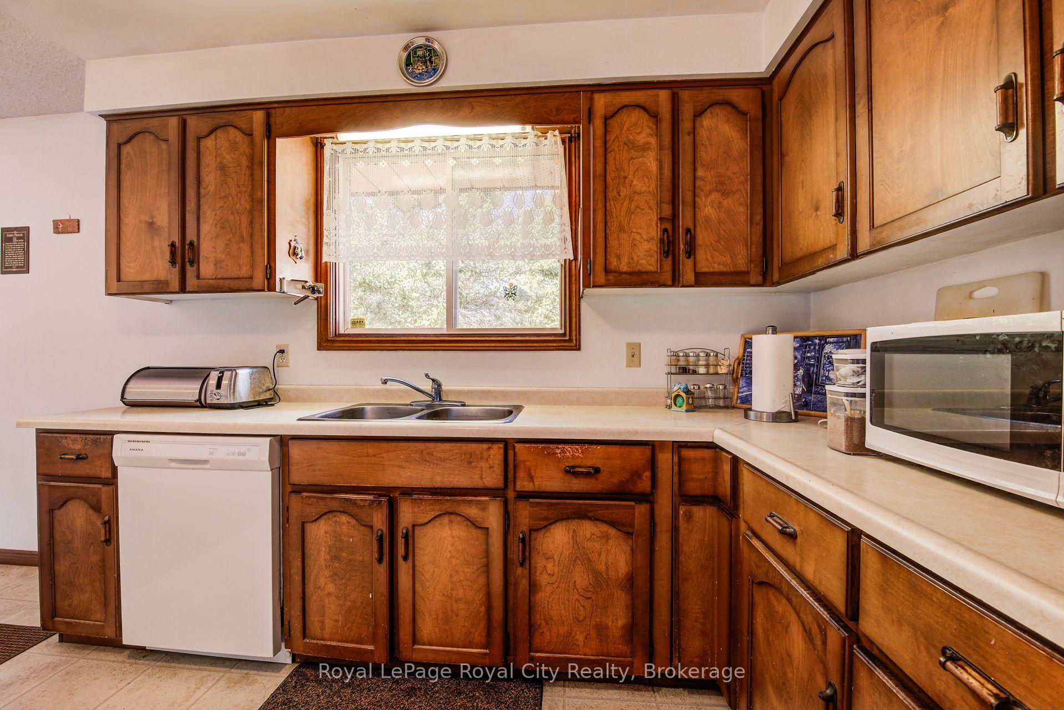
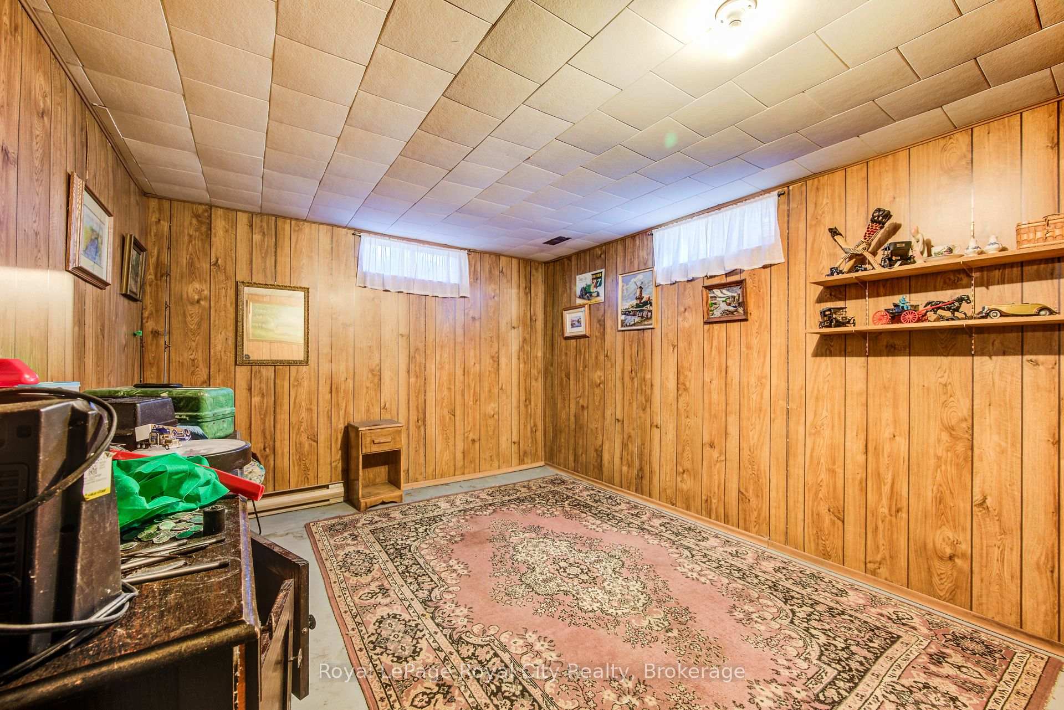
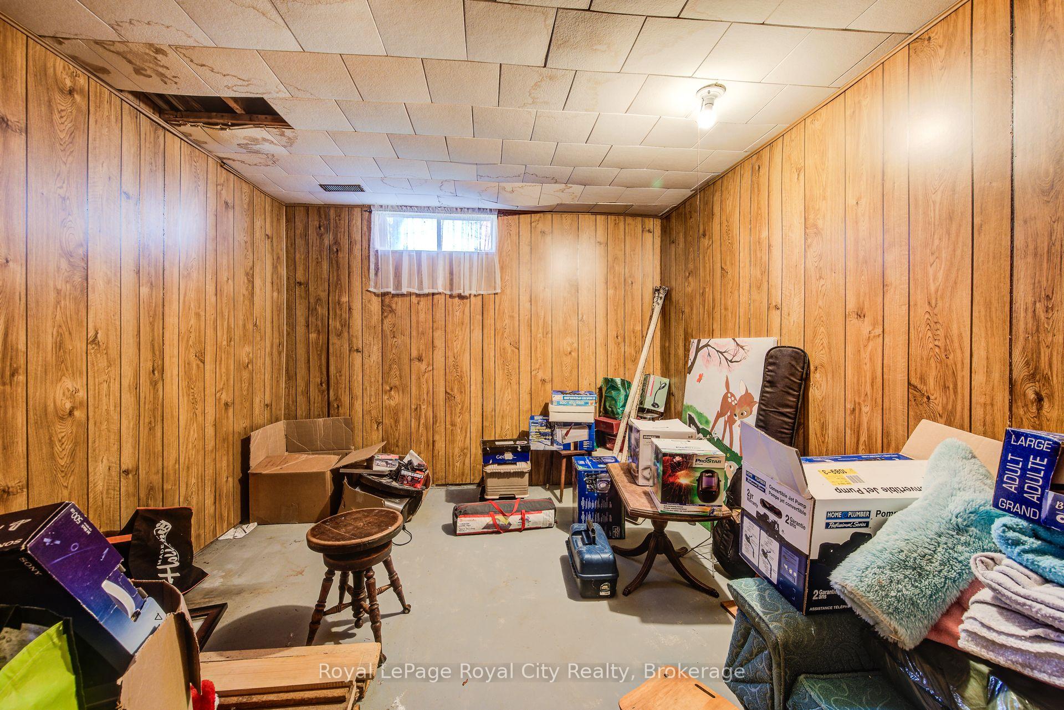
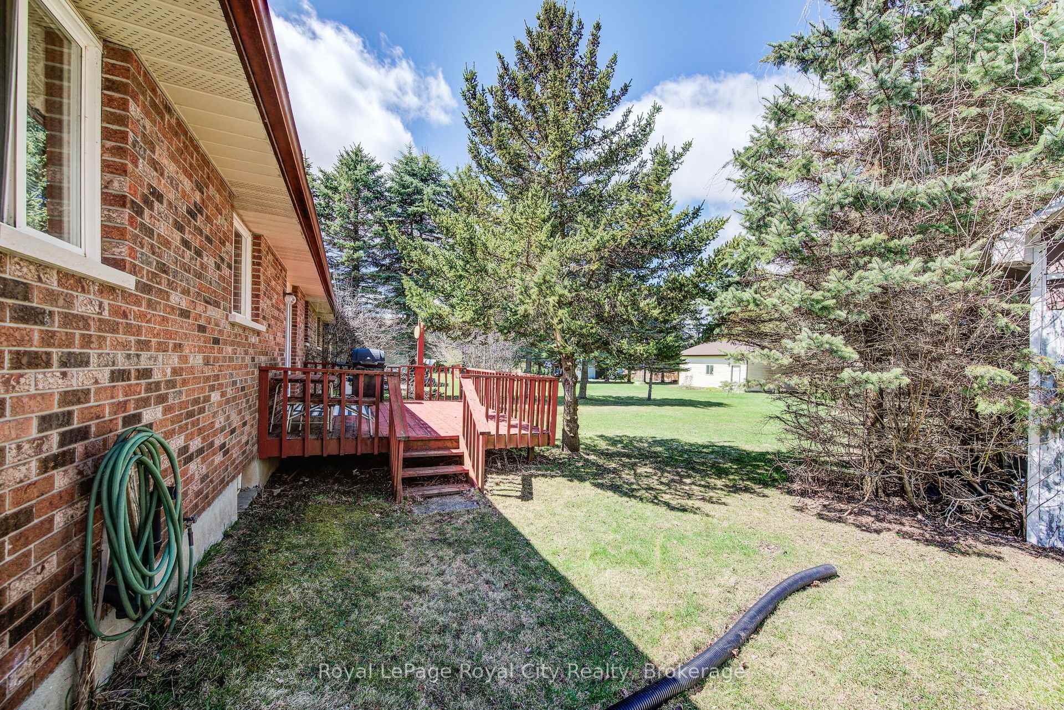
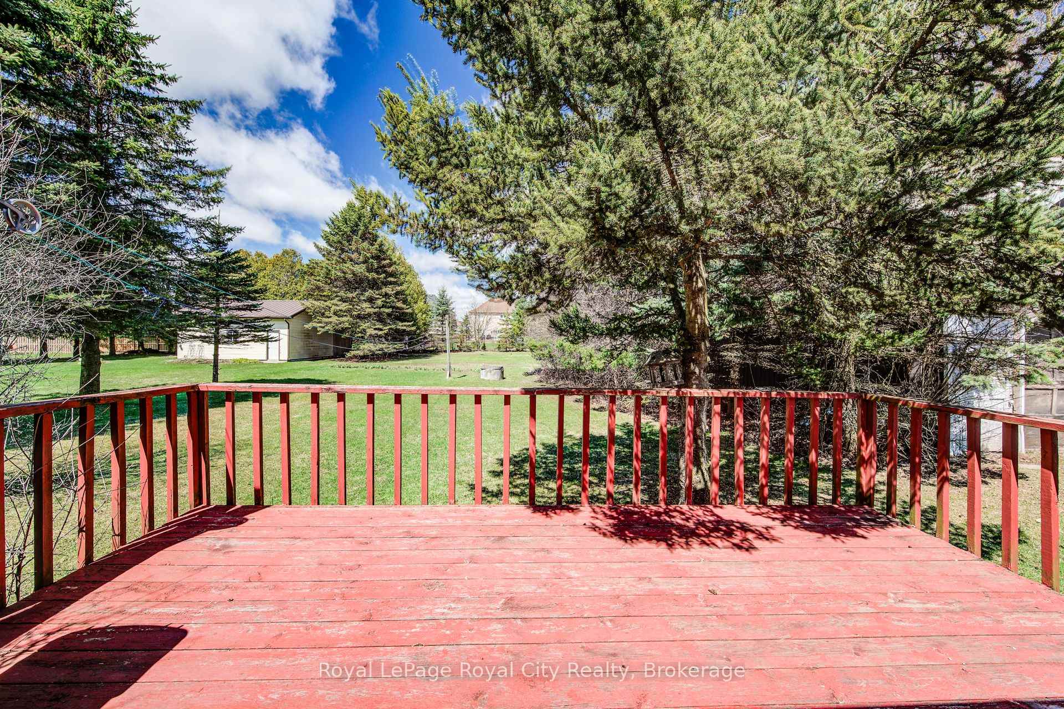
Welcome to this inviting 4-bedroom bungalow, nestled in a peaceful pocket of Fergus, with.84 acres. Offering over 1,460 square feet of comfortable living space, this home is ideal for families, hobbyists, or anyone seeking a mix of functionality and potential. Set on an irregular L-shaped lot with a depth of 242.24 feet, the property boasts a sprawling deck, perfect for relaxing or entertaining. One of the standout features is the massive 48' x 24' detached workshop garage, complete with two-car parking an ideal setup for tradespeople, tinkerers, or car enthusiasts. Inside, you'll find main floor laundry, a bright and spacious layout, and a fully finished bedroom and den in the basement, offering extra living or work-from-home space. The unfinished portion of the basement is a blank canvas waiting for your personal touch whether that's a rec room, gym, or in-law suite. Conveniently located close to shopping and local amenities, yet tucked away in a quiet, established neighborhood, this home combines serenity with everyday convenience.
Ask about this home
A HOMEH agent will answer your questions about this home.
Around this home
Daily convenience, out of 100, from the distances below
Schools nearby
School rating, out of 10.
Helpful calculators
Your HOMEH agent

"I would see it this week."