

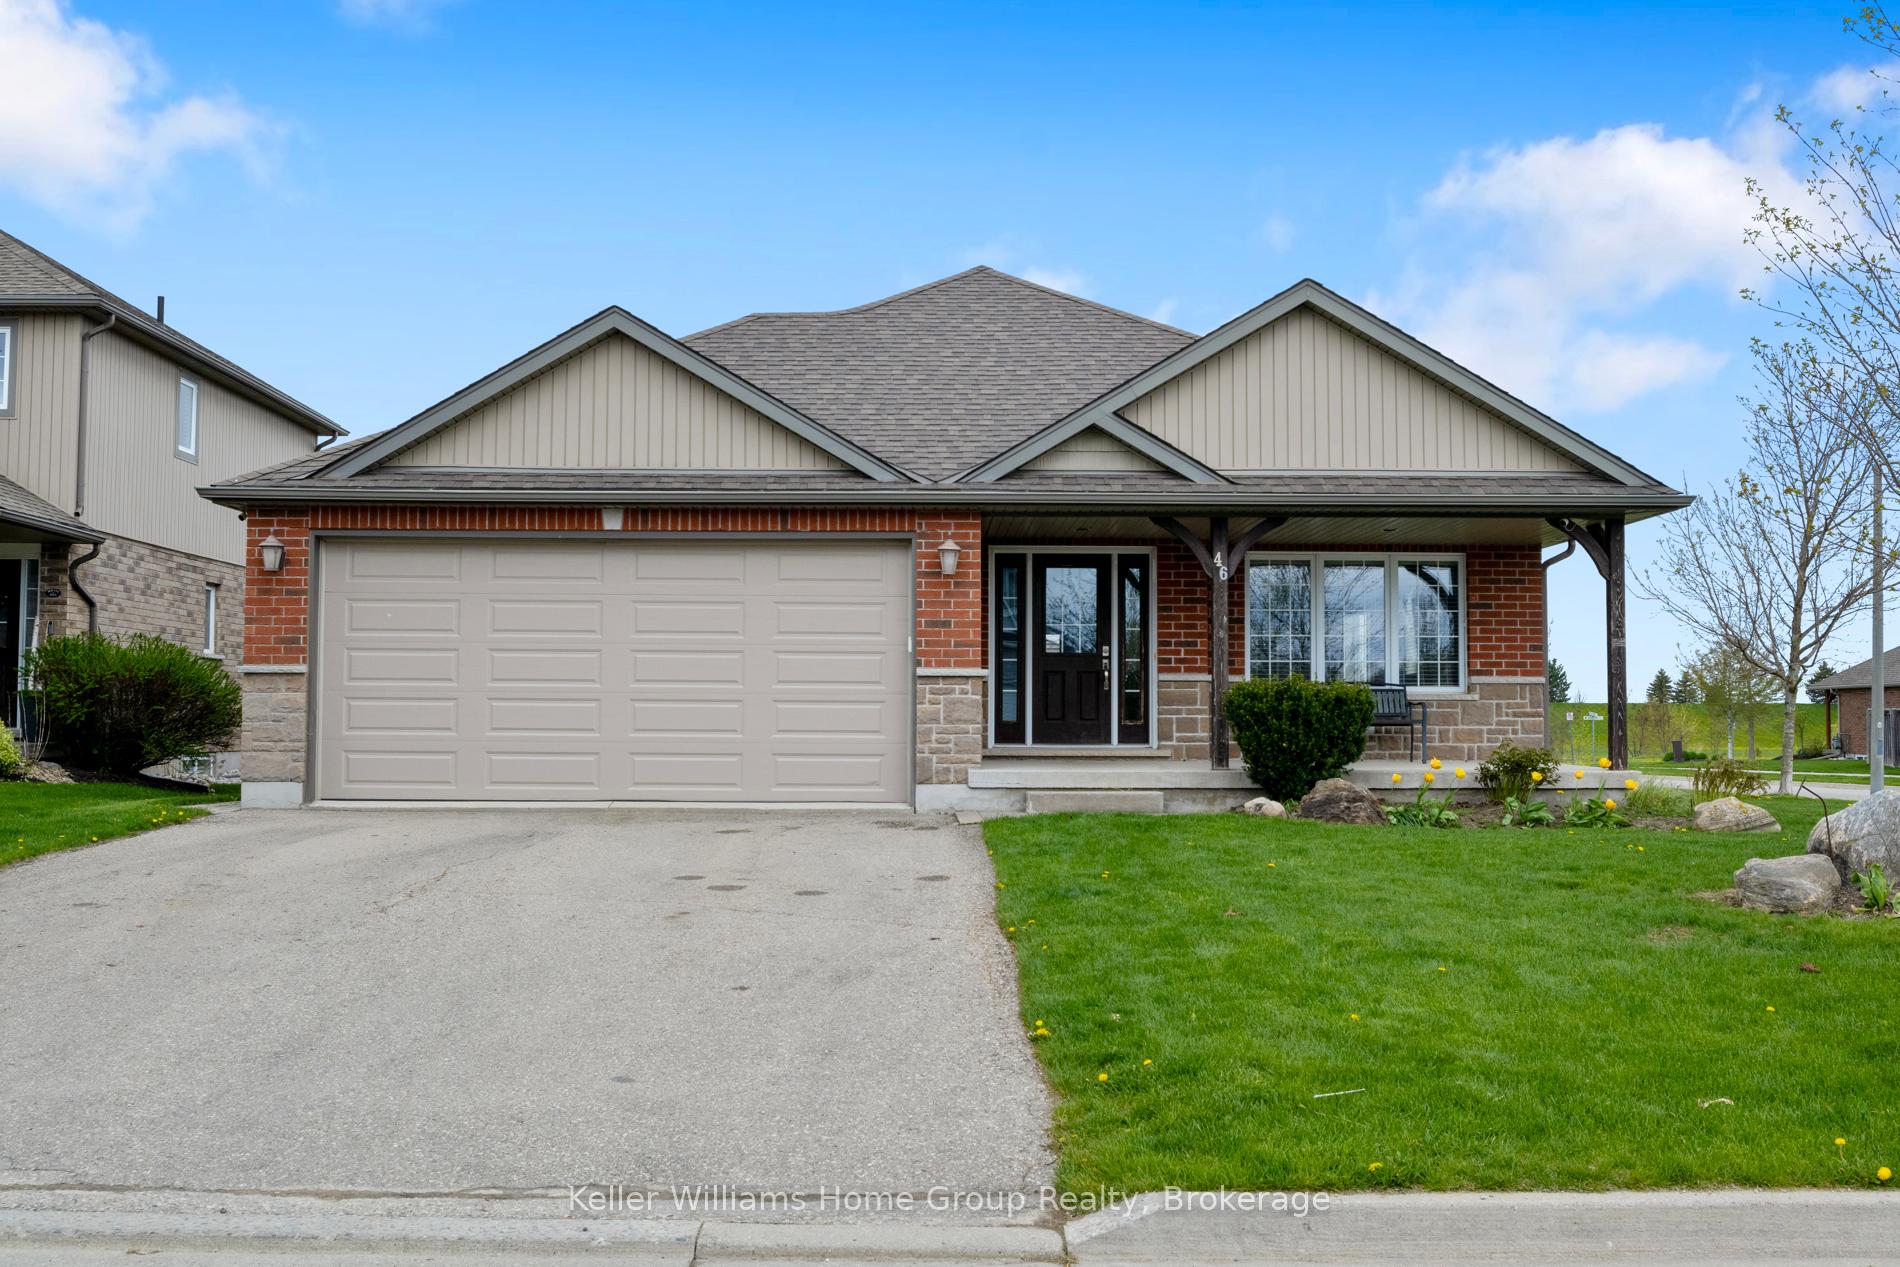
46 Healey Street
46 Healey Street
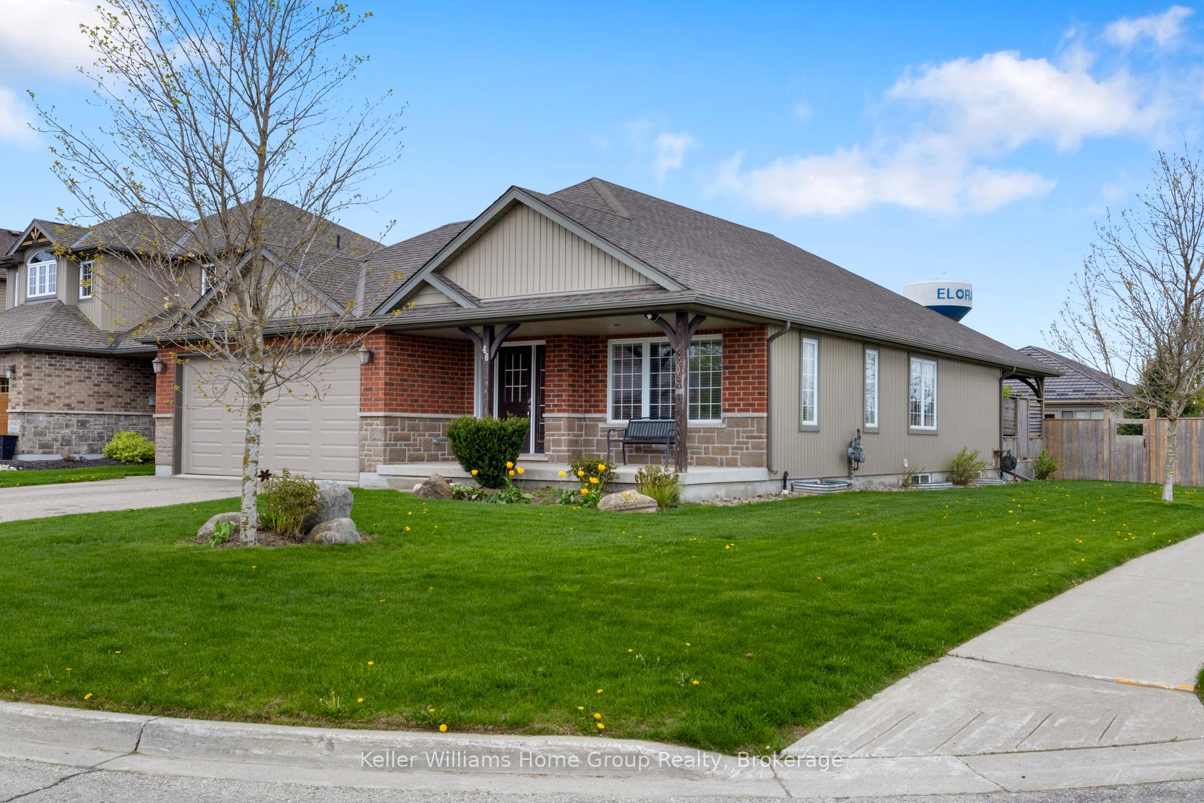
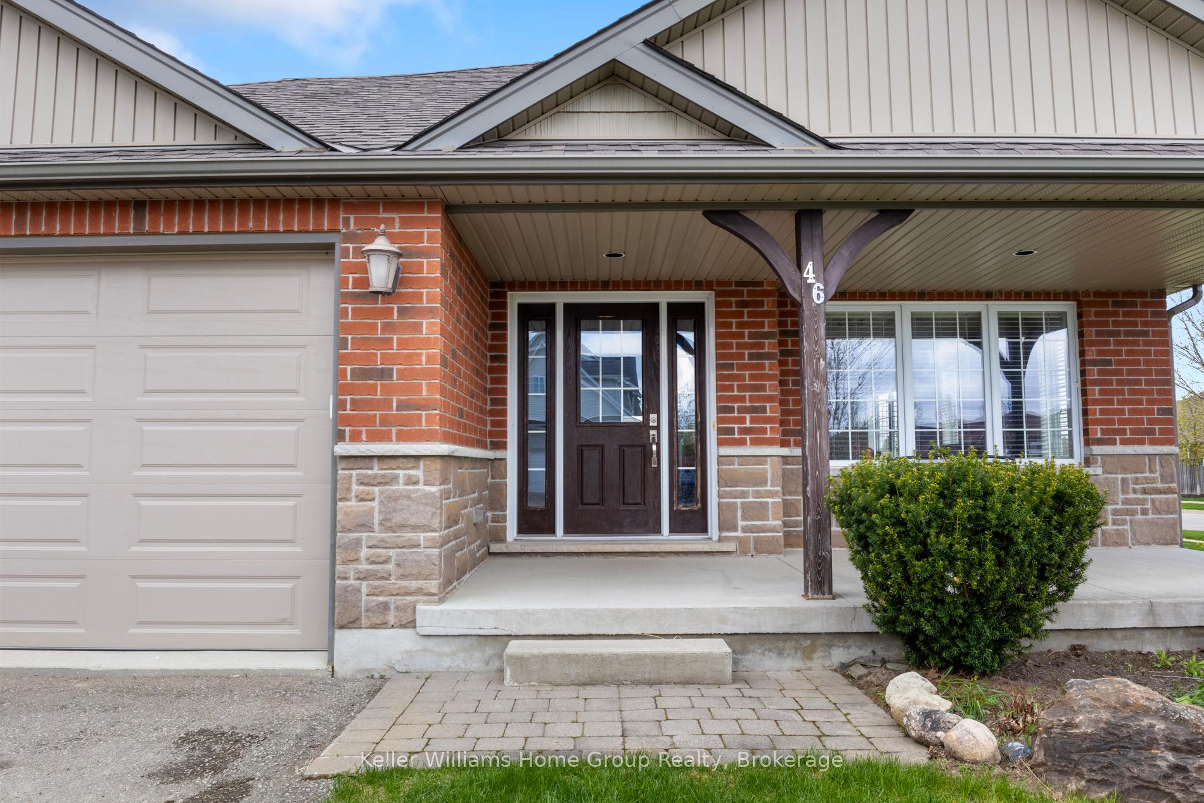
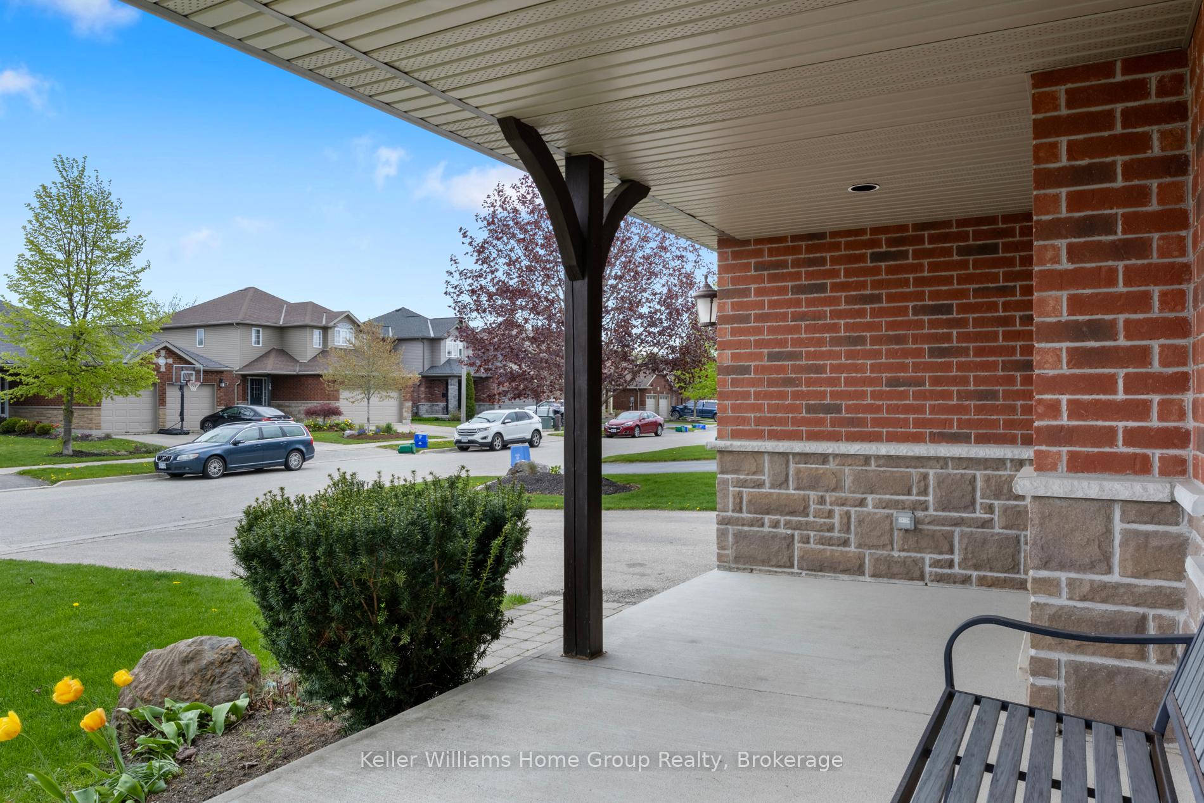
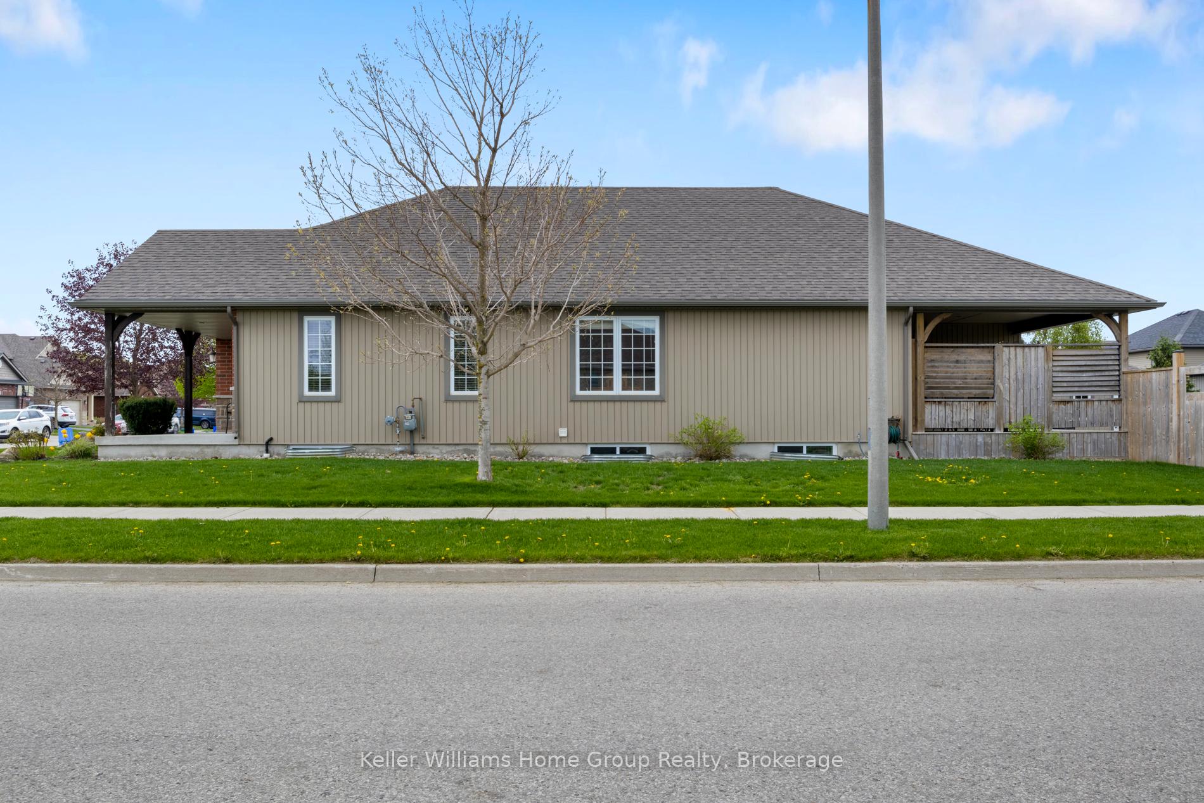 See all 33 photos
Property history
Facts and features
- BasementPart finished
- Age of home6–15 years
- Water, sewerMunicipal
- HeatingForced air
- Central air
The homeDetached, Bungalow, Age 6–15 years
- Type: Detached
- Style: Bungalow
- Age: 6–15 years
- Living space: 1,500–2,000 sq ft
- Basement: Partially finished, full
- View: Skyline
InsideMain level, Storage, sump pump, water softener, water meter, water heater, carpet free, air exchanger, auto garage door remote, primary bedroom - main floor, Rooms above ground 10
- Laundry: Main level
- Features: Storage, sump pump, water softener, water meter, water heater, carpet free, air exchanger, auto garage door remote, primary bedroom - main floor
- Rooms above ground: 10
- Rooms in the basement: 5
- Bedrooms: 3 + 2 in the basement
- Bathrooms: 3
- Kitchens: 1
Outside and lotAluminum siding, brick front, Asphalt shingle, Poured concrete
- Exterior: Aluminum siding, brick front
- Roof: Asphalt shingle
- Foundation: Poured concrete
- Features: Deck, hot tub, patio, porch
- Other structures: Fence - full, garden shed
- Size: 17.01 × 115 ft
- Zoning: R1C.58.4
Parking2 Garage, Attached, Private double
- Spaces: 2 Garage
- Garage: Attached
- Driveway: Private double
Heating, water and powerForced air, gas, Central air, Municipal water
- Heating: Forced air, gas
- Cooling: Central air
- Water: Municipal water
- Sewer: Municipal sewer
- Natural gas: Yes
- Hydro: Yes
- Cable: Yes
- Telephone: Yes
Costs and taxesTaxes $5,020 a year, HST included in the price, Water heater
- Taxes, 2025: $5,020 a year
- HST: HST included in the price
- Rental items: Water heater
Included in the saleAppliances, window coverings, all furniture, water softener, tv's and mounts
- Included: Appliances, window coverings, all furniture, water softener, tv's and mounts
Listing detailsX12155179, Sold, May 15, 2025
- MLS® number: X12155179
- Status: Sold
- Listed on: May 15, 2025
- Days on market: 11
- Updated: May 26, 2025
- Possession: 1-29 days
- Occupied by: Owner
- Listing brokerage: Keller Williams Home Group Realty
About this home
46 Healey Street, Centre Wellington (Elora/Salem), ON N0B 1S0
Stunning Bungalow in the Heart of Elora Fully Furnished & Move-In Ready! Welcome to this beautifully maintained 3+2 bedroom, 3 bathroom bungalow in one of Elora's most sought-after neighbourhoods. Built in 2012 and offering over 2,800 square feet of finished living space, this home sits proudly on a generous 60' x 115' corner lot, just a short stroll from Elora's charming downtown. Step inside to find an inviting foyer and a thoughtfully designed open-concept layout, perfect for entertaining. The spacious kitchen flows seamlessly into the bright living and dining areas, creating a warm and welcoming atmosphere for gatherings. Step outside onto the covered deck, complete with a gas line for your barbecue ideal for outdoor dining in any season.The main level offers three well-appointed bedrooms, including the primary suite with a private ensuite and walk in closet. Downstairs, the level boasts two additional bedrooms, a full bathroom, and a spacious rec room and a large unfinished area perfect for a home gym, office, or guest suite. The large 20 x 25.5 ft garage is insulated and heated. Just move in and enjoy! Situated within walking distance to the historic core of Elora, you'll be steps away from boutique shops, cozy cafés, renowned restaurants, the scenic Elora Cataract Trail, and the breathtaking Grand River. This home also offers close proximity to parks, shopping, and easy highway access a rare combination of tranquility and convenience. Elora, often dubbed Ontarios most beautiful village, is known for its stunning limestone architecture, vibrant arts scene, and the famous Elora Gorge. Don't miss out schedule your private showing today and experience the lifestyle Elora has to offer!
Ask about this home
A HOMEH agent will answer your questions about this home.
Around this home
Daily convenience, out of 100, from the distances below
Schools nearby
School rating, out of 10.
Helpful calculators
Your HOMEH agent

"I would see it this week."