

259 Garafraxa Street E
259 Garafraxa Street E
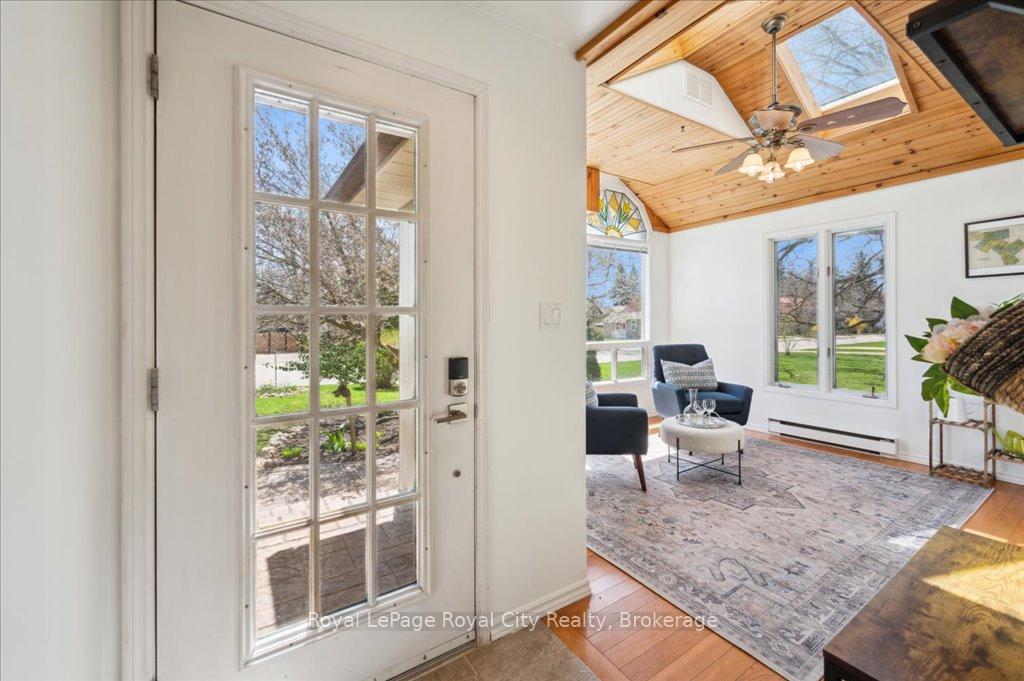 See all 40 photos
Property history
Facts and features
- BasementUnfinished
- Age of home100+
- Water, sewerMunicipal
- Lot shapeIrregular
- Fireplace
- Central air
The homeDetached, 2-storey, 100+
- Type: Detached
- Style: 2-storey
- Age: 100+
- Living space: 2,000–2,500 sq ft
- Basement: Half, unfinished
- View: Garden
InsideFireplace Yes, Main level, Rooms above ground 12
- Fireplace: Yes
- Laundry: Main level
- Rooms above ground: 12
- Bedrooms: 4
- Bathrooms: 2
- Kitchens: 1
- Family room: Yes
Outside and lotBrick, wood, Asphalt shingle, Stone
- Exterior: Brick, wood
- Roof: Asphalt shingle
- Foundation: Stone
- Features: Patio, hot tub, deck
- Other structures: Workshop
- Size: 56.11 × 201 ft
- Shape: Irregular
- Zoning: R1B
Parking1 Garage, Detached, Private, lane
- Spaces: 1 Garage
- Garage: Detached
- Driveway: Private, lane
Heating, water and powerForced air, gas, Central air, Municipal water
- Heating: Forced air, gas
- Cooling: Central air
- Water: Municipal water
- Sewer: Municipal sewer
Costs and taxesTaxes $4,813 a year, HST No HST, Hot water heater
- Taxes, 2024: $4,813 a year
- HST: No HST
- Rental items: Hot water heater
- Under contract: Hot water heater
Included in the saleHot tub (just a couple years old) refrigerator, stove, dishwasher, washer, dryer - appliances in 'as is' condition, Garden gazebo
- Included: Hot tub (just a couple years old) refrigerator, stove, dishwasher, washer, dryer - appliances in 'as is' condition
- Not included: Garden gazebo
Listing detailsX12110909, Sold, Apr 29, 2025
- MLS® number: X12110909
- Status: Sold
- Listed on: Apr 29, 2025
- Days on market: 28
- Updated: May 27, 2025
- Possession: Immediate
- Occupied by: Vacant
- Listing brokerage: Royal LePage Royal City Realty
About this home
259 Garafraxa Street E, Centre Wellington (Fergus), ON N1M 1E2
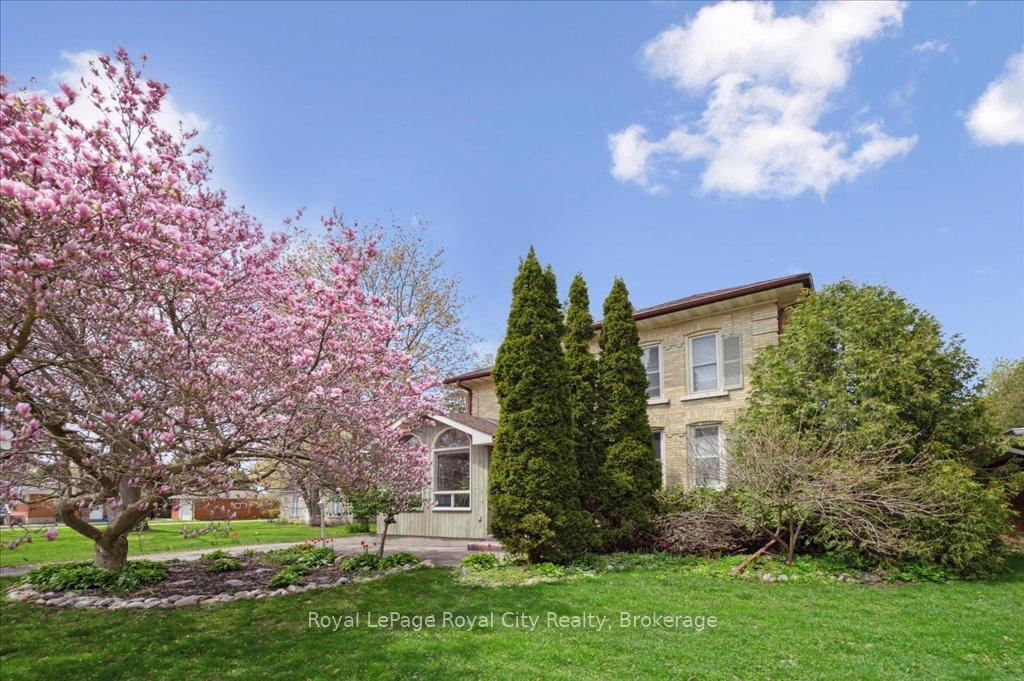
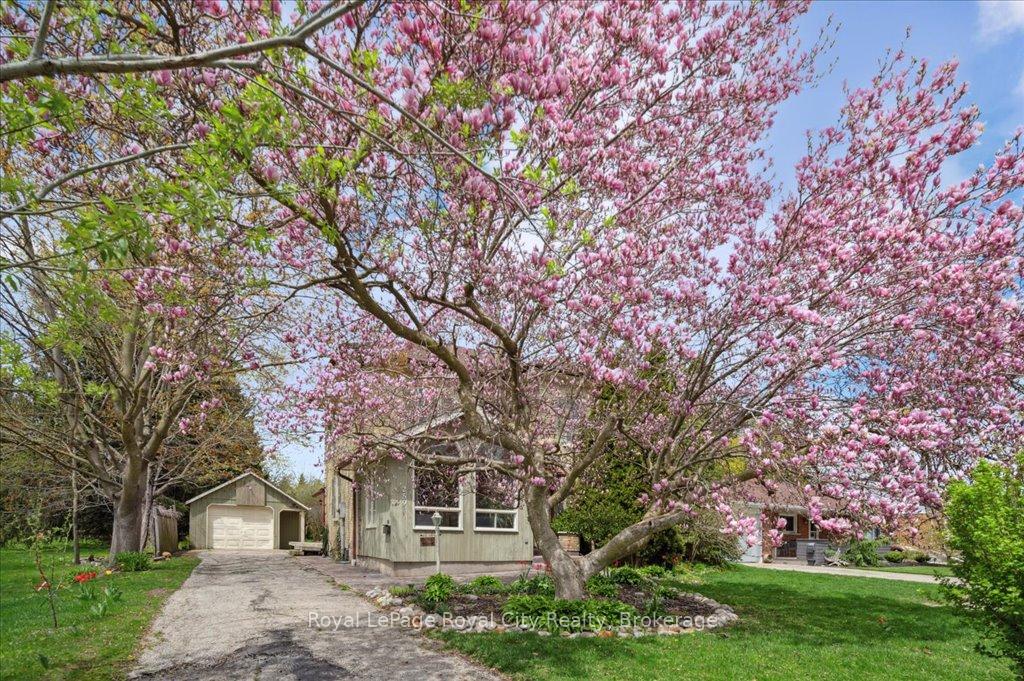
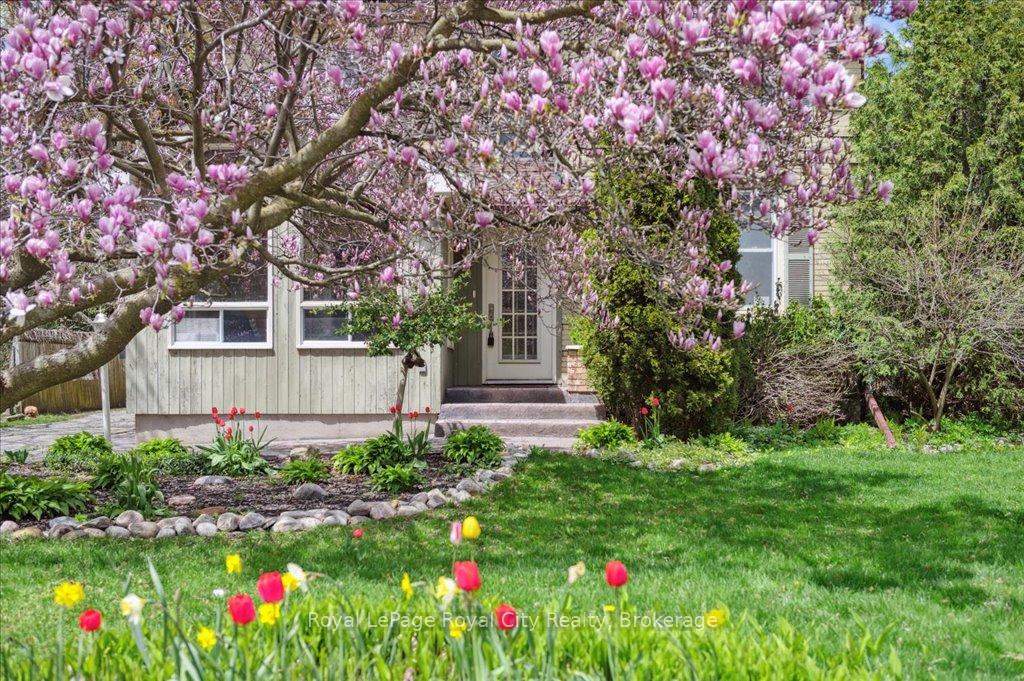
Welcome to 259 Garafraxa Street East in historic Fergus. This yellow brick century home is set on an expansive mature park like lot. You don't find many in-town lots like this anymore. Great for the kids and family pets. And plenty of room for a pool or even another outbuilding to go along with the existing detached garage/workshop. Many possibilities here. The home itself offers over 2300 square feet of living space, including FOUR nice sized bedrooms on the second floor. Great main floor layout. The perfect family home really. Main floor laundry. Huge kitchen and separate dining room. Gas fireplace in family room. This home has such a great feel - you really have to see it in person to appreciate it. Looking for a family home with character on a large lot in a nice walkable location close to schools and downtown. Then this is the one. Book your private viewing today.
Ask about this home
A HOMEH agent will answer your questions about this home.
Around this home
Daily convenience, out of 100, from the distances below
Schools nearby
School rating, out of 10.
Helpful calculators
Your HOMEH agent

"I would see it this week."