

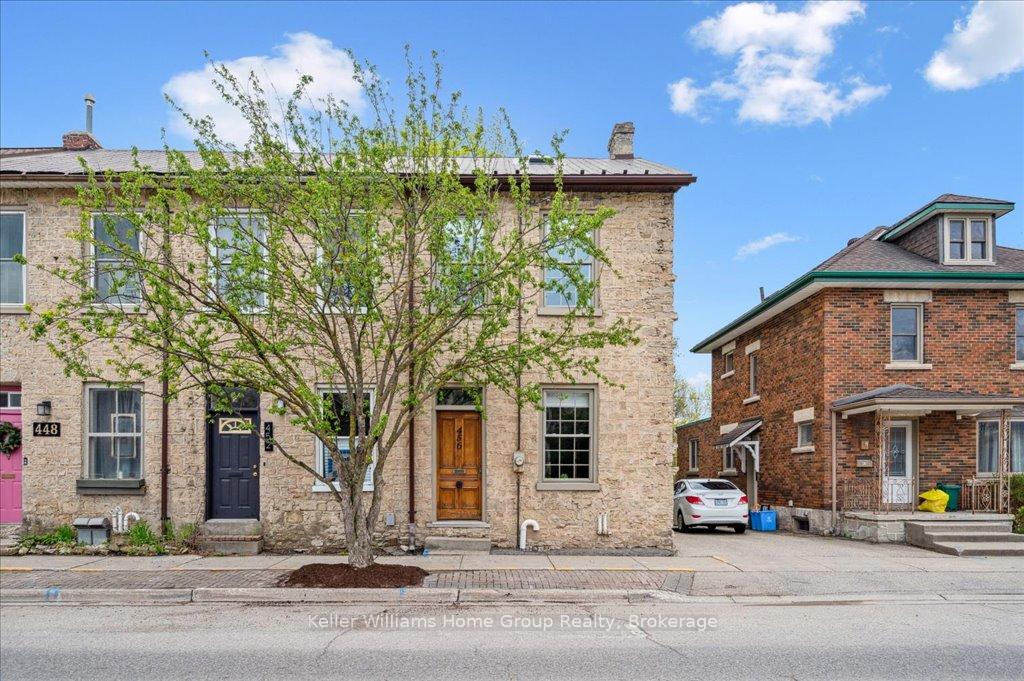
456 St Andrew Street W
456 St Andrew Street W
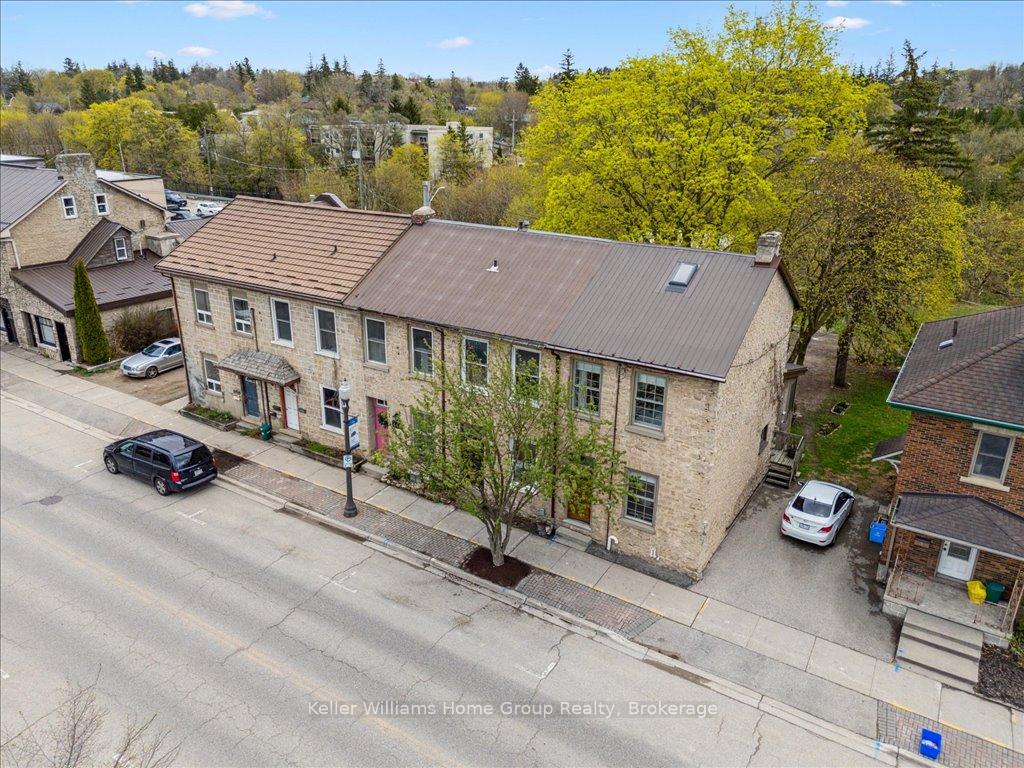
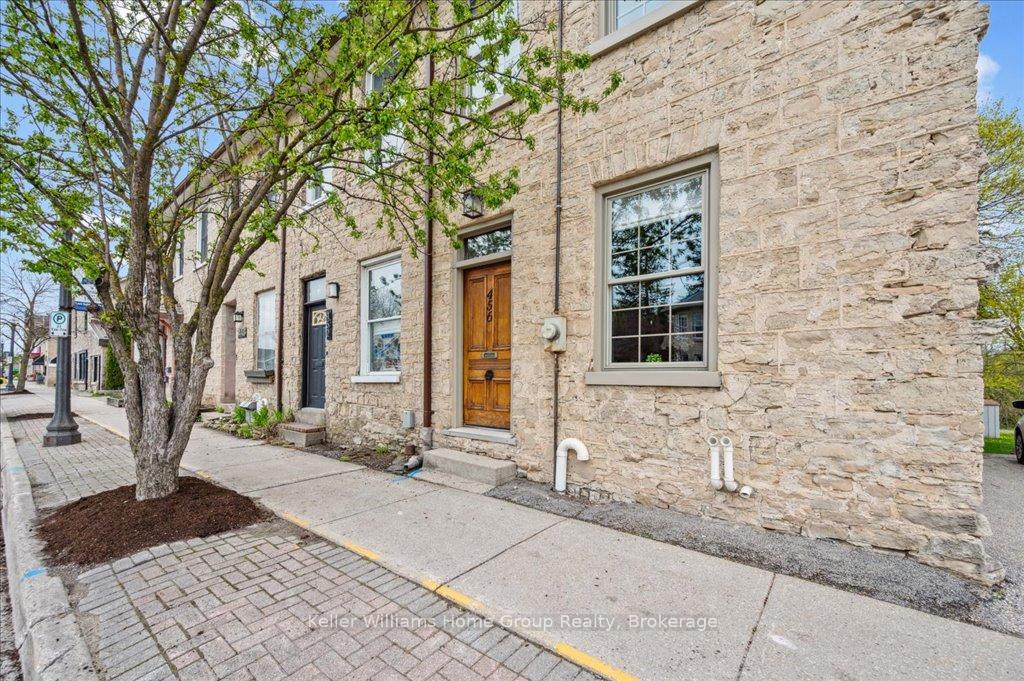
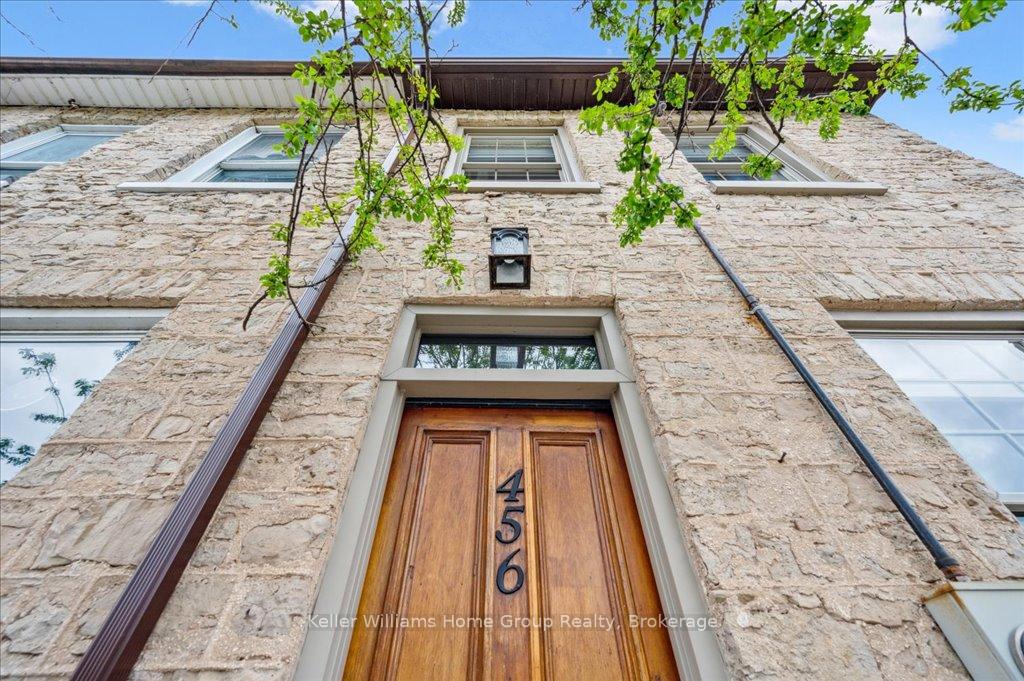
 See all 44 photos
Property history
- $699,900TerminatedList: 2025-05-07|End: 2025-05-29|22 daysX12131522
Facts and features
- BasementFinished
- Age of home100+
- Price per sq ft~$400
- Water, sewerMunicipal
- Fireplace
- Central air
The homeFreehold Townhouse, 2 1/2 storey, 100+
- Type: Freehold Townhouse
- Style: 2 1/2 storey
- Age: 100+
- Living space: 1,500–2,000 sq ft
- Basement: Finished
InsideFireplace Yes, natural gas, Rooms above ground 6, Rooms in the basement 2
- Fireplace: Yes, natural gas
- Rooms above ground: 6
- Rooms in the basement: 2
- Bedrooms: 1
- Bathrooms: 2
- Kitchens: 1
Outside and lotStone, wood, Metal, Stone
- Exterior: Stone, wood
- Roof: Metal
- Foundation: Stone
- Features: Deck
- Size: 19.63 × 100.15 ft
- Shape: Rectangular
Parking2 Parking, Private double
- Spaces: 2 Parking
- Driveway: Private double
Heating, water and powerForced air, gas, Central air, Municipal water
- Heating: Forced air, gas
- Cooling: Central air
- Water: Municipal water
- Sewer: Municipal sewer
Costs and taxesTaxes $2,516 a year, HST included in the price, Furnace & a/c, hot water heater through enercare
- Taxes, 2024: $2,516 a year
- HST: HST included in the price
- Rental items: Furnace & a/c, hot water heater through enercare
Included in the saleFridge, stove, washer, dryer, water softener
- Included: Fridge, stove, washer, dryer, water softener
NearbyArts centre, library, river/stream, school, rec./commun.centre, park
- Close to: Arts centre, library, river/stream, school, rec./commun.centre, park
Listing detailsX12131522, Terminated, May 7, 2025
- MLS® number: X12131522
- Status: Terminated
- Listed on: May 7, 2025
- Days on market: 22
- Updated: May 29, 2025
- Possession: 2025-07-01 / 60-89 days
- Occupied by: Tenant
- Listing brokerage: Keller Williams Home Group Realty
About this home
456 St Andrew Street W, Centre Wellington (Fergus), ON N1M 1P3
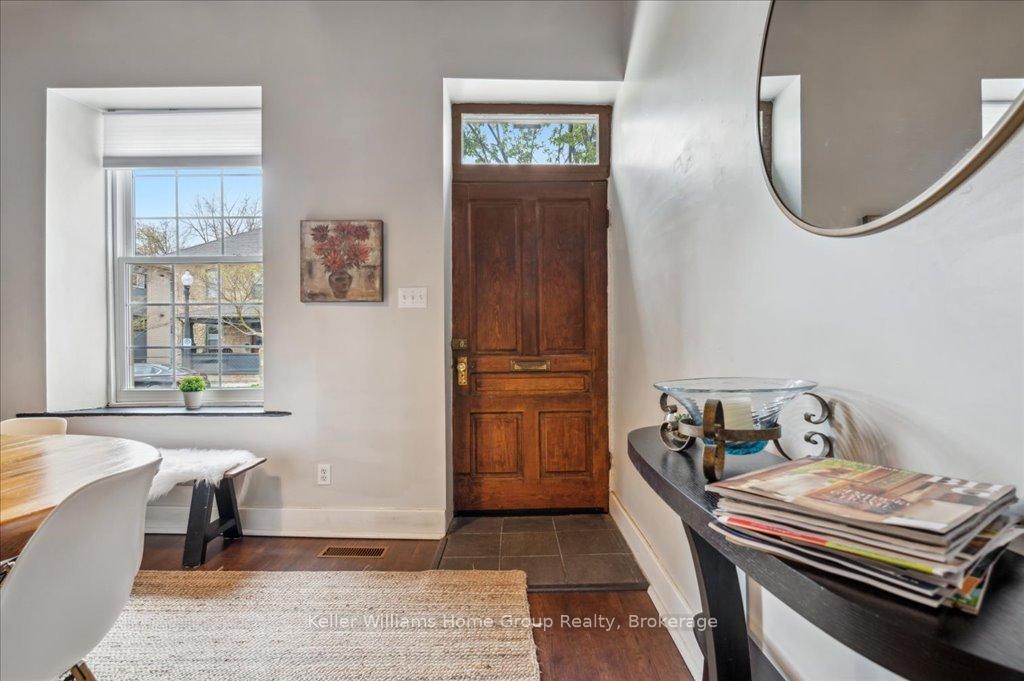
A Piece of History Meets Modern Living. Originally built in 1860 as a 2-storey Grist Mill, this cut-stone beauty is truly something special. It's definitely one of the more unique properties we've had the pleasure of bringing to market - and we absolutely love it! Tucked right in the downtown core, what waits behind the rustic front wood door will completely surprise you. This freehold century stone townhome is filled with character: soaring exposed wood ceilings, original stone walls, and over 1500 square feet of finished living space across two levels. You'll find 1 bedroom, a full bath, a cozy loft, and a finished basement with a second full bath and laundry. There's even a gas fireplace for added charm. Step out the back to a large private deck and Grand River beyond. Parking is available out back, and the bonus? This property falls within the C1 commercial zoning, allowing for business use. It's the perfect live/work set-up, great for first-time buyers, downsizers. The main floor living room could easily serve as a second bedroom if needed. There's also a separate large storage space with exterior access.Be sure to check out the floorplans and virtual tour online - this one is too good to miss!
Ask about this home
A HOMEH agent will answer your questions about this home.
Around this home
Daily convenience, out of 100, from the distances below
Schools nearby
School rating, out of 10.
Helpful calculators
Your HOMEH agent

"I would see it this week."