

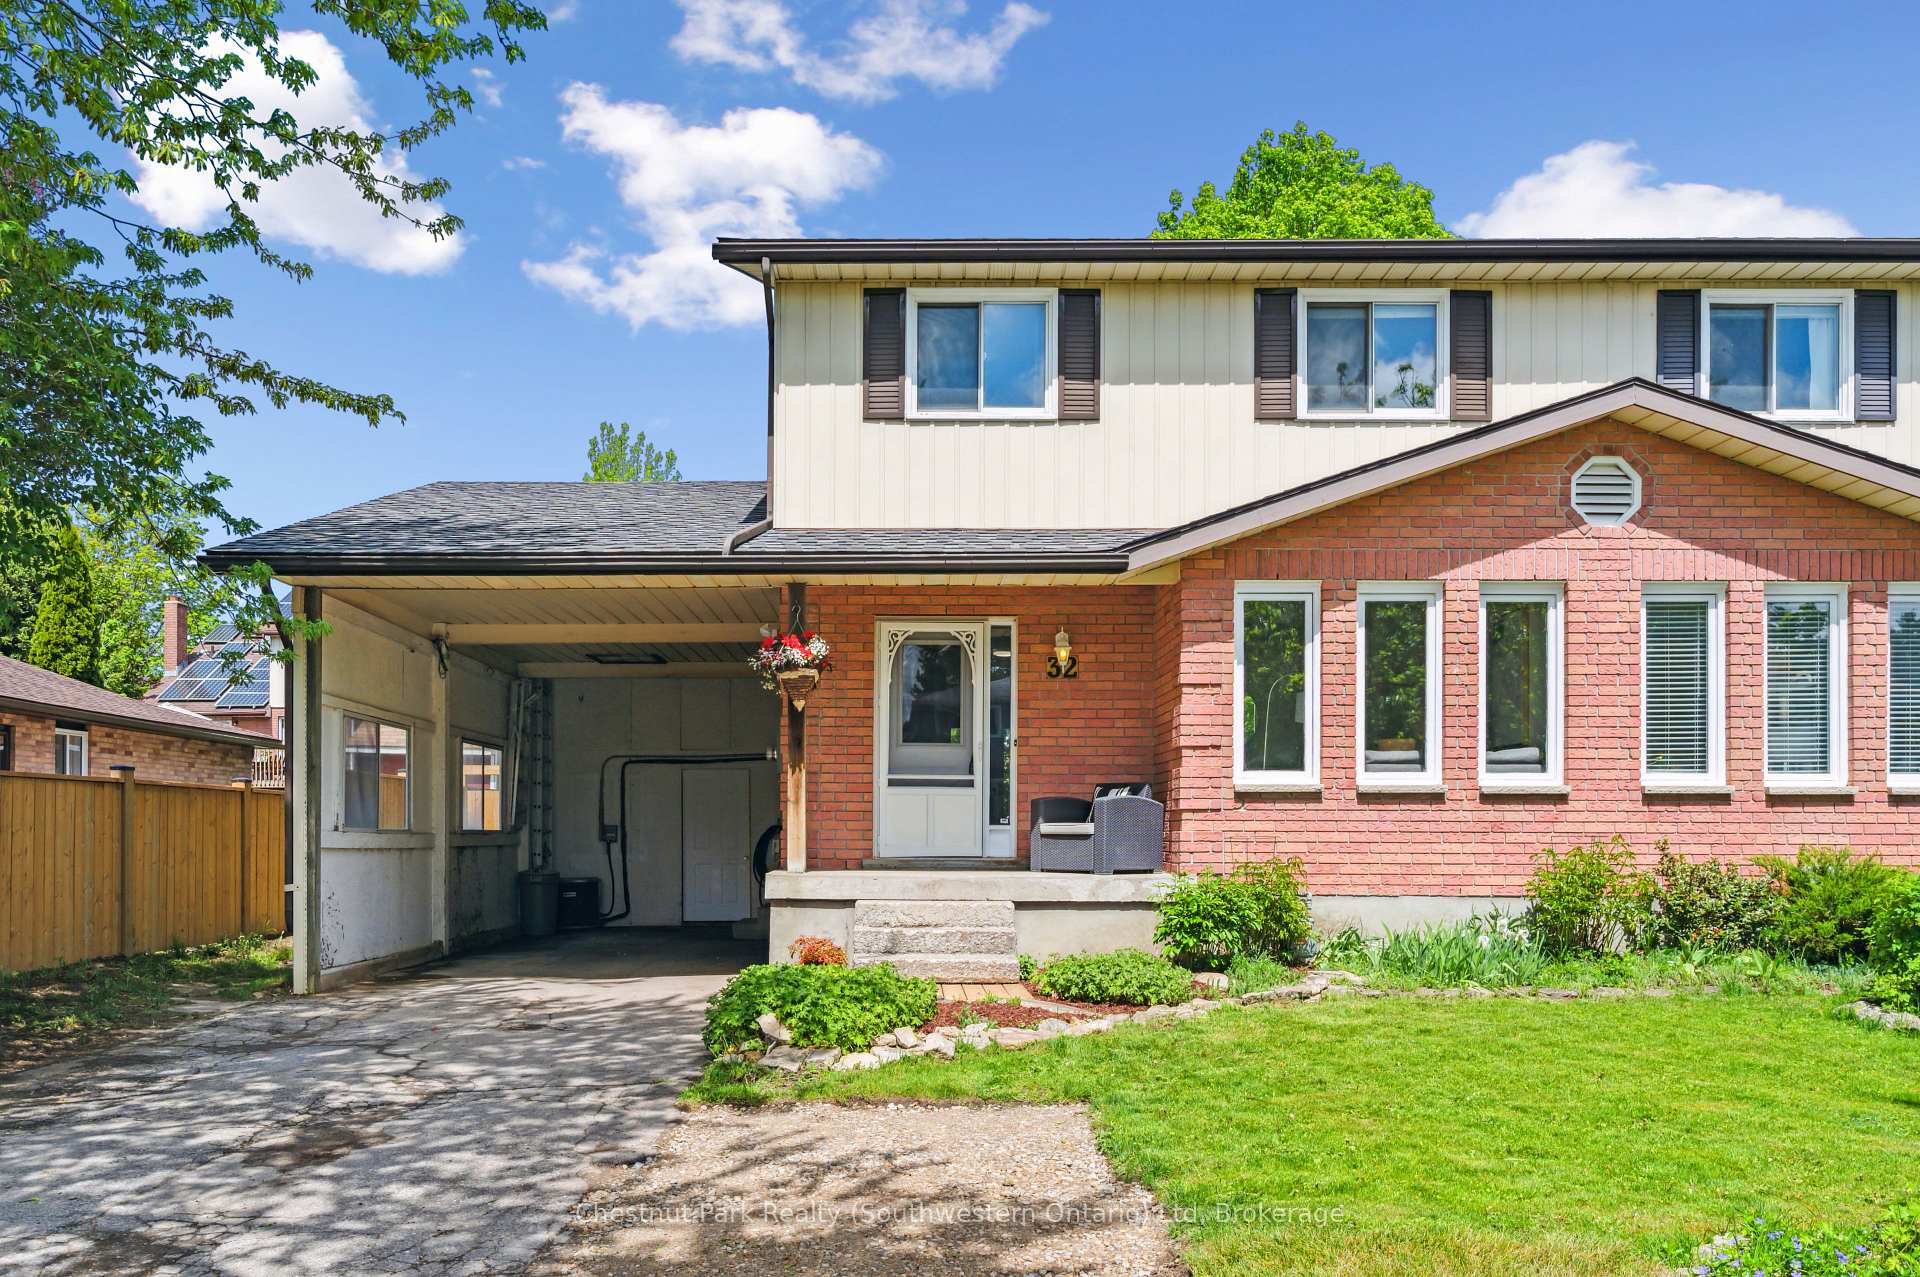
32 Wilson Crescent
32 Wilson Crescent
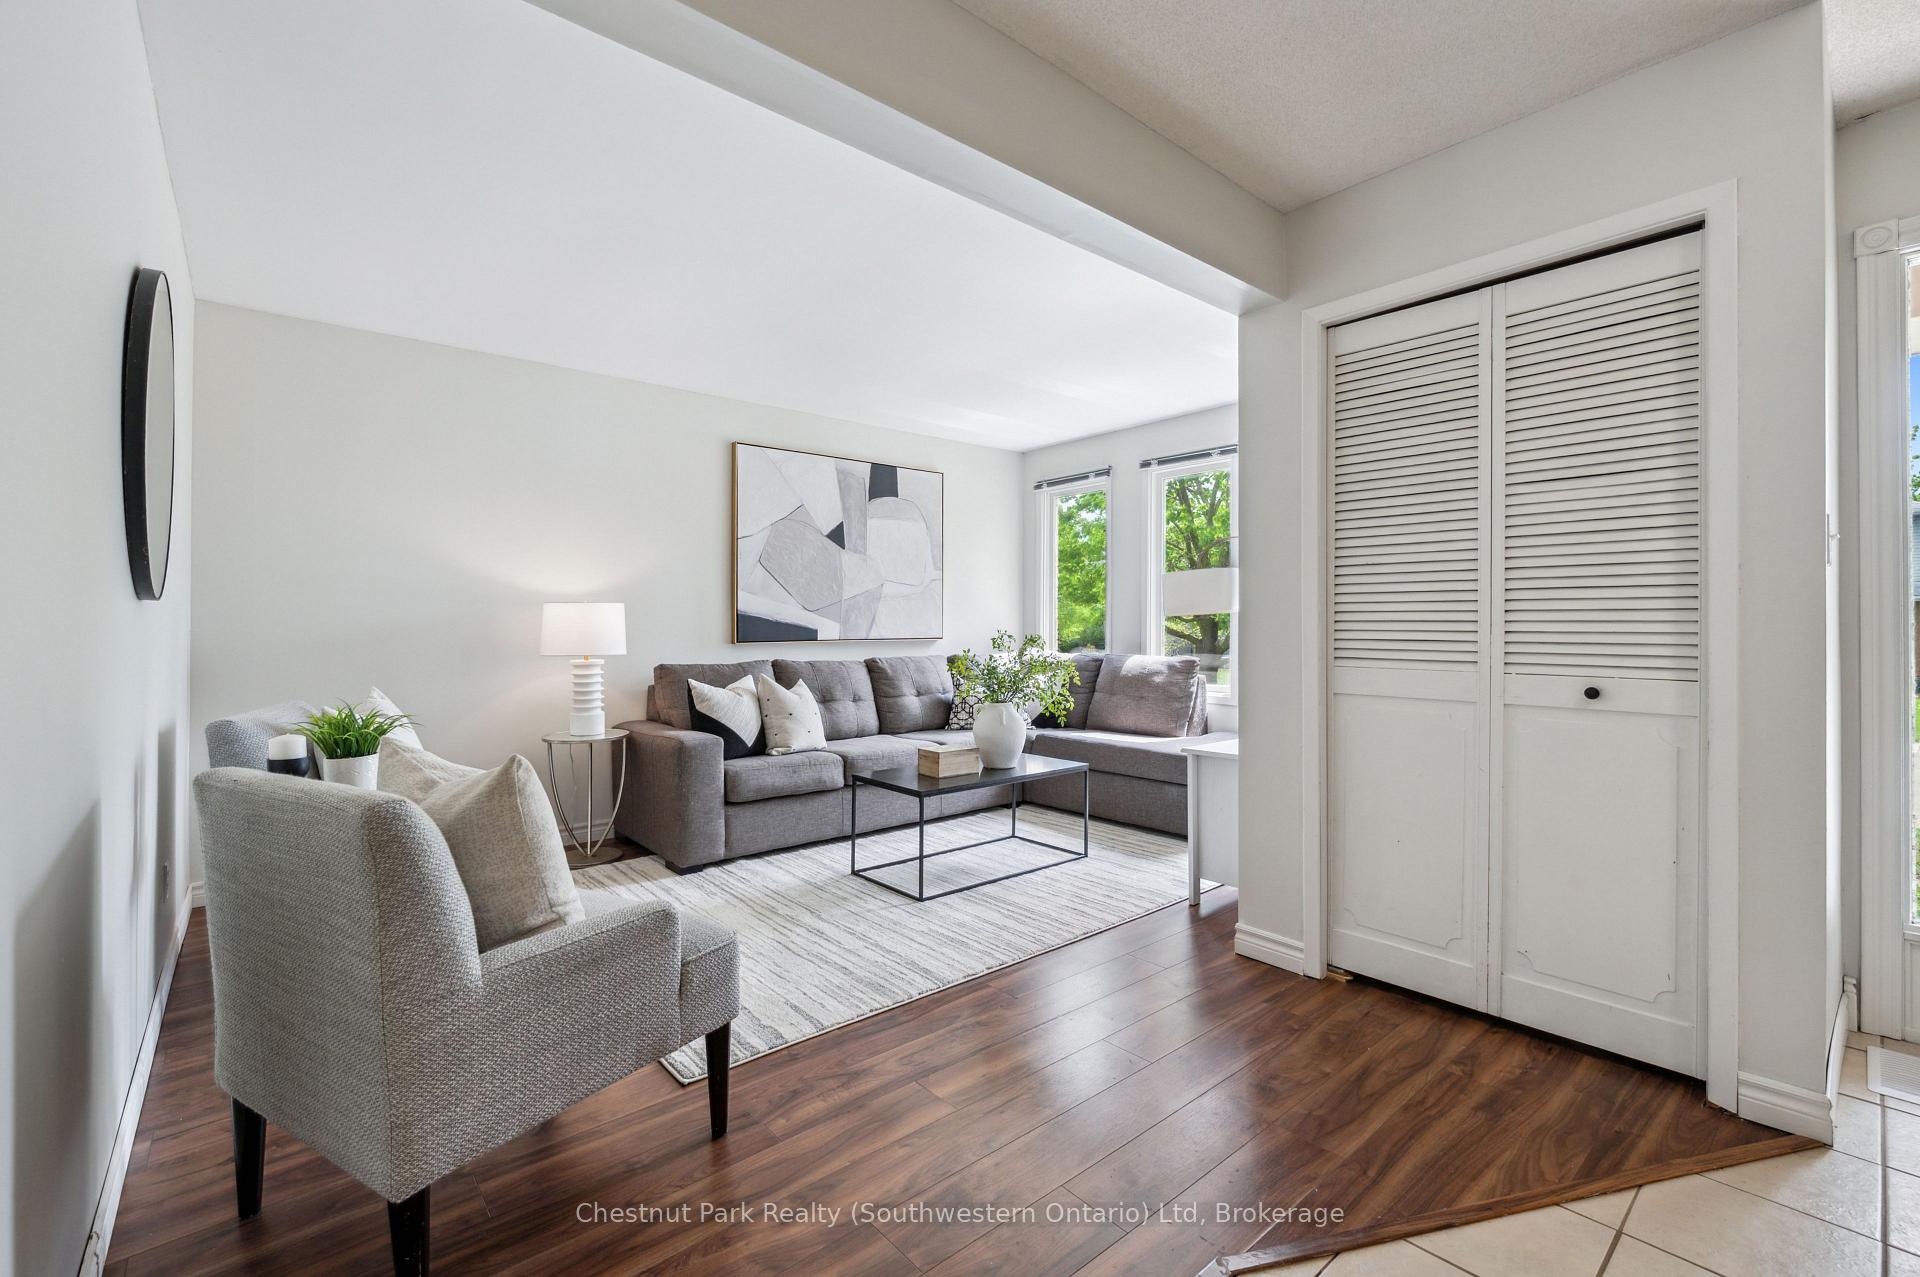 See all 43 photos
Property history
Facts and features
- BasementFinished
- Age of home31–50 years
- Water, sewerMunicipal
- HeatingForced air
- Central air
- Inground pool
The homeSemi-Detached, 2-storey, Age 31–50 years
- Type: Semi-Detached
- Style: 2-storey
- Age: 31–50 years
- Living space: 1,100–1,500 sq ft
- Basement: Finished, full
InsideMain level, Water softener, water meter, water heater owned, storage, Rooms above ground 8
- Laundry: Main level
- Features: Water softener, water meter, water heater owned, storage
- Rooms above ground: 8
- Rooms in the basement: 4
- Bedrooms: 3 + 1 in the basement
- Bathrooms: 3
- Kitchens: 1
- Family room: Yes
Outside and lotBrick veneer, aluminum siding, Asphalt shingle, Concrete
- Exterior: Brick veneer, aluminum siding
- Roof: Asphalt shingle
- Foundation: Concrete
- Pool: Inground, salt
- Features: Deck, privacy
- Size: 40 × 99 ft
- Zoning: R2
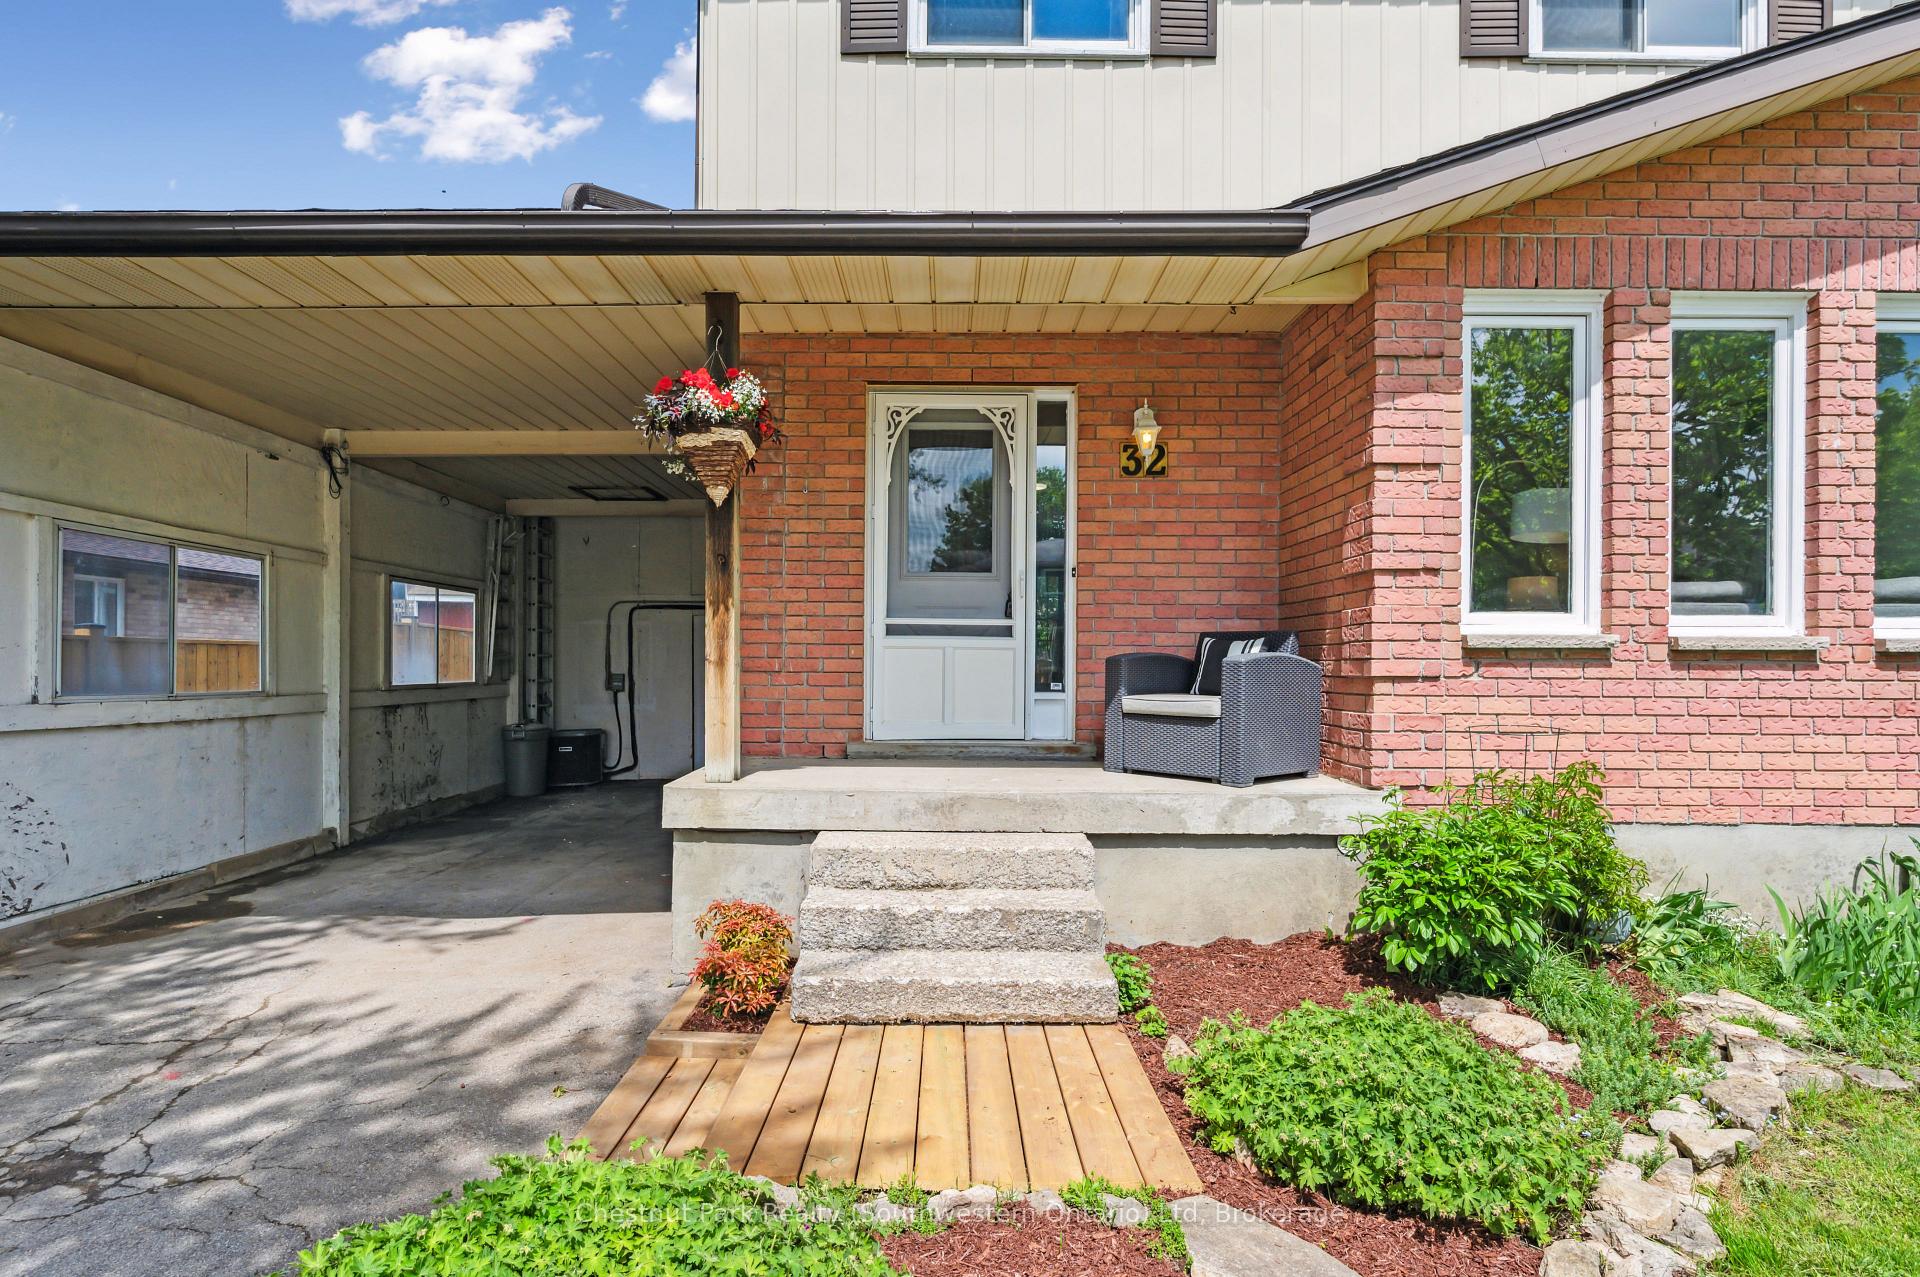
Parking1 Garage, Carport, Private double, stacked
- Spaces: 1 Garage
- Garage: Carport
- Driveway: Private double, stacked
Heating, water and powerForced air, gas, Central air, Municipal water
- Heating: Forced air, gas
- Cooling: Central air
- Water: Municipal water
- Sewer: Municipal sewer
- Natural gas: Yes
- Hydro: Yes
- Cable: Available
- Telephone: Available
Costs and taxesTaxes $3,845 a year, HST included in the price, Rental items None
- Taxes, 2025: $3,845 a year
- HST: HST included in the price
- Rental items: None
Included in the saleFridge, stove, range hood, dishwasher (as-is), washer, dryer, water softener (owned), hwt (owned), pool equipment, pool cover, tv wall mount in living room, Staging items, deep freezer in shop behind carport
- Included: Fridge, stove, range hood, dishwasher (as-is), washer, dryer, water softener (owned), hwt (owned), pool equipment, pool cover, tv wall mount in living room
- Not included: Staging items, deep freezer in shop behind carport
Listing detailsX12159033, Sold, May 20, 2025
- MLS® number: X12159033
- Status: Sold
- Listed on: May 20, 2025
- Days on market: 13
- Updated: Jun 2, 2025
- Possession: 2025-08-20 / 60-89 days
- Occupied by: Owner
- Listing brokerage: Chestnut Park Realty (Southwestern Ontario) Ltd
About this home
32 Wilson Crescent, Centre Wellington (Elora/Salem), ON N0B 1S0
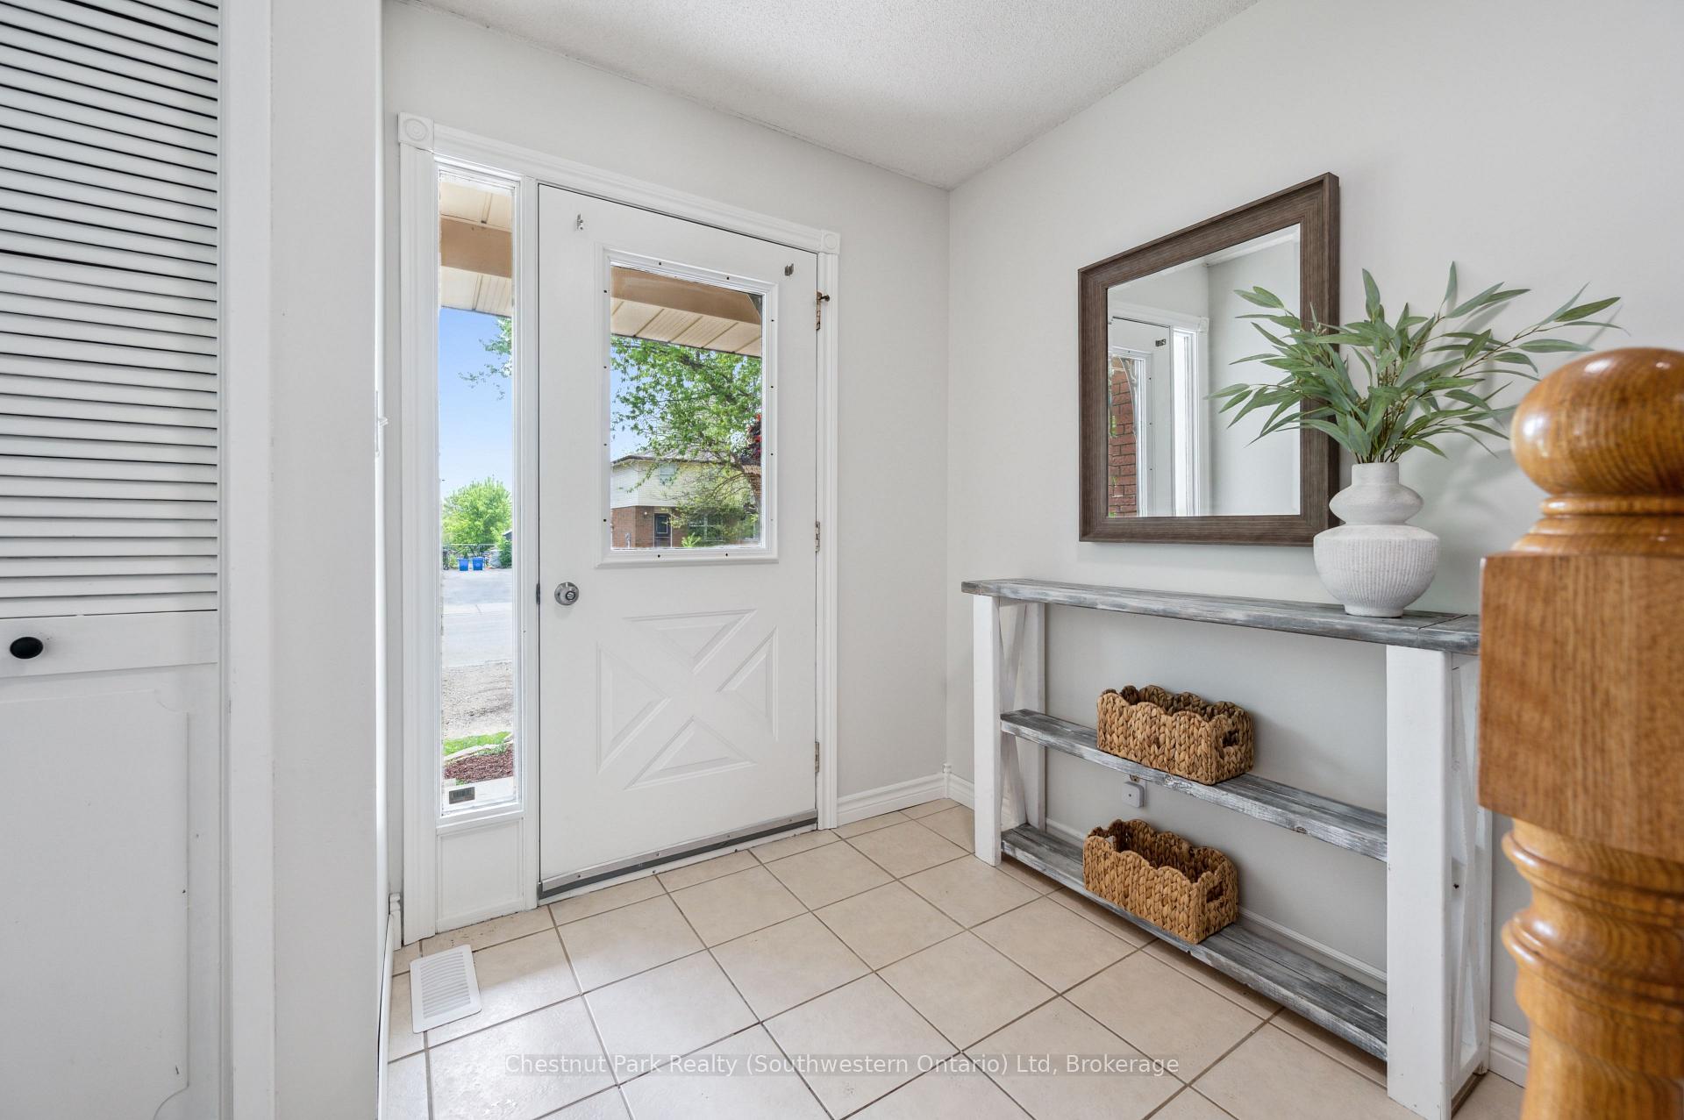
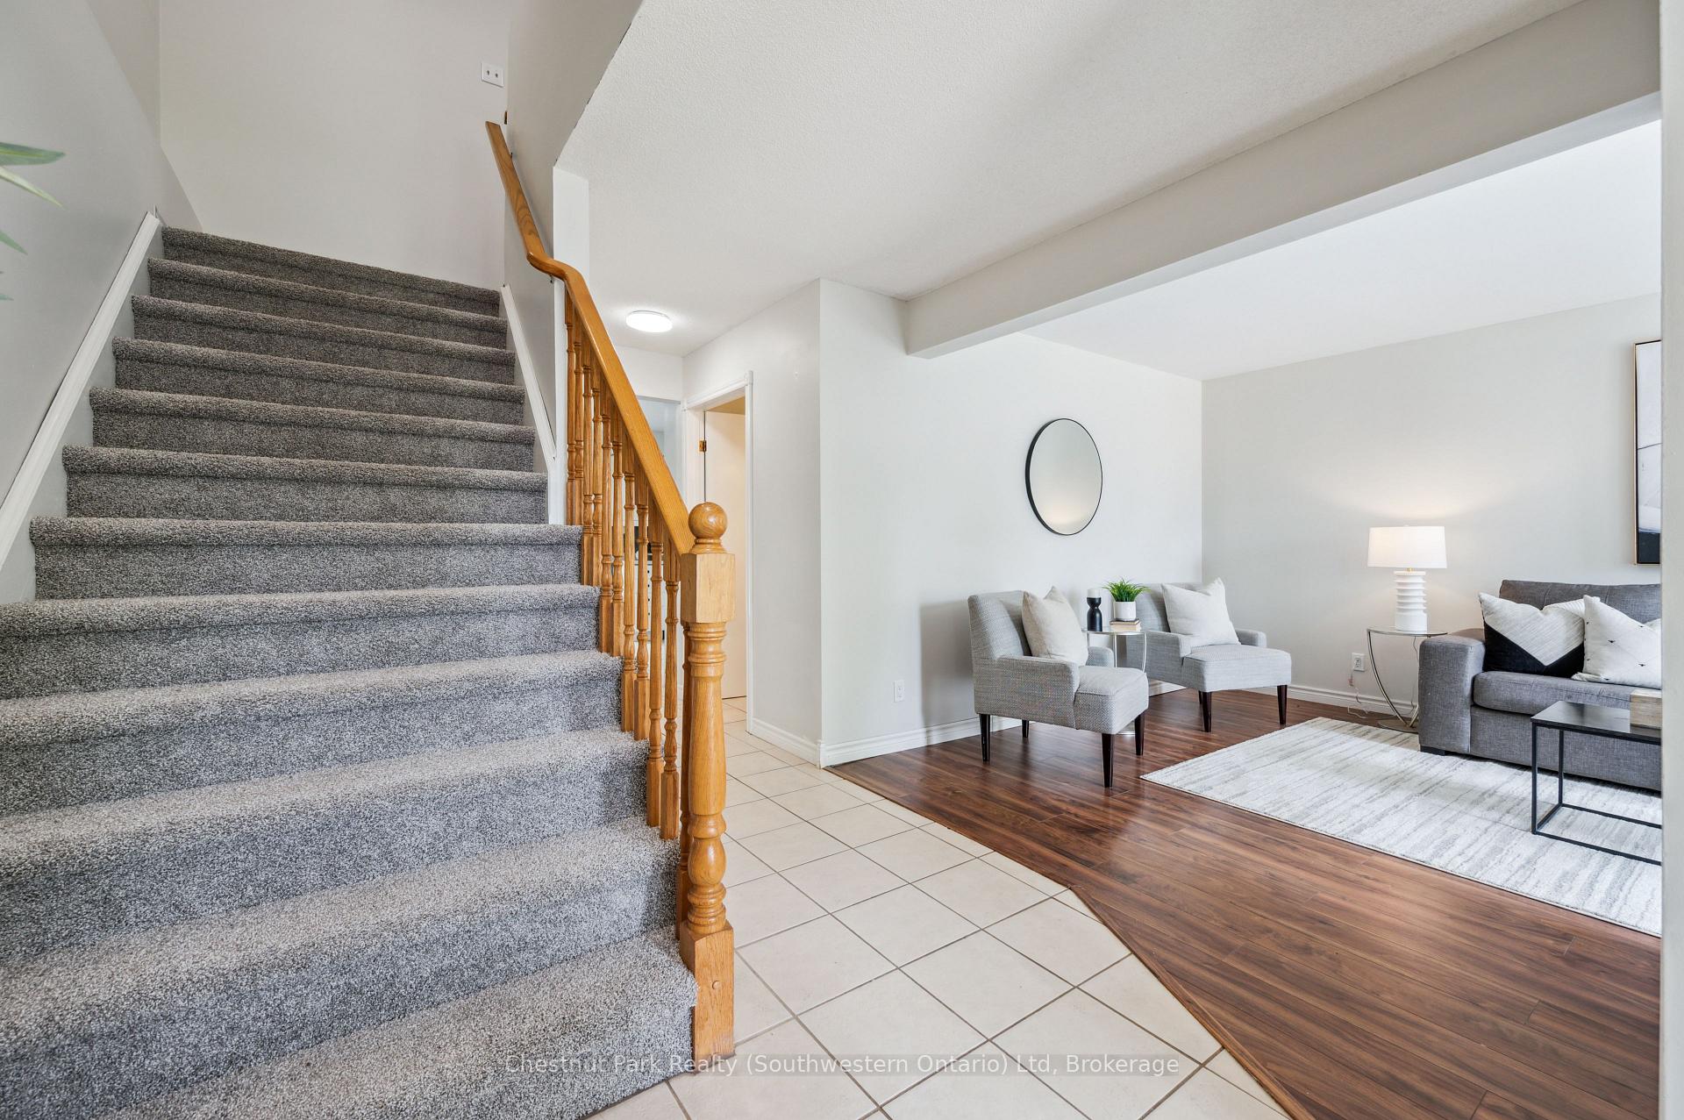
You've been picturing it for a while now, that perfect blend of small-town charm, a cozy home that's move-in ready, and a backyard that makes you the go-to host for summer hangs. Welcome to 32 Wilson Crescent, where that daydream becomes your reality. Just minutes from the magic of downtown Elora, this 3+1 bedroom, 2.5-bath Semi is warm, welcoming, and move-in ready. Fresh paint throughout sets a clean, bright tone, while new flooring in the basement and updated finishes including brand-new carpet upstairs and refreshed bathroom flooring make it feel like home from the moment you walk in. Theres space here to grow: a home office, a nursery, or a cozy guest room for friends who decide to stay after a weekend of river tubing or sipping local wine on a patio. The layout is practical and comfortable, with room to connect or wind down, depending on the day. And then theres the backyard. The pool. The lounge chairs. The sound of laughter as family and friends dive in. This space isn't just a bonus, its a lifestyle. Even better, the heart of Elora is just a short walk or bike ride away. Morning coffees from your favourite café, Sunday strolls by the river, live music at the pub, or a relaxing visit to the Elora Mill spa after hiking the trails of the Gorge - its all within reach.
Ask about this home
A HOMEH agent will answer your questions about this home.
Around this home
Daily convenience, out of 100, from the distances below
Schools nearby
School rating, out of 10.
Helpful calculators
Your HOMEH agent

"I would see it this week."