

5905 Wellington Road 29
5905 Wellington Road 29
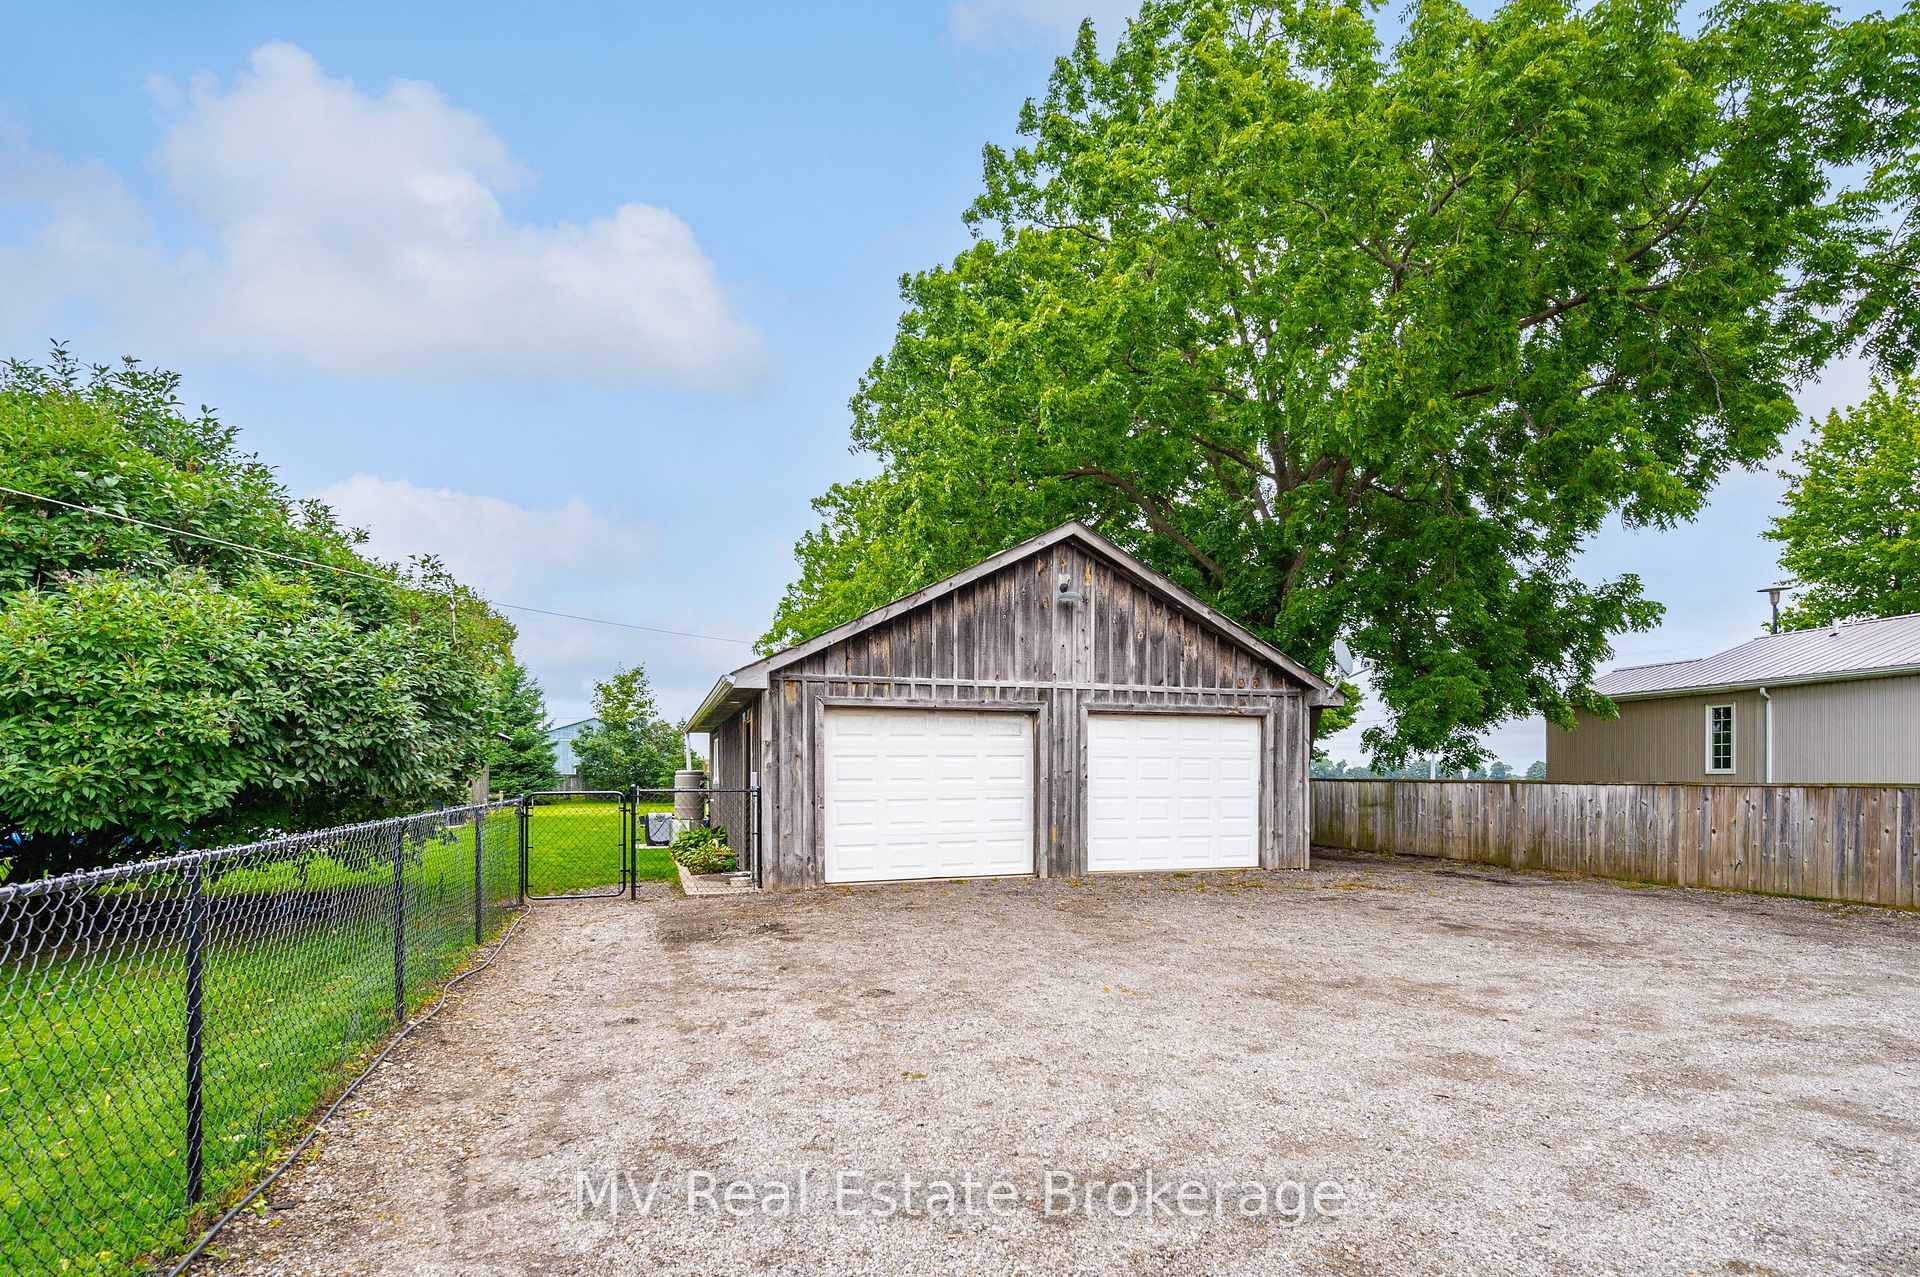 See all 50 photos
Property history
Facts and features
- BasementExposed rock
- Age of home100+
- Water, sewerWell, septic
- HeatingForced air
- Fireplace
- Inground pool
The homeDetached, 2-storey, 100+
- Type: Detached
- Style: 2-storey
- Age: 100+
- Living space: 1,500–2,000 sq ft
- Basement: Exposed rock
- View: Golf course
InsideFireplace Yes, propane, wood stove, Main level, Sump pump, water heater owned, water purifier, water treatment, water softener
- Fireplace: Yes, propane, wood stove
- Laundry: Main level
- Features: Sump pump, water heater owned, water purifier, water treatment, water softener
- Rooms above ground: 8
- Bedrooms: 3
- Bathrooms: 2
- Kitchens: 1
- Family room: Yes
Outside and lotBrick, board & batten, Metal, Stone
- Exterior: Brick, board & batten
- Roof: Metal
- Foundation: Stone
- Pool: Inground, salt
- Features: Deck, porch
- Other structures: Gazebo, fence - full
- Size: 85 × 262 ft
- Zoning: R1A
Parking2 Garage, Detached, Circular drive
- Spaces: 2 Garage
- Garage: Detached
- Driveway: Circular drive
Heating, water and powerForced air, propane, Window unit(s), Well
- Heating: Forced air, propane
- Cooling: Window unit(s)
- Water: Well
- Sewer: Septic
Costs and taxesTaxes $4,924 a year, HST included in the price
- Taxes, 2024: $4,924 a year
- HST: HST included in the price
Included in the saleDishwasher, dryer, refrigerator, hot water tank owned, pool equipment, stove, washer, window coverings, wine cooler, shelving/cupboards in laundry room and upstairs bedroom, tv as is in pool cabana, brackets for tv's, Freezer in shop, fridge in pool cabana, wood stove in shop
- Included: Dishwasher, dryer, refrigerator, hot water tank owned, pool equipment, stove, washer, window coverings, wine cooler, shelving/cupboards in laundry room and upstairs bedroom, tv as is in pool cabana, brackets for tv's
- Not included: Freezer in shop, fridge in pool cabana, wood stove in shop
NearbyPlace of worship, rec./commun.centre, school bus route, river/stream, golf, fenced yard
- Close to: Place of worship, rec./commun.centre, school bus route, river/stream, golf, fenced yard
Listing detailsX12053565, Sold, Apr 1, 2025
- MLS® number: X12053565
- Status: Sold
- Listed on: Apr 1, 2025
- Days on market: 58
- Updated: May 29, 2025
- Possession: 90+ days
- Occupied by: Owner
- Listing brokerage: MV Real Estate Brokerage
About this home
5905 Wellington Road 29, Centre Wellington (Rural Centre Wellington West), ON N0B 2K0
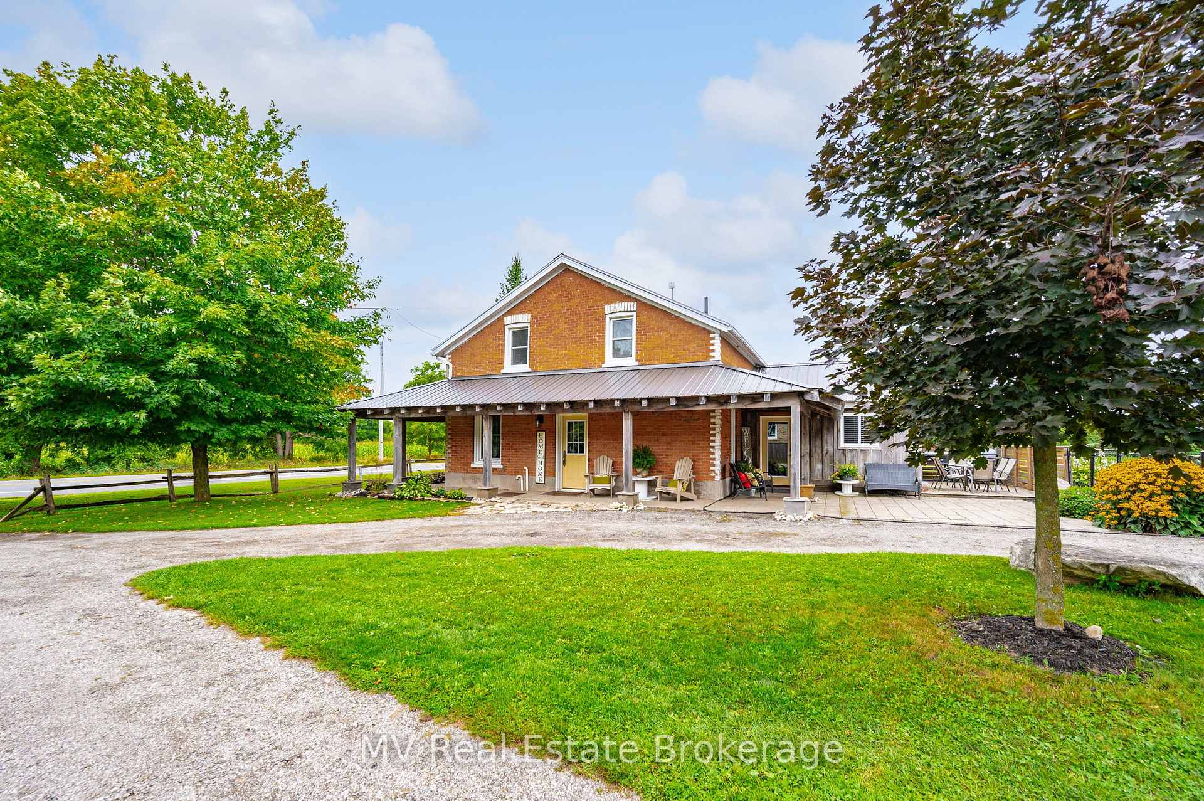
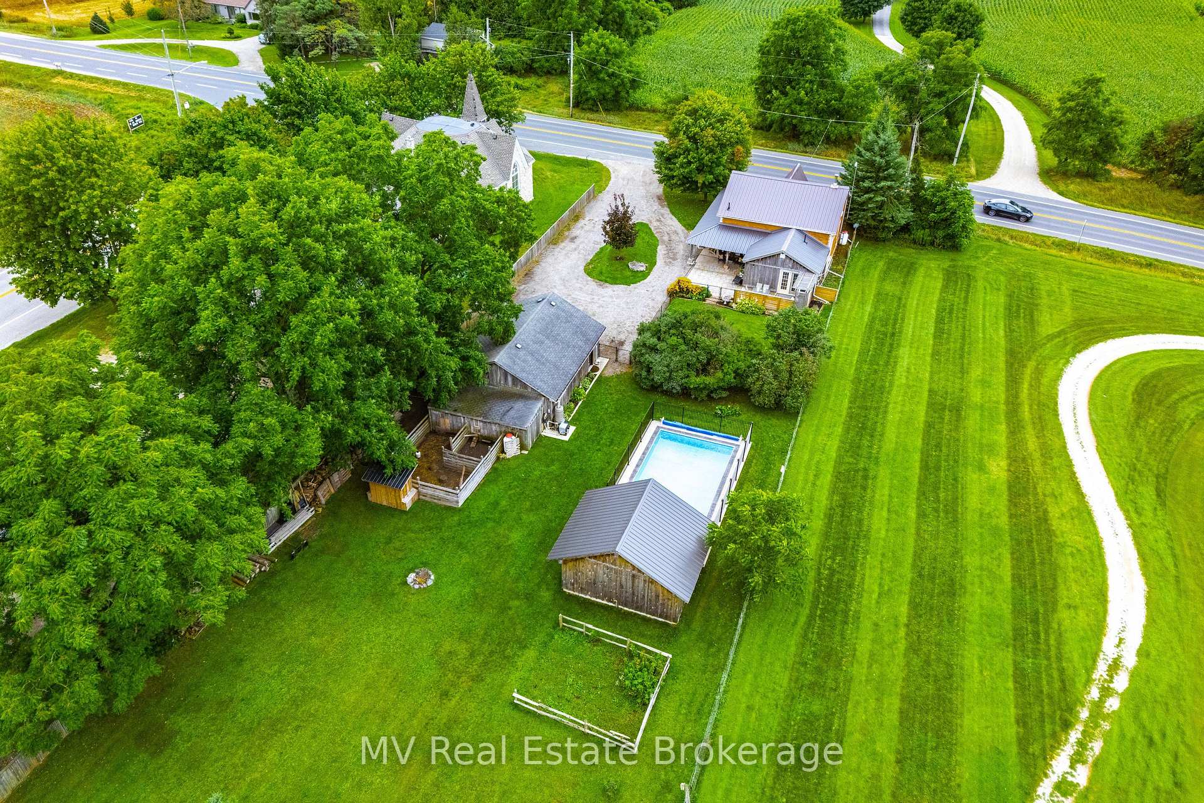
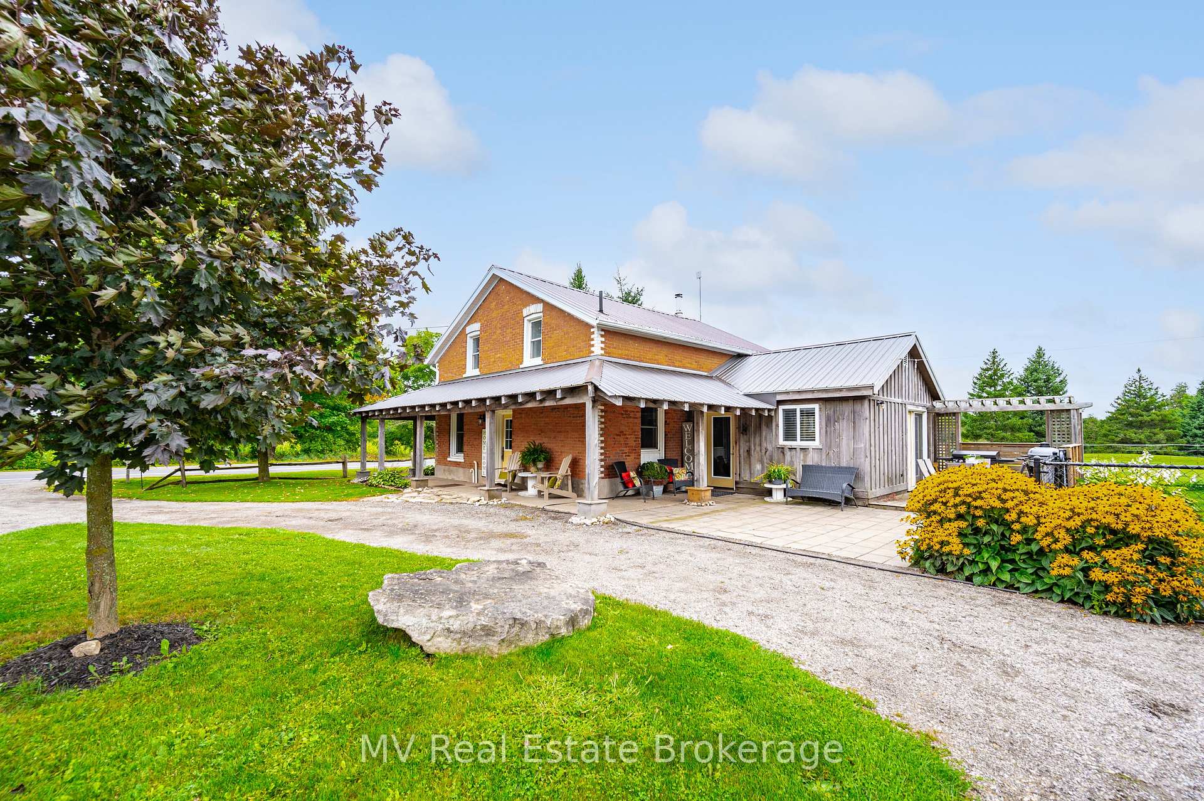
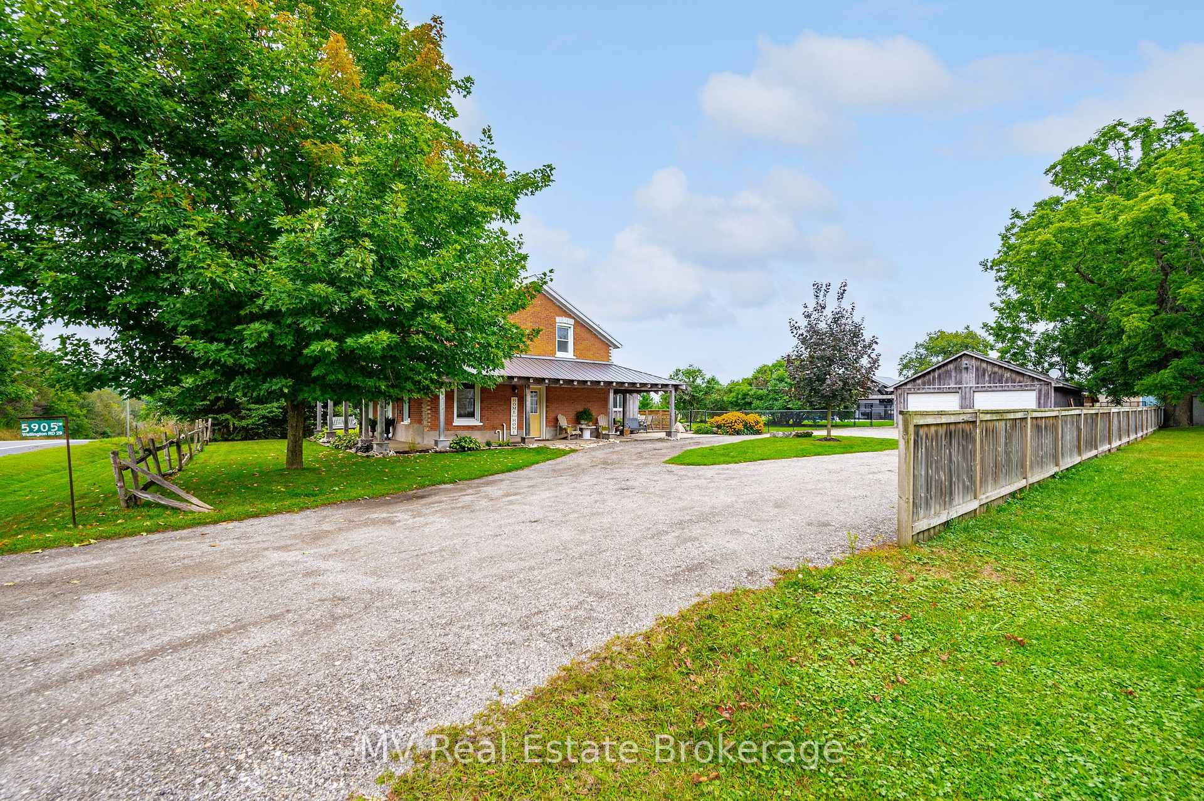
Discover the charm of this lovingly cared-for century home, nestled on a large country lot that borders the first hole of Wildwinds Golf Links. This unique property offers a perfect blend of serene country living and modern amenities. Step outside to enjoy your private saltwater in-ground heated pool, complete with a cabana featuring a TV and bar, ideal for entertaining! The property also boasts a spacious detached shop (24x30) with an additional lean-to (11x24), large circular driveway with plenty of room for multiple vehicles. Inside, you'll find a cozy family room (or main-floor bedroom) with an ensuite, fireplace, and walkout to a peaceful patio. A large kitchen, dining room, and living room with a wood stove is perfect for getting together with family and friends. There is also main floor laundry for added convenience. Upstairs, three generously sized bedrooms await, each filled with the character and charm that make this home special. The large fenced yard is perfect for family gatherings, and for children and pets, complete with space to have a fire, relax by the pool, or simply enjoy the tranquility of the golf course on one side and a picturesque church on the other. Conveniently located just 15-20 mins from Guelph and only 10 minutes from Fergus, and with easy access to the highway, this home cuts down on commute time while keeping you close to everything you need. Situated on a school bus route, this property also has garbage pick up - convenience meets country charm! Come and see the warmth and beauty that this home has to offer! Be sure to check out the on-line floor plan and virtual guide.
Ask about this home
A HOMEH agent will answer your questions about this home.
Around this home
Helpful calculators
Your HOMEH agent

"I would see it this week."