

586 McTavish Street
586 McTavish Street
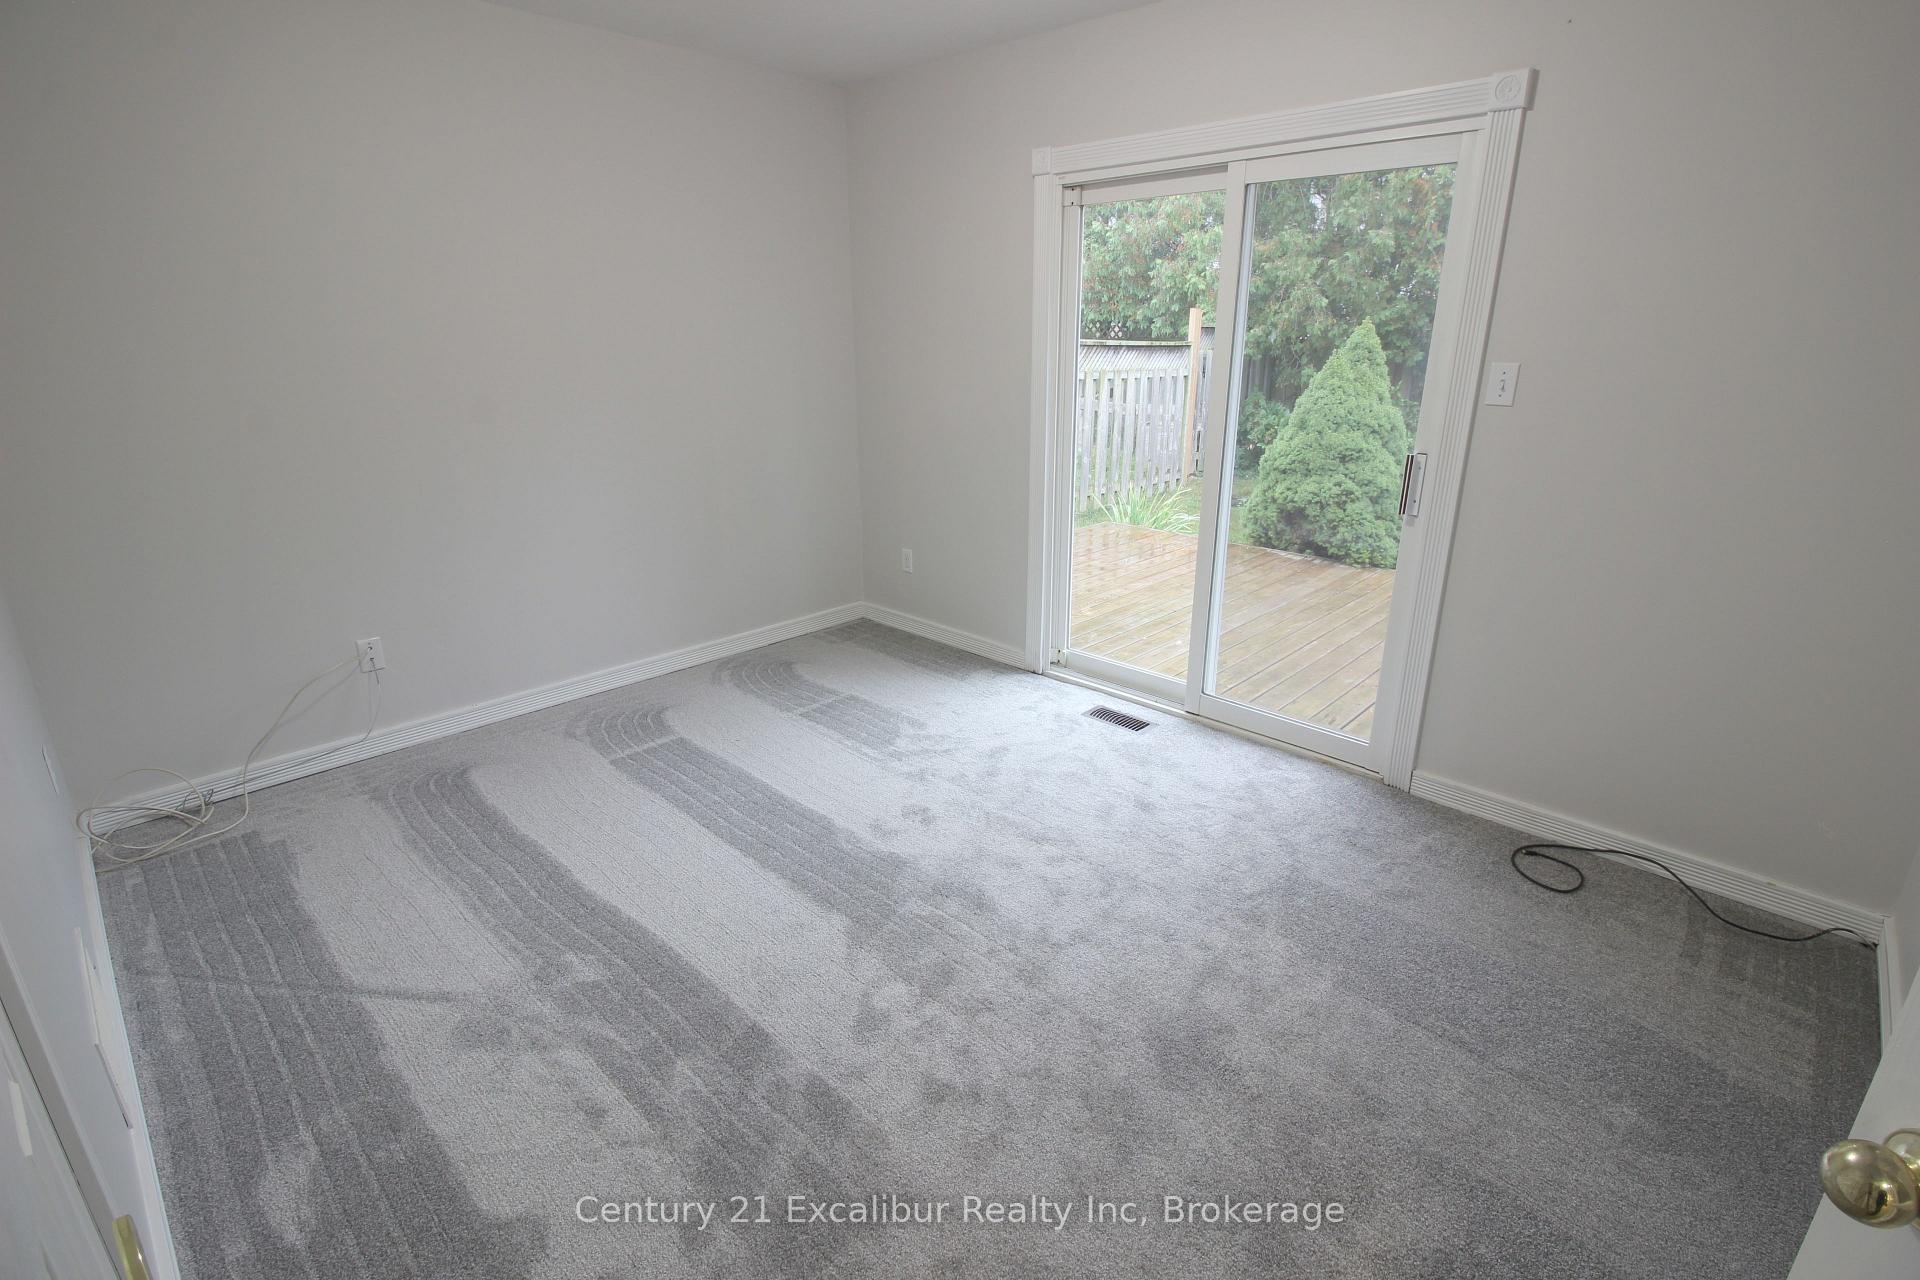 See all 15 photos
Property history
Facts and features
- BasementFinished
- Age of home16–30 years
- Water, sewerMunicipal
- HeatingForced air
- Central air
The homeDetached, Bungalow, Age 16–30 years
- Type: Detached
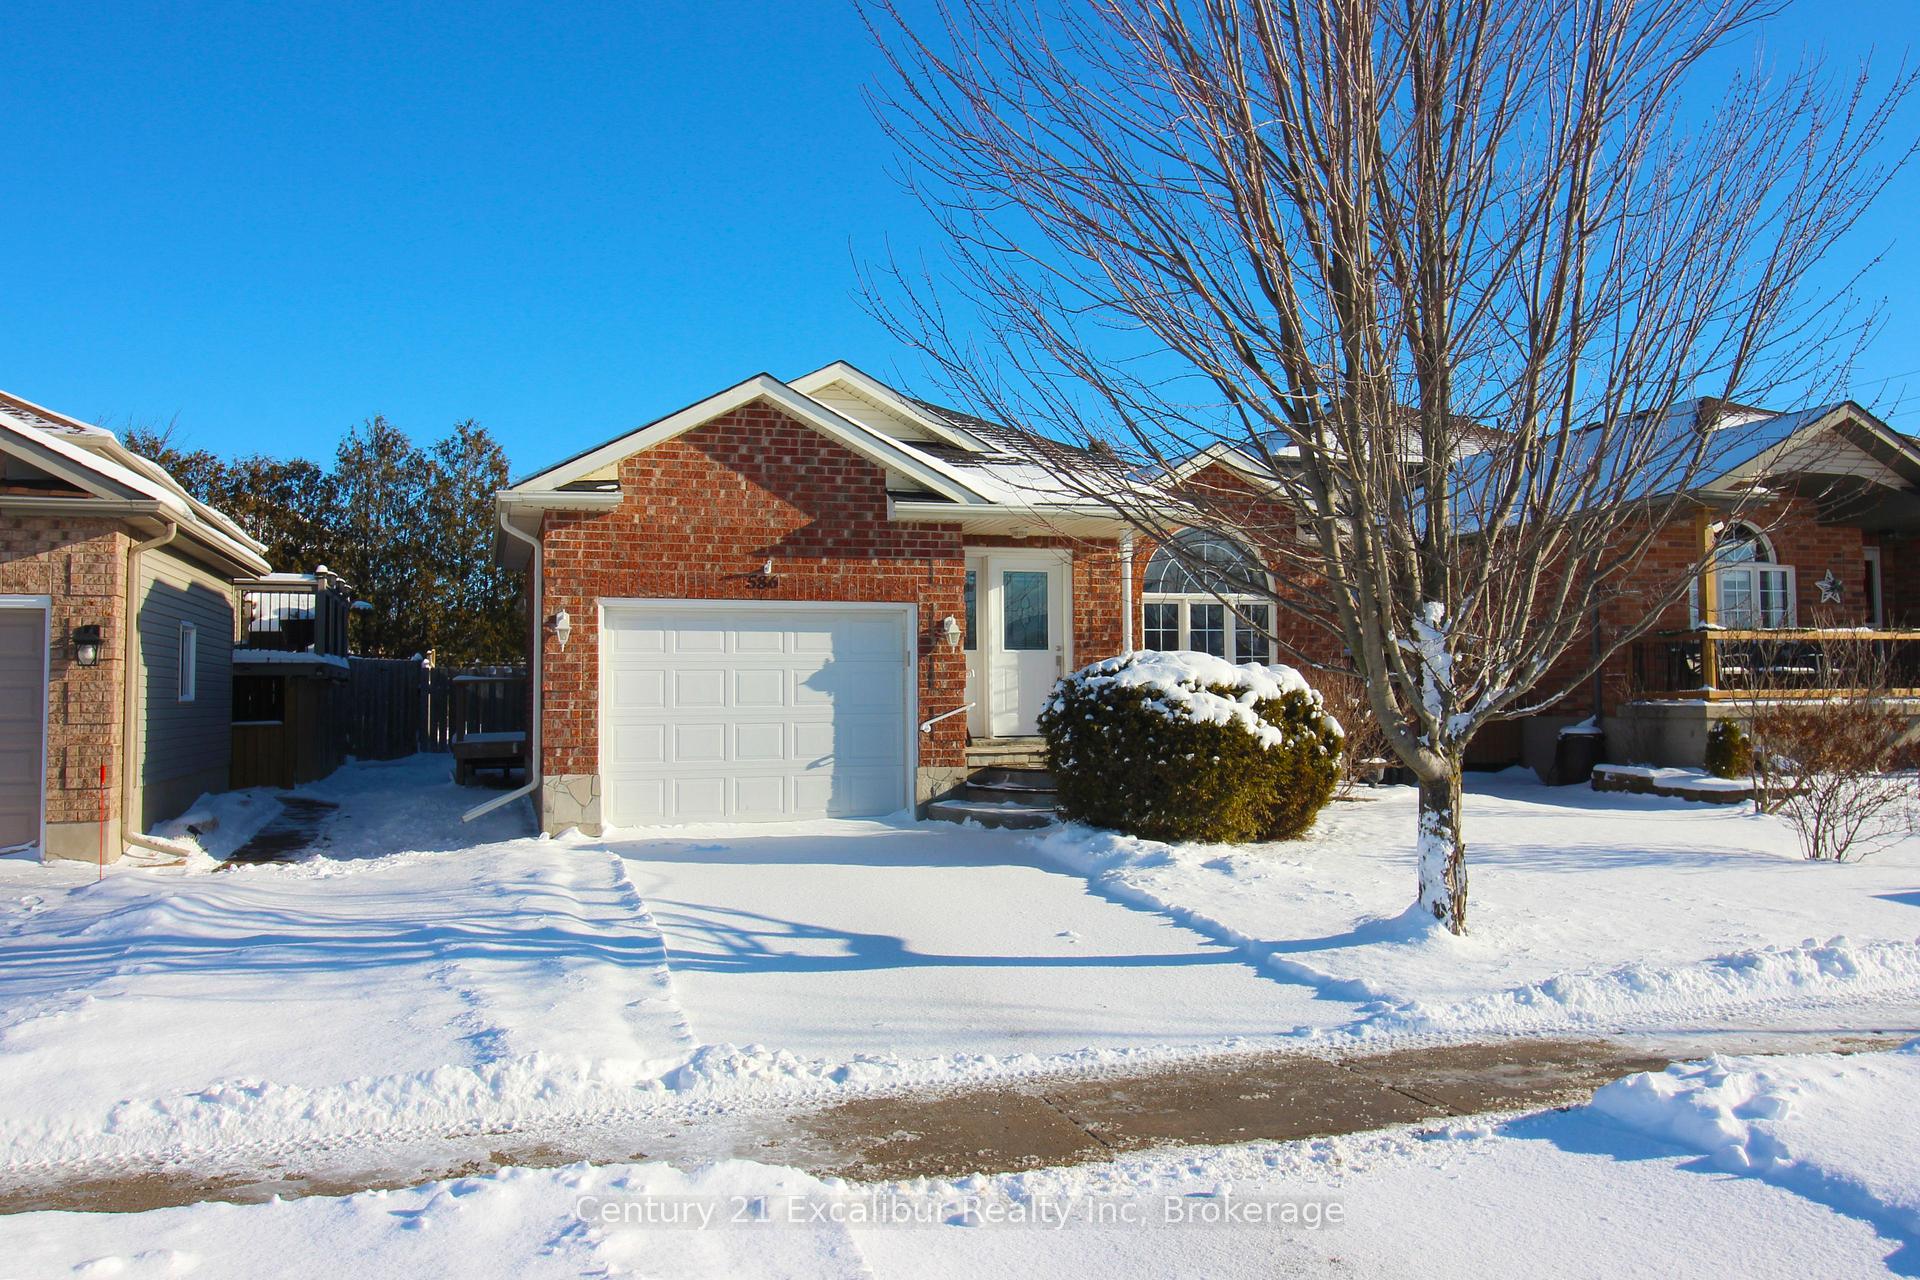
- Style: Bungalow
- Age: 16–30 years
- Living space: 2,500–3,000 sq ft
- Basement: Finished
InsideWater heater, primary bedroom - main floor, in-law capability, Rooms above ground 6, 3 + 1 in the basement
- Features: Water heater, primary bedroom - main floor, in-law capability
- Rooms above ground: 6
- Bedrooms: 3 + 1 in the basement
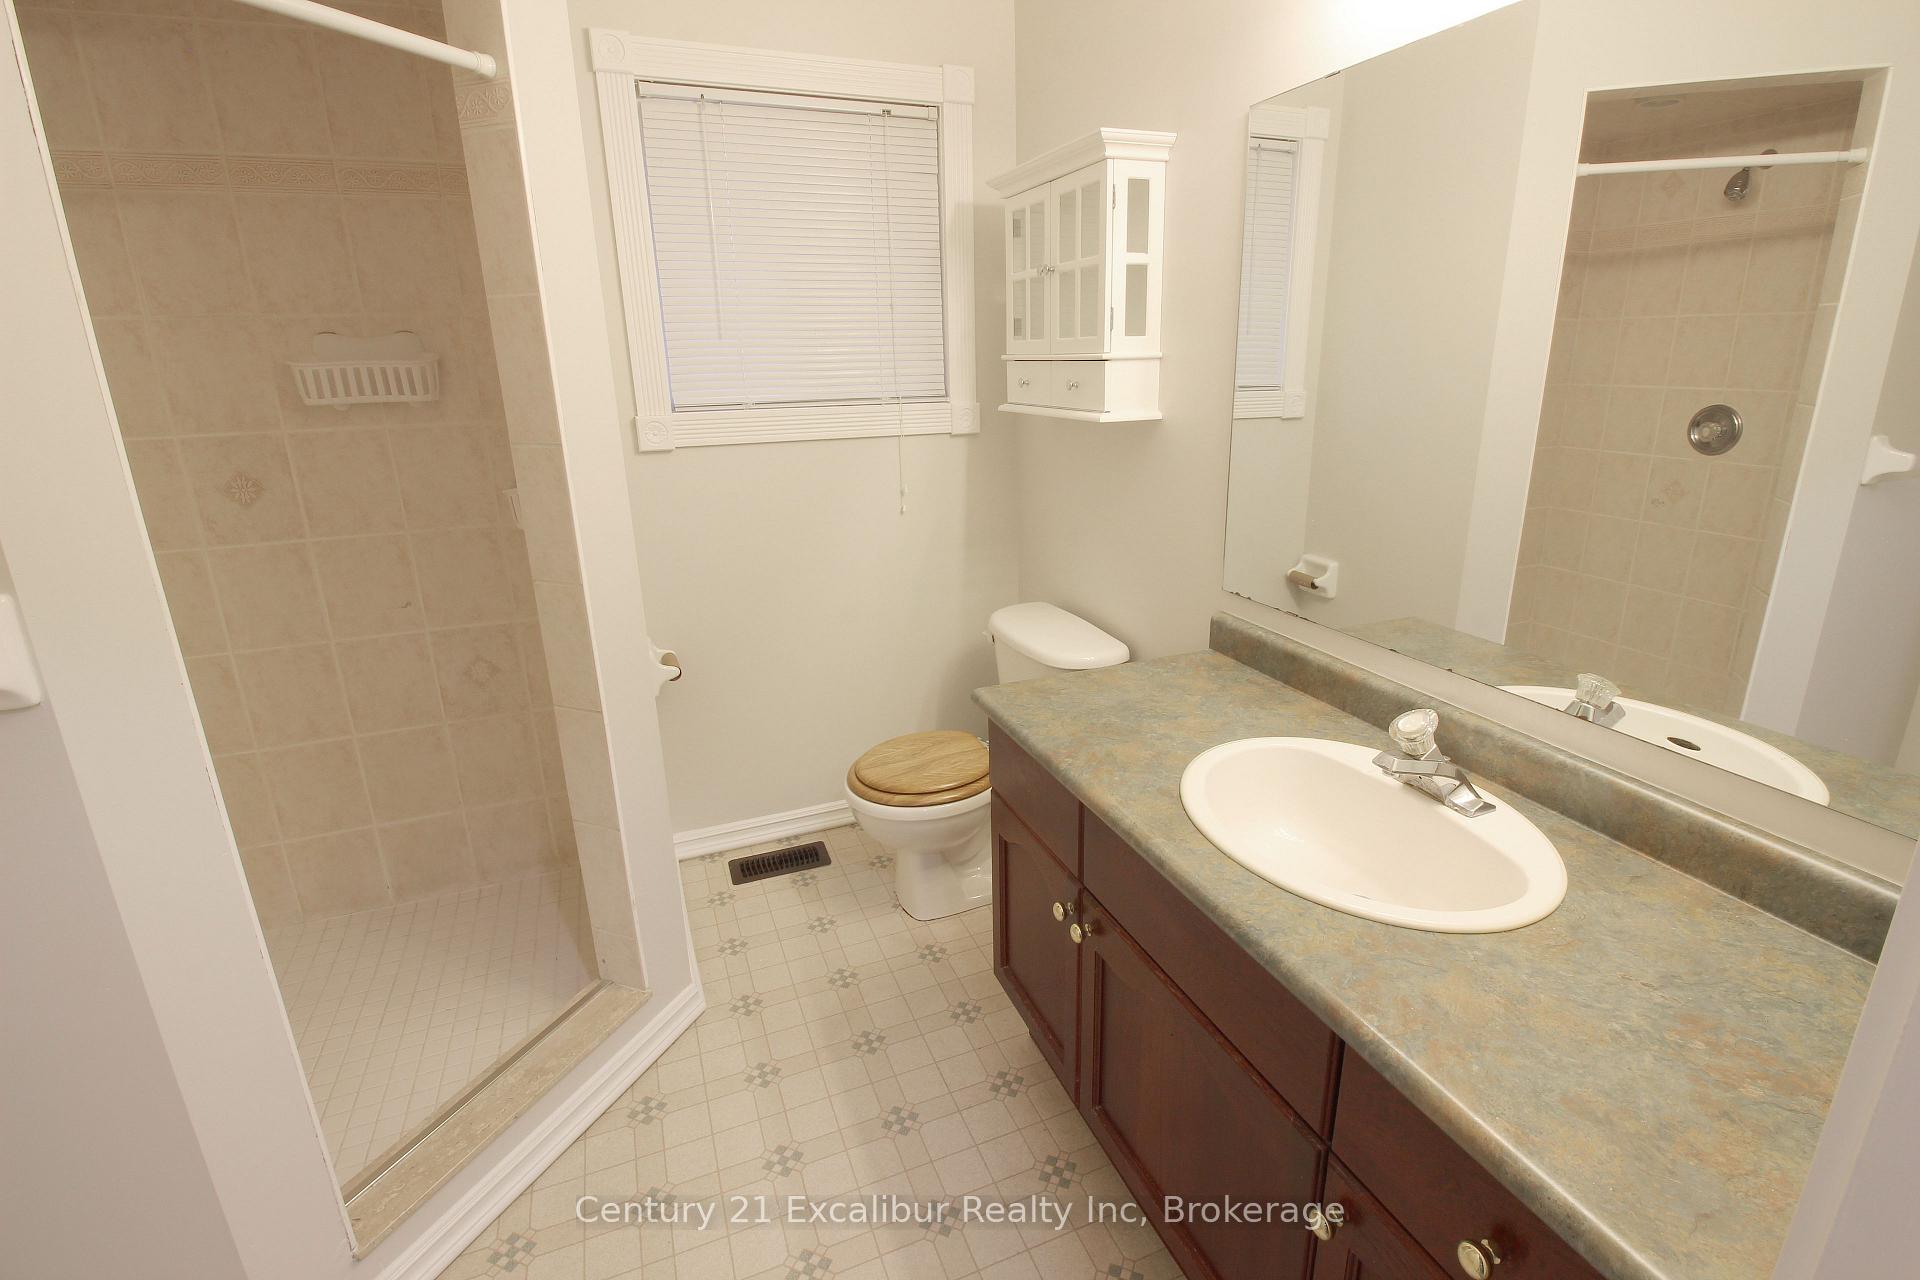
- Bathrooms: 2
- Kitchens: 1
- Family room: Yes
Outside and lotBrick, Asphalt shingle, Poured concrete
- Exterior: Brick
- Roof: Asphalt shingle
- Foundation: Poured concrete
- Features: Deck, porch
- Size: 42 × 108 ft
- Zoning: R1C
Parking1 Garage, Attached, Private, private double
- Spaces: 1 Garage
- Garage: Attached
- Driveway: Private, private double
Heating, water and powerForced air, gas, Central air, Municipal water
- Heating: Forced air, gas
- Cooling: Central air
- Water: Municipal water
- Sewer: Municipal sewer
- Natural gas: Yes
- Hydro: Yes
- Cable: Available
- Telephone: Available
Costs and taxesTaxes $3,965 a year, Hot water heater
- Taxes, 2024: $3,965 a year
- Under contract: Hot water heater
Included in the saleWasher, dryer, stove, refrigerator
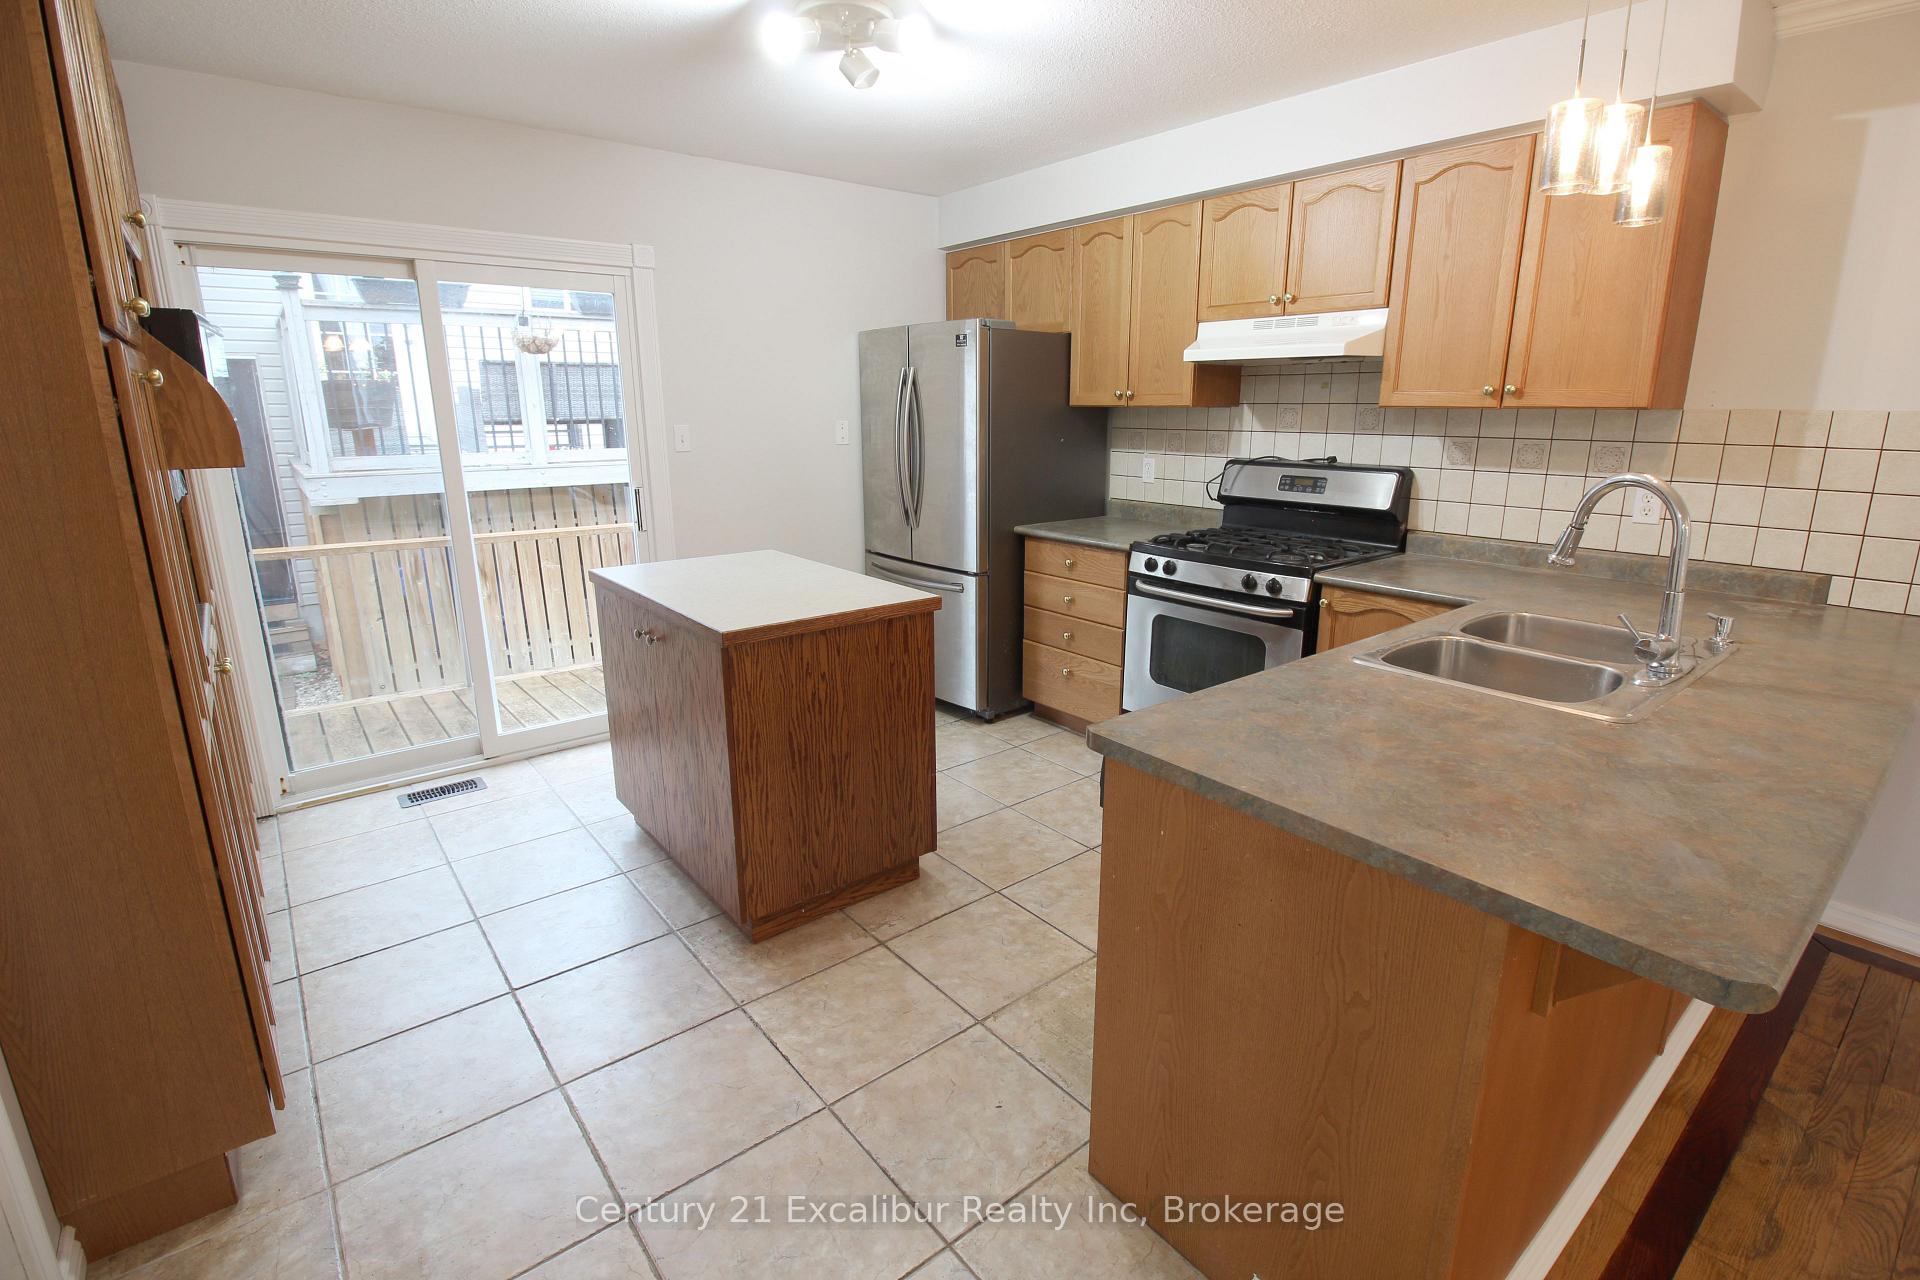
- Included: Washer, dryer, stove, refrigerator
NearbyCul de sac/dead end, fenced yard, rec./commun.centre, school
- Close to: Cul de sac/dead end, fenced yard, rec./commun.centre, school
Listing detailsX11908740, Sold, Jan 6, 2025
- MLS® number: X11908740
- Status: Sold
- Listed on: Jan 6, 2025
- Days on market: 28
- Updated: Feb 3, 2025
- Possession: Immediately
- Occupied by: Vacant
- Listing brokerage: Century 21 Excalibur Realty Inc
About this home
586 McTavish Street, Centre Wellington (Fergus), ON N1M 3V5
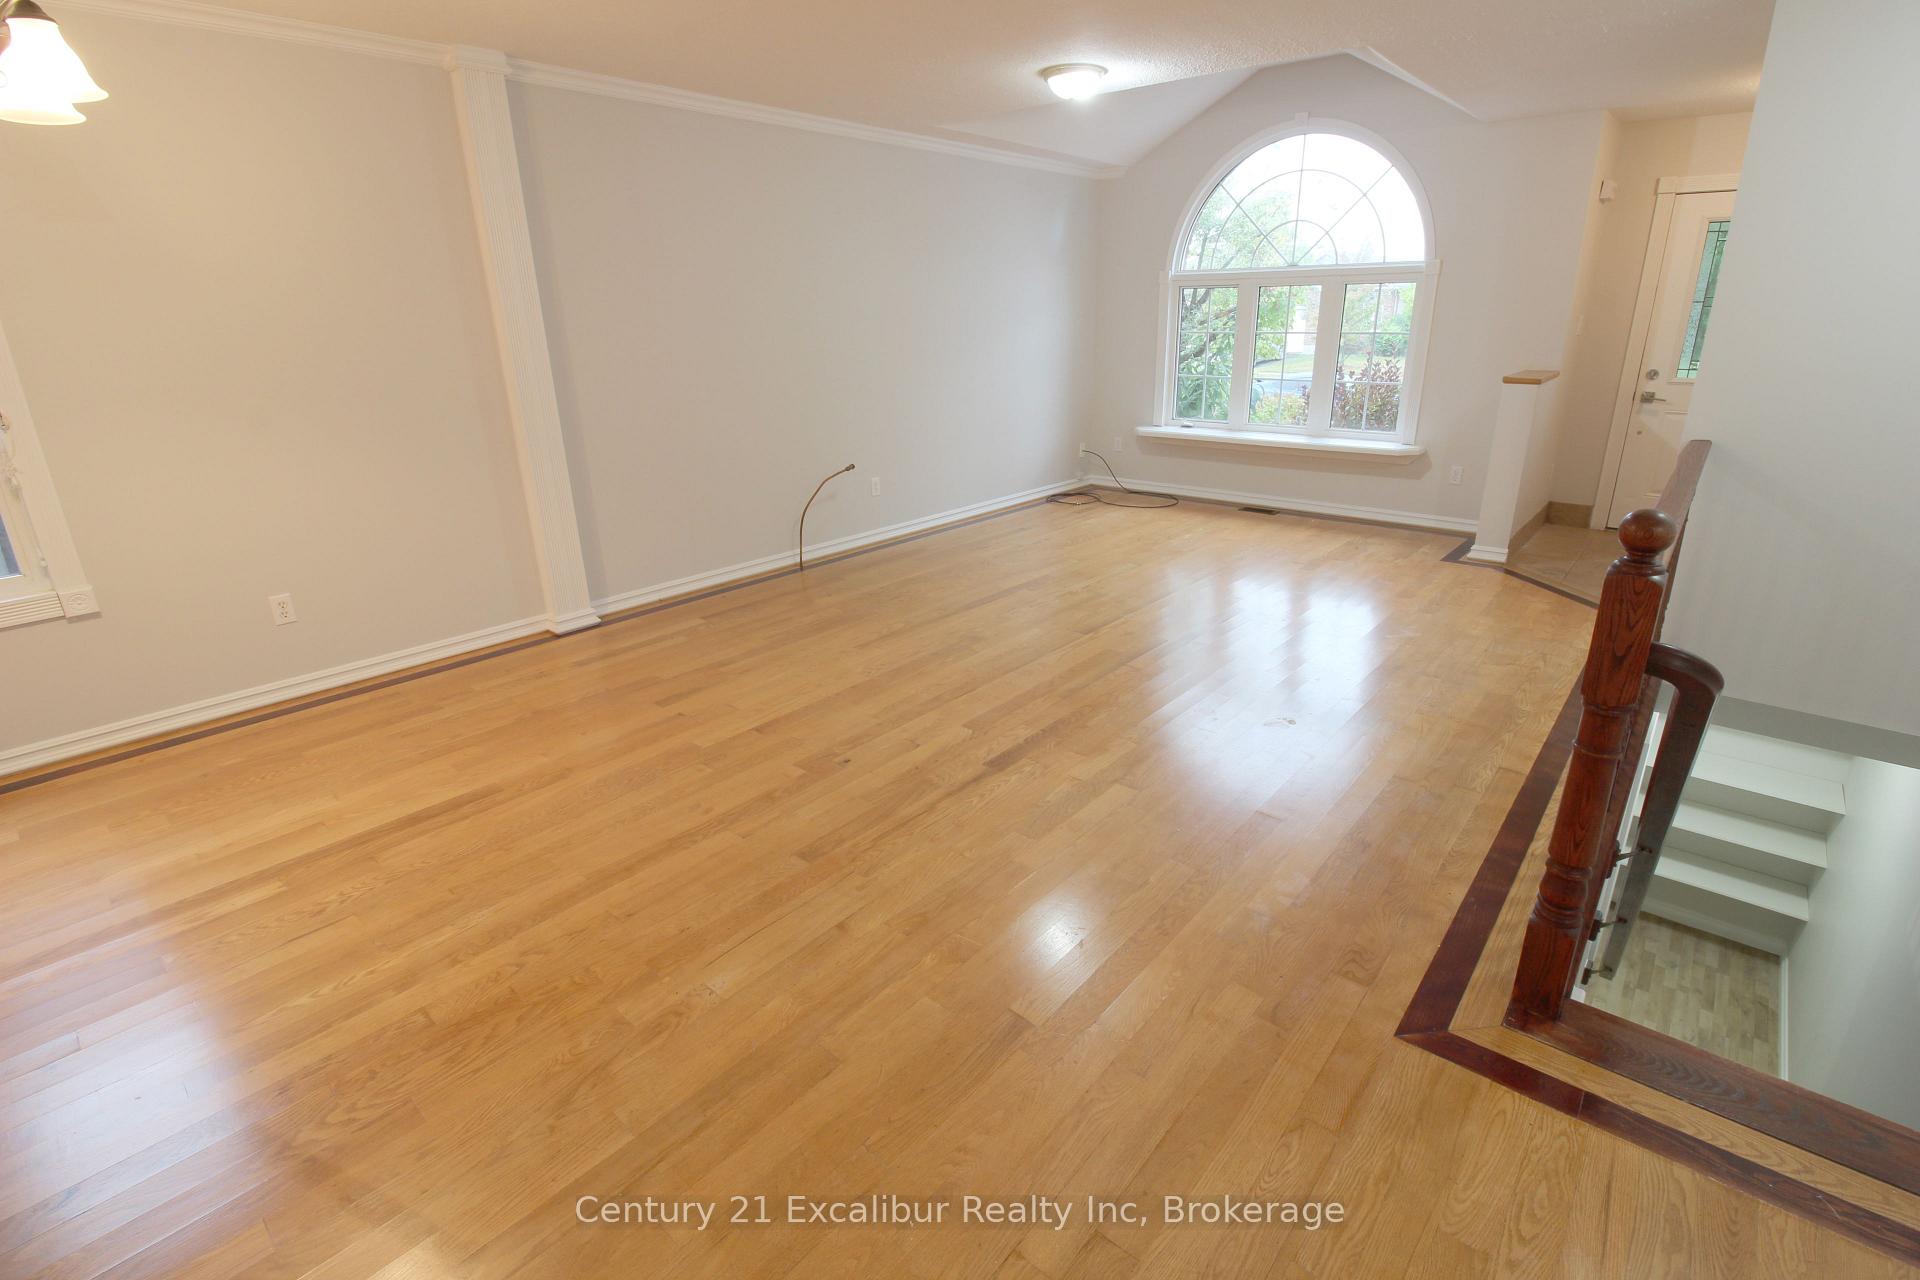
Welcome to this delightful 4-bedroom, 2-bathroom bungalow spanning 2,600 square feet. This charming home features an inviting front porch and is located on a quiet dead-end street. Inside, you'll find hardwood floors upstairs and large windows that fill the home with natural sunlight. The private, fenced-in yard includes a welcoming deck, perfect for outdoor relaxation or entertaining, along with an additional deck off the kitchen for even more outdoor enjoyment. The spacious layout offers brand-new carpeting in the main-floor bedrooms and an open-concept living area. The basement provides potential for an in-law suite or rental unit. Nestled in a highly desirable neighborhood, this property is conveniently close to Fergus's splash pad and local schools.
Ask about this home
A HOMEH agent will answer your questions about this home.
Around this home
Daily convenience, out of 100, from the distances below
Schools nearby
School rating, out of 10.
Helpful calculators
Your HOMEH agent

"I would see it this week."