

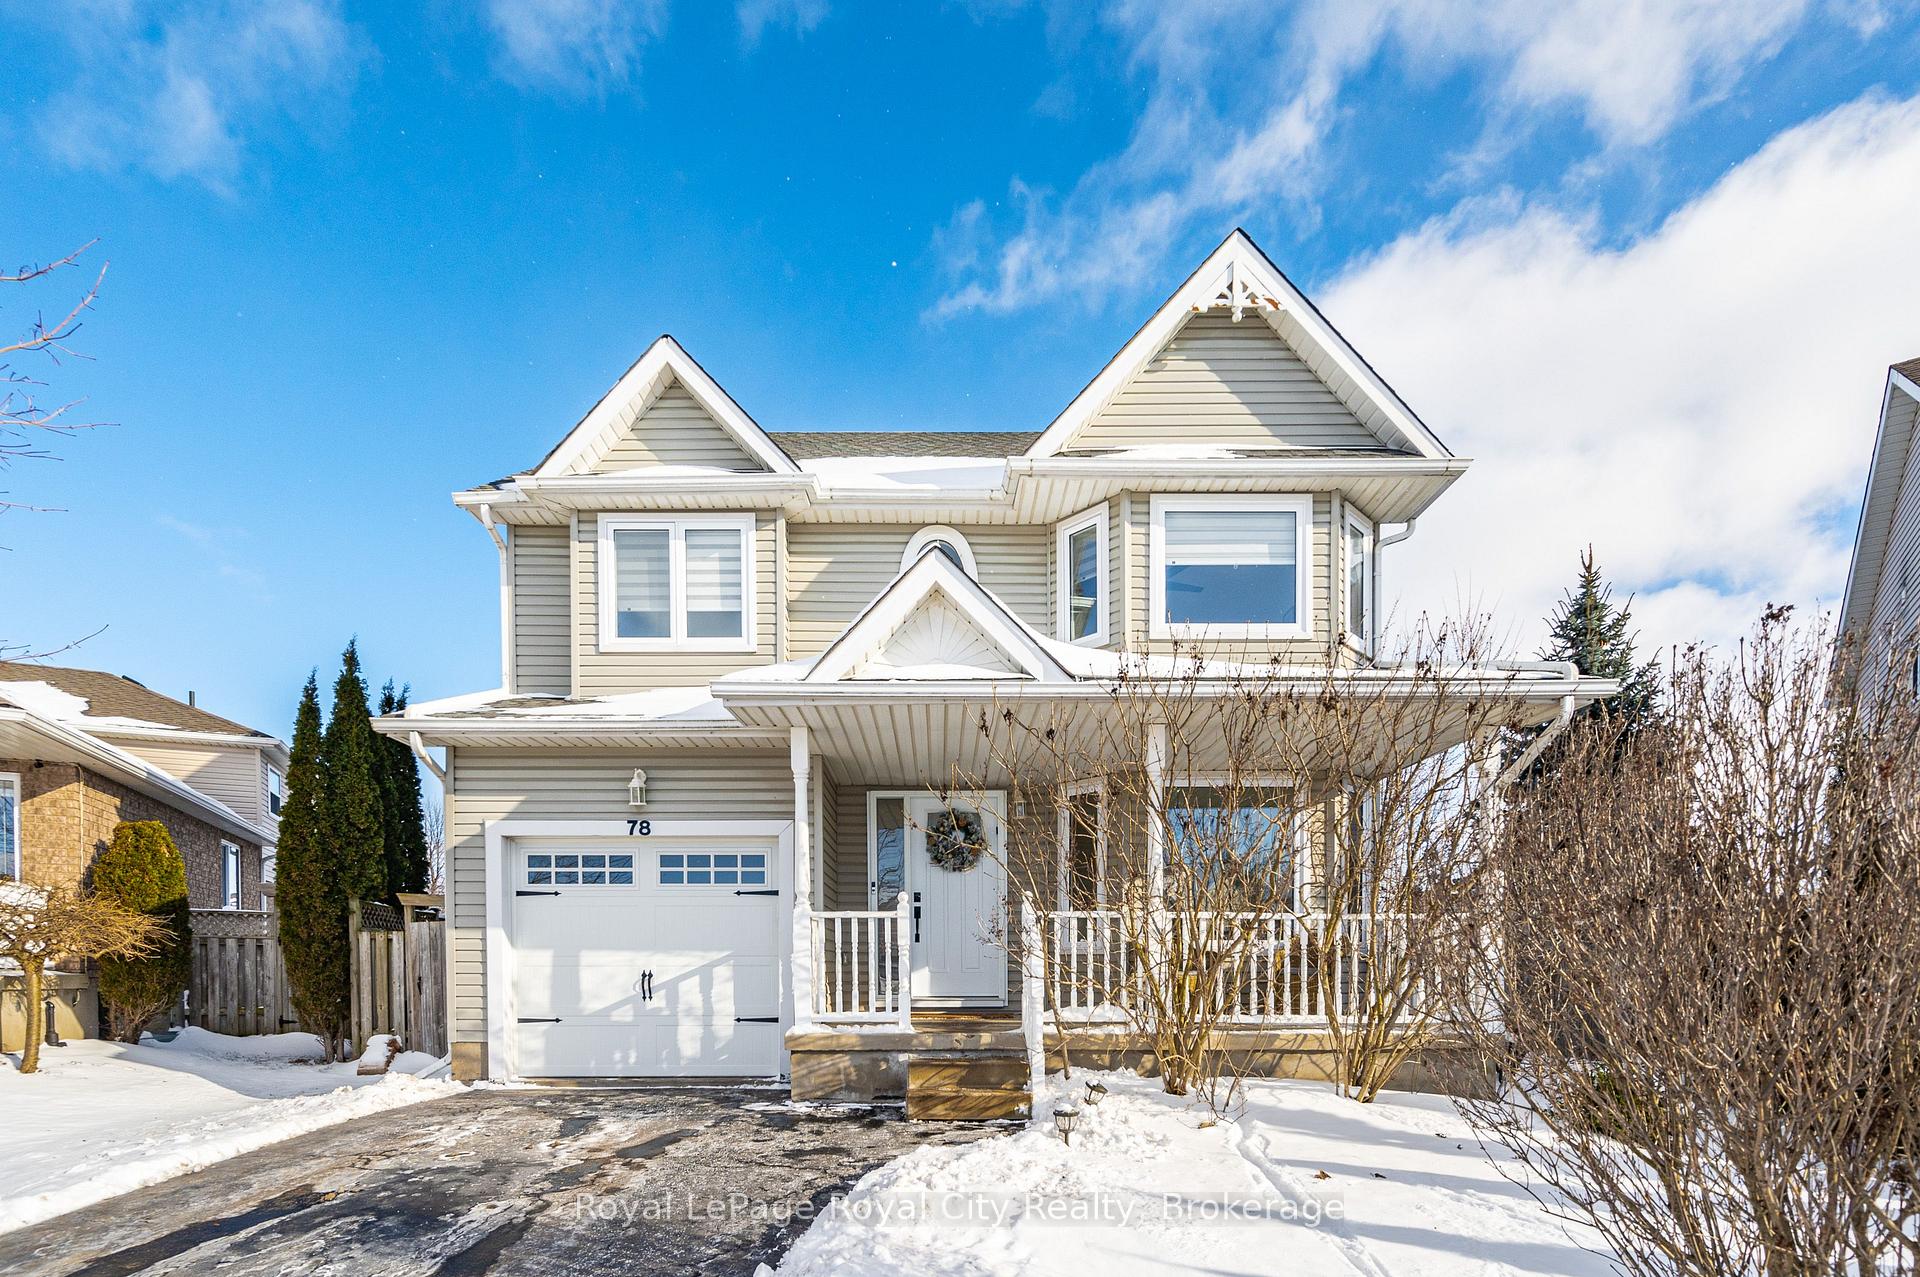
78 Pattison Place
78 Pattison Place
 See all 40 photos
Property history
Facts and features
- BasementFinished
- Age of home16–30 years
- Water, sewerMunicipal
- Lot shapePie
- Central air
The homeDetached, 2 1/2 storey, Age 16–30 years
- Type: Detached
- Style: 2 1/2 storey
- Age: 16–30 years
- Living space: 2,000–2,500 sq ft
- Basement: Finished, full
InsideLower level, Water heater, water softener, water treatment, Rooms above ground 3
- Laundry: Lower level
- Features: Water heater, water softener, water treatment
- Rooms above ground: 3
- Rooms in the basement: 2
- Bedrooms: 4
- Bathrooms: 4
- Kitchens: 1
Outside and lotVinyl siding, wood, Asphalt shingle, Poured concrete
- Exterior: Vinyl siding, wood
- Roof: Asphalt shingle
- Foundation: Poured concrete
- Features: Deck, landscaped
- Size: 31.02 × 148.43 ft
- Shape: Pie
- Zoning: R1C
Parking1 Garage, Attached, Private
- Spaces: 1 Garage
- Garage: Attached
- Driveway: Private
Heating, water and powerForced air, gas, Central air, Municipal water
- Heating: Forced air, gas
- Cooling: Central air
- Water: Municipal water
- Sewer: Municipal sewer
Costs and taxesTaxes $5,487 a year, HST included in the price, Hot water heater (36.26 monthly) , furnace & a/c (129.99 monthly, seller to buy out furnace & a/c before closing)
- Taxes, 2024: $5,487 a year
- HST: HST included in the price
- Rental items: Hot water heater (36.26 monthly) , furnace & a/c (129.99 monthly, seller to buy out furnace & a/c before closing)
- Under contract: Hot water heater, air conditioner
Included in the saleAppliances
- Included: Appliances
NearbyCul de sac/dead end, fenced yard, golf, place of worship, rec./commun.centre, school
- Close to: Cul de sac/dead end, fenced yard, golf, place of worship, rec./commun.centre, school
Listing detailsX11914999, Sold, Jan 9, 2025
- MLS® number: X11914999
- Status: Sold
- Listed on: Jan 9, 2025
- Days on market: 22
- Updated: Jan 31, 2025
- Possession: 2025-03-31 / March 31, 2025
- Occupied by: Owner
- Listing brokerage: Royal LePage Royal City Realty
About this home
78 Pattison Place, Centre Wellington (Fergus), ON N1M 3V3
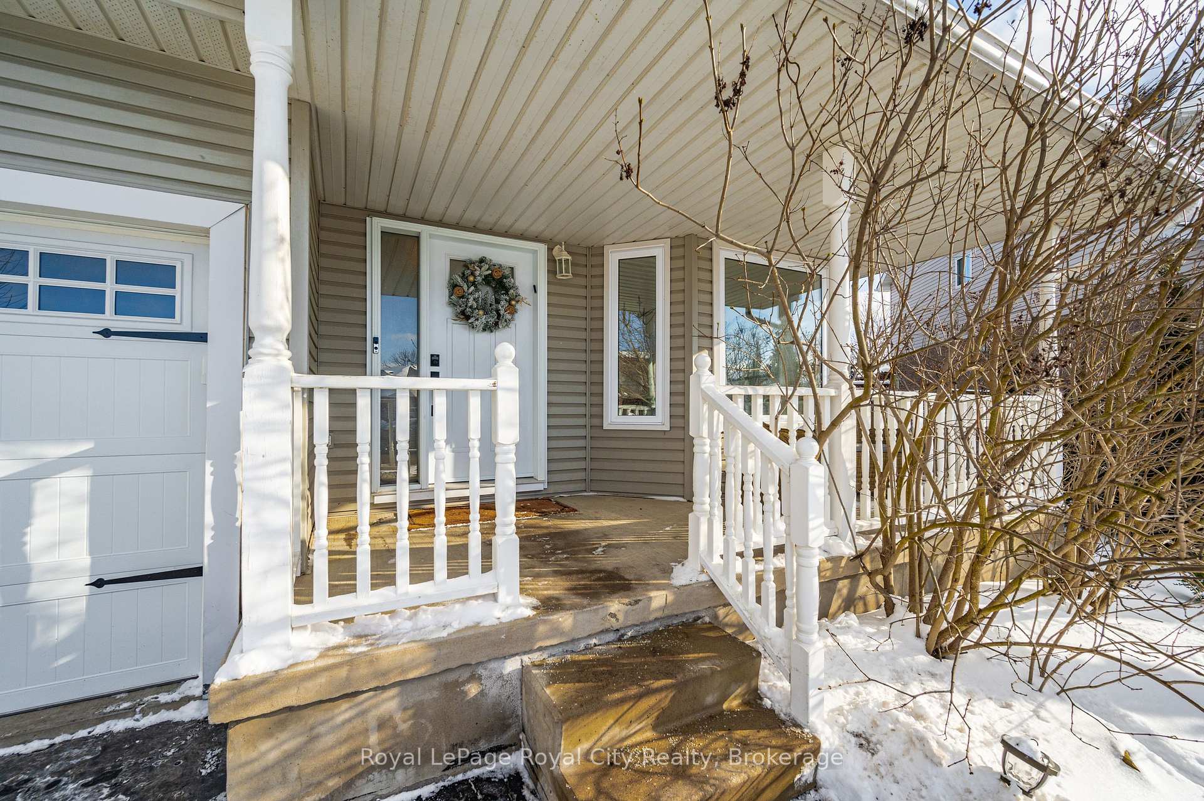
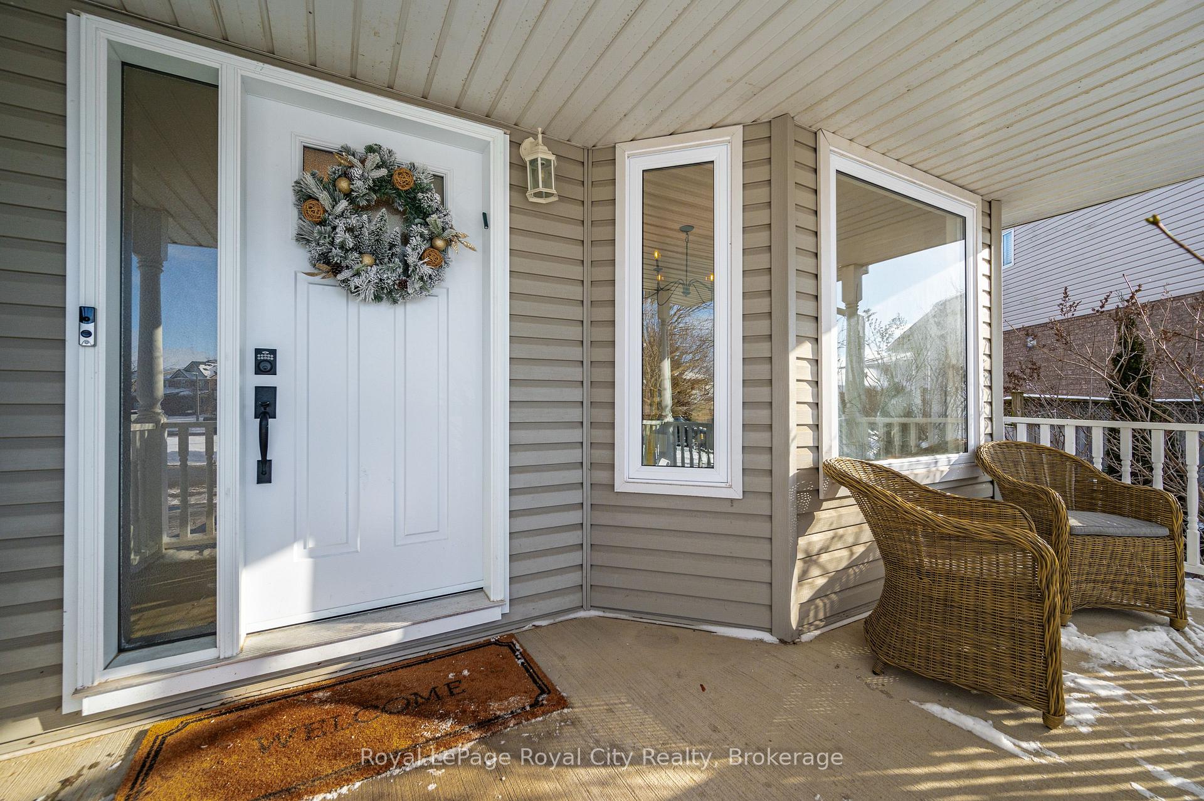
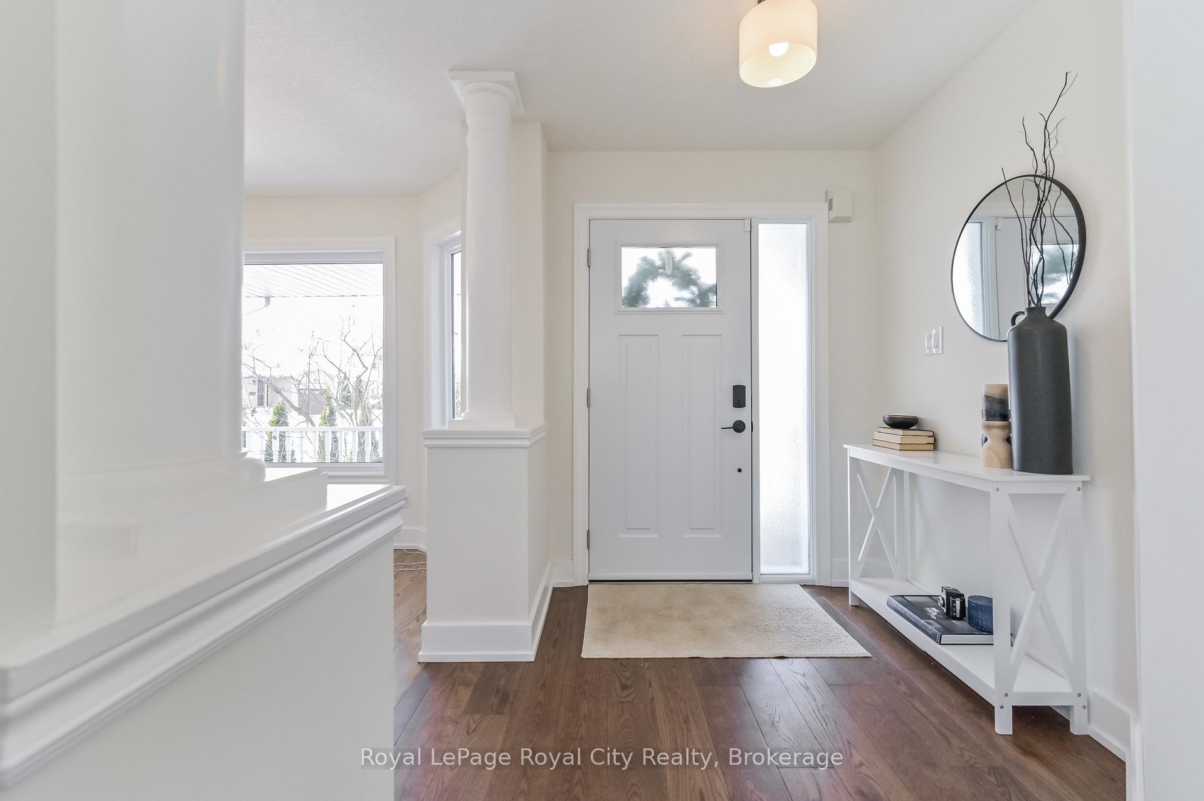
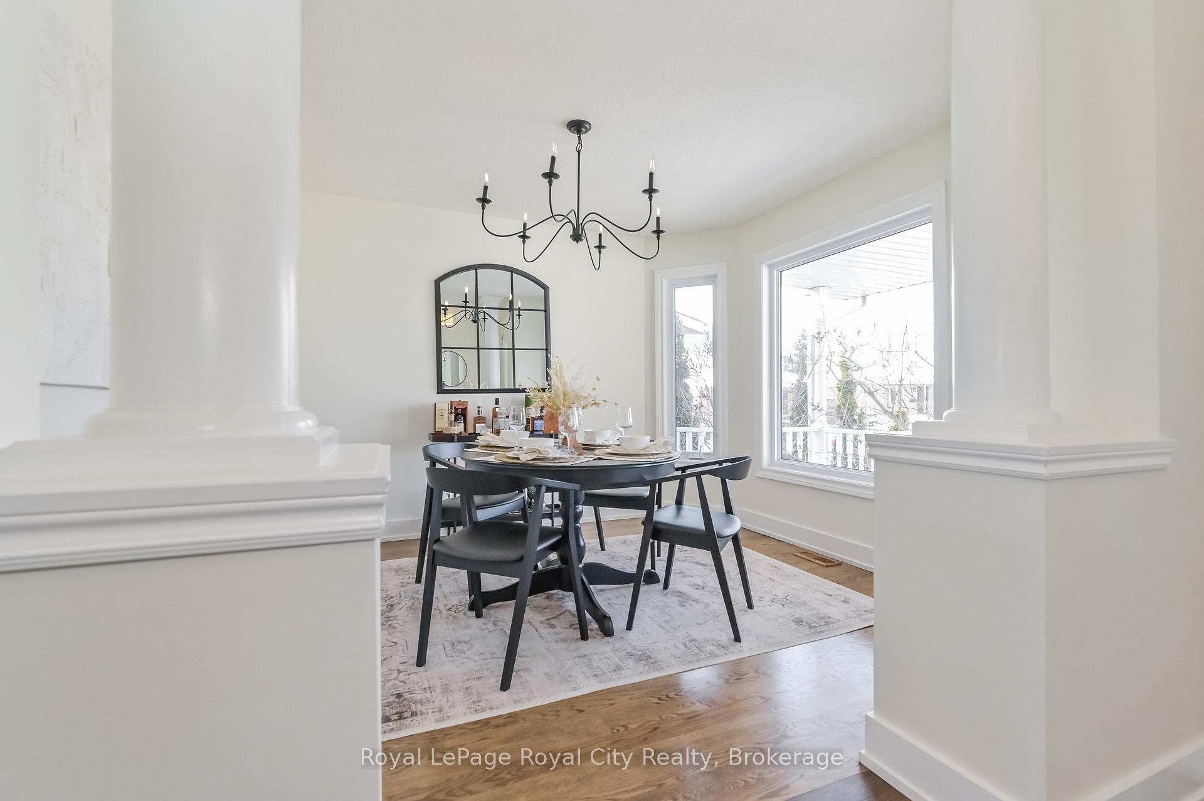
Welcome to 78 Pattison Place. Without a doubt this property is a cut above - beautifully updated top to bottom, large premium pie shaped lot - situated at the end of a quiet, low traffic cul de sac. The perfect family home. A very unique and spacious layout including a huge 3rd level LOFT! Over 3000 square feet of finished living space with 4 bedrooms and 4 bathrooms including primary ensuite. Too many updates to list them all here - so we will let the pictures do most of the talking. Some of the highlights include the gorgeous kitchen with adjoining pantry/servery, new flooring, updated bathrooms and laundry room - even new windows. Finished basement level. Decking already done for you to enjoy the fully fenced back yard. Move in ready - just need to add the kids and family pet. A very convenient south end Fergus location close to all the amenities you need. And we would be remiss not to mention it is a very friendly established neighbourhood as well. Compare this updated home on a premium lot to the price of new builds - and you will understand the value this home offers the lucky new family.
Ask about this home
A HOMEH agent will answer your questions about this home.
Around this home
Daily convenience, out of 100, from the distances below
Schools nearby
School rating, out of 10.
Helpful calculators
Your HOMEH agent

"I would see it this week."