

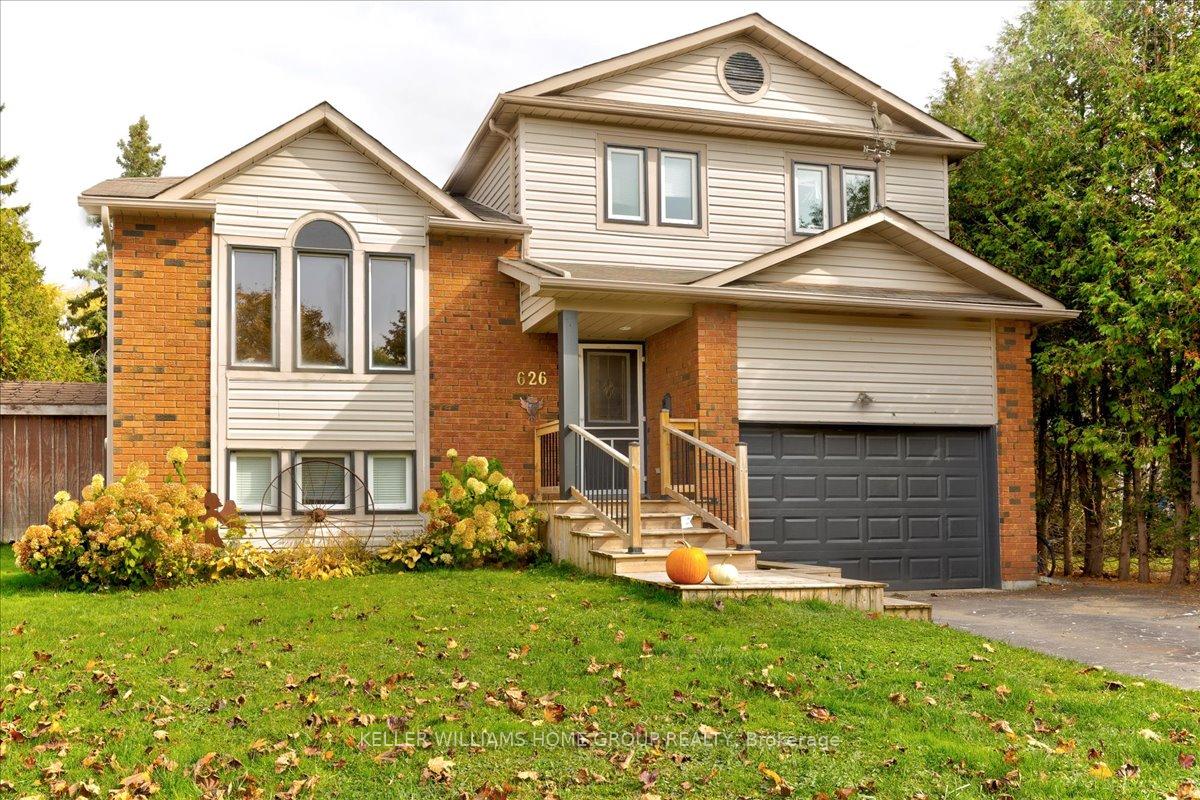
626 Holman Crescent
626 Holman Crescent
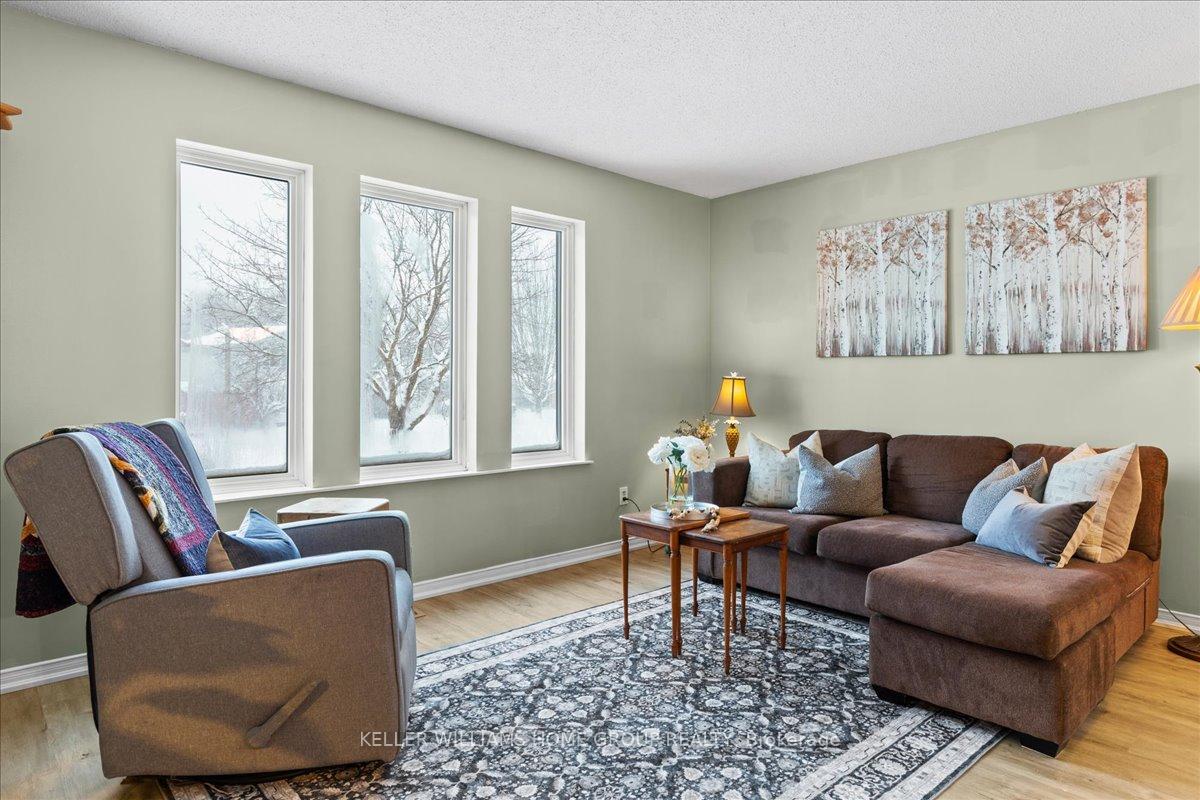 See all 34 photos
Property history
Facts and features
- BasementFull
- Age of home31–50 years
- Water, sewerMunicipal
- Lot shapeIrregular
- Fireplace
The homeDetached, Sidesplit 5, Age 31–50 years
- Type: Detached
- Style: Sidesplit 5
- Age: 31–50 years
- Living space: 1,500–2,000 sq ft
- Basement: Full
InsideFireplace Yes, family room, natural gas, Lower level, Sump pump, water heater, water softener, storage, auto garage door remote, carpet free, central vacuum, on demand water heater
- Fireplace: Yes, family room, natural gas
- Laundry: Lower level
- Features: Sump pump, water heater, water softener, storage, auto garage door remote, carpet free, central vacuum, on demand water heater
- Rooms above ground: 14
- Rooms in the basement: 1
- Bedrooms: 3 + 1 in the basement
- Bathrooms: 3
- Kitchens: 1
- Family room: Yes
Outside and lotAluminum siding, brick, Asphalt shingle, Poured concrete
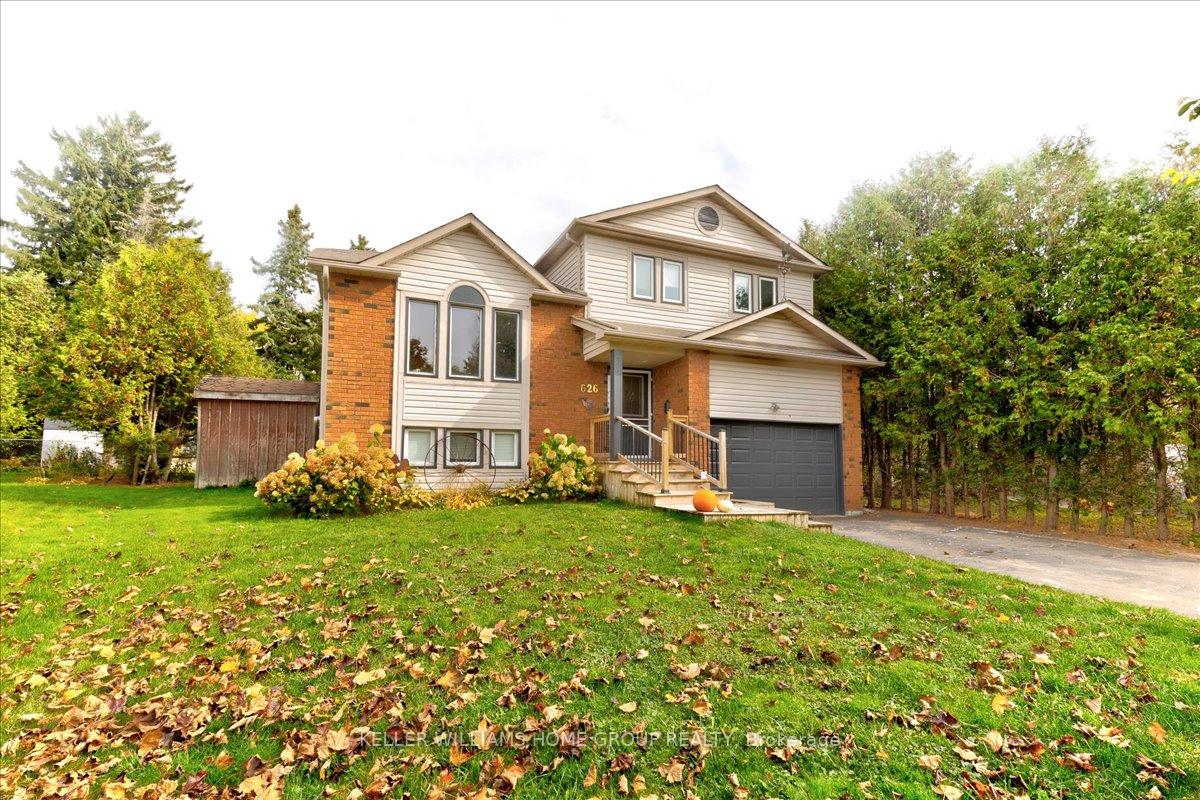
- Exterior: Aluminum siding, brick
- Roof: Asphalt shingle
- Foundation: Poured concrete
- Features: Deck
- Other structures: Garden shed
- Size: 43.86 × 117 ft
- Shape: Irregular
- Zoning: R1C
Parking1 Garage, Attached, Private double
- Spaces: 1 Garage
- Garage: Attached
- Driveway: Private double
Heating, water and powerForced air, gas, Municipal water, Municipal sewer
- Heating: Forced air, gas
- Water: Municipal water
- Sewer: Municipal sewer
- Natural gas: Yes
- Hydro: Yes
- Cable: Yes
- Telephone: Yes
Costs and taxesTaxes $4,011 a year, HST included in the price, On demand hot water heater 55/month
- Taxes, 2024: $4,011 a year
- HST: HST included in the price
- Rental items: On demand hot water heater 55/month
- Under contract: Tankless water heater
Included in the saleFridge, stove, washer and dryer
- Included: Fridge, stove, washer and dryer
NearbyLevel, library, place of worship, park, rec./commun.centre, school
- Close to: Level, library, place of worship, park, rec./commun.centre, school
Listing detailsX11884630, Sold, Dec 5, 2024
- MLS® number: X11884630
- Status: Sold
- Listed on: Dec 5, 2024
- Days on market: 57
- Updated: Jan 31, 2025
- Possession: 60-90 days
- Occupied by: Owner
- Listing brokerage: Keller Williams Home Group Realty
About this home
626 Holman Crescent, Centre Wellington (Fergus), ON N1M 3M1
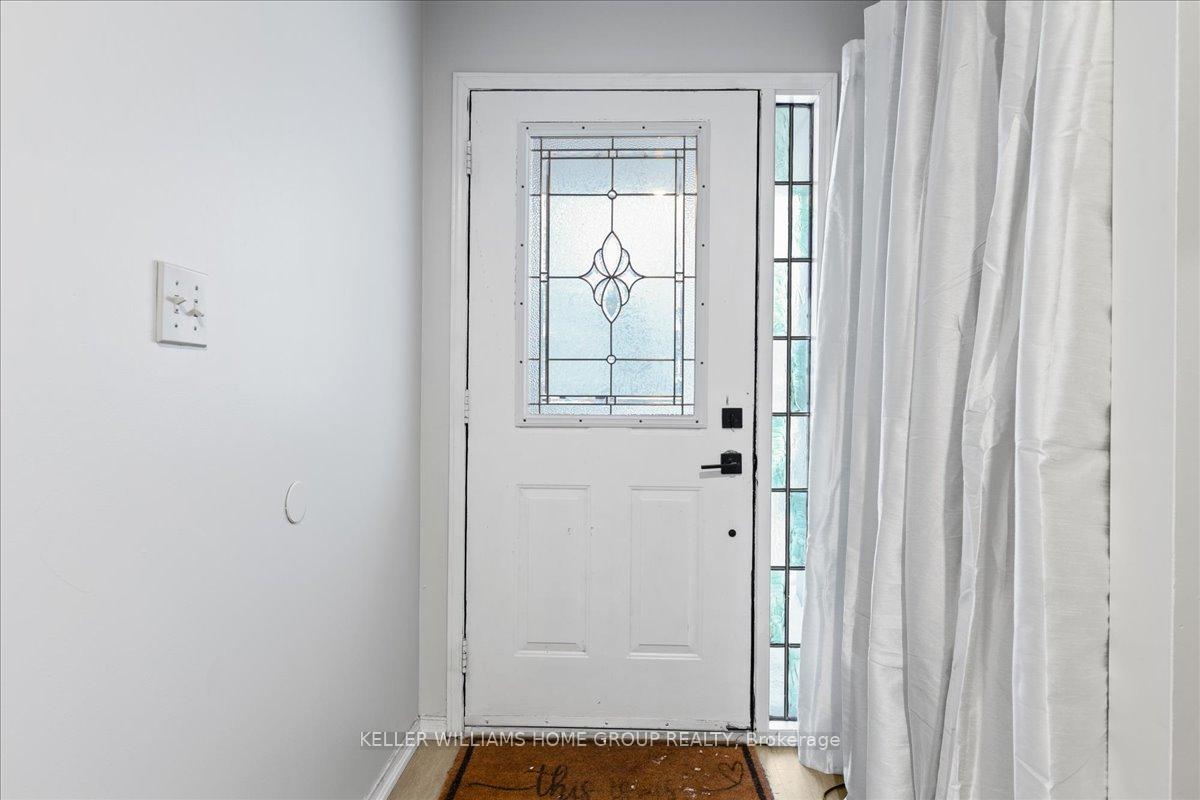
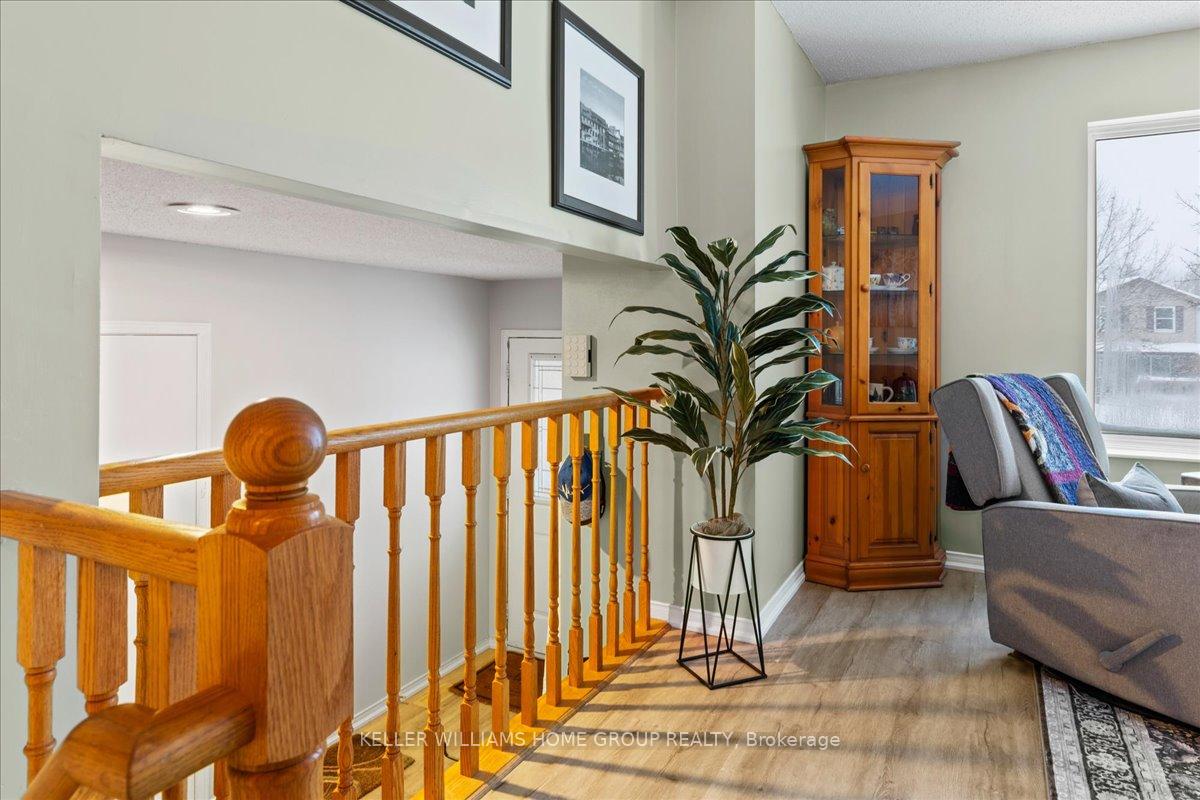
Welcome to 626 Holman Crescent, a beautiful home located in the picturesque town of Fergus! This family-friendly neighborhood offers the perfect blend of convenience and comfort, with top-rated schools, playgrounds, the Cataract Trail, and shopping all just a short walk away.This 4-bedroom, 3-bathroom sidesplit home boasts over 1,800 finished square feet of living space, with an unfinished basement that's ready to be transformed into a family room, home gym, or your dream entertainment space.As you step inside, you're welcomed by a spacious foyer that flows into a bright and inviting main floor layout. The open-concept living room features gleaming new flooring and large windows allowing in natural light. The generous dining area is ideal for hosting family dinners or entertaining friends, making every meal feel like a special occasion.The eat-in kitchen at the back of the home with ample counter space and cabinetry. Patio doors lead to the deck, where you can enjoy your pie-shaped backyardperfect for gardening, play, or simply unwinding in your own outdoor oasis. The kitchen flows seamlessly into the cozy family room, which features a charming gas fireplace, adding warmth and character to the space.Upstairs, you'll find three bedrooms and a beautifully designed 4-piece bathroom, with convenient access from the primary bedroom for added privacy.The lower level offers even more versatility, with a fourth bedroom, a hobby/office space, and a 2-piece bathroom. This level also includes a laundry area and a mechanical room housing the home's water on demand system, gas furnace, and water softener. You'll also appreciate the 20ft by 29ft of unfinished space on this level, offering the perfect opportunity to create your own custom family area, home gym, or workshop. 626 Holman Crescent is a rare opportunity to make a house your home in a sought-after neighborhood. Don't miss your chance to enjoy all the comforts and conveniences this beautiful home has to offer!
Ask about this home
A HOMEH agent will answer your questions about this home.
Around this home
Daily convenience, out of 100, from the distances below
Schools nearby
School rating, out of 10.
Helpful calculators
Your HOMEH agent

"I would see it this week."