

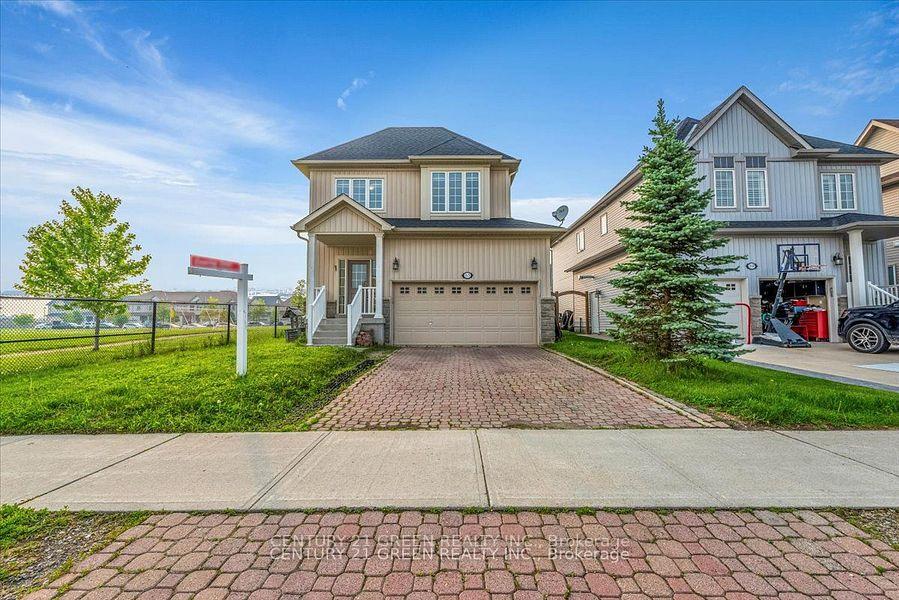
63 Ryan Street
Detached Terminated
1/4763 Ryan Street
Detached Terminated
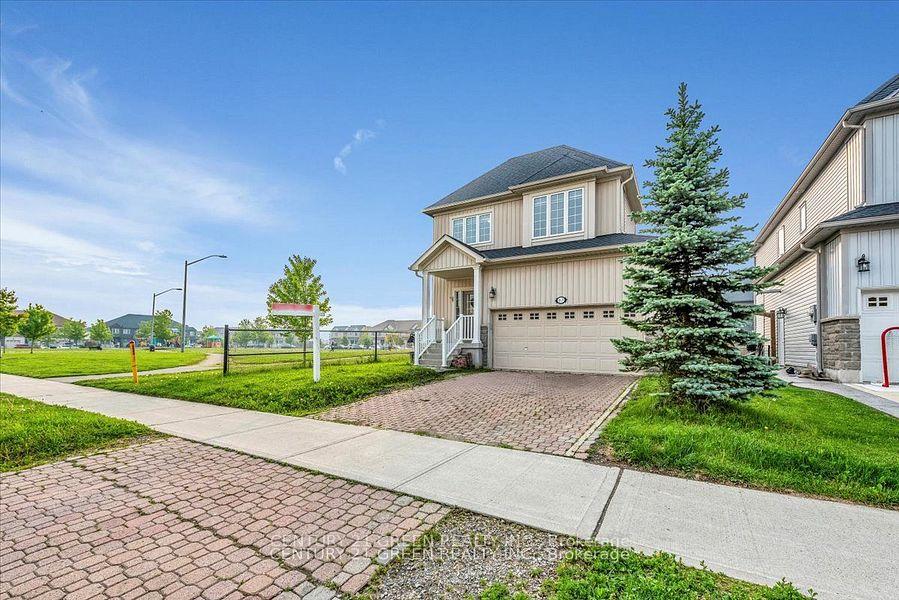
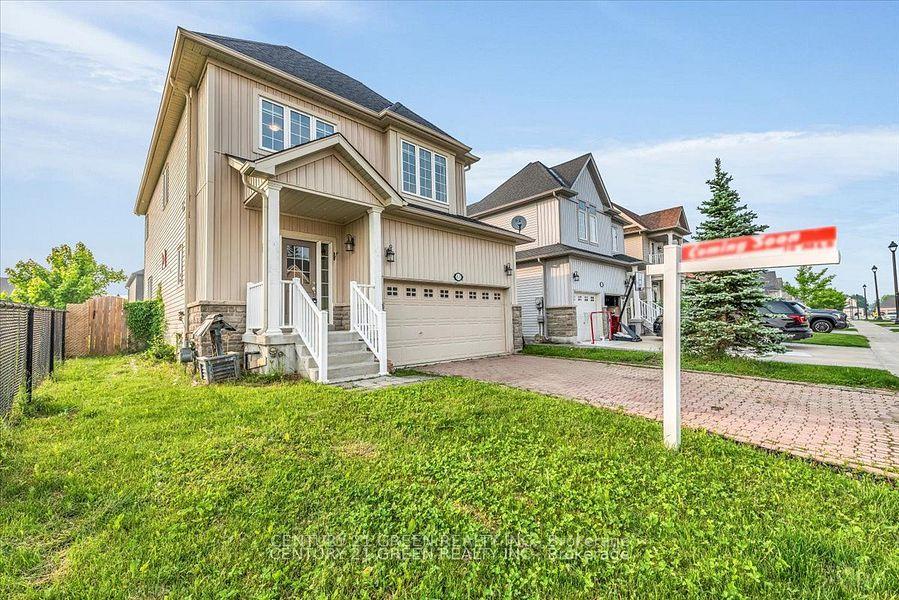
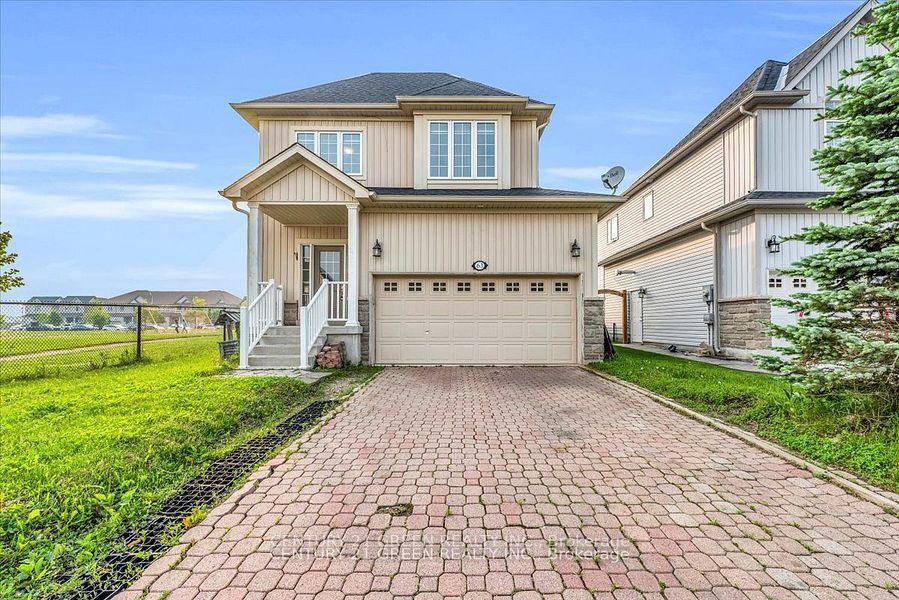
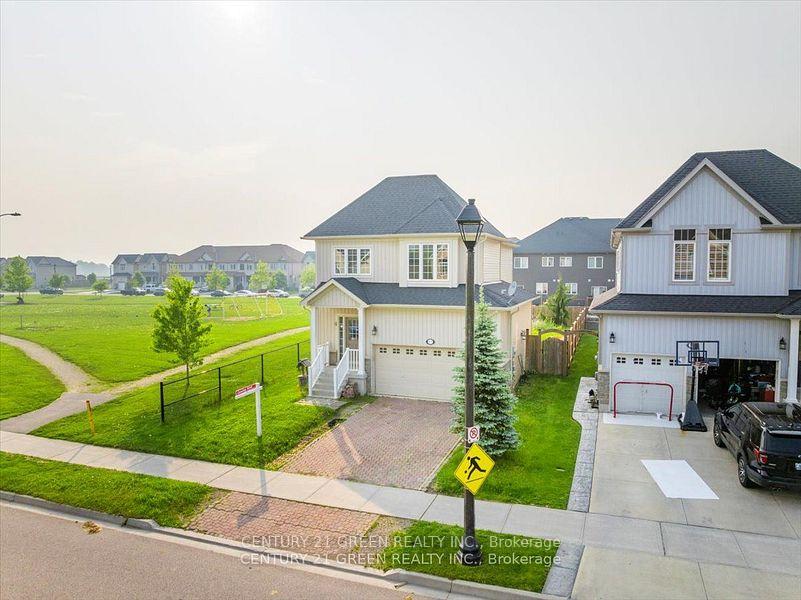 See all 47 photos
3 Bedrooms
4 Bathrooms
2 Parking
1.5K–2K sq.ft
Entire Home
— Unit
Property history
- $2,900TerminatedList: 2025-07-16|End: 2025-10-06|82 daysX12288853
- $799,000TerminatedList: 2025-06-11|End: 2025-10-06|117 daysX12215068
- $3,000TerminatedList: 2025-02-27|End: 2025-04-09|41 daysX11991376
Facts and features
- BasementFull
- Lease term12 months
- FurnishedFurnished
- LaundryEnsuite
What stands out
- Central air
The homeDetached, 2-storey, 1,500–2,000 sq ft
- Type: Detached
- Style: 2-storey
- Living space: 1,500–2,000 sq ft
- Basement: Full
- Waterfront: None
InsideEnsuite, Other, Rooms above ground 6
- Laundry: Ensuite
- Features: Other
- Rooms above ground: 6
- Rooms in the basement: 1
- Bedrooms: 3
- Bathrooms: 4
- Kitchens: 1
Outside and lotBrick, Asphalt shingle, Poured concrete
- Exterior: Brick
- Roof: Asphalt shingle
- Foundation: Poured concrete
Parking2 Parking, Attached, Private double
- Spaces: 2 Parking
- Garage: Attached
- Driveway: Private double
Heating, water and powerForced air, gas, Central air, Municipal water
- Heating: Forced air, gas
- Cooling: Central air
- Water: Municipal water
- Sewer: Municipal sewer
Rent and termsRent $2,900 a month, Entire property, Furnished
- Rent: $2,900 a month
- Space for rent: Entire property
- Furnished: Furnished
- Lease: 12 months
- Paid: Monthly
- Rent includes: Parking
- Deposit: Required
- Credit check: Required
- Employment letter: Required
- Rental application: Required
- References: Required
Listing detailsX12288853, Terminated, Jul 16, 2025
- MLS® number: X12288853
- Status: Terminated
- Listed on: Jul 16, 2025
- Days on market: 82
- Updated: Oct 6, 2025
- Possession: Immediate
- Occupied by: Vacant
- Listing brokerage: CENTURY 21 GREEN REALTY INC.
About this home
63 Ryan Street, Centre Wellington (Fergus), ON N1M 0C9
Other
Modern Elegance Meets Nature in Fergus! The 2-storey home beside Ryan Park features hardwood floors, quartz countertops, stainless steel appliances, and main floor laundry. Upstairs offers 2 spacious bedrooms plus a large primary suite with a 5pc Ensuite and walk-in closet. Enjoy parking for 6 (4 on driveway, 2 in double garage). The beautifully landscaped yard includes a greenhouse, 4-ft waterfall, and stone path leading to a deep 153-ft lot a true gardeners retreat!
Read more
Ask about this home
A HOMEH agent will answer your questions about this home.
Ask a question
Around this home
Hwy 6 & 18 Sideroad
Errands
Parks
Schools
Daily convenience, out of 100, from the distances below
ParkRyan Park · 3 within 1 km3 min walk169 m
GroceryBlinkhorn's Corner Variety10 min walk585 m
SchoolSt Joseph - Fergus Catholic Elementary School18 min walk1.1 km
PharmacyWalmart Pharmacy15 min walk912 m
Cafés & foodWild Wings · 6 within 1 km10 min walk644 m
Gym & rec centreFergus Curling Club31 min walk1.9 km
WalkDriveStraight-line distance, open map data
Grocery0.6 km
Park0.2 km
Coffee0.7 km
Dining0.6 km
Schools nearby
School rating, out of 10.
St Joseph - Fergus Catholic Elementary Schoolelementary · Catholic · 1.1 km
8.6/10Excellent
Grand River Public Schoolelementary · Public · 1.3 km
—
Victoria Terrace Public Schoolelementary · Public · 1.8 km
4.6/10Low
Contact agent
Helpful calculators
Rent vs buy
Affordability
Mortgage
Down payment
Stress test
CMHC insurance
Your HOMEH agent

NimaHOMEH agent · Centre Wellington
"I would see it this week."
Ask Nima