


Unit 32, 6523 Wellington 7 Road
Unit 32, 6523 Wellington 7 Road
 See all 45 photos
Property history
Facts and features
- ExposureSouth
- LaundryIn-suite
- BalconyTerrace
- Age of homeNew
- Central air
- Concierge
- Exercise room
- Outdoor pool
- Party room/meeting room
The homeCondo Apartment, Apartment, New
- Type: Condo Apartment
- Style: Apartment
- Age: New
- Living space: 2,250–2,499 sq ft
- Basement: None
- Exposure: South
InsideIn-suite laundry, Other, Elevator Yes
- Laundry: In-suite laundry
- Features: Other
- Elevator: Yes
- Rooms above ground: 12
- Bedrooms: 2
- Bathrooms: 3
- Kitchens: 1
OutsideStone, Concrete, Terrace
- Exterior: Stone
- Foundation: Concrete
- Balcony: Terrace
Parking and locker1 Parking, Underground, Parking type Owned
- Spaces: 1 Parking
- Garage: Underground
- Parking type: Owned
- Driveway: Underground
- Spot: 126
- Locker: Owned
- Locker unit: 30
- Locker level: B
BuildingElora Mill Residences, Condo corporation 297, Concierge, exercise room, outdoor pool, party room/meeting room, recreation room, visitor parking
- Name: Elora Mill Residences
- Condo corporation: 297
- Amenities: Concierge, exercise room, outdoor pool, party room/meeting room, recreation room, visitor parking
- Pets: Allowed
Heating, water and powerHeat pump, gas, Central air
- Heating: Heat pump, gas
- Cooling: Central air
Costs and taxesCondo fee $899 a month, Common elements included, building insurance included, parking included, HST included in the price
- Condo fee: $899 a month
- Fee includes: Common elements included, building insurance included, parking included
- HST: HST included in the price
Included in the saleBuilt-in microwave, dishwasher, dryer, garage door opener, stove, washer
- Included: Built-in microwave, dishwasher, dryer, garage door opener, stove, washer
NearbyClear view, greenbelt/conservation, river/stream
- Close to: Clear view, greenbelt/conservation, river/stream
Listing detailsX12664042, Sold, Jan 5, 2026
- MLS® number: X12664042
- Status: Sold
- Listed on: Jan 5, 2026
- Days on market: 234
- Updated: Aug 27, 2026
- Possession: Flexible
- Occupied by: Vacant
- Listing brokerage: CORCORAN HORIZON REALTY
About this home
Unit 32, 6523 Wellington 7 Road, Centre Wellington (Elora/Salem), ON N0B 1S0
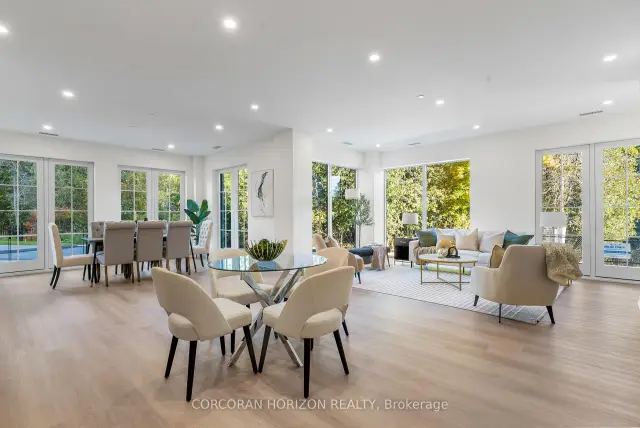
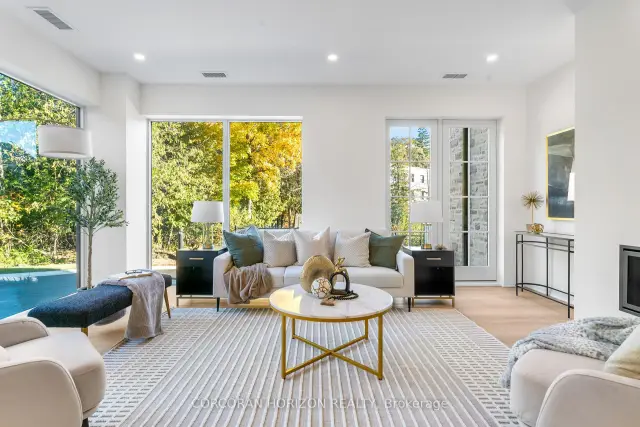
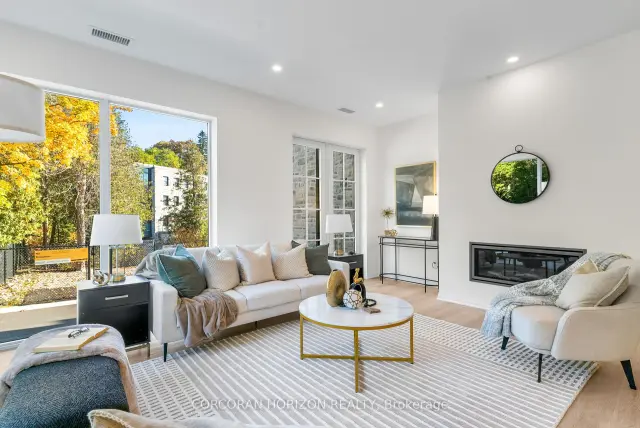
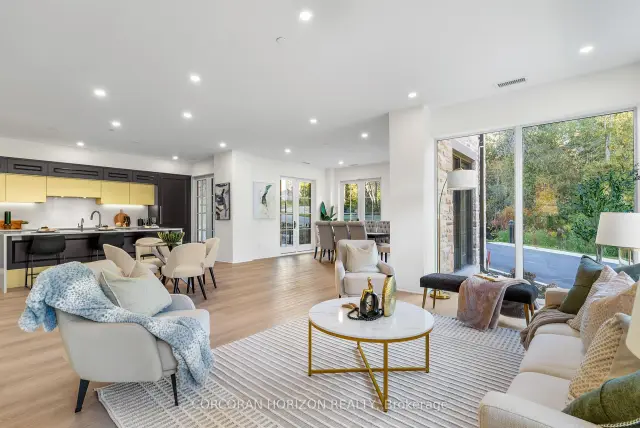
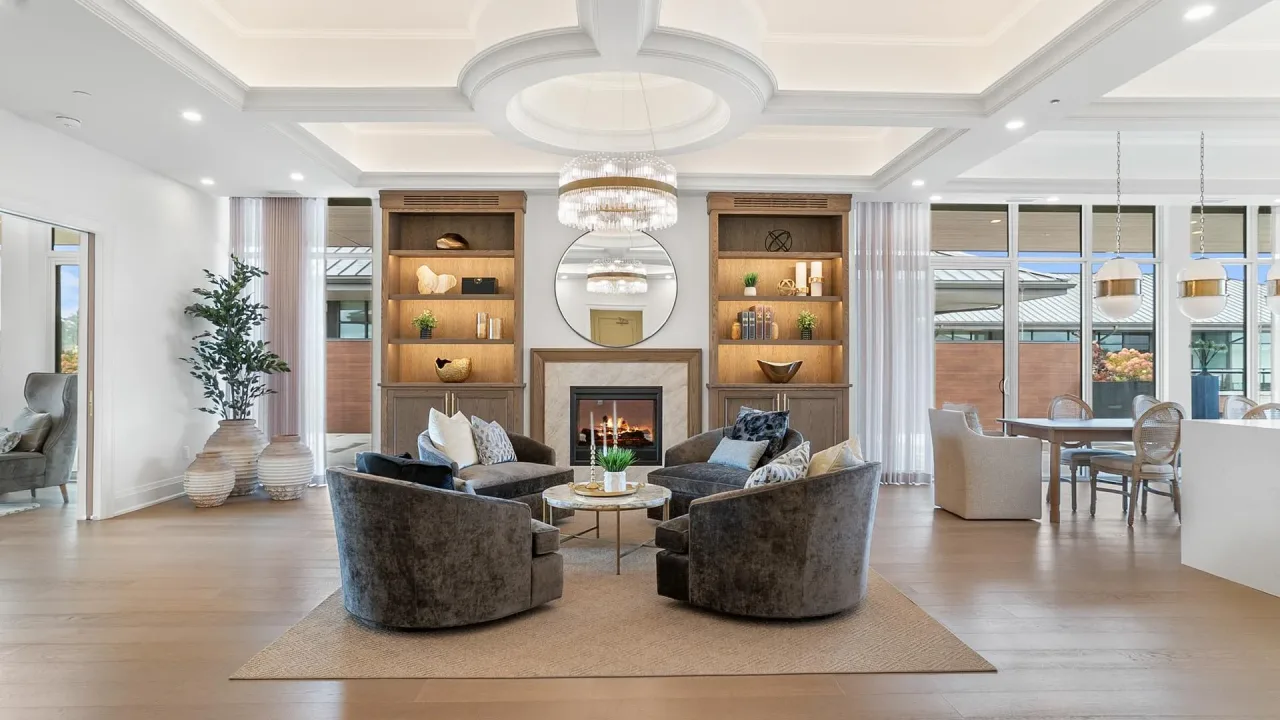
This one of a kind 2 bedroom plus den, 3 bath suite is an expansive 2,330 sq ft Custom Residence. Perfectly designed with a traditional home layout, its ideal for downsizers transitioning to condo living offering plenty of space and the ability to keep your large furniture. The open concept layout includes 10' ceilings and features a spacious kitchen with a large island with seating for four, and a rare walk-in pantry. A walkout leads to a private patio, perfect for outdoor dining and relaxation. The generous dining room accommodates a large table and is surrounded by windows with views of lush greenery. The open living room, with a cozy gas fireplace, offers space for multiple seating areas. Wall-to-wall windows frame stunning views of the Elora Gorge, the Elora Mills stonework, and Tranquil River views. Retreat to one of two expansive primary suites, each with walk-in closets, ensuite bathrooms, and walkouts to a private balcony overlooking the river. Fall asleep to the soothing sounds of flowing water. A versatile den is ideal for an office, TV room, or guest room. Additional highlights include being the only residence in the building with large laundry room complete with cabinetry and sink, gas fireplace, indoor parking with EV charger, and a storage locker just steps from the front door. Located on the highly desirable riverside trail level, this unit is especially appealing to pet owners and those who value the option of having direct access without reliance on an elevator. Just steps from Elora's top restaurants, shops and cafes, residents also enjoy resort style amenities including a Concierge, Lobby Coffee Bar with daily fresh pastries, Furnished Outdoor terrace, Elegant Lounge and Party Room, Fitness Center, Yoga Studio and Outdoor Pool with Spectacular River Views!!
Ask about this home
A HOMEH agent will answer your questions about this home.
Know more about Elora Mill Residences
Condo building · 6523 Wellington 7 Road
Elora Mill Residences is a condo. Right now 1 for sale is on the market here.
- $889/sq ft
No similar units for sale in Elora Mill Residences right now.
Around this home
Daily convenience, out of 100, from the distances below
Schools nearby
School rating, out of 10.
Helpful calculators
Your HOMEH agent

"Priced 2% over the Hestimate. I would see it this week."