

495 Hill Street E
495 Hill Street E
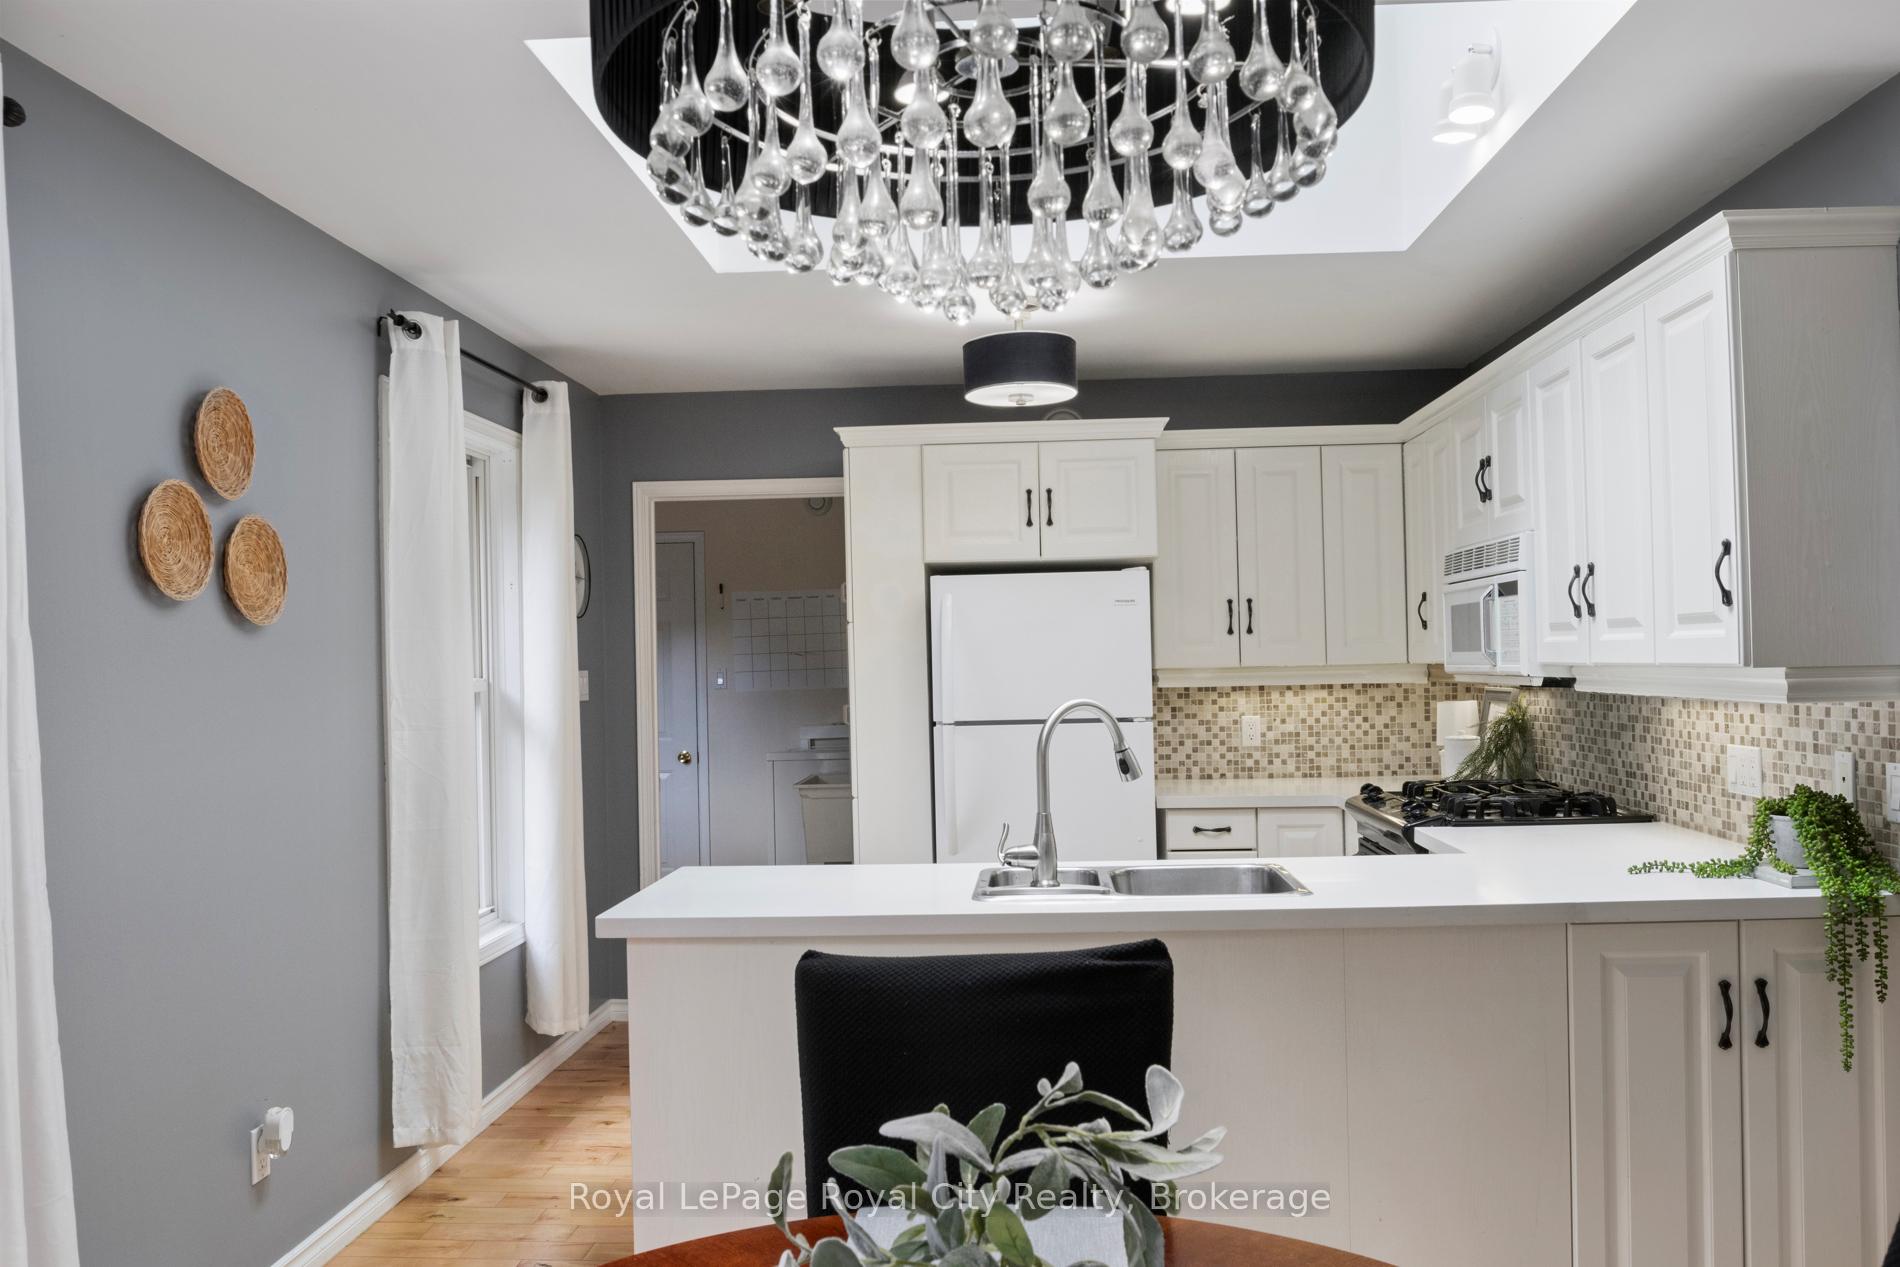 See all 33 photos
Property history
- $849,900TerminatedList: 2025-07-17|End: 2025-10-08|83 daysX12294803
Facts and features
- BasementApartment
- Age of home31–50 years
- Price per sq ft~$654
- Water, sewerMunicipal
- Second kitchen
- Fireplace
- Central air
The homeDetached, Bungalow, Age 31–50 years
- Type: Detached
- Style: Bungalow
- Age: 31–50 years
- Living space: 1,100–1,500 sq ft
- Basement: Apartment, finished
InsideFireplace Yes, Main level, Accessory apartment, in-law suite, primary bedroom - main floor
- Fireplace: Yes
- Laundry: Main level
- Features: Accessory apartment, in-law suite, primary bedroom - main floor
- Rooms above ground: 9
- Rooms in the basement: 4
- Bedrooms: 3 + 1 in the basement
- Bathrooms: 3
- Kitchens: 2
Outside and lotBrick, Asphalt shingle, Concrete
- Exterior: Brick
- Roof: Asphalt shingle
- Foundation: Concrete
- Size: 121 × 60 ft
Parking2 Garage, Attached
- Spaces: 2 Garage
- Garage: Attached
Heating, water and powerForced air, gas, Central air, Municipal water
- Heating: Forced air, gas
- Cooling: Central air
- Water: Municipal water
- Sewer: Municipal sewer
Costs and taxesTaxes $4,483 a year, HST included in the price, Water softener & hot water tank
- Taxes, 2025: $4,483 a year
- HST: HST included in the price
- Rental items: Water softener & hot water tank
Included in the saleMain floor washer & dryer, stove, fridge, microwave, dishwasher. basement apartment washer & dryer, fridge, stove, microwave. basement sectional couch stays with home.
- Included: Main floor washer & dryer, stove, fridge, microwave, dishwasher. basement apartment washer & dryer, fridge, stove, microwave. basement sectional couch stays with home.
Listing detailsX12294803, Terminated, Jul 17, 2025
- MLS® number: X12294803
- Status: Terminated
- Listed on: Jul 17, 2025
- Days on market: 83
- Updated: Oct 8, 2025
- Possession: 2025-09-30 / 30-59 days
- Occupied by: Owner
- Listing brokerage: Royal LePage Royal City Realty
About this home
495 Hill Street E, Centre Wellington (Fergus), ON N1M 1H6
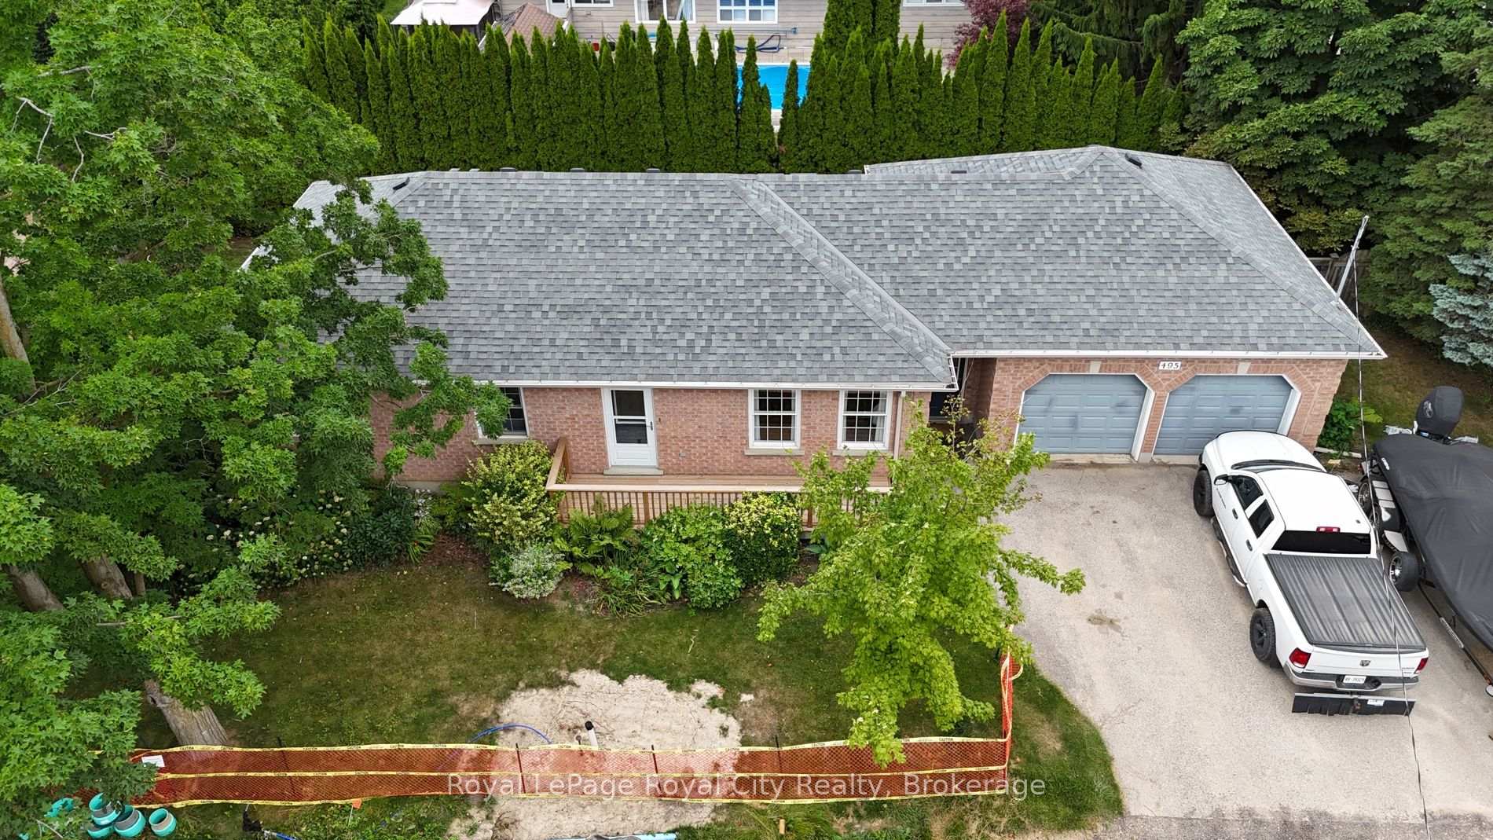
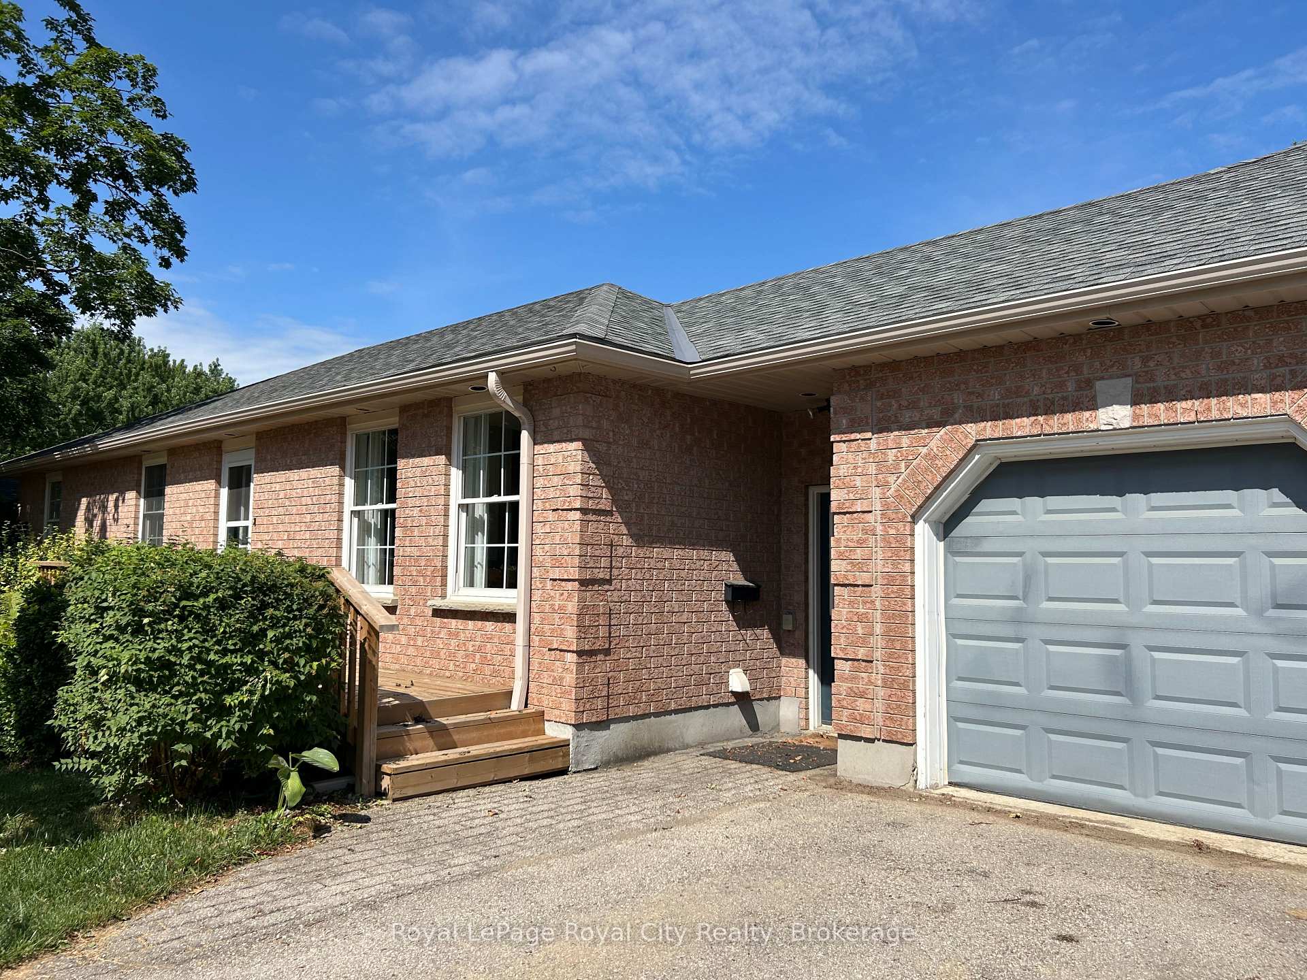
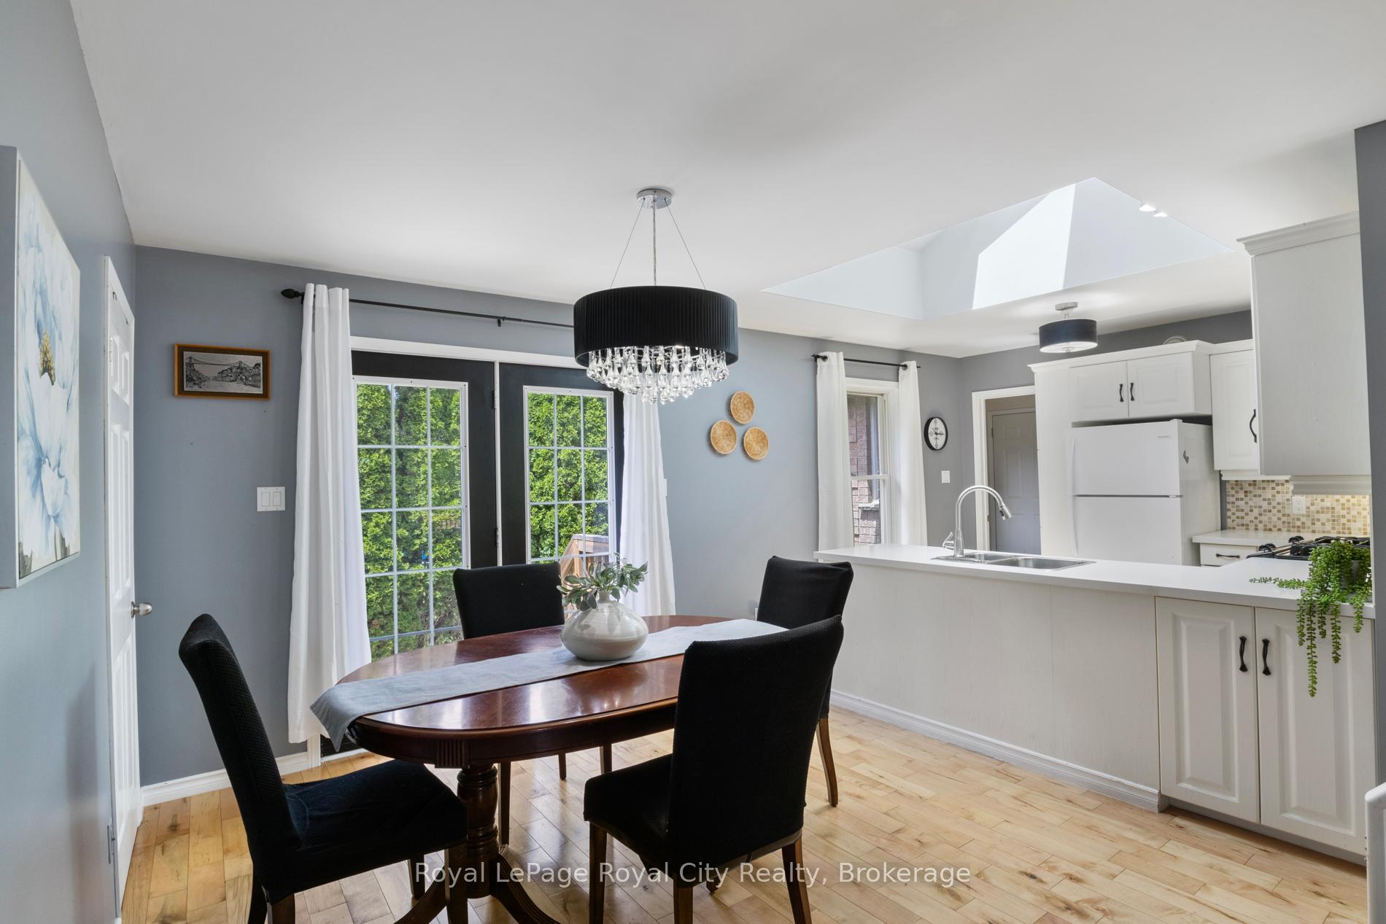
Welcome to this corner lot brick bungalow with in-law suite & income potential. This spacious 3-bedroom bungalow situated on a desirable corner lot, featuring a bright main floor layout, main floor laundry, new front porch deck, and fully fenced yard is a property you don't want to miss. The oversized garage offers excellent space for vehicles, storage, or workshop use, plus a large driveway with ample parking.Includes a separate 1-bedroom in-law suite with private entrance. The suite is fully self-contained with its own kitchen, 3-piece bathroom, private laundry, and parking spaces perfect as a mortgage helper or rental income opportunity.A versatile property ideal for families, investors, or multi-generational living.
Ask about this home
A HOMEH agent will answer your questions about this home.
Around this home
Daily convenience, out of 100, from the distances below
Schools nearby
School rating, out of 10.
Helpful calculators
Your HOMEH agent

"I would see it this week."