

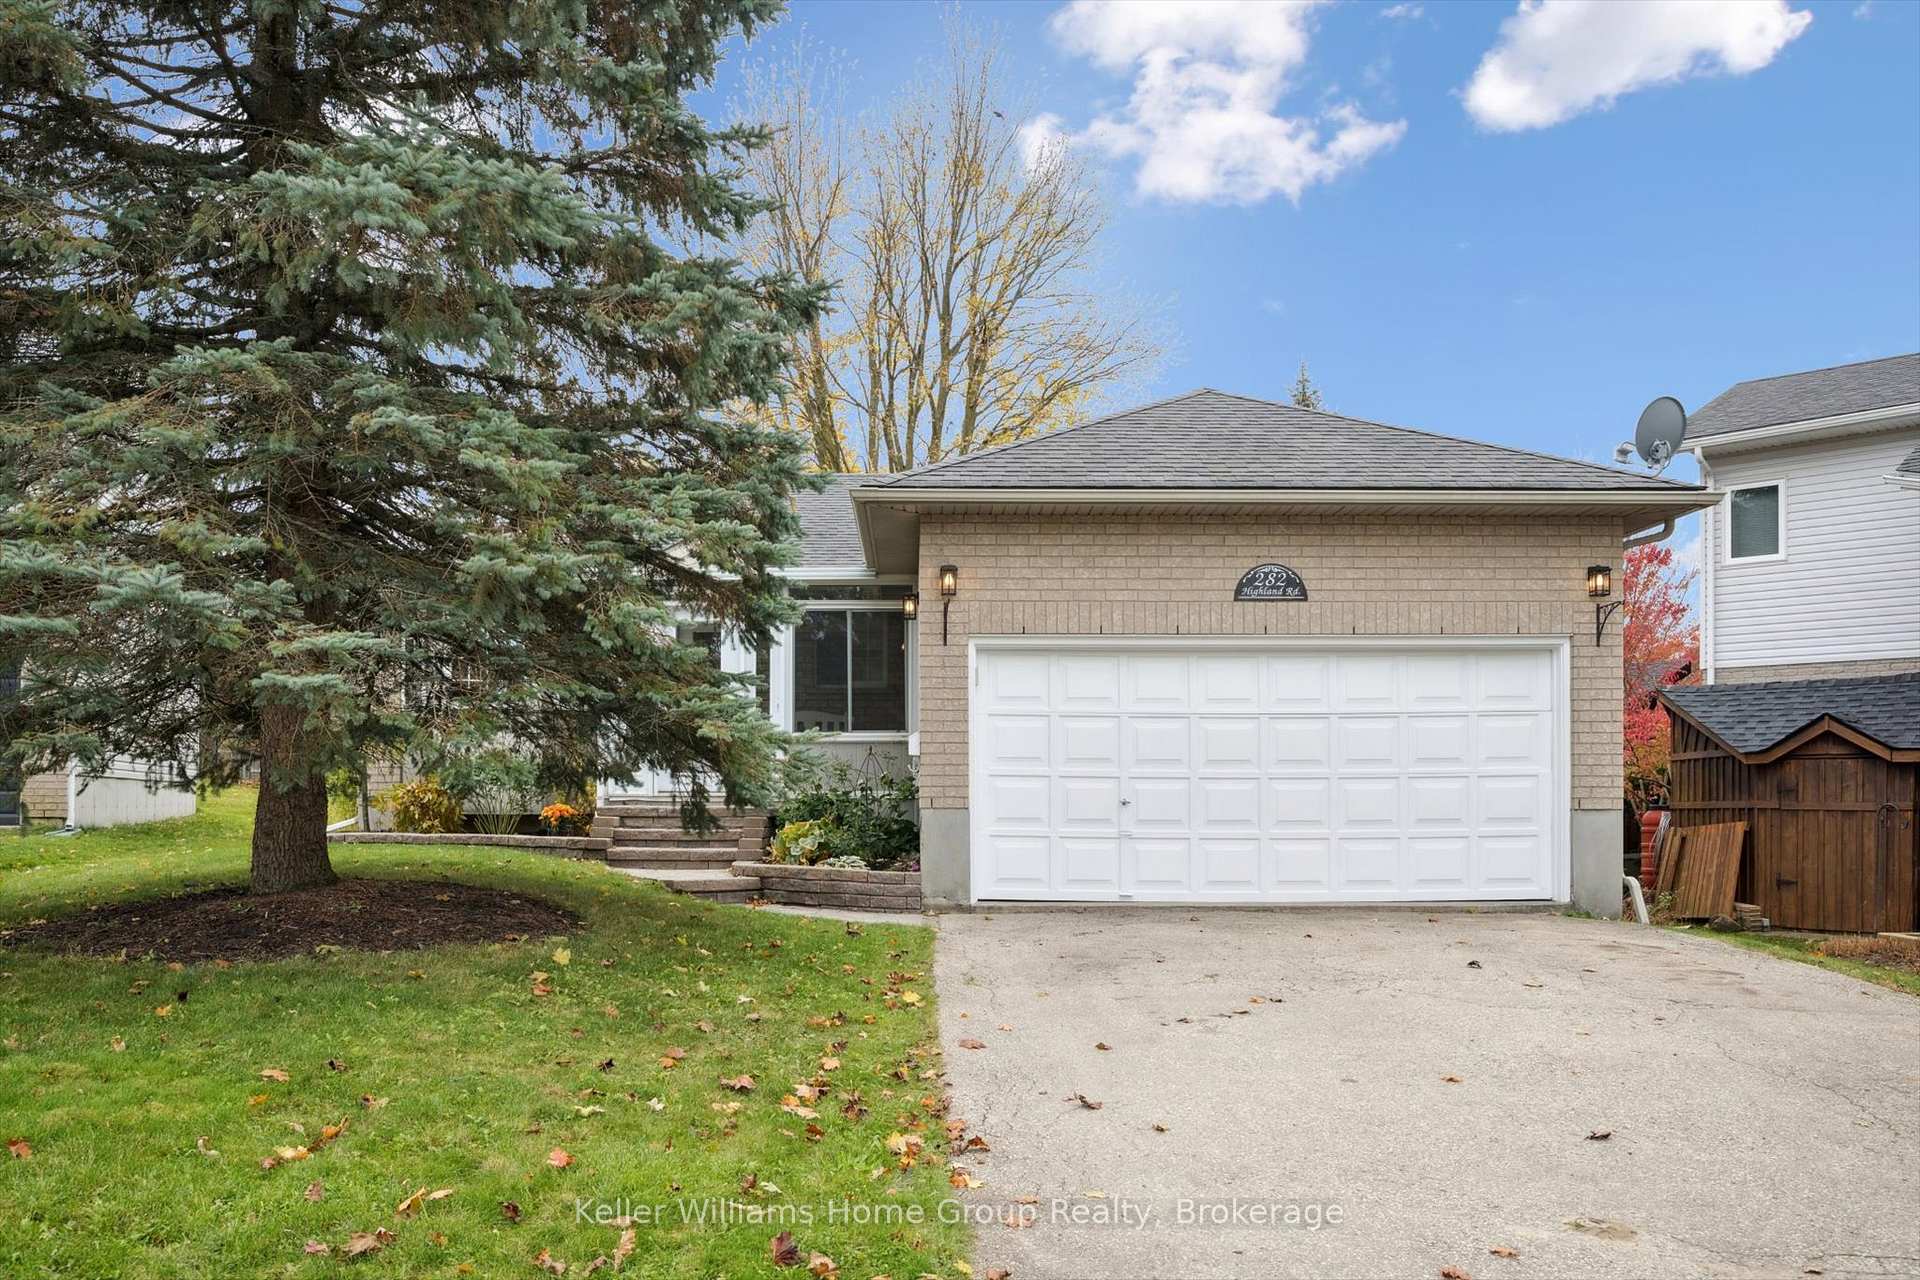
282 Highland Road
282 Highland Road
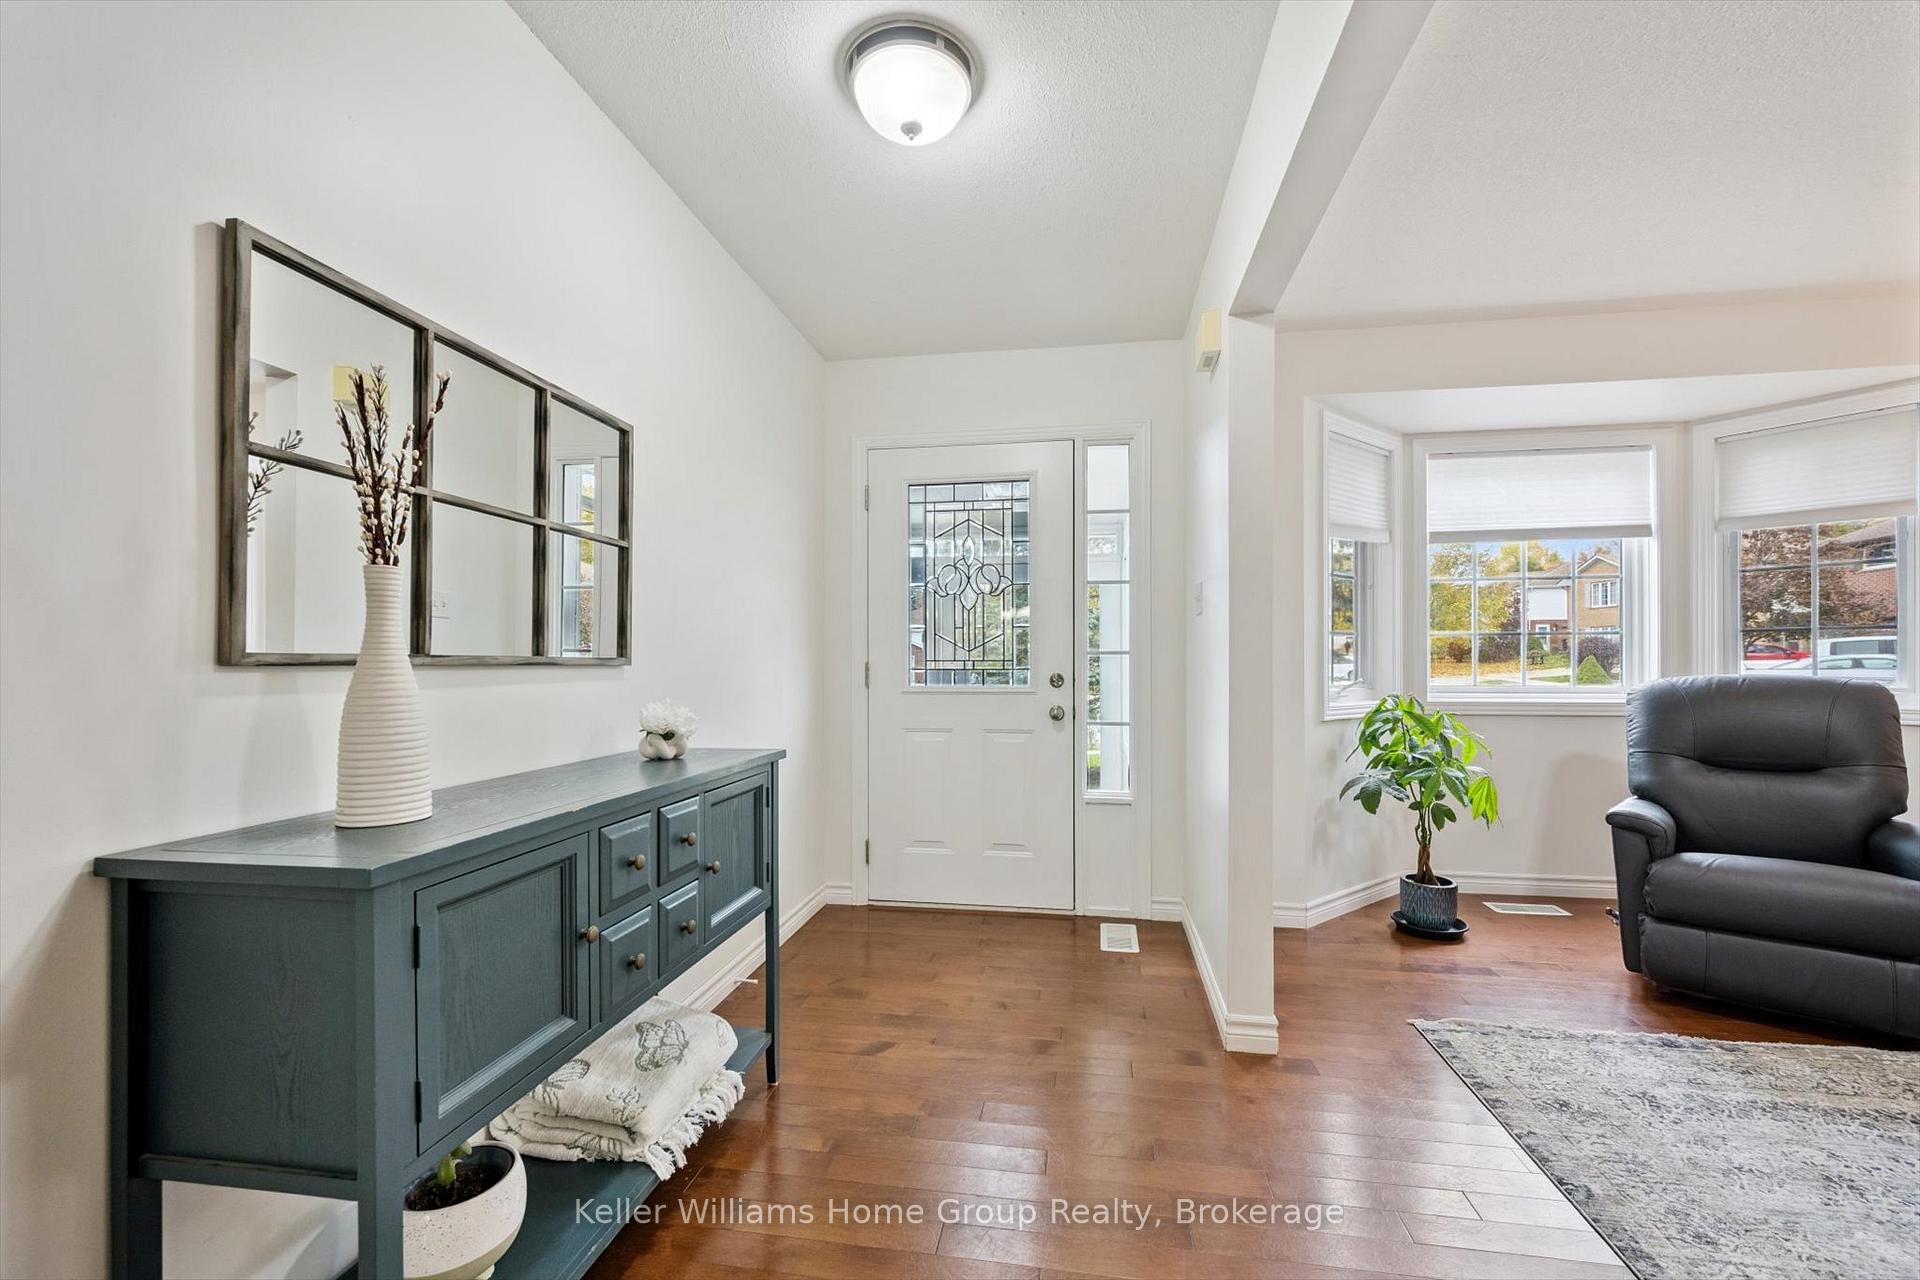 See all 47 photos
Property history
Facts and features
- BasementWalk-out
- Water, sewerMunicipal
- Lot shapePie
- HeatingForced air
- Central air
The homeDetached, Bungalow, 1,500–2,000 sq ft
- Type: Detached
- Style: Bungalow
- Living space: 1,500–2,000 sq ft
- Basement: Finished with walk-out, development potential
InsideAir exchanger, water heater, water softener, sump pump, Rooms above ground 9, Rooms in the basement 4
- Features: Air exchanger, water heater, water softener, sump pump
- Rooms above ground: 9
- Rooms in the basement: 4
- Bedrooms: 3
- Bathrooms: 3
- Kitchens: 1
- Family room: Yes
Outside and lotBrick, vinyl siding, Asphalt shingle, Poured concrete
- Exterior: Brick, vinyl siding
- Roof: Asphalt shingle
- Foundation: Poured concrete
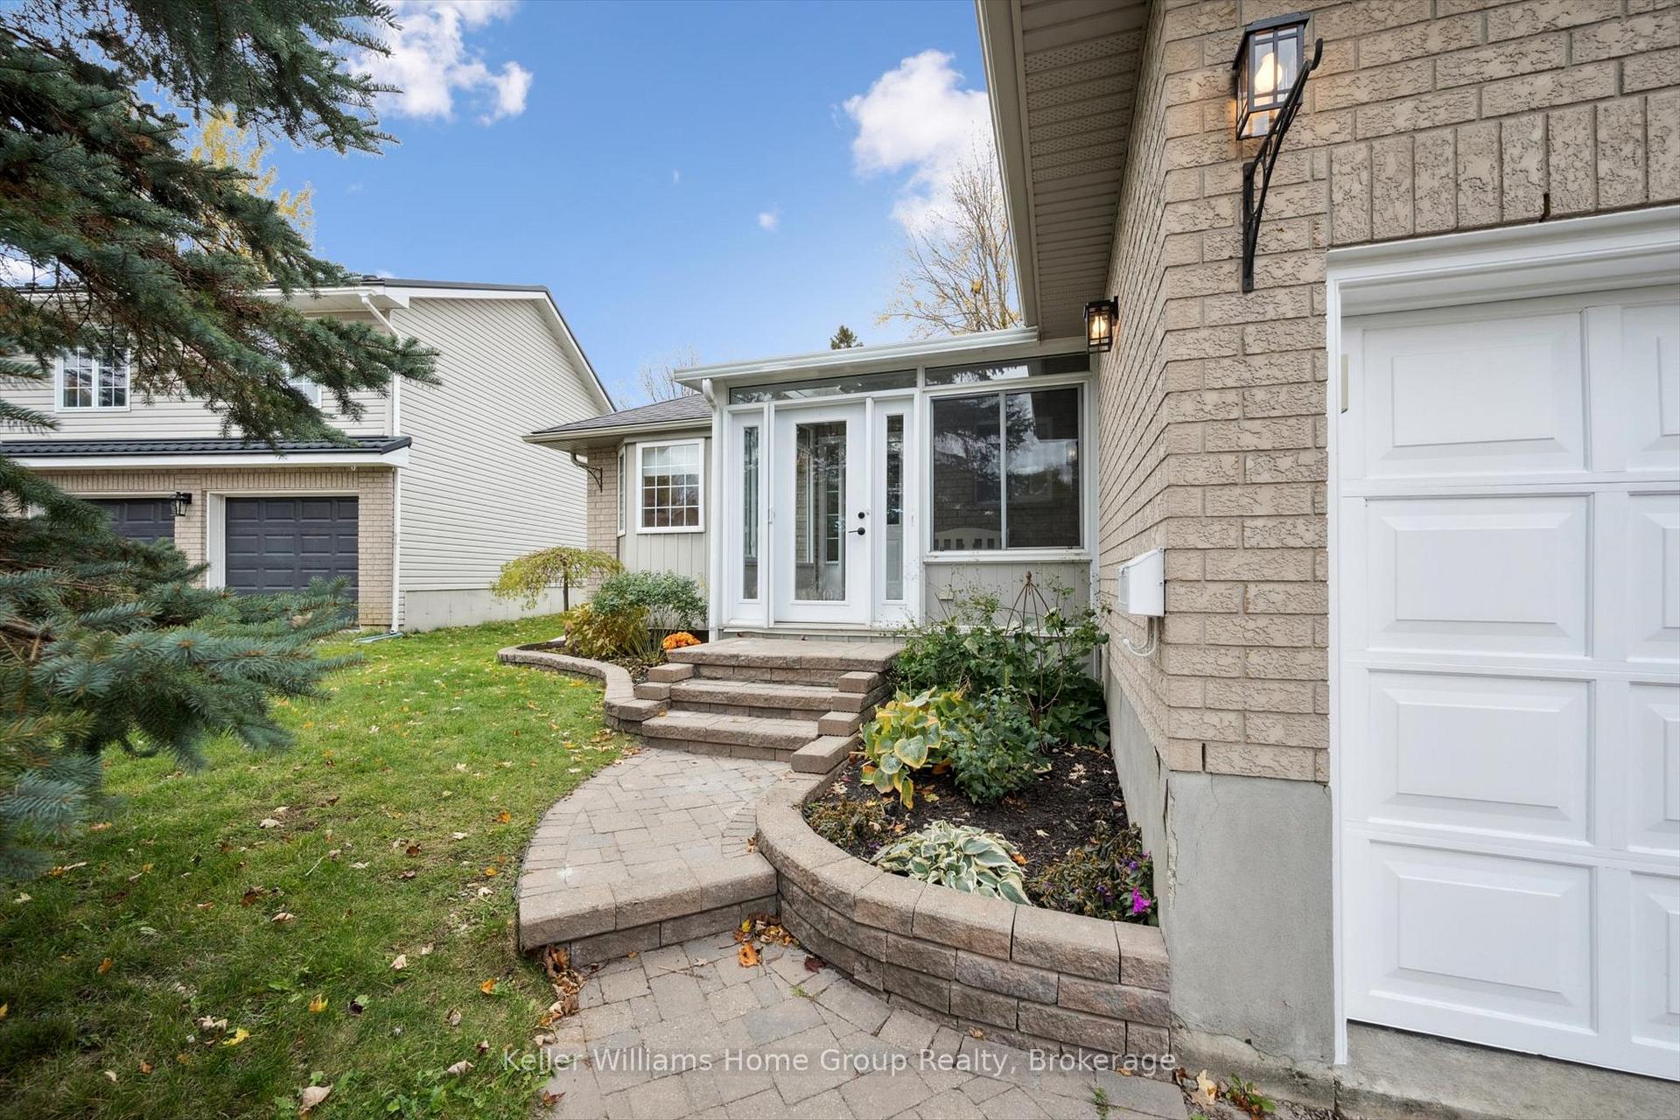
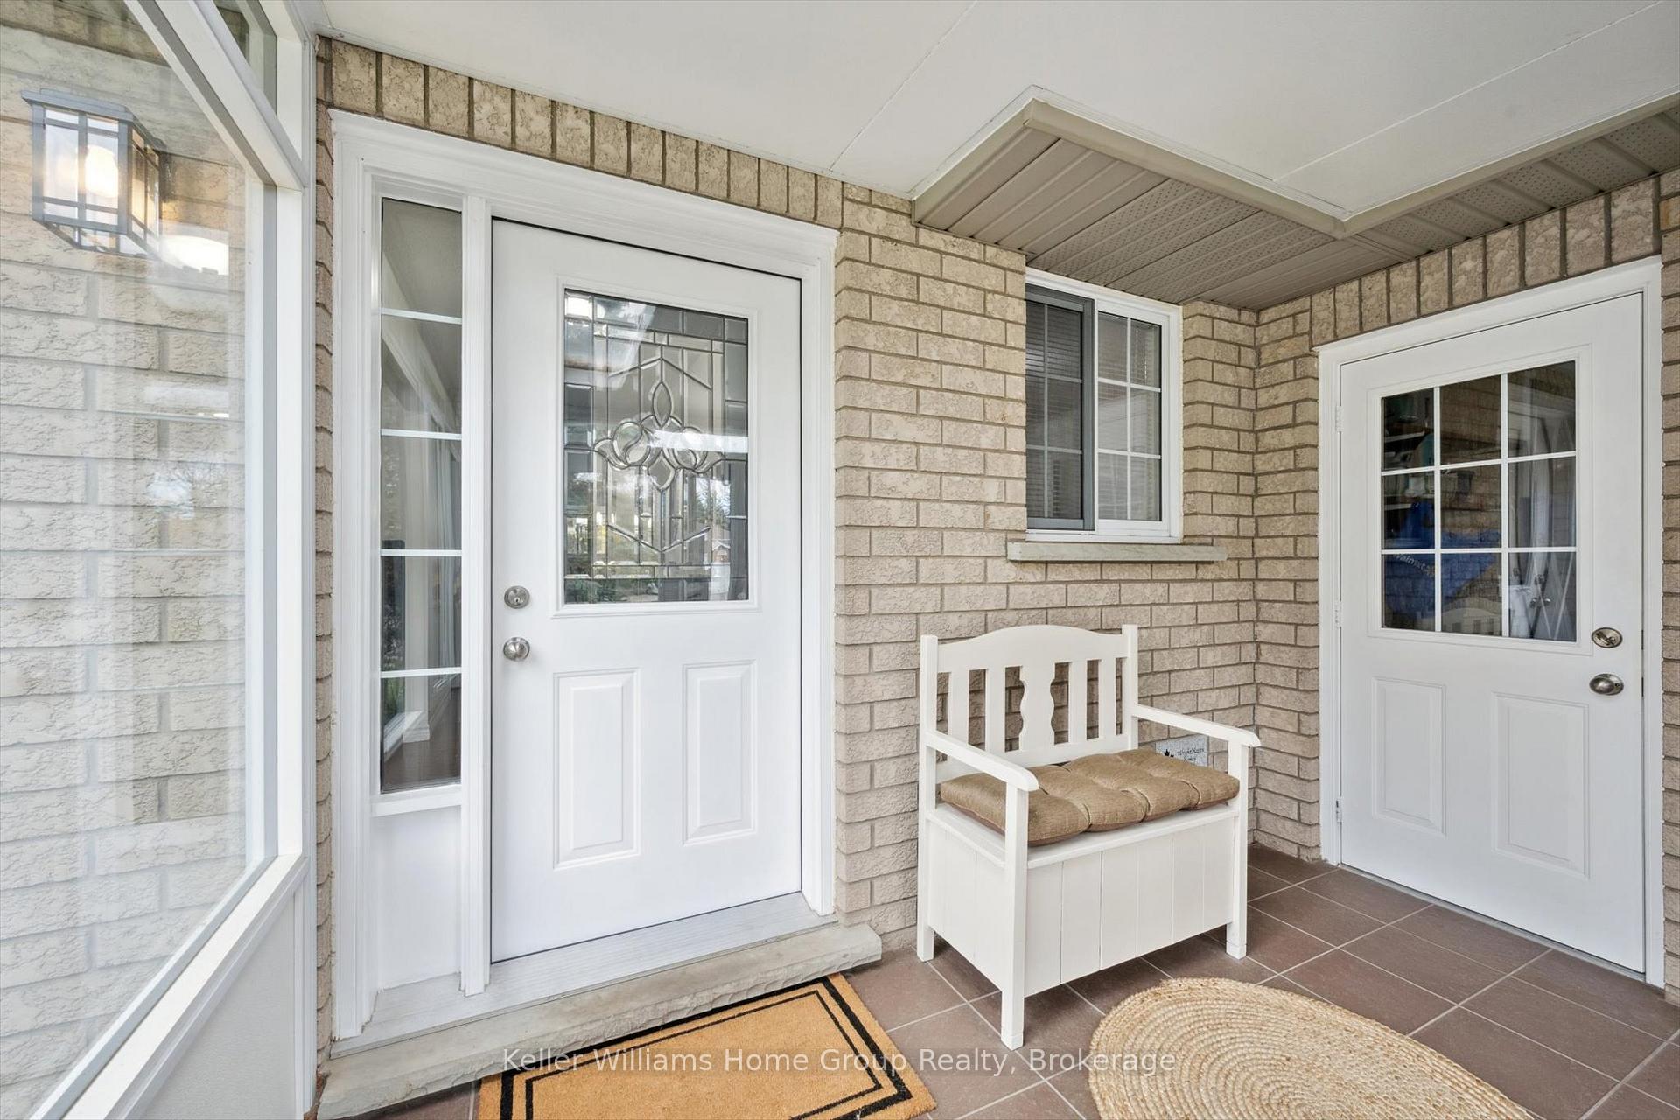
- Features: Deck, landscaped, porch enclosed
- Other structures: Gazebo, garden shed
- Size: 41.42 × 139.96 ft
- Shape: Pie
Parking2 Garage, Attached, Private double
- Spaces: 2 Garage
- Garage: Attached
- Driveway: Private double
Heating, water and powerForced air, gas, Central air, Municipal water
- Heating: Forced air, gas
- Cooling: Central air
- Water: Municipal water
- Sewer: Municipal sewer
Costs and taxesTaxes $4,797 a year, HST included in the price, Water heater, water softener
- Taxes, 2025: $4,797 a year
- HST: HST included in the price
- Rental items: Water heater, water softener
- Under contract: Hot water heater, water softener
Included in the saleFridge, stove, dishwasher, built-in microwave, washer, dryer
- Included: Fridge, stove, dishwasher, built-in microwave, washer, dryer
NearbyHospital, fenced yard, park, rec./commun.centre
- Close to: Hospital, fenced yard, park, rec./commun.centre
Listing detailsX12490778, Sold, Oct 29, 2025
- MLS® number: X12490778
- Status: Sold
- Listed on: Oct 29, 2025
- Days on market: 5
- Updated: Nov 3, 2025
- Possession: Flexible
- Occupied by: Vacant
- Listing brokerage: Keller Williams Home Group Realty
About this home
282 Highland Road, Centre Wellington (Fergus), ON N1M 3N9
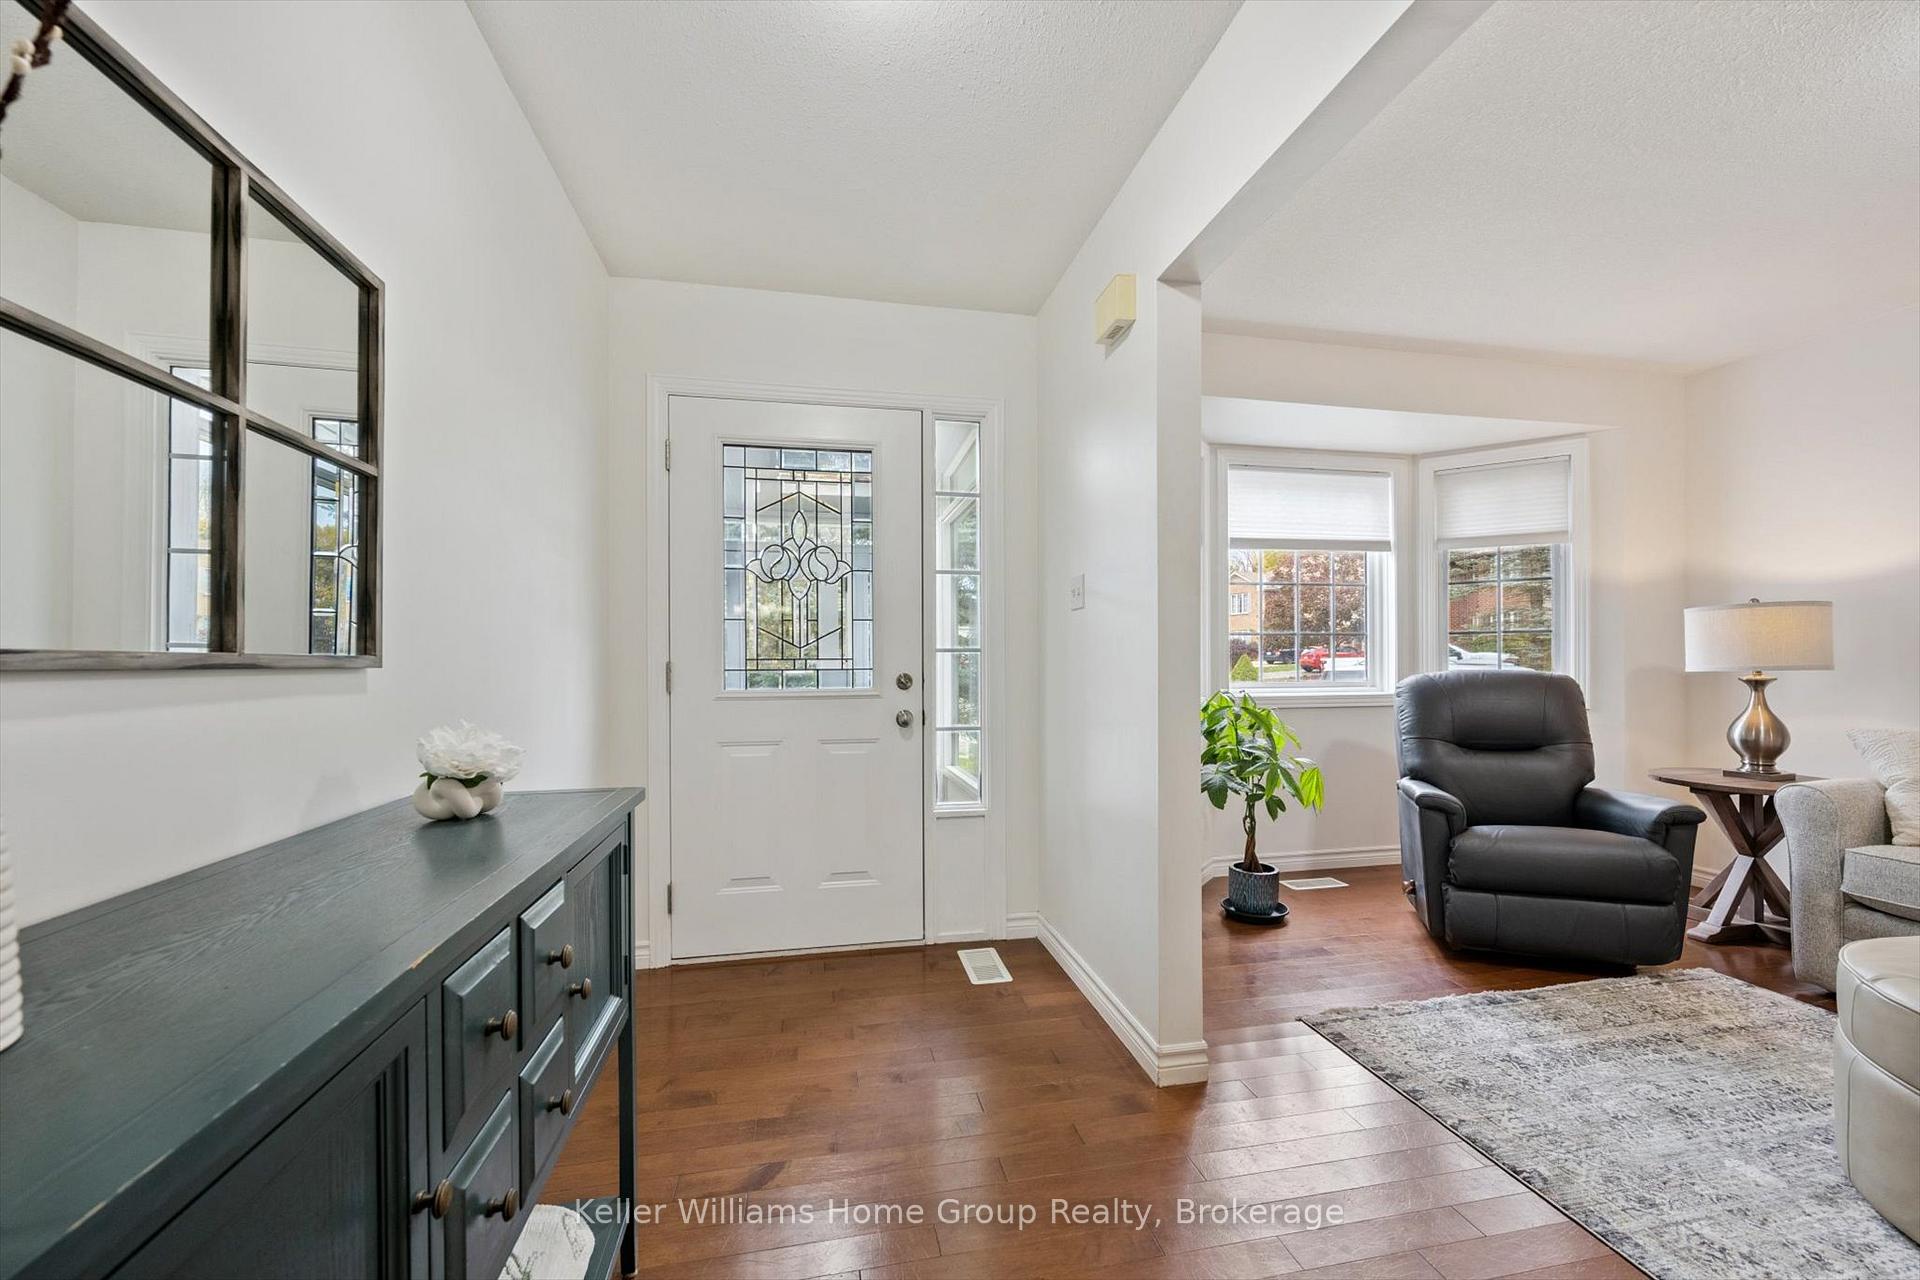
First Time Buyers, Down sizers Rejoice!! Investment potential!! Detached BUNGALOW in the beautiful town of Fergus; just a short walk to downtown and all its shops, cafés and restaurants. Enter in to the home and find a very welcoming foyer area that leads nicely into the rest of the main level living. A large sitting room is the first room you will come to on your tour and is filled with natural light from the front window. Large kitchen with sight lines in to the dining room or back to the front of the home and the family room. Kitchen has lots of counter and cupboard space. At the back of the main level is another great room to hang out with windows on three sides overlooking the yard and deck. Great primary suite with 3 piece en suite bathroom, walk-in closet and door out to deck. Two more good sized bedrooms, full four-piece bathroom and lots of great closet space complete the main floor. Head downstairs to find a massive finished open space where possibilities are endless. Bring your imagination. Need more bedrooms? Easy. Great space for large rec room/media room? Sure is. Investors...this basement is perfect to add another whole unit. Separate entrance with exterior stairs and separate laundry hook up have got you started. Another 2 piece bathroom and tidy mechanical room finish off this level. Outside is a very generous, mature lot with a massive elevated deck off your main floor overlooking the rear yard. Perfect for the morning coffee or an evening cocktail. Come and check it out today!
Ask about this home
A HOMEH agent will answer your questions about this home.
Around this home
Daily convenience, out of 100, from the distances below
Schools nearby
School rating, out of 10.
Helpful calculators
Your HOMEH agent

"I would see it this week."