

37 18 Side Road
37 18 Side Road
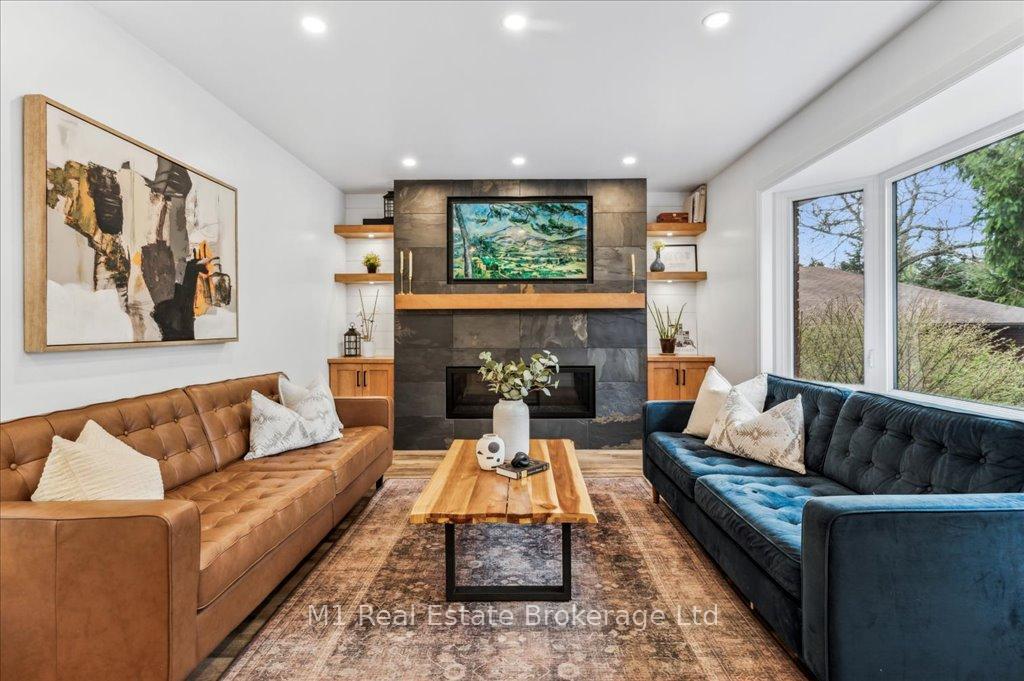 See all 48 photos
Property history
- $1,599,900TerminatedList: 2025-06-06|End: 2025-07-15|39 daysX12202639
- $1,699,900TerminatedList: 2025-05-06|End: 2025-06-01|26 daysX12127306
Facts and features
- BasementApartment
- Age of home31–50 years
- Price per sq ft~$711
- Water, sewerWell, septic
- Second kitchen
- Fireplace
- Central air
The homeDetached, Bungaloft, Age 31–50 years
- Type: Detached
- Style: Bungaloft
- Age: 31–50 years
- Living space: 2,000–2,500 sq ft
- Basement: Apartment, full
InsideFireplace Yes, Accessory apartment, in-law capability, water heater owned, primary bedroom - main floor, Rooms above ground 12
- Fireplace: Yes
- Features: Accessory apartment, in-law capability, water heater owned, primary bedroom - main floor
- Rooms above ground: 12
- Rooms in the basement: 6
- Bedrooms: 3 + 1 in the basement
- Bathrooms: 4
- Kitchens: 2
- Family room: Yes
Outside and lotBrick, vinyl siding, Asphalt shingle, Concrete
- Exterior: Brick, vinyl siding
- Roof: Asphalt shingle
- Foundation: Concrete
- Size: 80.1 × 639.79 ft
Parking2 Garage, Attached
- Spaces: 2 Garage
- Garage: Attached
Heating, water and powerForced air, gas, Central air, Well
- Heating: Forced air, gas
- Cooling: Central air
- Water: Well
- Sewer: Septic
Costs and taxesTaxes $6,707 a year, HST included in the price
- Taxes, 2024: $6,707 a year
- HST: HST included in the price
Included in the saleAll appliances., Garage shelving / racking, shop equipment.
- Included: All appliances.
- Not included: Garage shelving / racking, shop equipment.
Listing detailsX12202639, Terminated, Jun 6, 2025
- MLS® number: X12202639
- Status: Terminated
- Listed on: Jun 6, 2025
- Days on market: 39
- Updated: Jul 15, 2025
- Possession: Flexible
- Occupied by: Owner
- Listing brokerage: M1 Real Estate Brokerage Ltd
About this home
37 18 Side Road, Centre Wellington (Fergus), ON N1M 2W3
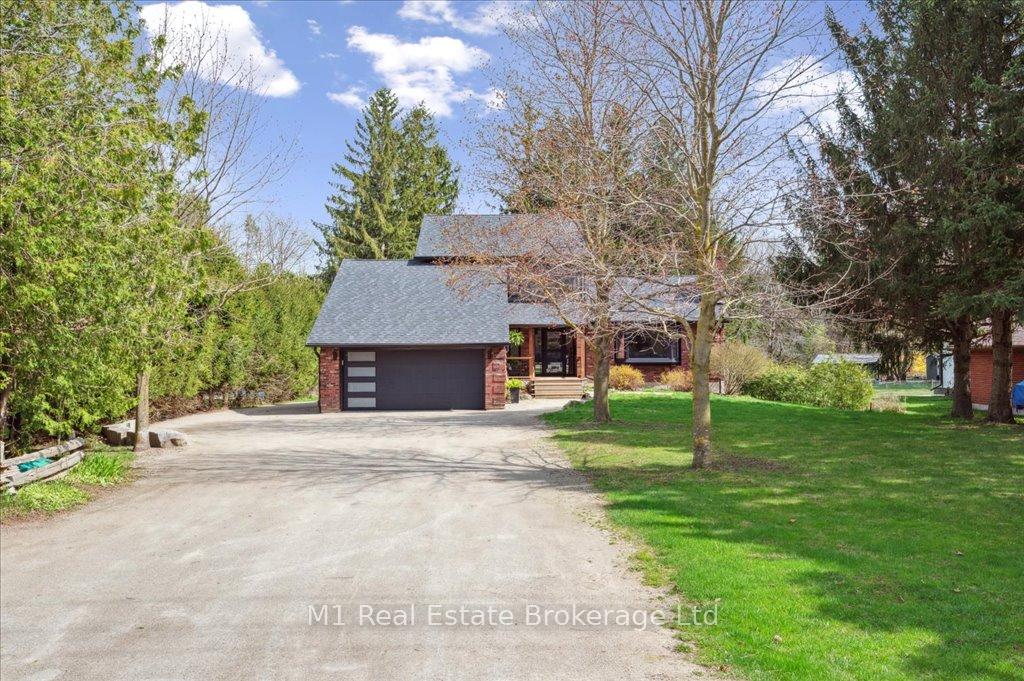
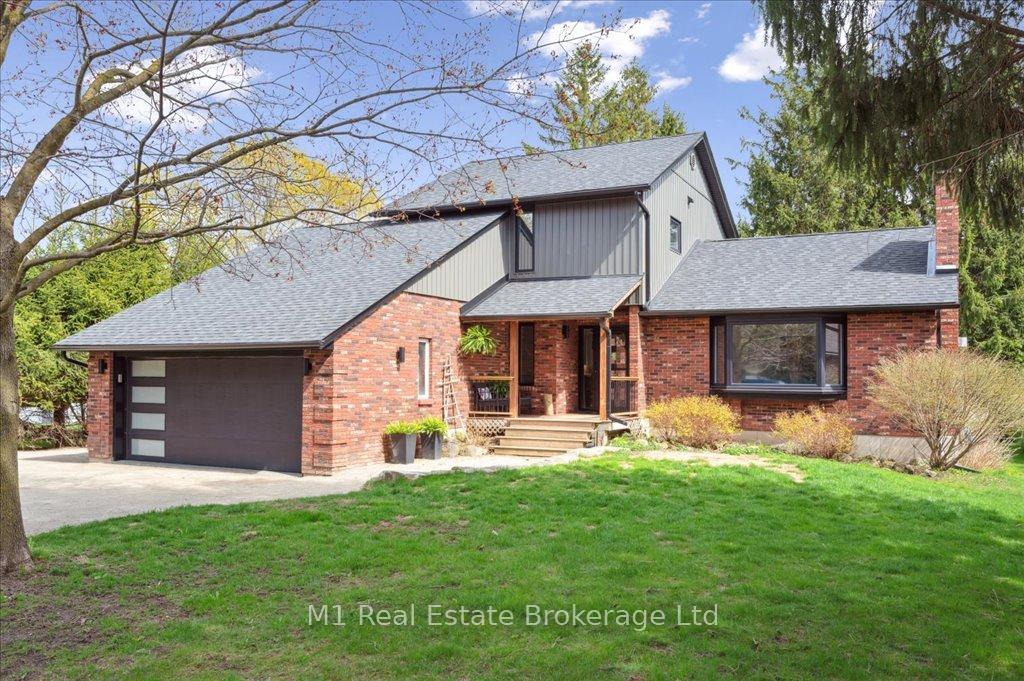
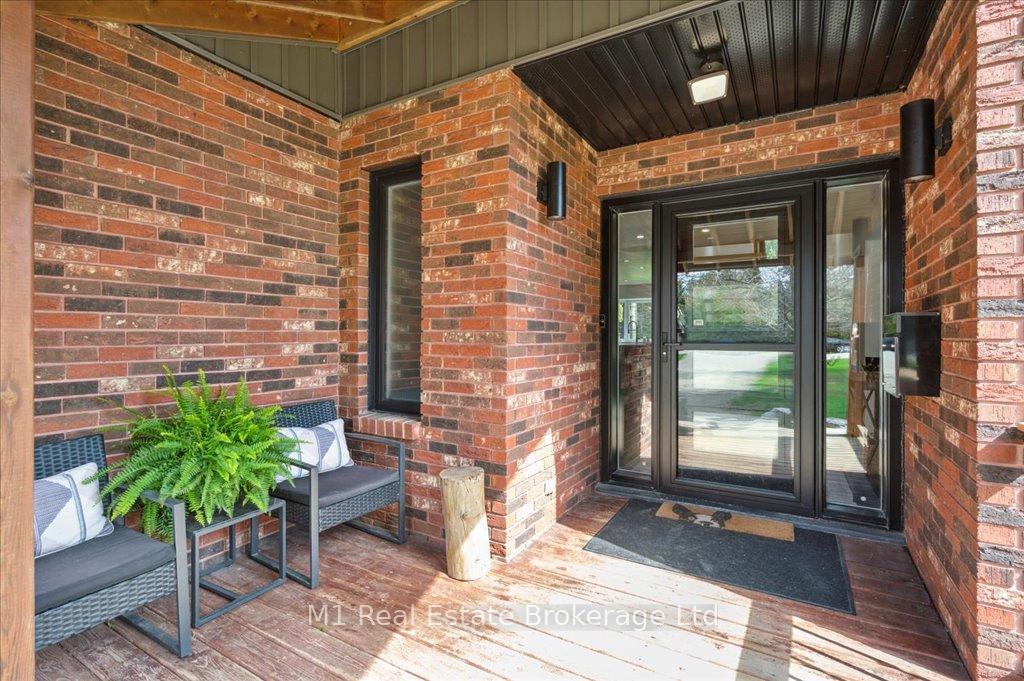
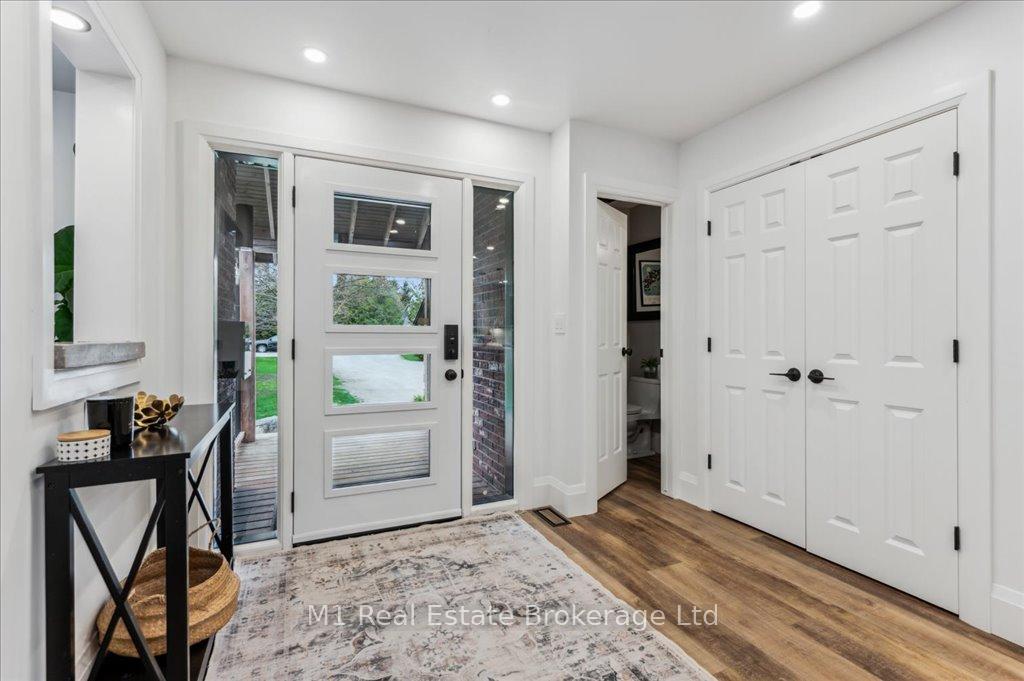
Experience unmatched craftsmanship with premium upgrades at this stunning rural property just minutes from Fergus. Set on a serene and private lot, this home has been thoughtfully transformed inside and out since 2016, combining modern convenience with timeless character. Step inside to discover a beautifully updated main floor (2021) featuring a custom kitchen renovation, refinished solid wood doors, upgraded trim, and a stylish living room complete with a built-in fireplace, floating shelves, and new plumbing and electrical. Triple-pane windows throughout (2020) provide comfort and energy efficiency year-round. The sunroom (2022) is a true showstopper, boasting a built-in hot tub and a full glass garage door, perfect for entertaining or relaxing in any season. Upstairs, the refinished red oak flooring (2025), custom Acorn staircase and railing, and a fully renovated main bathroom (2024) elevate everyday living. Enjoy radiant in-floor heating and a new boiler system (2024) valued at over $50K, ensuring luxurious warmth throughout.The upper ensuite was updated in 2019, and the basement apartment (2016) features full sound proofing and a private interlock entrance (2020)ideal for multi-generational living or rental income. Outdoors, you'll find a beautifully renovated barn (2020), backyard patio with fire pit, and a unique steel I-beam bridge with lighting (2017) strong enough to support a vehicle. Additional upgrades include a new roof (2019),furnace and water heater (2018), new siding and black fascia/soffits (2023), and an extended driveway with armor stones.This is more than a home its a rare opportunity to own a turn-key country property where no detail has been overlooked.
Ask about this home
A HOMEH agent will answer your questions about this home.
Around this home
Daily convenience, out of 100, from the distances below
Schools nearby
School rating, out of 10.
Helpful calculators
Your HOMEH agent

"I would see it this week."