

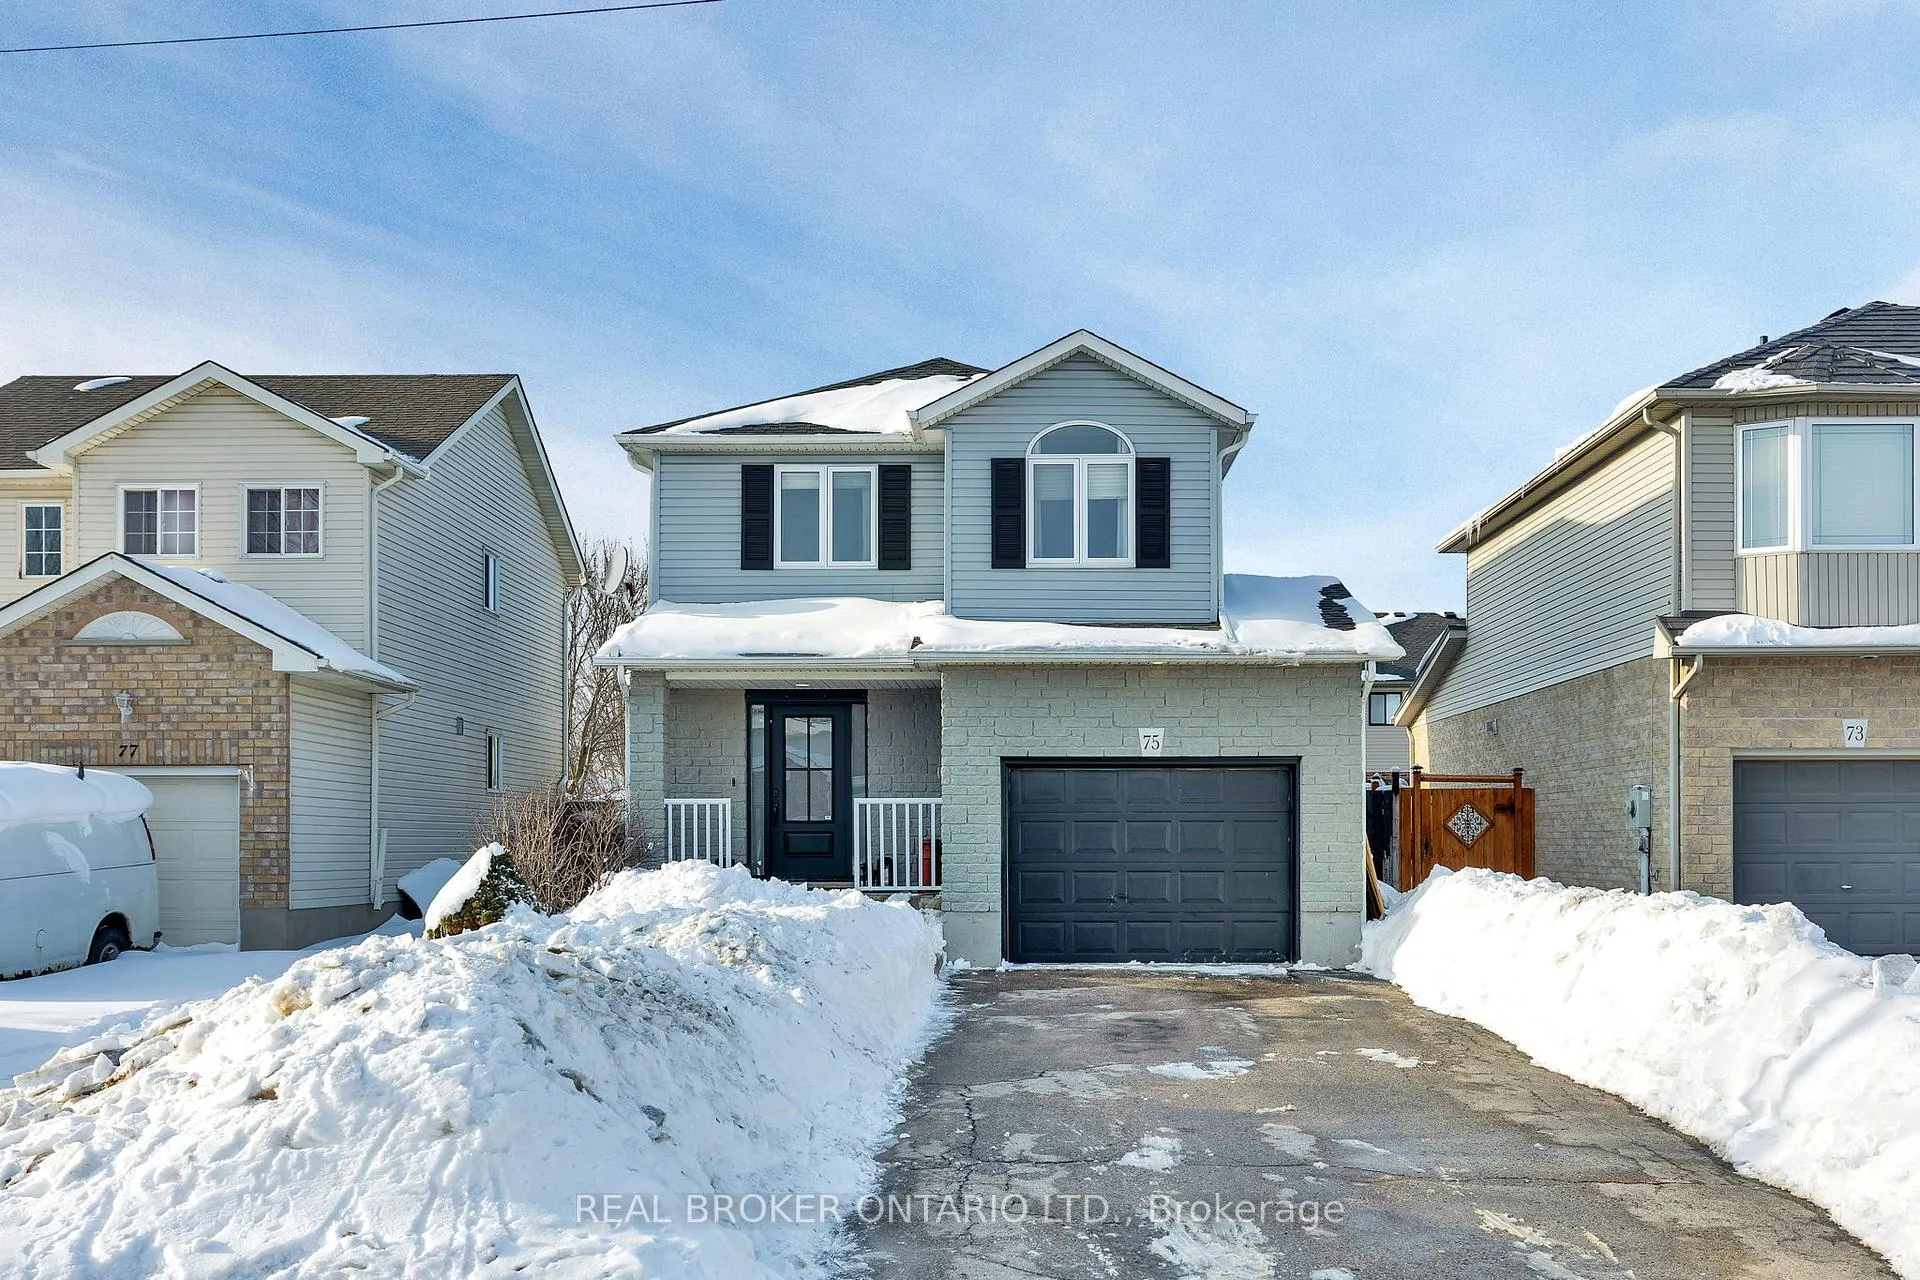
75 Peglar Crescent
75 Peglar Crescent
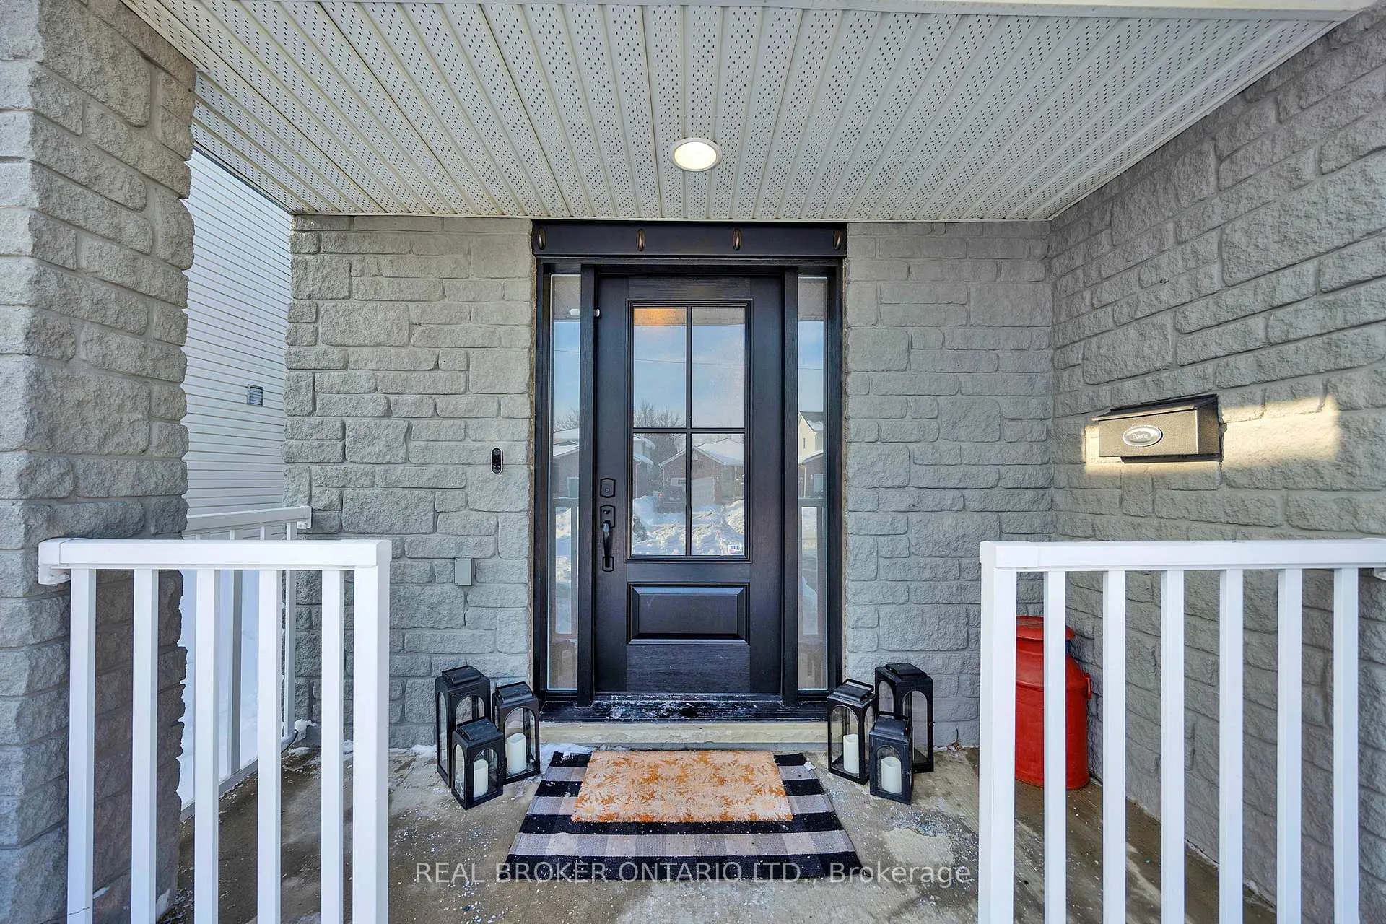
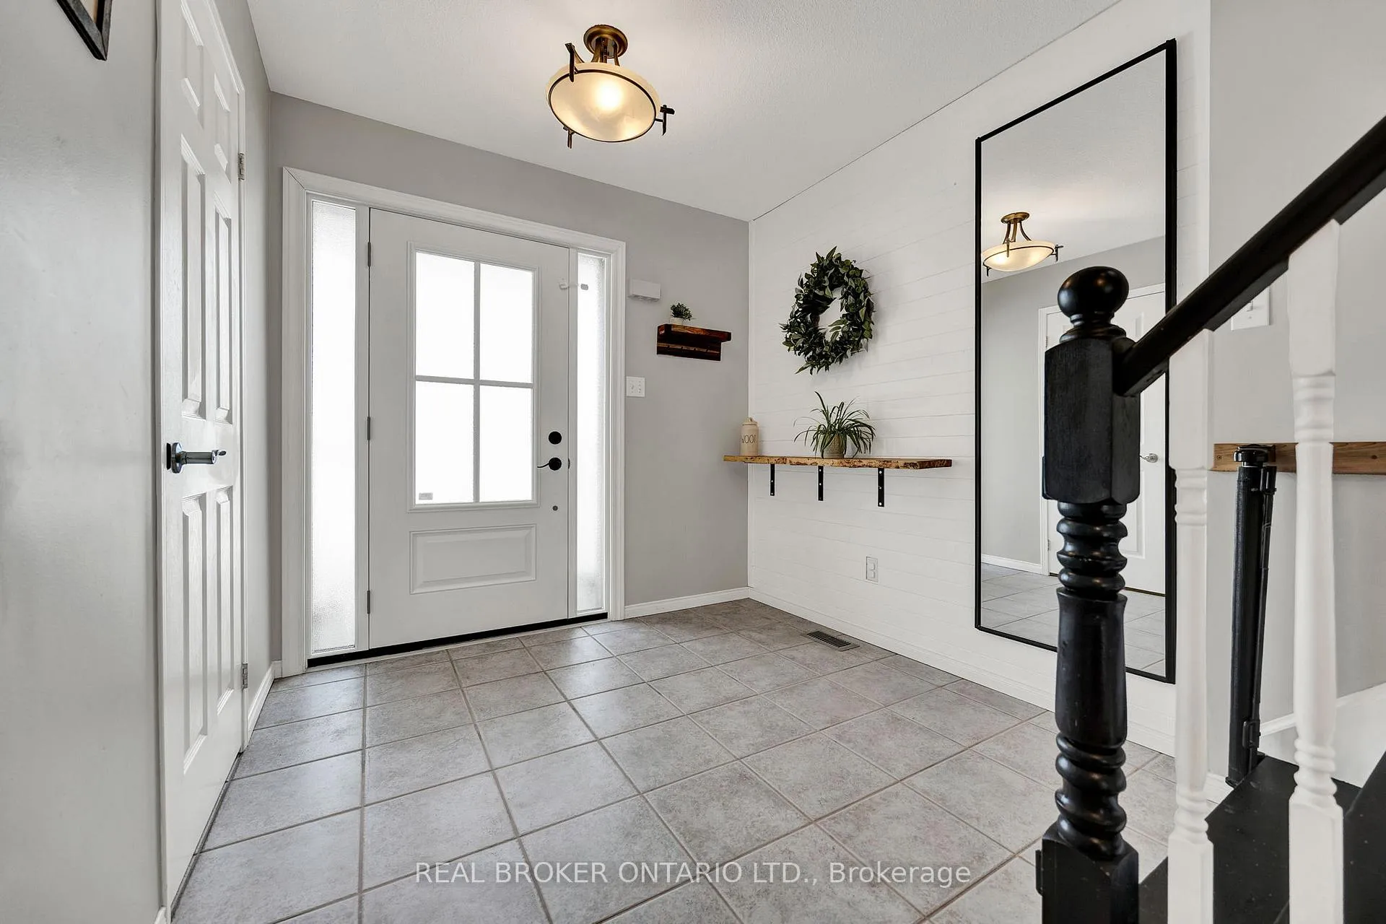
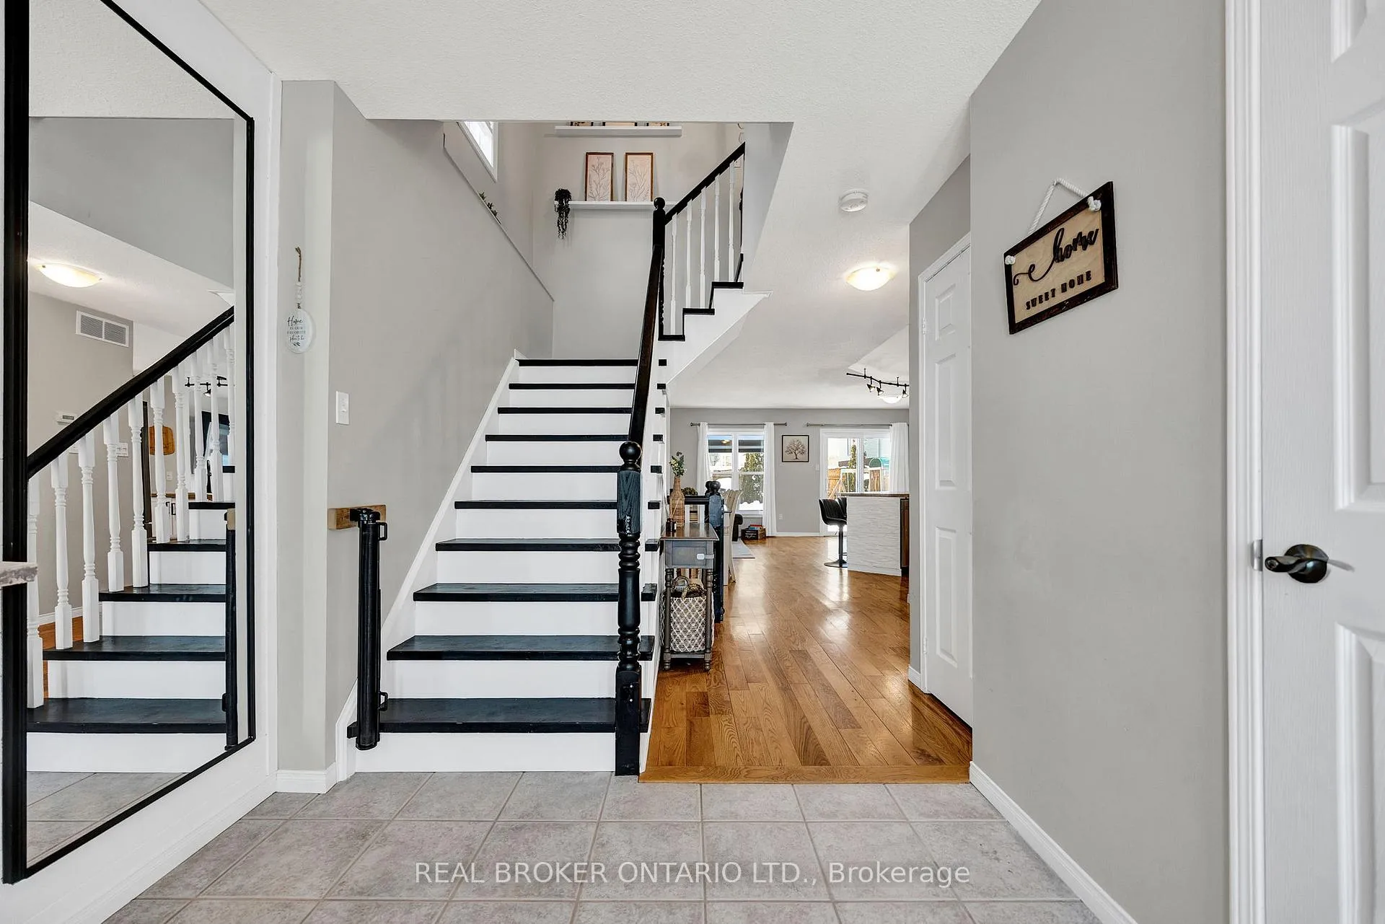
 See all 37 photos
Property history
Facts and features
- BasementFinished
- Age of home16–30 years
- Water, sewerMunicipal
- Lot shapeRectangular
- Central air
The homeDetached, 2-storey, Age 16–30 years
- Type: Detached
- Style: 2-storey
- Age: 16–30 years
- Living space: 1,100–1,500 sq ft
- Basement: Finished, full
InsideUpper level, Auto garage door remote, sump pump, water heater, water softener, Carbon monoxide detectors, smoke detector
- Laundry: Upper level
- Features: Auto garage door remote, sump pump, water heater, water softener
- Security: Carbon monoxide detectors, smoke detector
- Rooms above ground: 10
- Bedrooms: 3
- Bathrooms: 2
- Kitchens: 1
- Family room: Yes
Outside and lotVinyl siding, stone, Asphalt shingle, Concrete, poured concrete
- Exterior: Vinyl siding, stone
- Roof: Asphalt shingle
- Foundation: Concrete, poured concrete
- Features: Patio, porch, landscaped
- Size: 35.6 × 103.35 ft
- Shape: Rectangular
- Zoning: R-2
Parking2 Garage, Attached, Private double
- Spaces: 2 Garage
- Garage: Attached
- Driveway: Private double
Heating, water and powerForced air, gas, Central air, Municipal water
- Heating: Forced air, gas
- Cooling: Central air
- Water: Municipal water
- Sewer: Municipal sewer
Costs and taxesTaxes $3,642 a year, HST included in the price, On demand water heater - $50.73 per month
- Taxes, 2025: $3,642 a year
- HST: HST included in the price
- Rental items: On demand water heater - $50.73 per month
- Under contract: On demand water heater
Included in the saleDishwasher, dryer, range hood, refrigerator, stove, washer, window coverings
- Included: Dishwasher, dryer, range hood, refrigerator, stove, washer, window coverings
NearbyCul de sac/dead end, park, place of worship, public transit, school
- Close to: Cul de sac/dead end, park, place of worship, public transit, school
Listing detailsX12760548, Sold, Feb 5, 2026
- MLS® number: X12760548
- Status: Sold
- Listed on: Feb 5, 2026
- Days on market: 88
- Updated: May 4, 2026
- Possession: 2026-05-01 / Flexible
- Occupied by: Owner
- Listing brokerage: REAL BROKER ONTARIO LTD.
About this home
75 Peglar Crescent, Centre Wellington (Fergus), ON N1M 3T4
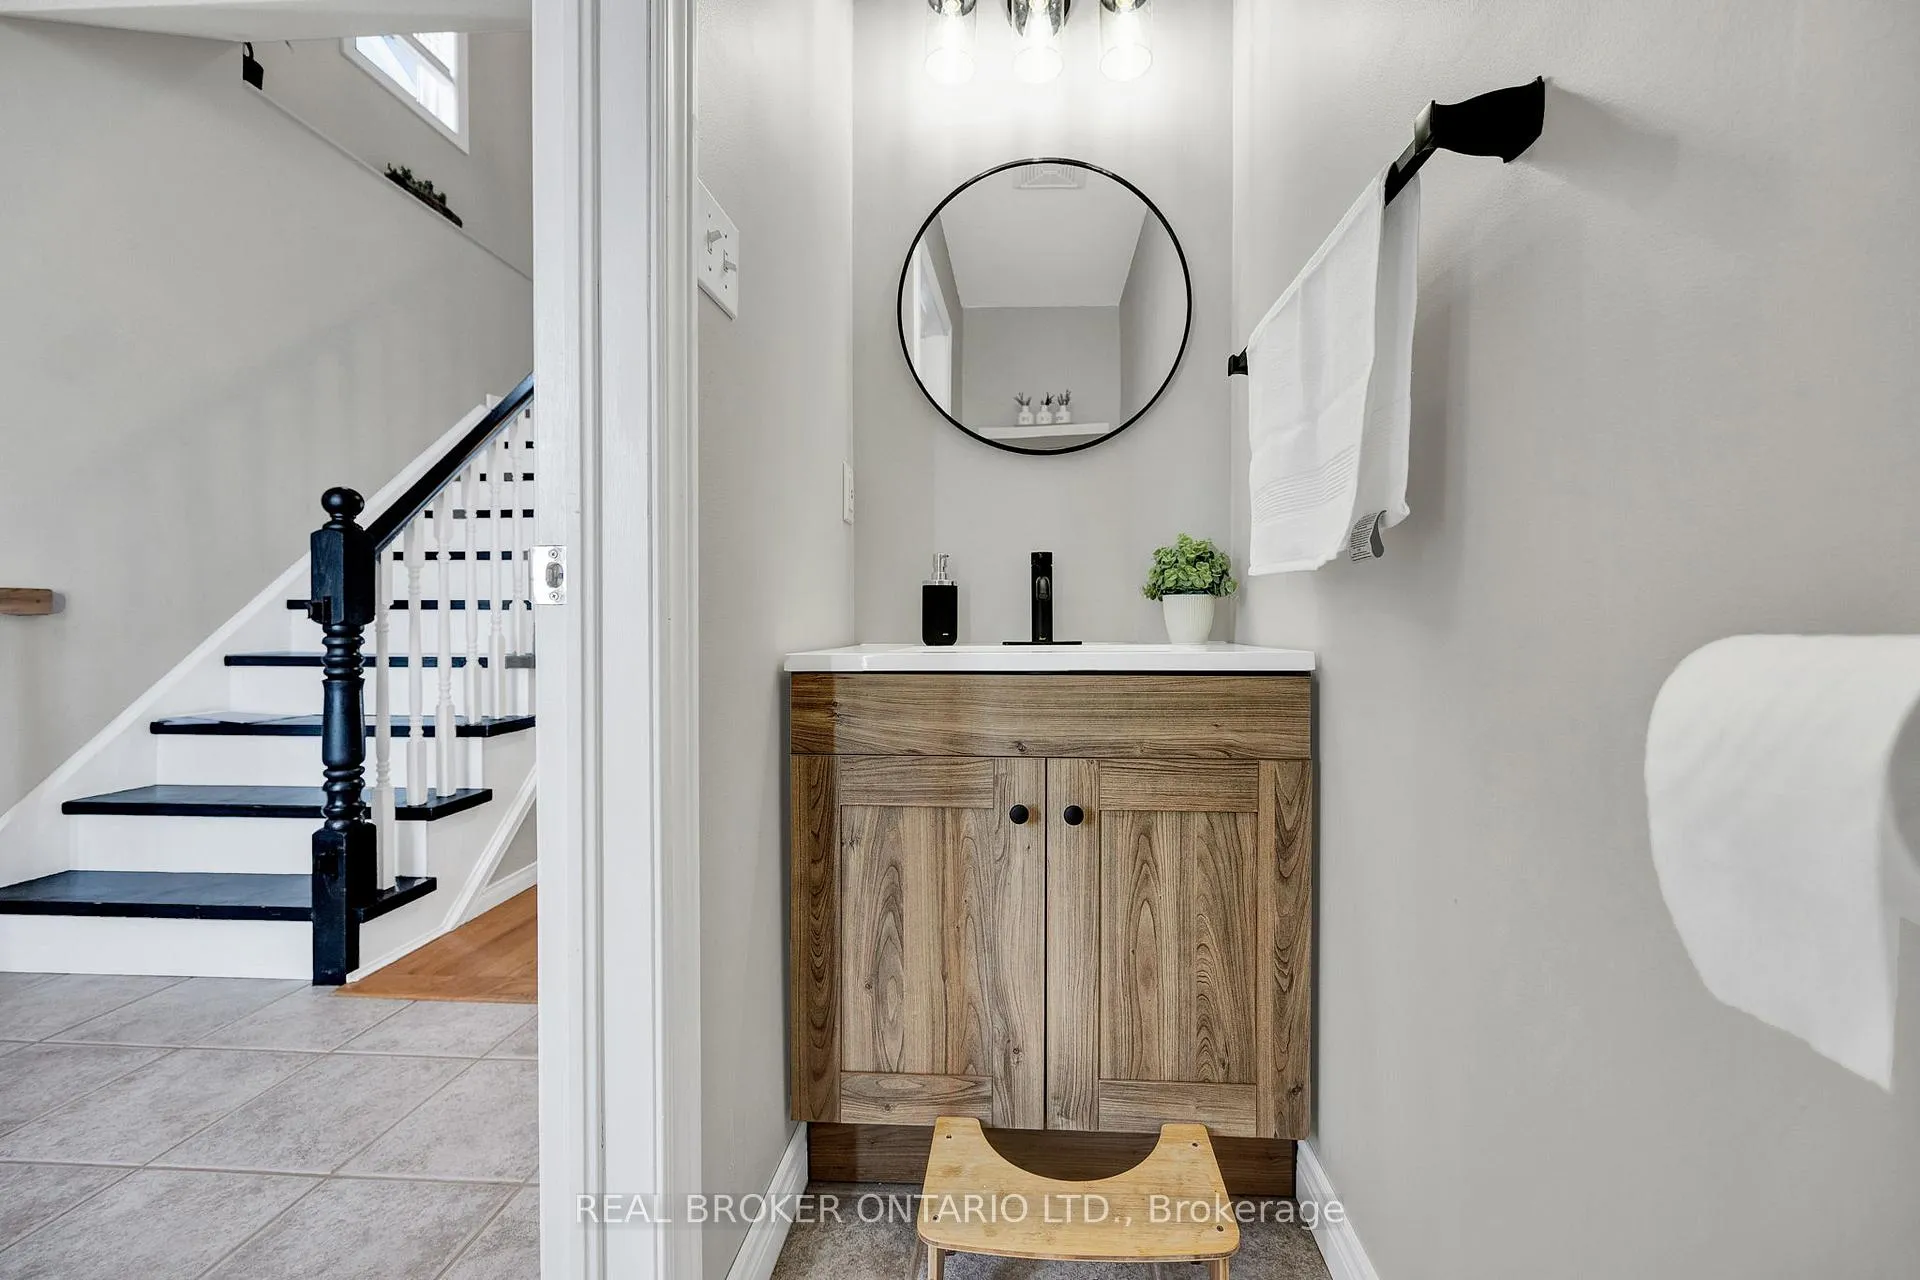
Located in the heart of Fergus, this well maintained two storey home offers a comfortable, functional layout that is ideal for family living, all while keeping you close to everything this charming town is known for. From boutique shopping and historic architecture to scenic Grand River views and community events, Fergus offers an easy, small town lifestyle many families love.The main floor welcomes you with a bright foyer and open stairwell, leading into living spaces finished with hardwood floors throughout the main level. The kitchen is equipped with stainless steel appliances and flows easily into the main living areas, making everyday life and family time feel effortless.Upstairs, you will find three bedrooms, including a primary bedroom with a walk in closet, along with the convenience of second floor laundry, perfect for busy family routines.The finished basement adds valuable living space with a rec room that offers plenty of room for kids to play, relax, or enjoy movie nights, along with ample storage downstairs for all your extra things.Thoughtful updates include all new doors and windows in 2023, an updated second floor bathroom and laundry in 2024, and a refreshed main floor bathroom in 2026. Outside, a new fence and garden shed added in 2024 create a functional and enjoyable yard space.The insulated garage features pot lights and a 40 amp pony panel, offering flexible use as a workshop, hobby space, or man cave. A warm, well cared for home in a family friendly Fergus neighbourhood. Schedule your showing today to see this beautiful home for yourself.
Ask about this home
A HOMEH agent will answer your questions about this home.
Around this home
Daily convenience, out of 100, from the distances below
Schools nearby
School rating, out of 10.
Helpful calculators
Your HOMEH agent

"I would see it this week."