

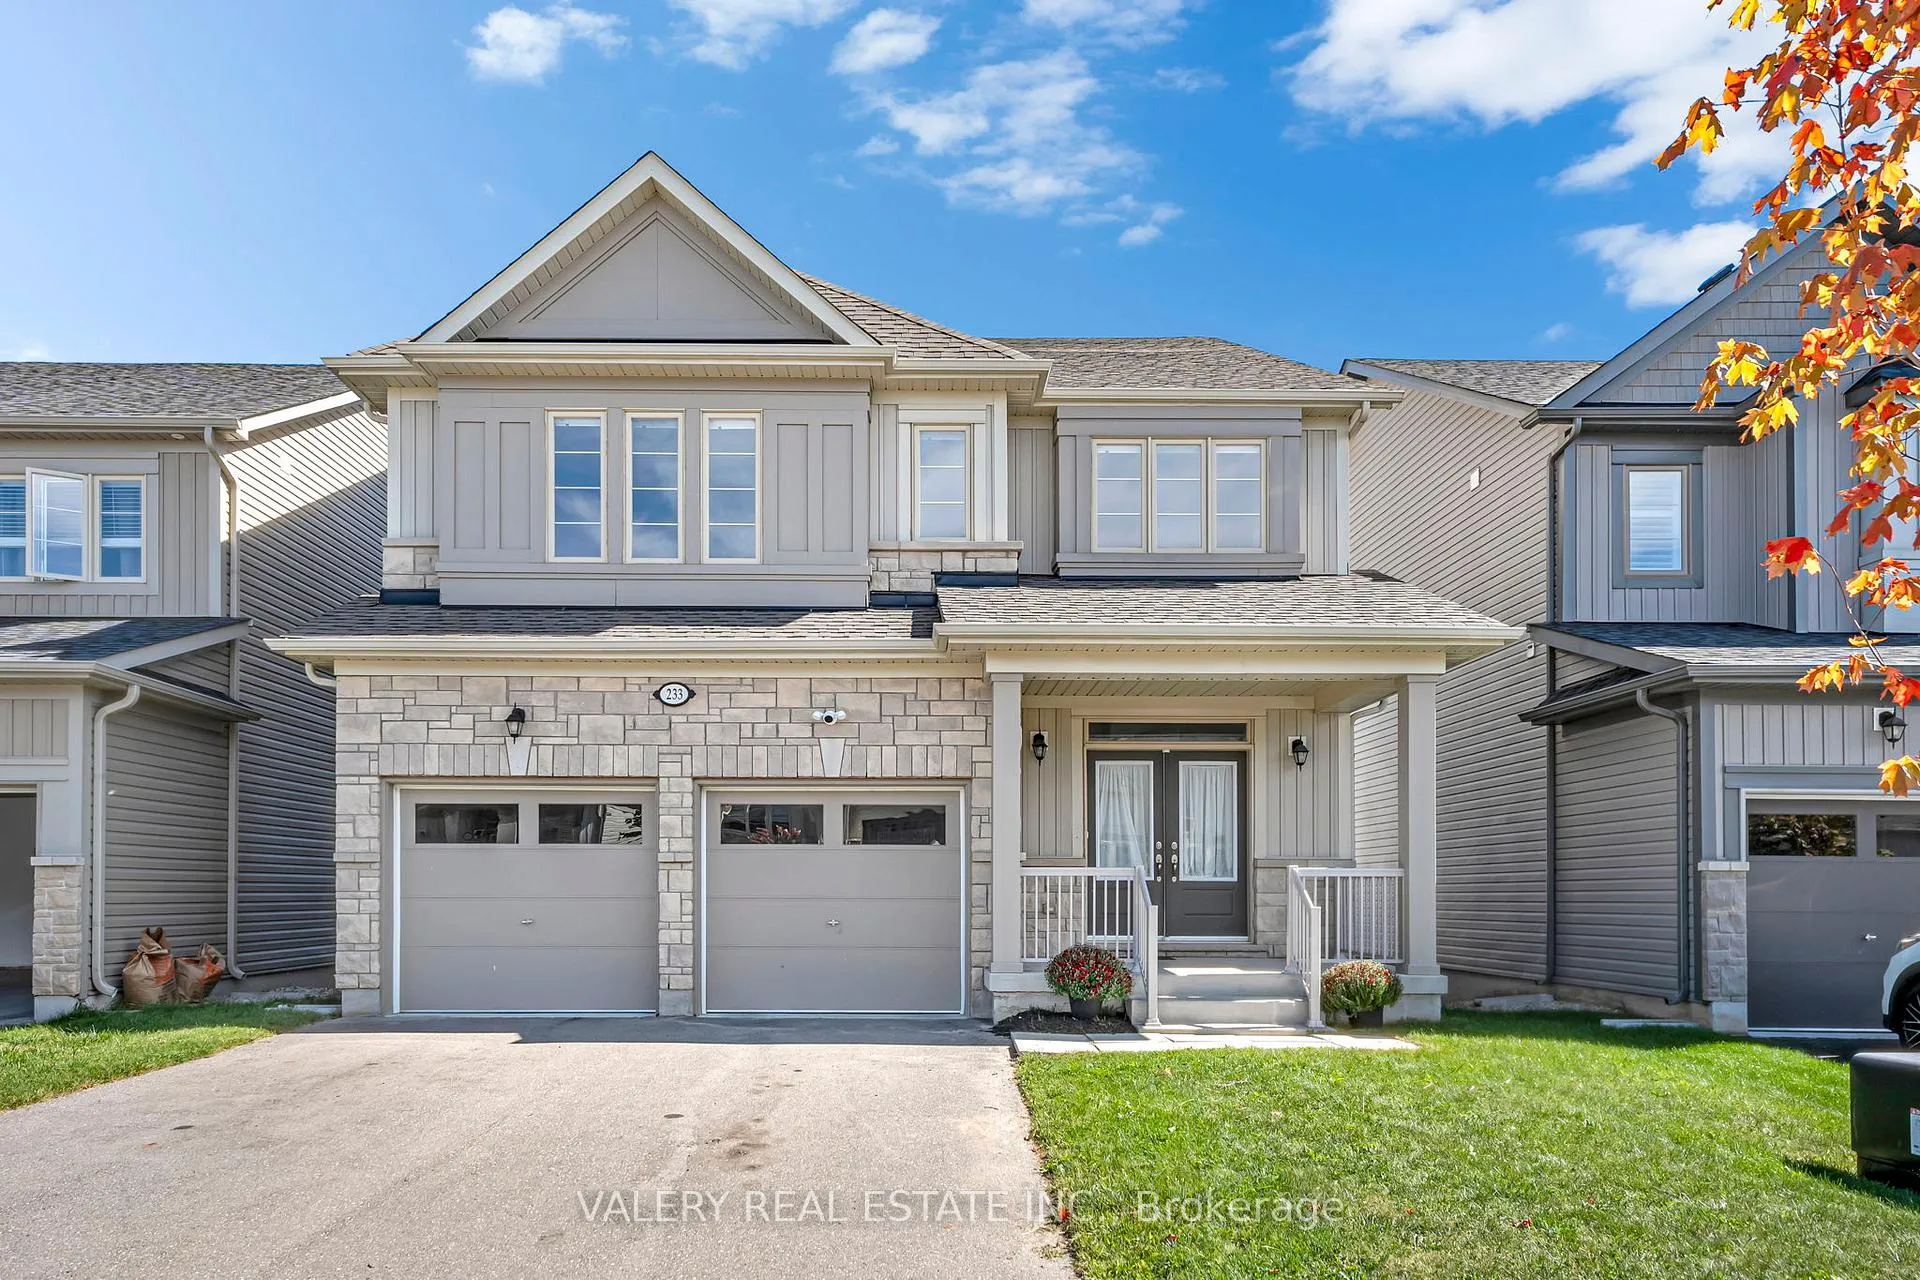
233 McFarlane Crescent
233 McFarlane Crescent
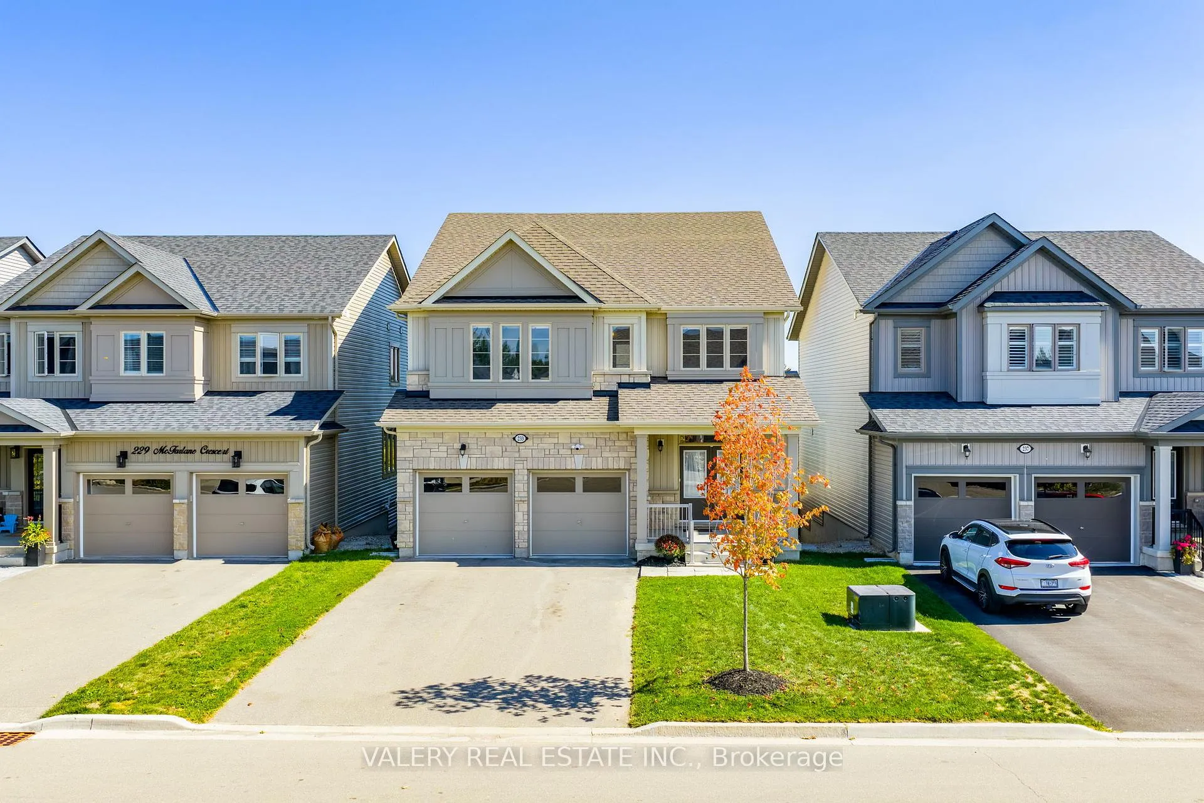
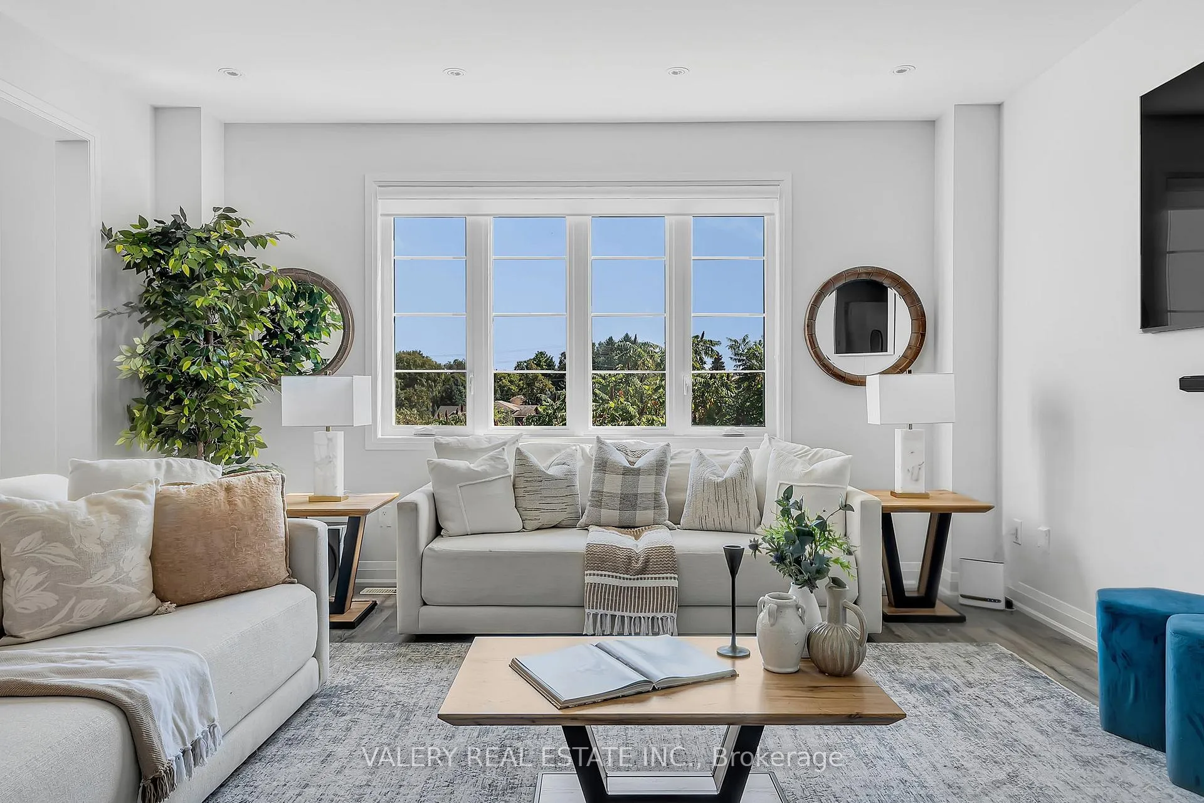
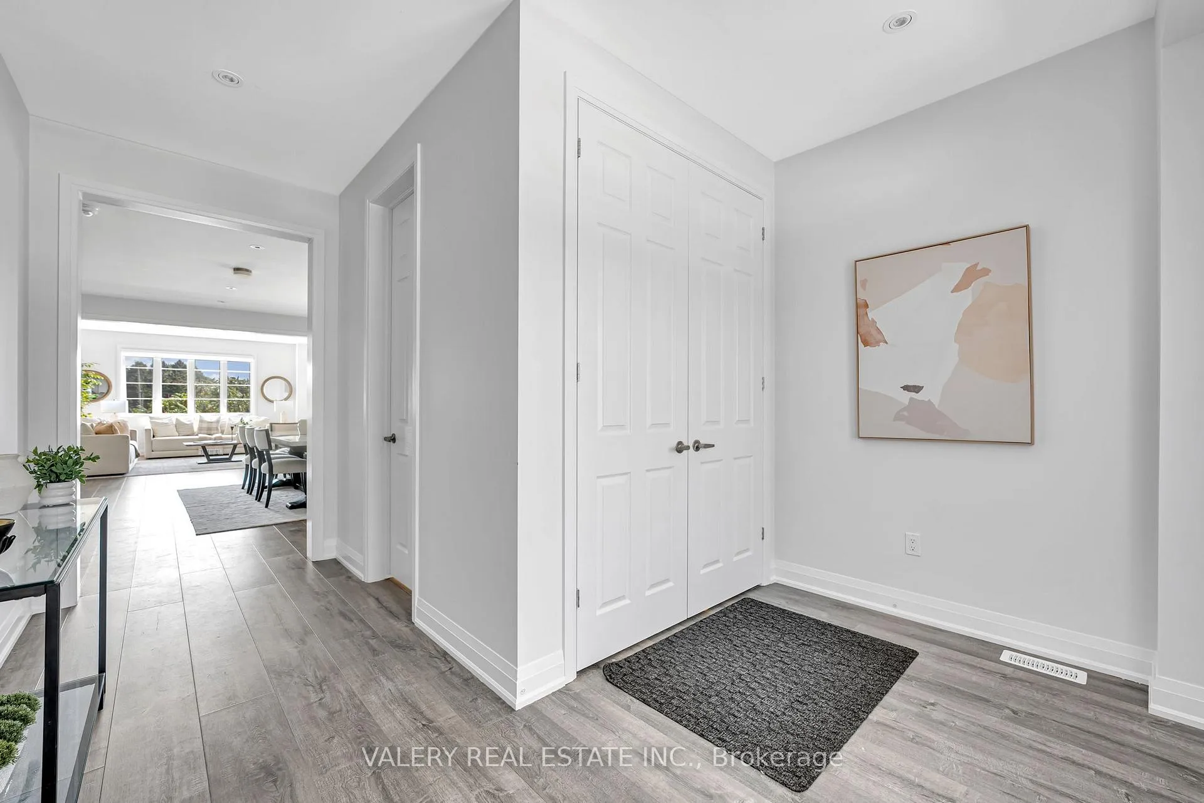
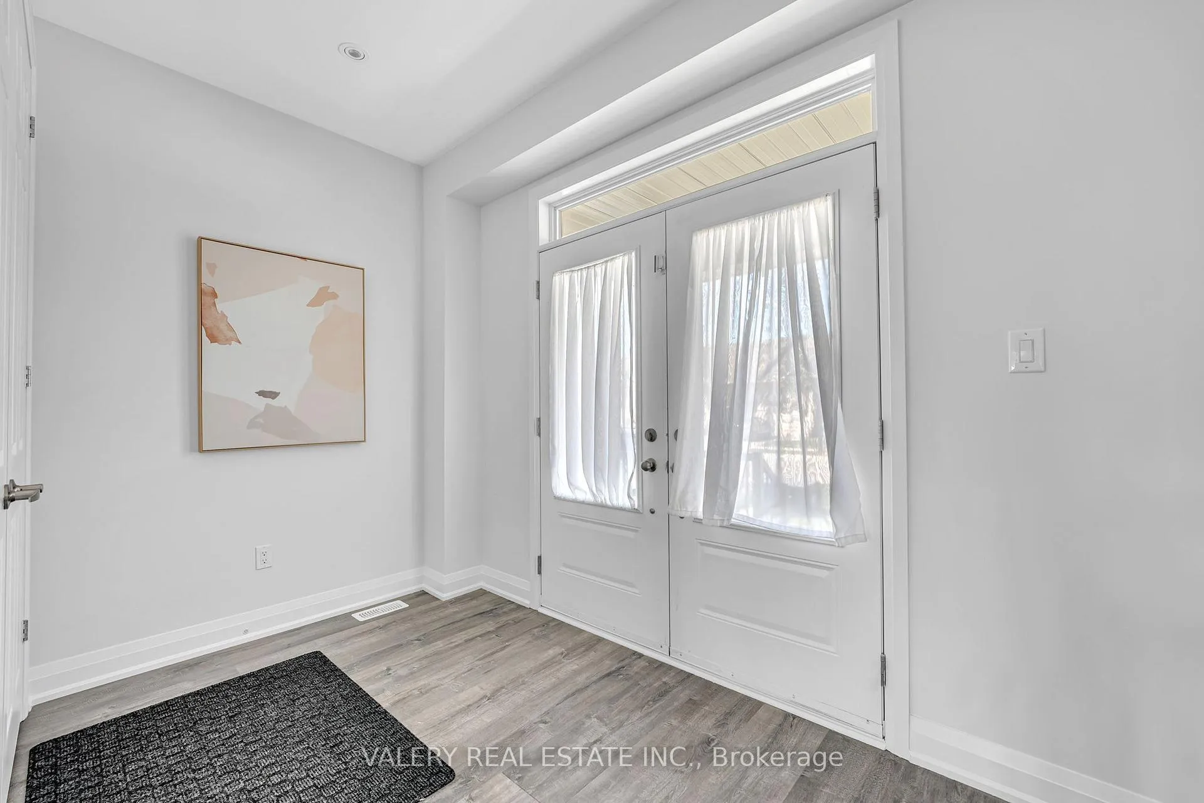 See all 50 photos
Property history
Facts and features
- BasementUnfinished
- Age of home0–5 years
- Water, sewerMunicipal
- HeatingForced air
- Central air
The homeDetached, 2-storey, Age 0–5 years
- Type: Detached
- Style: 2-storey
- Age: 0–5 years
- Living space: 2,500–3,000 sq ft
- Basement: Unfinished
- View: Forest, pond, trees/woods
InsideTile, Broadloom, Upper level, Built-in oven, countertop range, storage area lockers, water heater, water softener
- Flooring: Tile, Broadloom
- Laundry: Upper level
- Features: Built-in oven, countertop range, storage area lockers, water heater, water softener
- Security: Carbon monoxide detectors, smoke detector
- Rooms above ground: 12
- Bedrooms: 4
- Bathrooms: 4
- Kitchens: 1
- Family room: Yes
Outside and lotBrick, vinyl siding, Asphalt shingle, Poured concrete
- Exterior: Brick, vinyl siding
- Roof: Asphalt shingle
- Foundation: Poured concrete
- Size: 40 × 105 ft
Parking2 Garage, Attached, Private
- Spaces: 2 Garage
- Garage: Attached
- Driveway: Private
Heating, water and powerForced air, gas, Central air, Municipal water
- Heating: Forced air, gas
- Cooling: Central air
- Water: Municipal water
- Sewer: Municipal sewer
Costs and taxesTaxes $7,299 a year, HST included in the price, Water heater
- Taxes, 2025: $7,299 a year
- HST: HST included in the price
- Rental items: Water heater
Included in the saleStainless steel kitchen appliances: refrigerator, dishwasher, stove, chimney hood. undercounterbeverage center. washer and dryer. all window coverings. all light fixtures., All staging items. all chattels
- Included: Stainless steel kitchen appliances: refrigerator, dishwasher, stove, chimney hood. undercounterbeverage center. washer and dryer. all window coverings. all light fixtures.
- Not included: All staging items. all chattels
NearbyArts centre, electric car charger, lake/pond, park, ravine, school
- Close to: Arts centre, electric car charger, lake/pond, park, ravine, school
Listing detailsX12759164, Sold, Feb 4, 2026
- MLS® number: X12759164
- Status: Sold
- Listed on: Feb 4, 2026
- Days on market: 44
- Updated: Mar 20, 2026
- Possession: Flexible
- Occupied by: Owner
- Listing brokerage: VALERY REAL ESTATE INC.
About this home
233 McFarlane Crescent, Centre Wellington (Fergus), ON N1M 0G6
Discover understated luxury and modern form in this masterfully crafted residence, gracefully positioned on a coveted ravine lot within Fergus' prestigious Summerfields Community. A harmonious interplay of light and space defines the impressive 2,938 square foot interior, every detail reflecting an unwavering dedication to craftsmanship and contemporary elegance. The gourmet kitchen, crafted to inspire and perform, showcases premium stainless steel appliances, abundant cabinetry, a charming pantry, and a dedicated beverage center, in a layout thoughtfully tailored to support daily enjoyment and elevated entertaining. Overlooking the serene pond, the cozy breakfast nook creates a bright and relaxing space for family gatherings. The master suite, a haven of calm with an opulent master ensuite, enjoys the residence's most captivating view with expansive windows framing the surrounding landscape. With four spacious bedrooms and four meticulously finished bathrooms, chaperoned by extensive closet space, this residence effortlessly balances exclusive sanctuary and gracious entertaining. Nestled minutes from picturesque landscapes, scenic trails, and waterfalls, with unparalleled access to boutique shops and charming cafes, this residence offers a seamless synergy between peaceful natural beauty and vibrant community life.
Ask about this home
A HOMEH agent will answer your questions about this home.
Around this home
Daily convenience, out of 100, from the distances below
Schools nearby
School rating, out of 10.
Helpful calculators
Your HOMEH agent

"I would see it this week."