

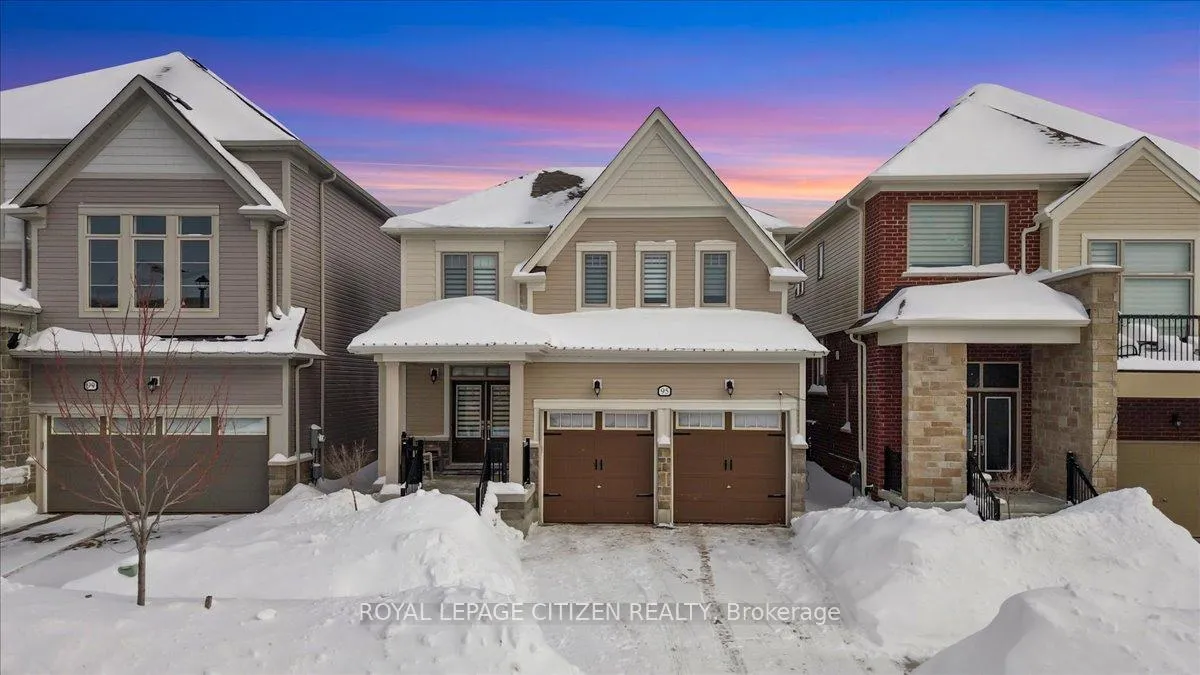
95 Povey Road
95 Povey Road
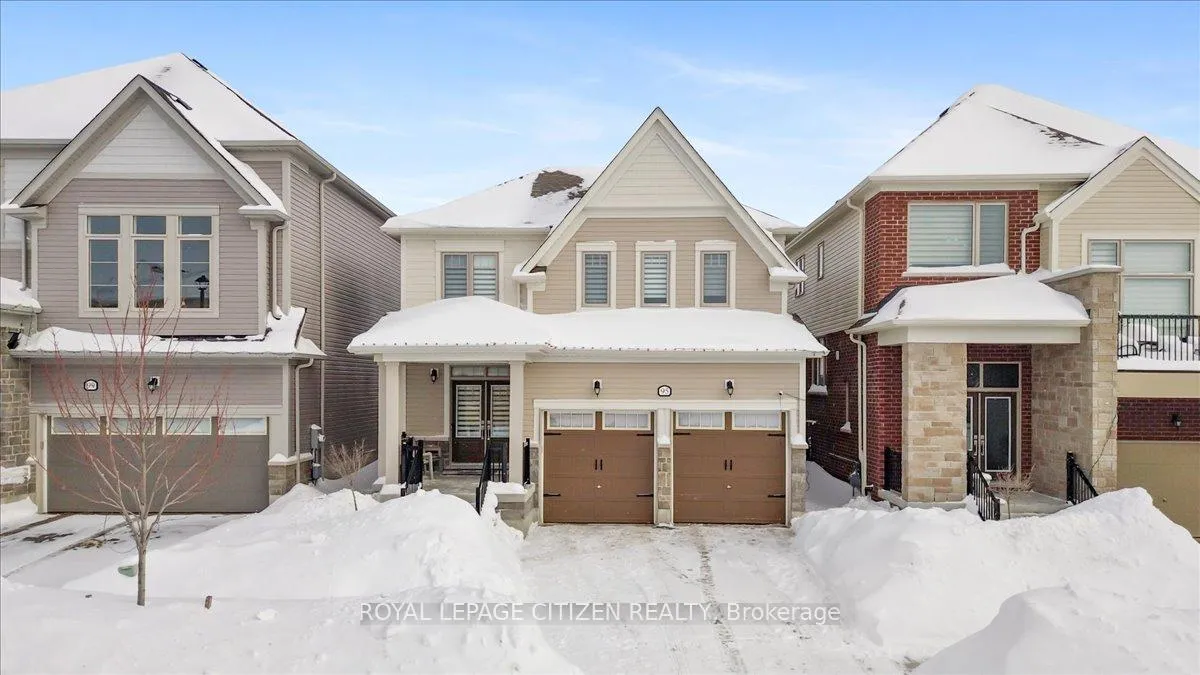
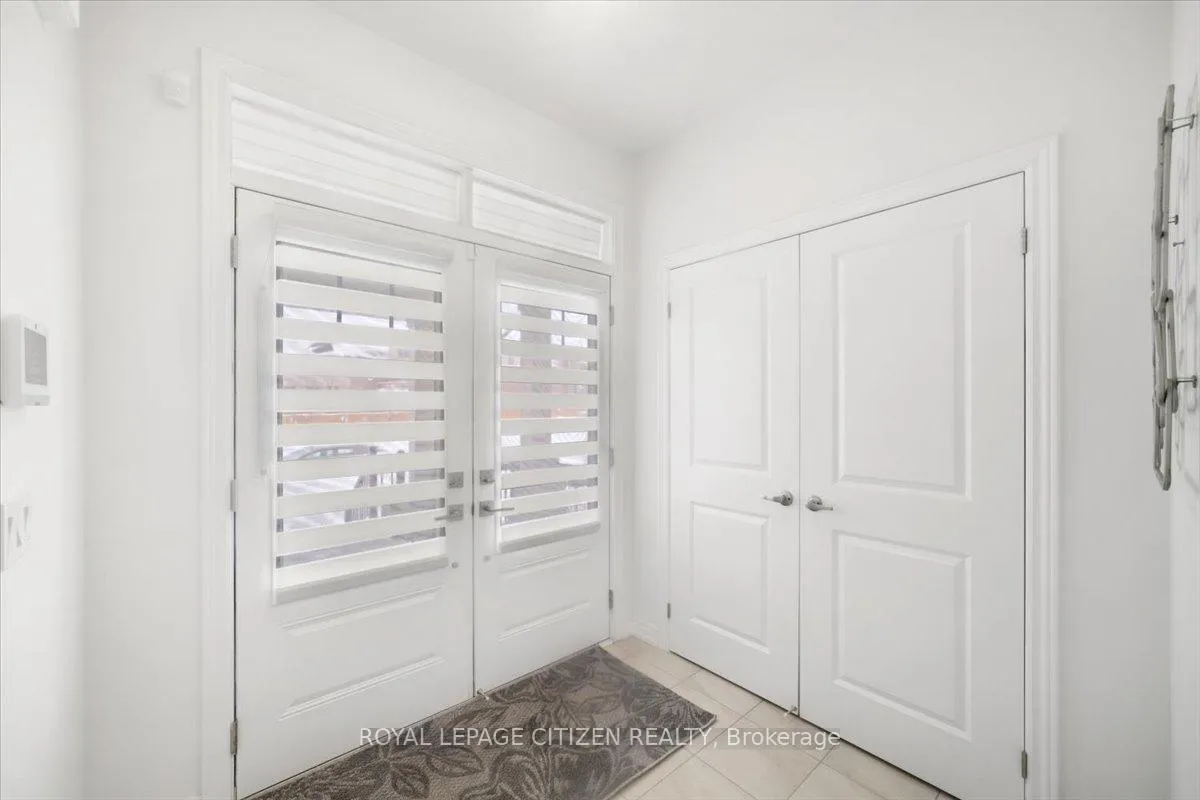
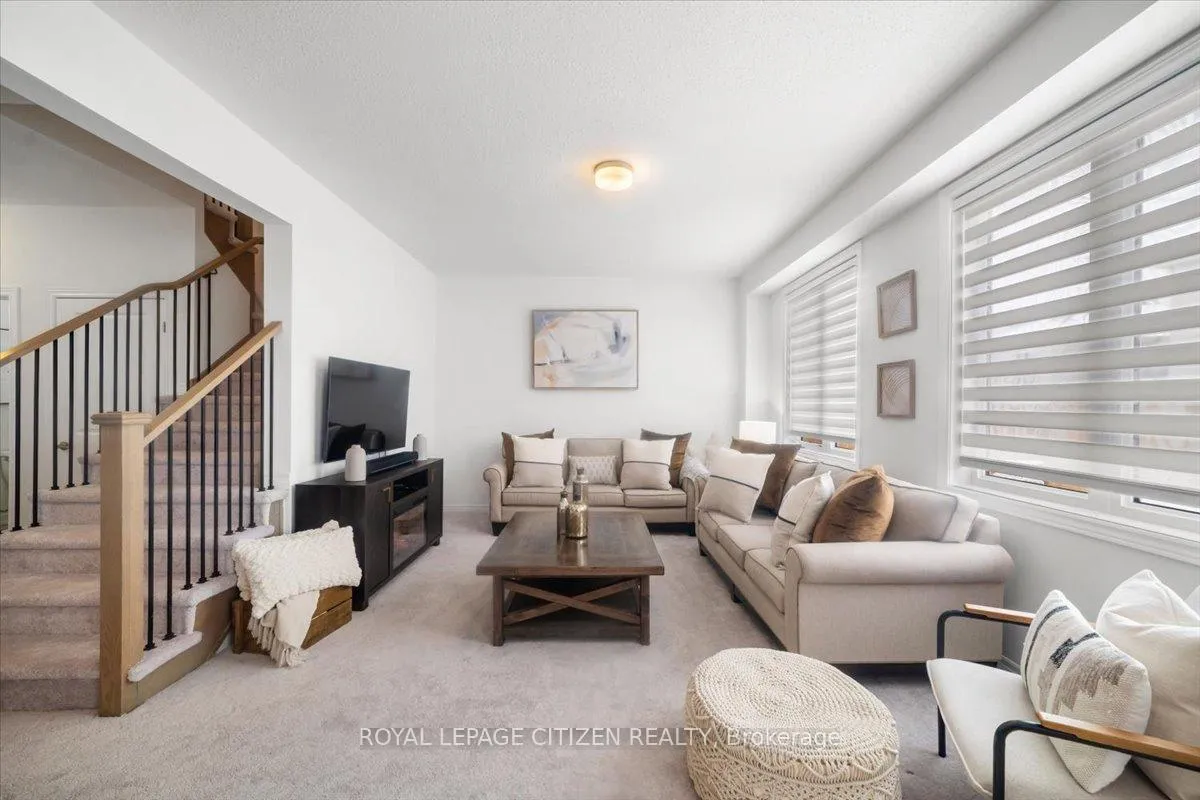
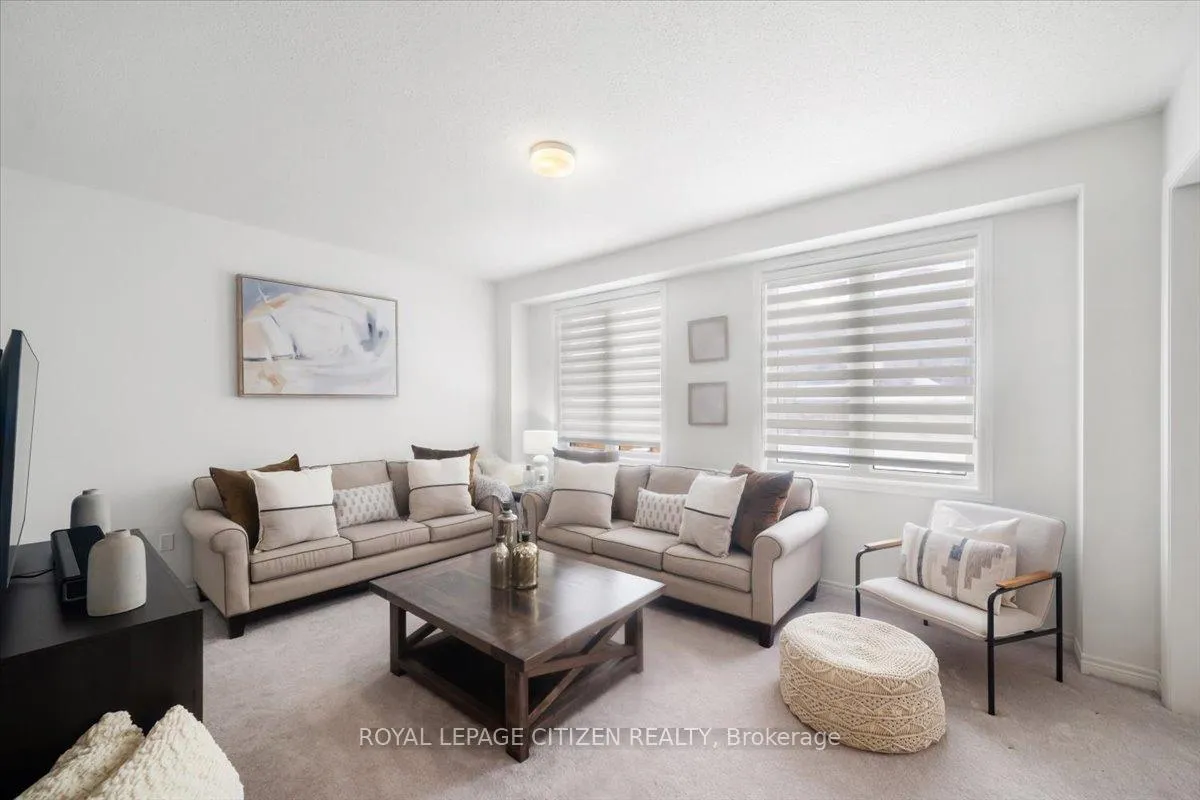 See all 35 photos
Property history
Facts and features
- BasementUnfinished
- Age of home0–5 years
- Water, sewerMunicipal
- HeatingForced air
- Central air
The homeDetached, 2-storey, Age 0–5 years
- Type: Detached
- Style: 2-storey
- Age: 0–5 years
- Living space: 1,500–2,000 sq ft
- Basement: Full, unfinished
InsideBroadloom, Ceramic, Rooms above ground 6, Bedrooms 3
- Flooring: Broadloom, Ceramic
- Rooms above ground: 6
- Bedrooms: 3
- Bathrooms: 3
- Kitchens: 1
Outside and lotBrick, vinyl siding, Shingles, Concrete
- Exterior: Brick, vinyl siding
- Roof: Shingles
- Foundation: Concrete
- Size: 35.99 × 108.73 ft
Parking2 Garage, Attached, Private double
- Spaces: 2 Garage
- Garage: Attached
- Driveway: Private double
Heating, water and powerForced air, gas, Central air, Municipal water
- Heating: Forced air, gas
- Cooling: Central air
- Water: Municipal water
- Sewer: Municipal sewer
Costs and taxesTaxes $5,099 a year, HST included in the price, Hot water tank
- Taxes, 2025: $5,099 a year
- HST: HST included in the price
- Rental items: Hot water tank
Included in the saleStainless steel fridge, stove and dishwasher. washer, dryer, all electrical light fixtures, broadloom where laid, window coverings, upgraded 200 amp, ev charging station, backsplash, fully fenced yard, central air conditioning, humidifier, water softening system, central vacuum & attachments.
- Included: Stainless steel fridge, stove and dishwasher. washer, dryer, all electrical light fixtures, broadloom where laid, window coverings, upgraded 200 amp, ev charging station, backsplash, fully fenced yard, central air conditioning, humidifier, water softening system, central vacuum & attachments.
NearbyPark, school
- Close to: Park, school
Listing detailsX12761170, Sold, Feb 5, 2026
- MLS® number: X12761170
- Status: Sold
- Listed on: Feb 5, 2026
- Days on market: 9
- Updated: Feb 14, 2026
- Possession: 30-59 days
- Occupied by: Owner
- Listing brokerage: ROYAL LEPAGE CITIZEN REALTY
About this home
95 Povey Road, Centre Wellington (Fergus), ON N1M 2W3
Welcome to this beautifully maintained Story Brook two-storey family home, ideally located in one of Fergus's most desirable and family-oriented neighbourhoods. Offering many upgrades & features in the home with a thoughtful layout, modern finishes, and generous living space, this property is perfect for growing families, professionals, or anyone seeking comfort and convenience in a vibrant community.The main level features a bright and inviting open-concept design that seamlessly connects the principal living areas. A spacious living room filled with natural light provides an ideal setting for relaxing or entertaining guests. The adjacent eat-in kitchen area offers ample space for family meals and includes a walkout to the deck & backyard, creating an easy flow for indoor-outdoor living. The contemporary kitchen is both stylish and functional, with modern cabinetry, and plenty of counter space. Completing the main floor is a convenient powder room and direct access to the attached double car garage, offering everyday practicality and added storage. Upstairs, the home continues to impress with three generously sized bedrooms designed for comfort and privacy. The primary suite serves as a true retreat, featuring a spacious walk-in closet and a luxurious five-piece ensuite bathroom. The additional bedrooms are well proportioned and ideal for children, guests, or a home office setup. A full upper-level laundry room adds convenience and eliminates the need to carry laundry between floors. The lower level features a large unfinished basement, providing endless design possibilities. Whether you envision a recreation room, home gym, additional living space, or storage, this area allows buyers to customize the home to suit their needs and lifestyle. Situated in a welcoming and established family neighbourhood, this home is surrounded by excellent amenities. Enjoy nearby parks, walking and biking trails, and reputable schools, all just minutes away.
Ask about this home
A HOMEH agent will answer your questions about this home.
Around this home
Daily convenience, out of 100, from the distances below
Schools nearby
School rating, out of 10.
Helpful calculators
Your HOMEH agent

"I would see it this week."