

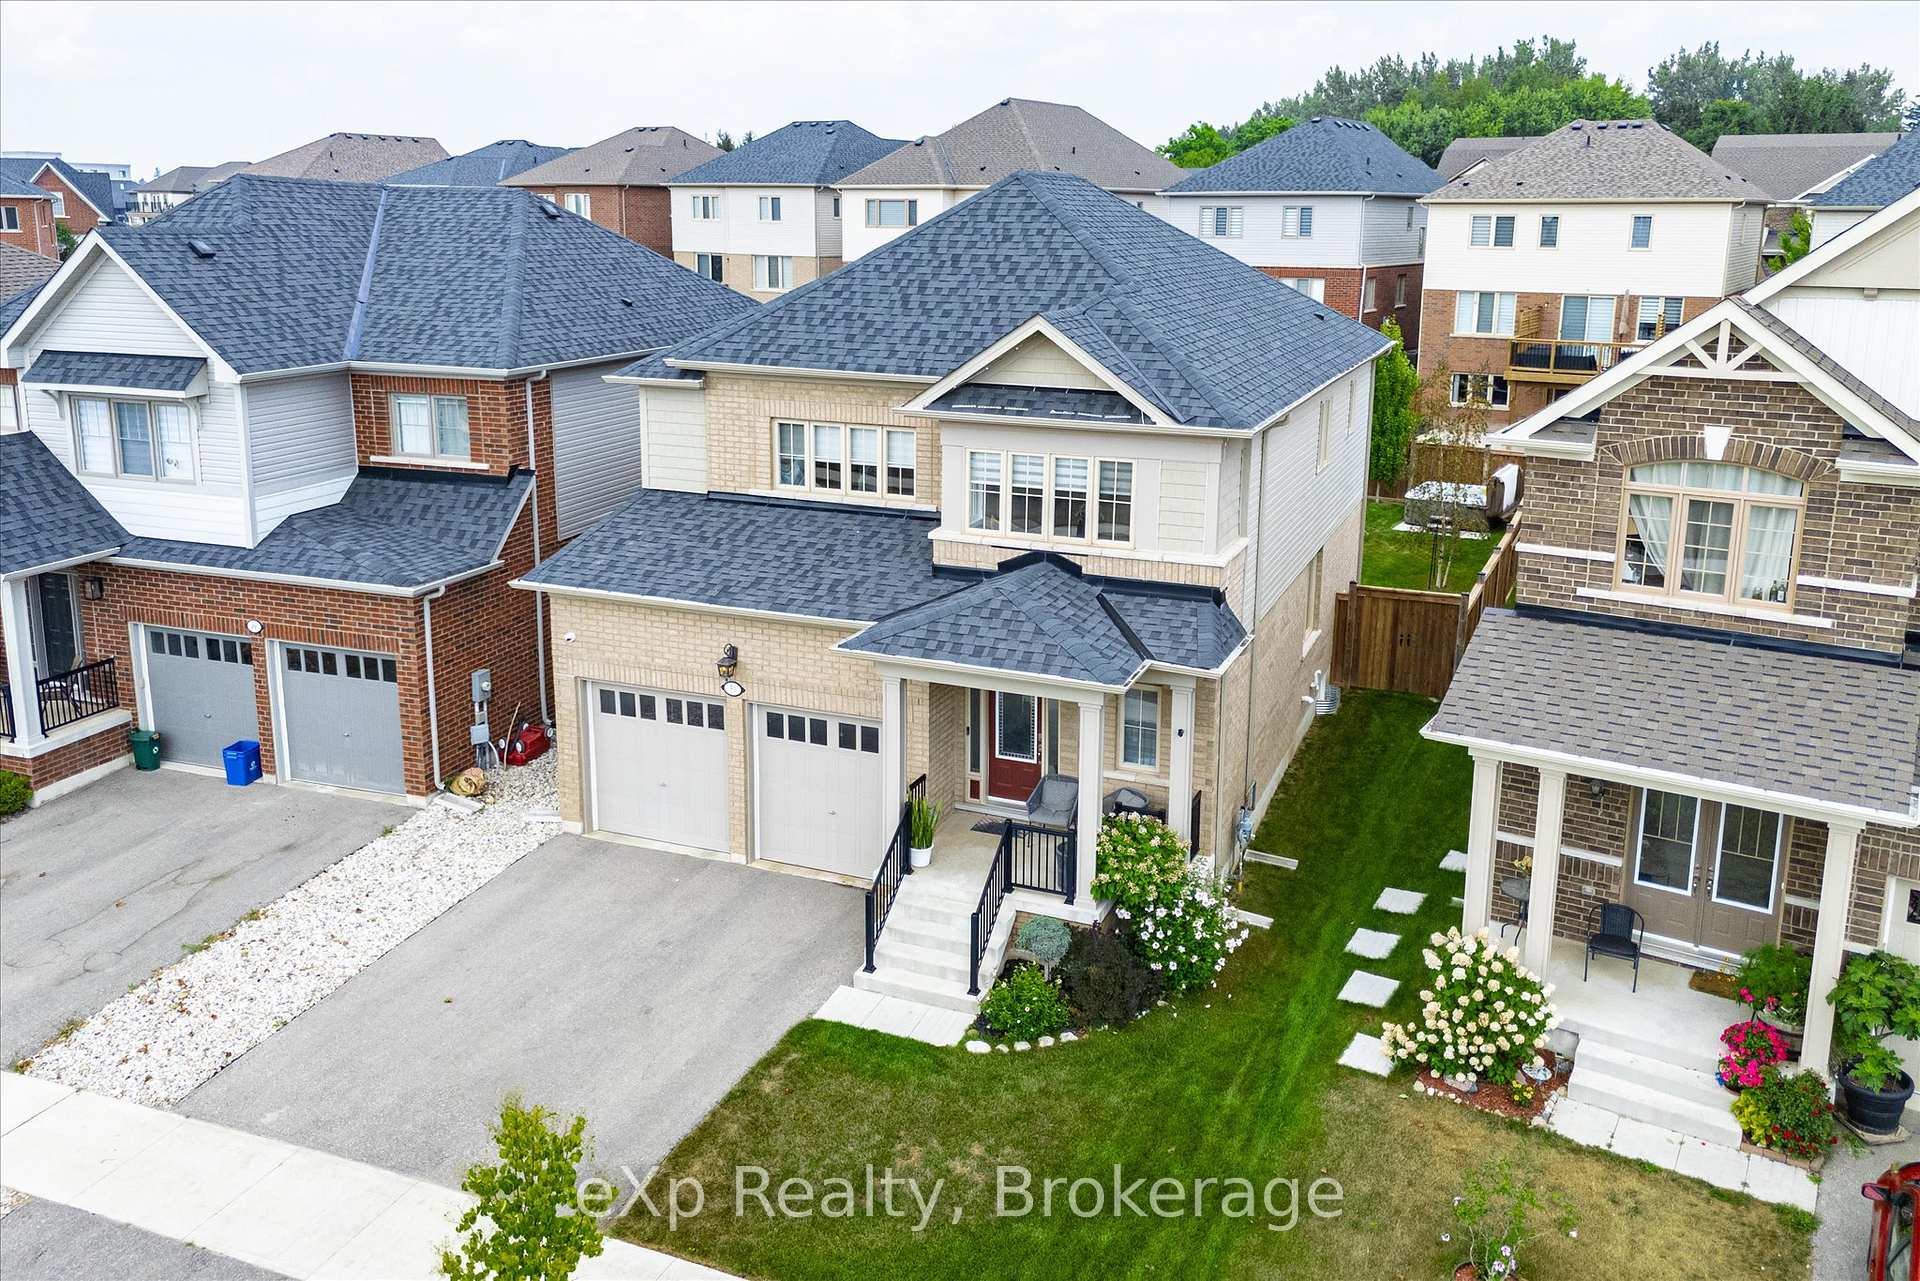
50 Elliot Avenue E
50 Elliot Avenue E
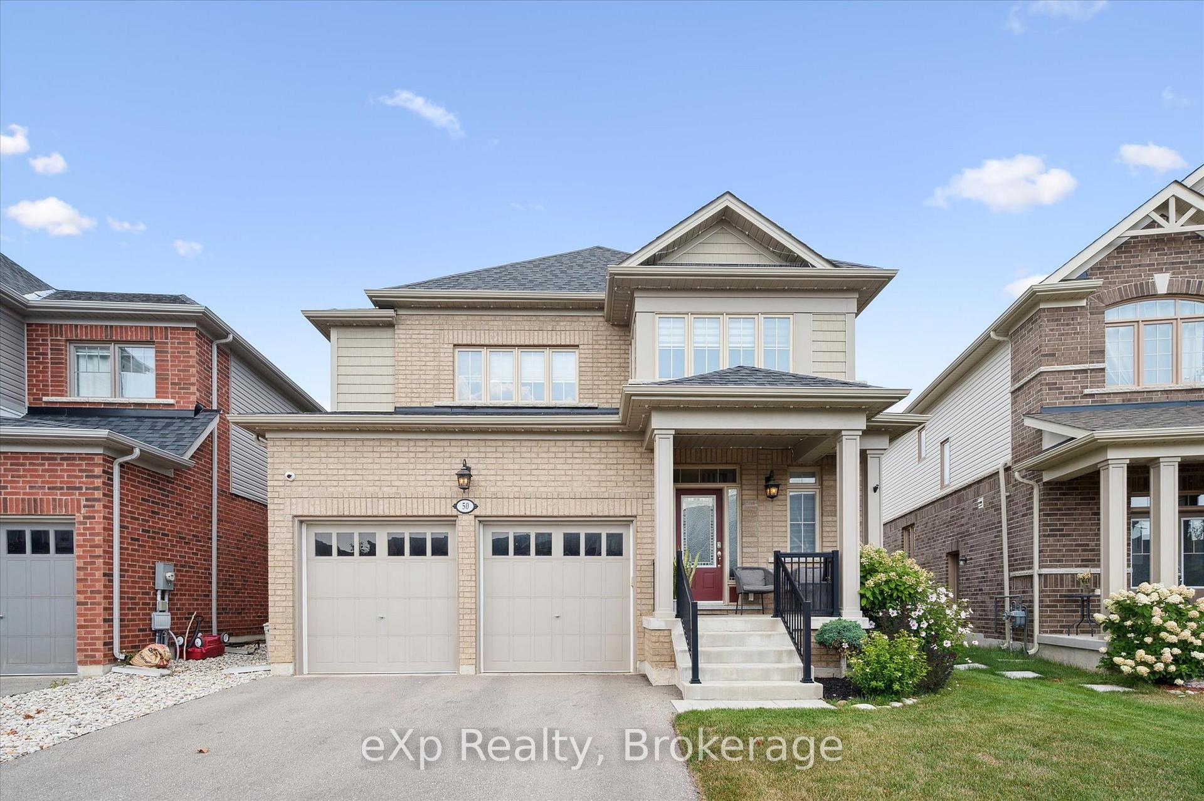
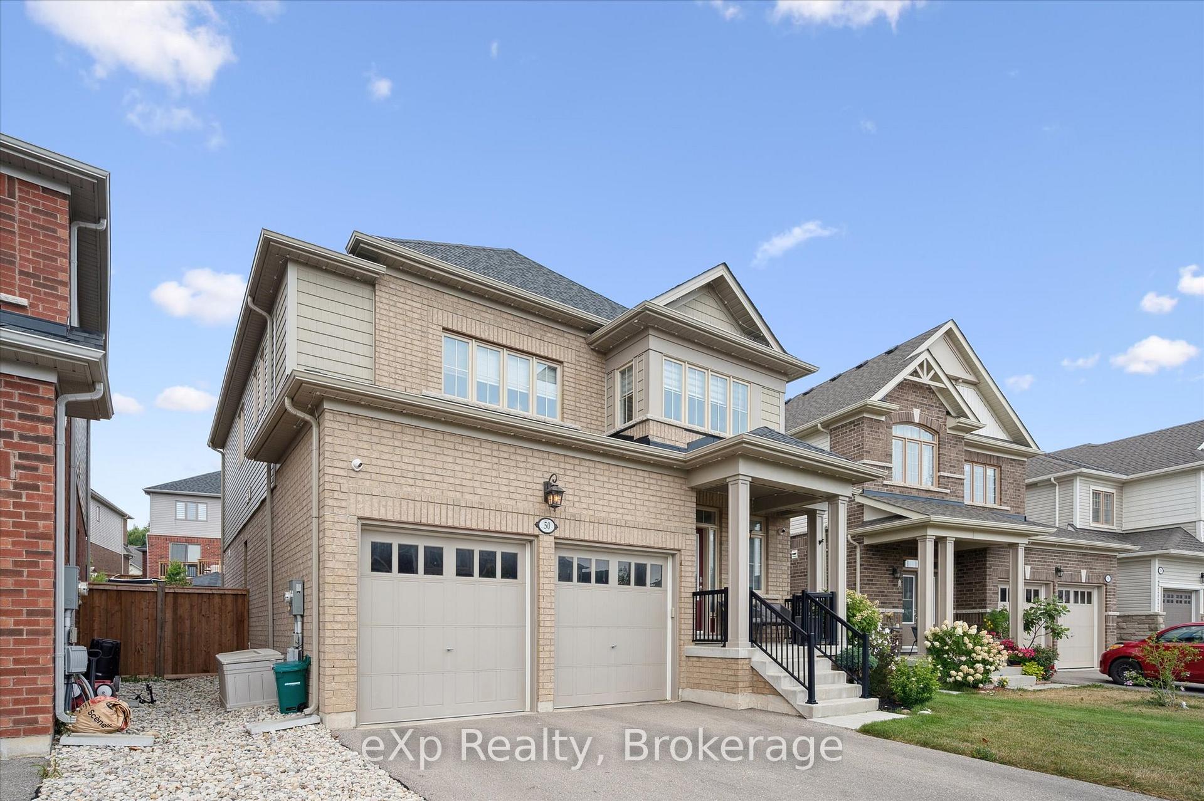
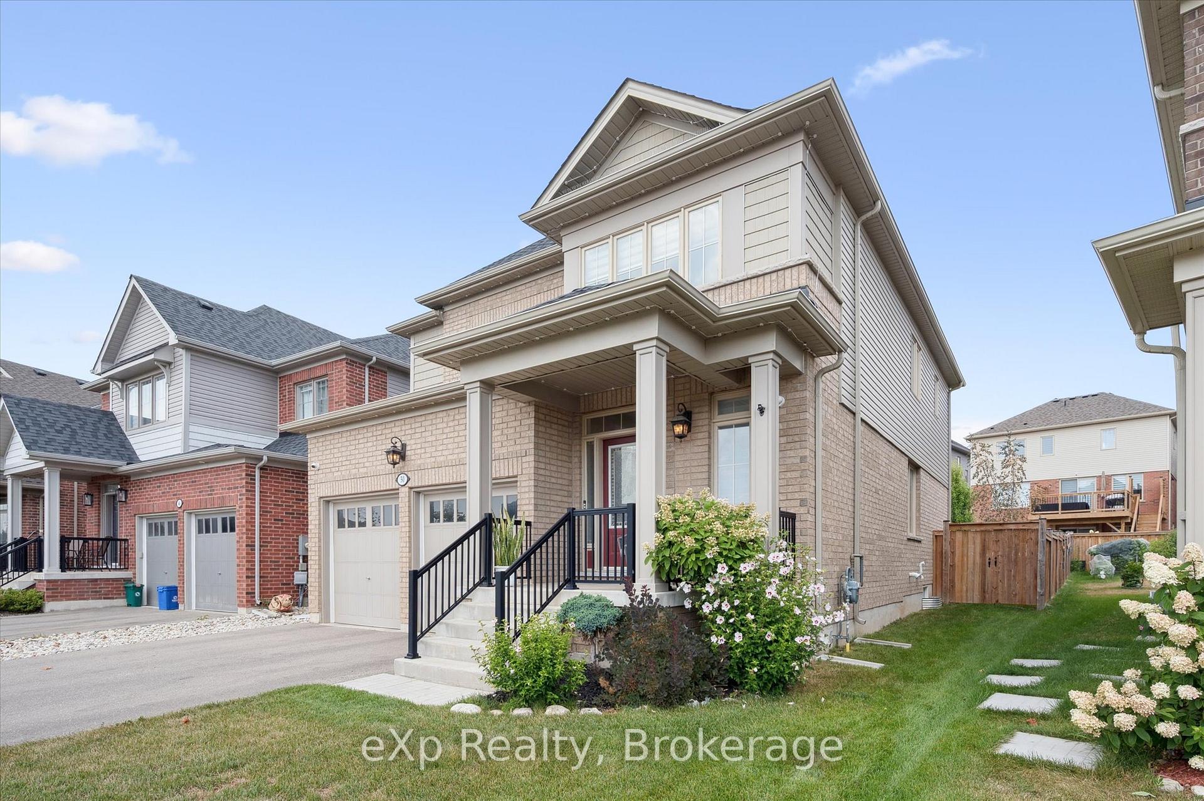
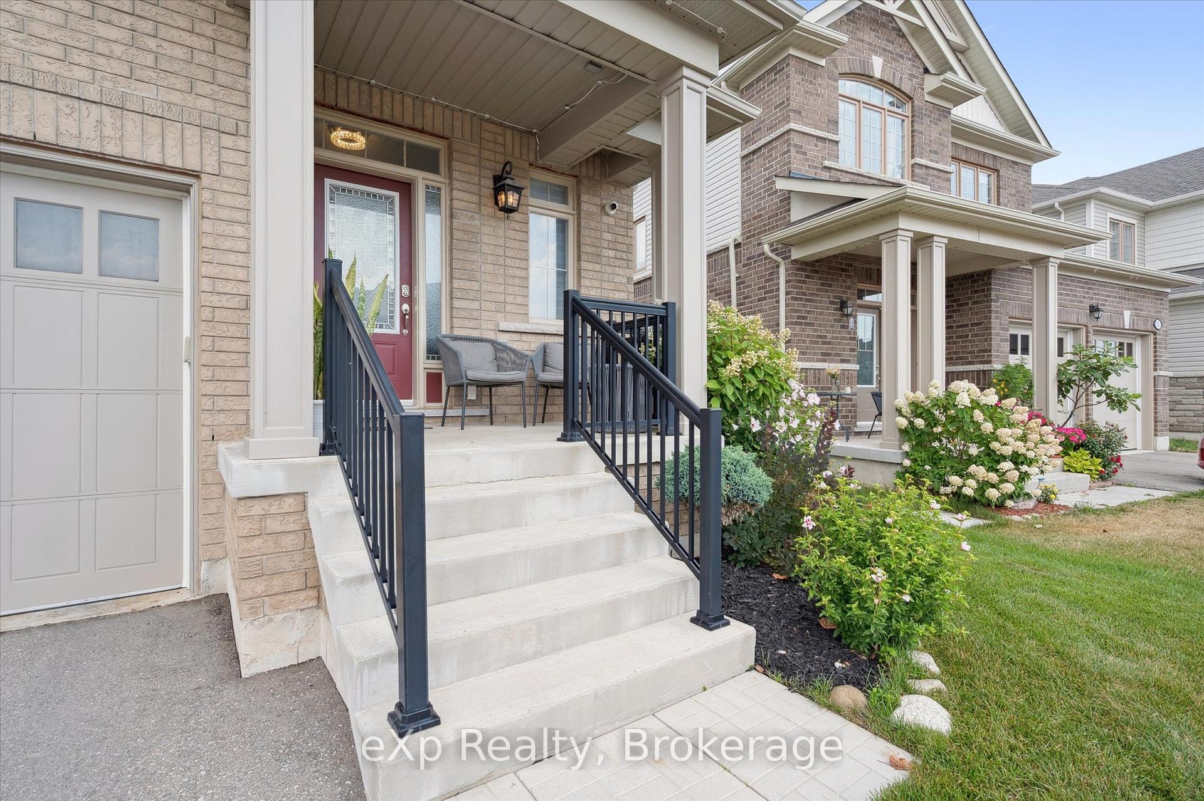 See all 48 photos
Property history
Facts and features
- BasementUnfinished
- Water, sewerMunicipal
- HeatingForced air
- CoolingCentral air
- Fireplace
- Central air
The homeDetached, 2-storey, 2,000–2,500 sq ft
- Type: Detached
- Style: 2-storey
- Living space: 2,000–2,500 sq ft
- Basement: Full, unfinished
InsideFireplace Yes, natural gas, Water softener, central vacuum, air exchanger, auto garage door remote, Rooms above ground 11
- Fireplace: Yes, natural gas
- Features: Water softener, central vacuum, air exchanger, auto garage door remote
- Rooms above ground: 11
- Bedrooms: 4
- Bathrooms: 3
- Kitchens: 1
- Family room: Yes
Outside and lotBrick, vinyl siding, Asphalt shingle, Poured concrete
- Exterior: Brick, vinyl siding
- Roof: Asphalt shingle
- Foundation: Poured concrete
- Size: 40 × 111 ft
Parking2 Garage, Attached
- Spaces: 2 Garage
- Garage: Attached
Heating, water and powerForced air, gas, Central air, Municipal water
- Heating: Forced air, gas
- Cooling: Central air
- Water: Municipal water
- Sewer: Municipal sewer
Costs and taxesTaxes $5,940 a year, HST included in the price, Hot water heater
- Taxes, 2025: $5,940 a year
- HST: HST included in the price
- Rental items: Hot water heater
Included in the saleDishwasher, dryer, microwave, fridge, stove, washing machine, window coverings, Not included None
- Included: Dishwasher, dryer, microwave, fridge, stove, washing machine, window coverings
- Not included: None
Listing detailsX12665428, Sold, Jan 6, 2026
- MLS® number: X12665428
- Status: Sold
- Listed on: Jan 6, 2026
- Days on market: 61
- Updated: Mar 8, 2026
- Possession: 2026-03-31 / Flexible
- Occupied by: Owner
- Listing brokerage: eXp Realty
About this home
50 Elliot Avenue E, Centre Wellington (Fergus), ON N1M 0G9
Welcome to 50 Elliot, where modern style meets everyday comfort in the desirable northwest side of Fergus. This bright and spacious two-storey home offers four bedrooms, three bathrooms, and an open-concept design that's ideal for both entertaining and daily family life. The modern kitchen is filled with natural light, featuring quality finishes and a seamless connection to the family room. Outside, the fully fenced backyard is your private retreat, complete with a shed with electricity perfect for a workshop, studio, or extra storage, and a hot tub. A thoughtfully designed home that combines style, functionality, and outdoor living.
Ask about this home
A HOMEH agent will answer your questions about this home.
Around this home
Daily convenience, out of 100, from the distances below
Schools nearby
School rating, out of 10.
Helpful calculators
Your HOMEH agent

"Priced 9% over the Hestimate. I would see it this week."