

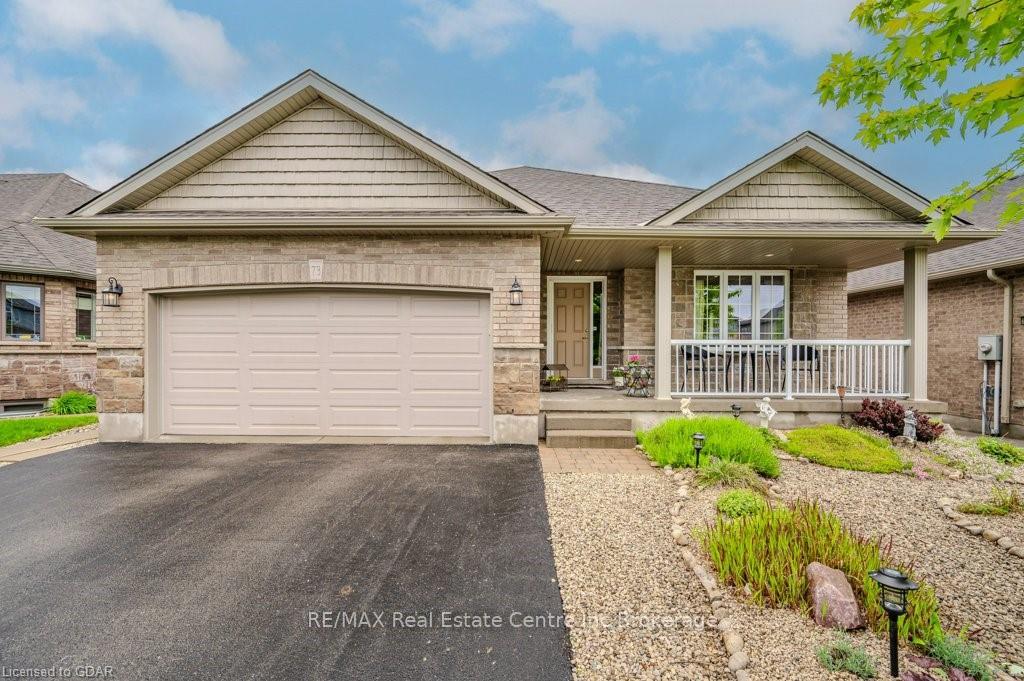
73 Finnie Lane
73 Finnie Lane
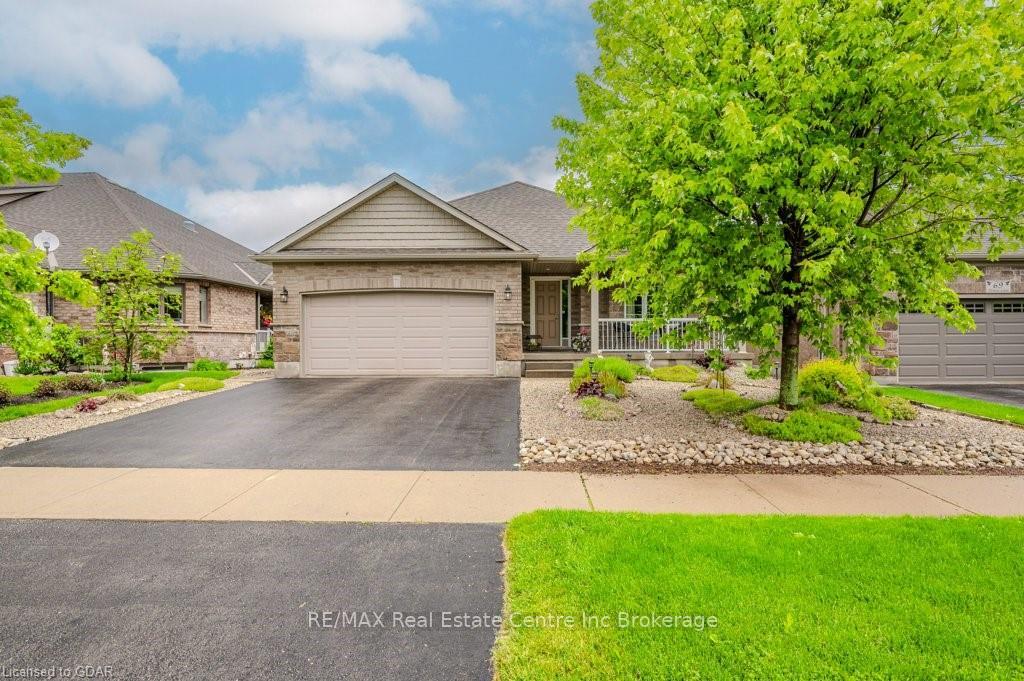
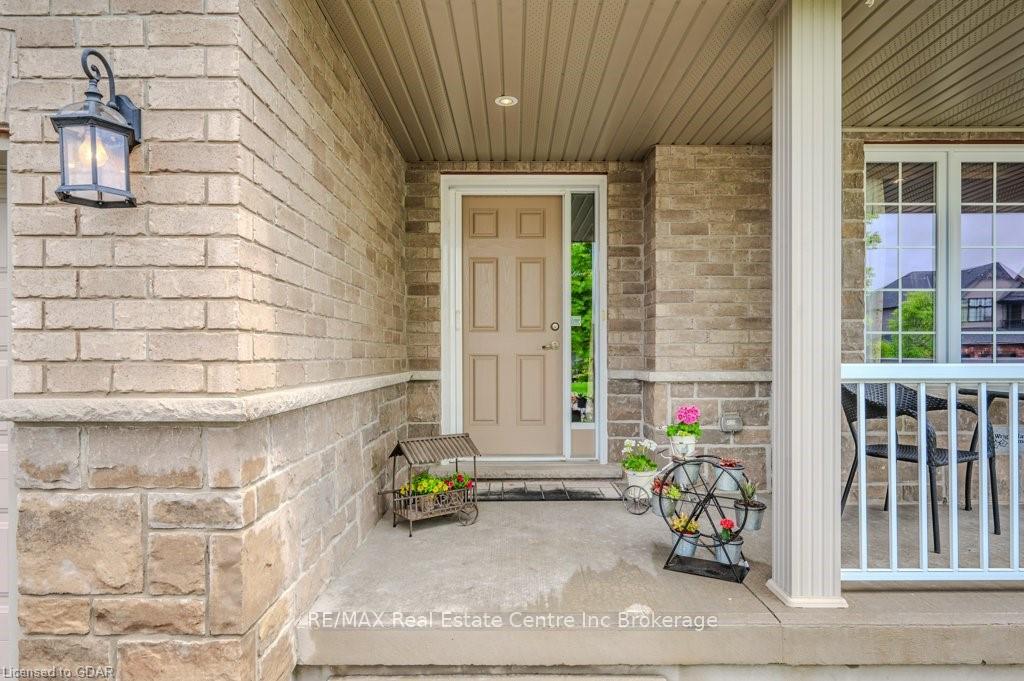
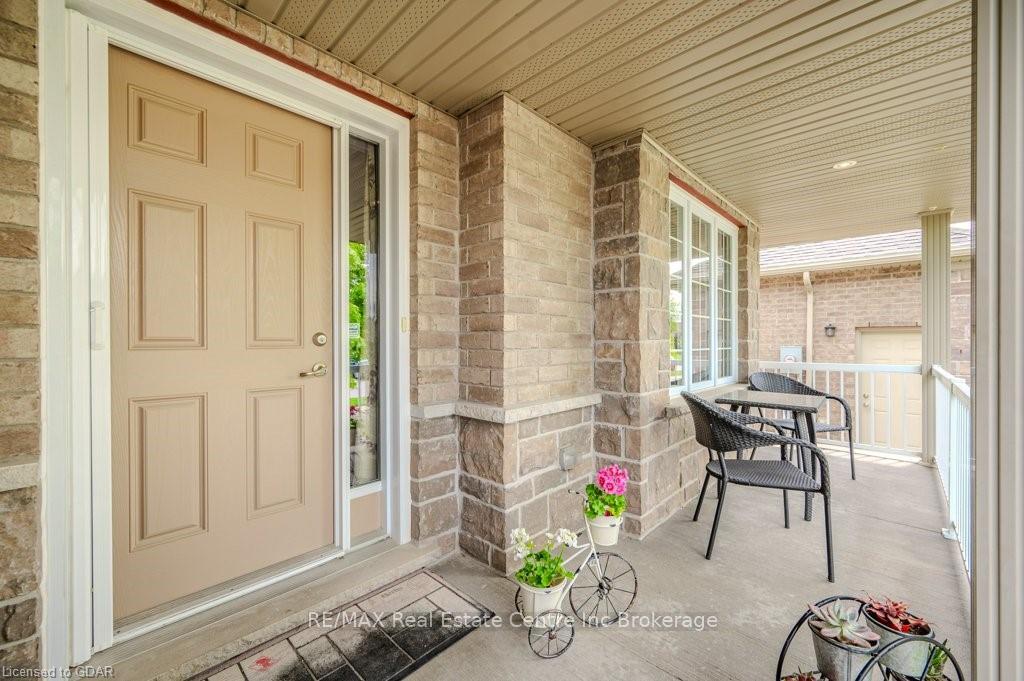
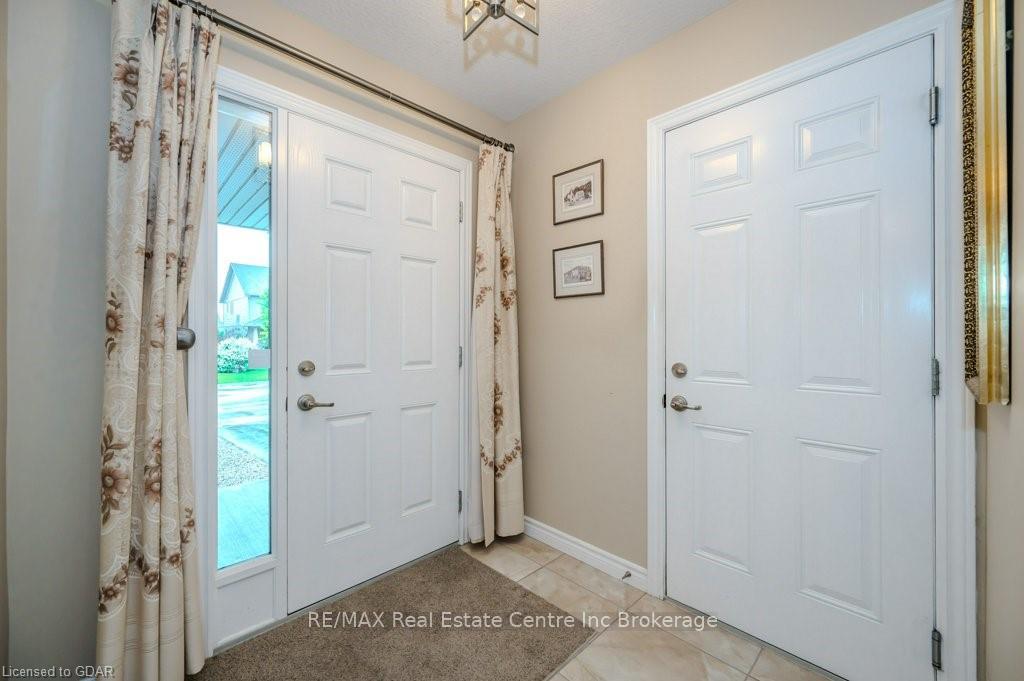 See all 43 photos
Property history
Facts and features
- BasementPart finished
- Age of home6–15 years
- Water, sewerMunicipal
- LaundryIn basement
- Hardwood floors
- Central air
The homeDetached, Other, Age 6–15 years
- Type: Detached
- Style: Other
- Age: 6–15 years
- Living space: 2,000–2,500 sq ft
- Basement: Finished, partial basement
- Exposure: West
- Waterfront: None
InsideHardwood, Tile, Broadloom, In basement, Water heater, sump pump, water softener
- Flooring: Hardwood, Tile, Broadloom
- Laundry: In basement
- Features: Water heater, sump pump, water softener
- Rooms above ground: 9
- Rooms in the basement: 5
- Bedrooms: 3 + 1 in the basement
- Bathrooms: 2
- Kitchens: 1
Outside and lotStone, vinyl siding, Asphalt shingle, Poured concrete
- Exterior: Stone, vinyl siding
- Roof: Asphalt shingle
- Foundation: Poured concrete
- Features: Awnings, deck, porch, private entrance
- Size: 50 × 111.55 ft
- Zoning: R1C
Parking2 Garage, Attached, Private double, other, other, inside entry
- Spaces: 2 Garage
- Garage: Attached
- Driveway: Private double, other, other, inside entry
Heating, water and powerForced air, gas, Central air, Municipal water
- Heating: Forced air, gas
- Cooling: Central air
- Water: Municipal water
- Sewer: Municipal sewer
Costs and taxesTaxes $5,473 a year, Hot water heater
- Taxes, 2023: $5,473 a year
- Under contract: Hot water heater
Included in the saleStainless steel fridge, stove, dishwasher, built-in double oven, gas range, range hood, washer & dryer, all light fixtures, rods excluding curtains, all window roller shades, garage opener & remote(s), broadloom where laid, generator, other
- Included: Stainless steel fridge, stove, dishwasher, built-in double oven, gas range, range hood, washer & dryer, all light fixtures, rods excluding curtains, all window roller shades, garage opener & remote(s), broadloom where laid, generator, other
NearbyFenced yard
- Close to: Fenced yard
Listing detailsX10875754, Sold, Sep 23, 2024
- MLS® number: X10875754
- Status: Sold
- Listed on: Sep 23, 2024
- Days on market: 81
- Updated: Dec 13, 2024
- Possession: Flexible
- Occupied by: Owner
- Listing brokerage: RE/MAX Real Estate Centre Inc
About this home
73 Finnie Lane, Centre Wellington (Elora/Salem), ON N0B 1S0
Welcome To This 4-Level Backsplit Home Built By Wrighthaven, Situated On A Quiet Street In A Very Family Friendly Neighbourhood Just Steps To Great Parks & Trails. Enjoy Nearly 3,000 sq.ft. Of Finished Space Featuring An Open Concept Floor Plan And Kitchen With Built-In Double Oven, Gas Range, Eat-In Area & Walk-Out To Deck With Automatic Awning. 4 Well Appointed Bedrooms Provide Ample Closet Space, High End Window Coverings & Plush Broadloom Where Laid. Walk-Out To The Professionally Landscaped Yard From An Oversized Family Room On The Lower Level. The Finished Basement Is The Perfect Games Room or Home Office. No Need To Worry About Power Outages With a Generator That Services The Entire Home. A Short Distance To The Trendy Shops & Restaurants Of Downtown Elora.
Ask about this home
A HOMEH agent will answer your questions about this home.
Around this home
Daily convenience, out of 100, from the distances below
Schools nearby
School rating, out of 10.
Helpful calculators
Your HOMEH agent

"I would see it this week."